


18050 Broadway Ter


About This Property
Payment Calculator
Your Estimated Monthly Payment
Cap Rate Calculator
What does this mean?
Based on our analysis, the cap rate of this property is 1.25%. A negative cap rate indicates that the property might not be feasible as an income-producing asset. The median cap rate for a near zip code 11238 is 4.23%.
How much can I actually make?
Actual monthly rental income may vary between $4,760 and $7,140 depending on unit-specific characteristics. You can change the amount using the slider to further explore.
How is cap rate calculated?
Cap Rate = Net Operating Income (NOI) / Property Asset Value.
When calculating the cap rate, we assume 100% occupancy. Leverage (mortgage) is not considered.
Cap Rate provided by RealtyHop and RentHop, learn more about cap rate here.
Price History
| Date / Event | Date | Event | Price |
|---|---|---|---|
| Aug 23, 2023 | No longer available | - | |
| No longer available | |||
| Jul 13, 2023 | Price Decreased |
$2,415,000
↓ $75K
(3%) | |
| Price Decreased | |||
| May 27, 2023 | Listed by Decker Bullock Dreyfus, Inc. | $2,490,000 | |
| Listed by Decker Bullock Dreyfus, Inc. | |||
| | |||
|
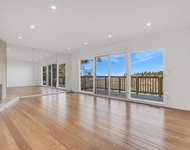
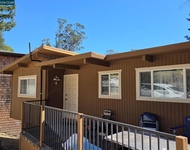
Discover the floor-to-ceiling San Francisco Bay views in this modern classic located in the Merriewood district. Nestled above Montclair, within walking distance of the East Bay regional park complex and a five-minute drive to the Rockridge District and BART Station, 18050 Broadway Terrace is a lifestyle as much as it is a home. Local activities range from Hiking and Picnicking to Horseback Riding and Restaurant Dining, the location encourages and enables an active outdoor lifestyle while also granting easy access to local restaurants and the Spa at the Claremont Hotel. Situated on a nearly half-acre view lot, the home is ideal for families. The top floor holds three bedrooms, including the primary, the main floor holds the home's living spaces in an open format, and the bottom floor holds two more bedrooms and a corner office. The main living space is an open, modern floor plan, with spacious kitchen and dining room, a children's playroom and a large recessed living room. Adjacent to the main living spaces are the homes outdoor areas: it's courtyard, nestled below the fountain, is perfect for grilling or a fire pit; it's deck, accessed via folding glass doors, overlooks the SF Bay and its Golden Gate & Bay Bridges, and an untouched ~1/2-acre backyard with unlimited potential. The manager has listed the unit size as 3421 square feet.
| |||
| Mar 9, 2018 | Sold | ||
| Sold | |||
| Feb 9, 2018 | Listed by THE GRUBB COMPANY | $1,695,000 | |
| Listed by THE GRUBB COMPANY | |||
Property Highlights
Building Info
Comparables
Status
Price/ft²
Listed On
Sold On
About North Hills
Similar Homes for Sale
Currently no similar homes aroundNearby Rentals

Last Updated: 4 months ago
Data Source: CRMLS, MLS# 40810019
 Your Privacy Choices
Phone: 425-283-2930
Address: 335 Madison Avenue, New York, NY 10017