Back on the market! Buyer backed out, no fault of seller.
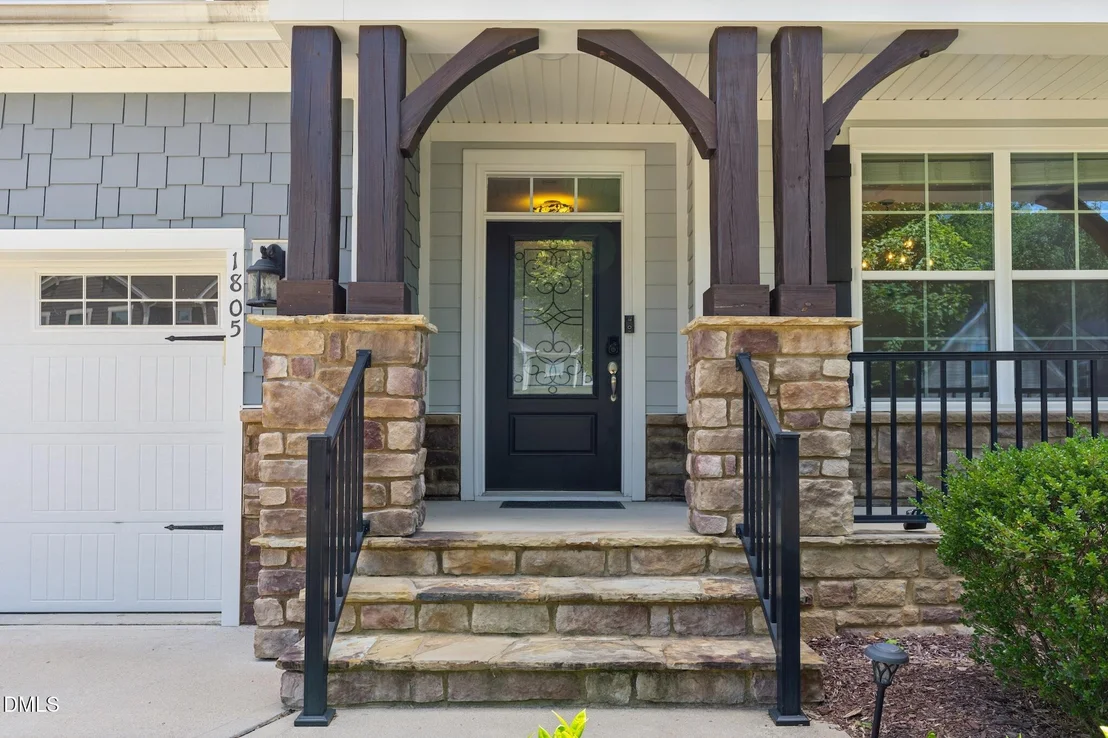
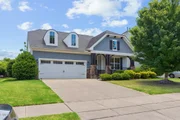
Experience refined living in this beautifully appointed residence
in Salem Village, Apex. Every detail of this home has been
thoughtfully crafted to deliver comfort, elegance, and effortless
everyday living. Perfectly positioned close to the Veridea
Parkway/540 interchange, Hwy 55, and Hwy 1, plus the community's
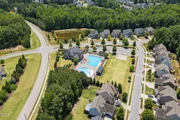
resort-style amenity pool is just down the block. The main level
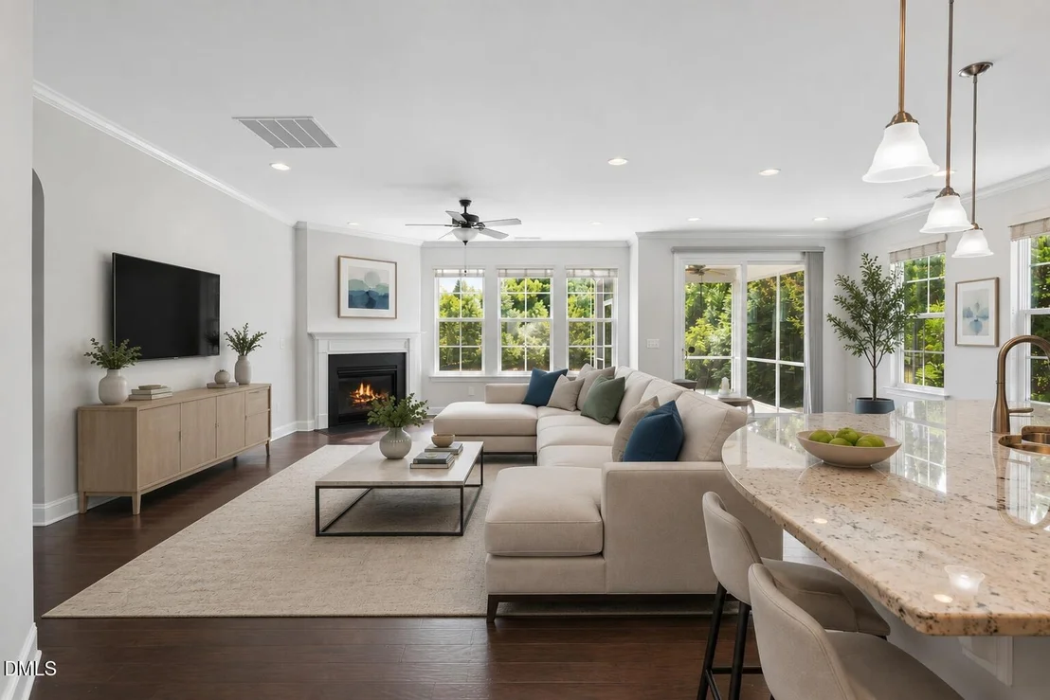
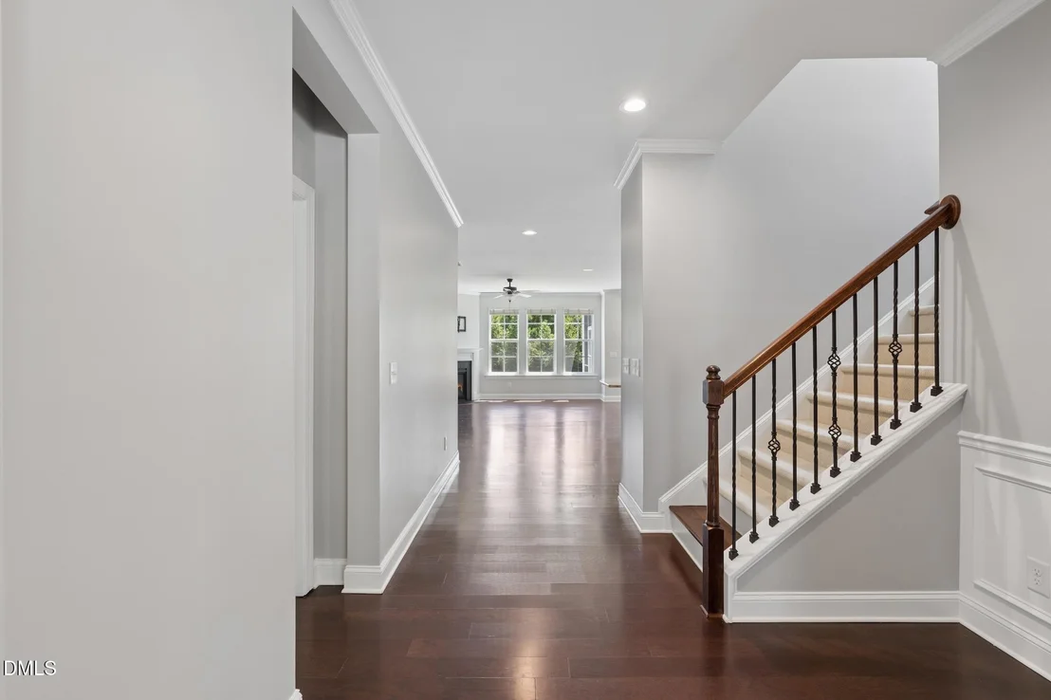
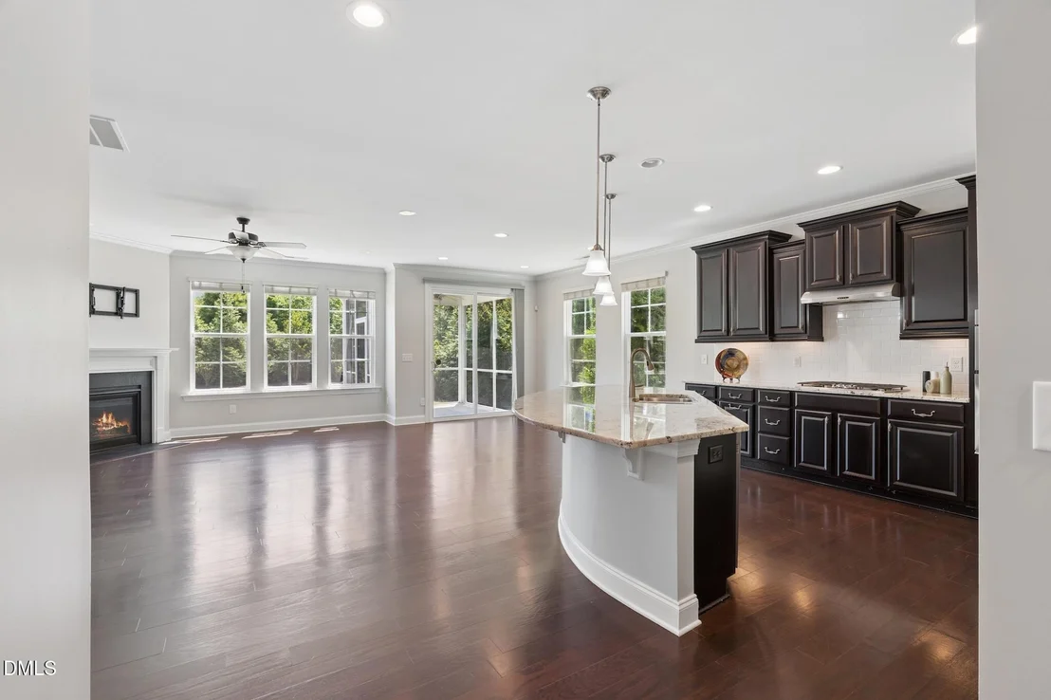
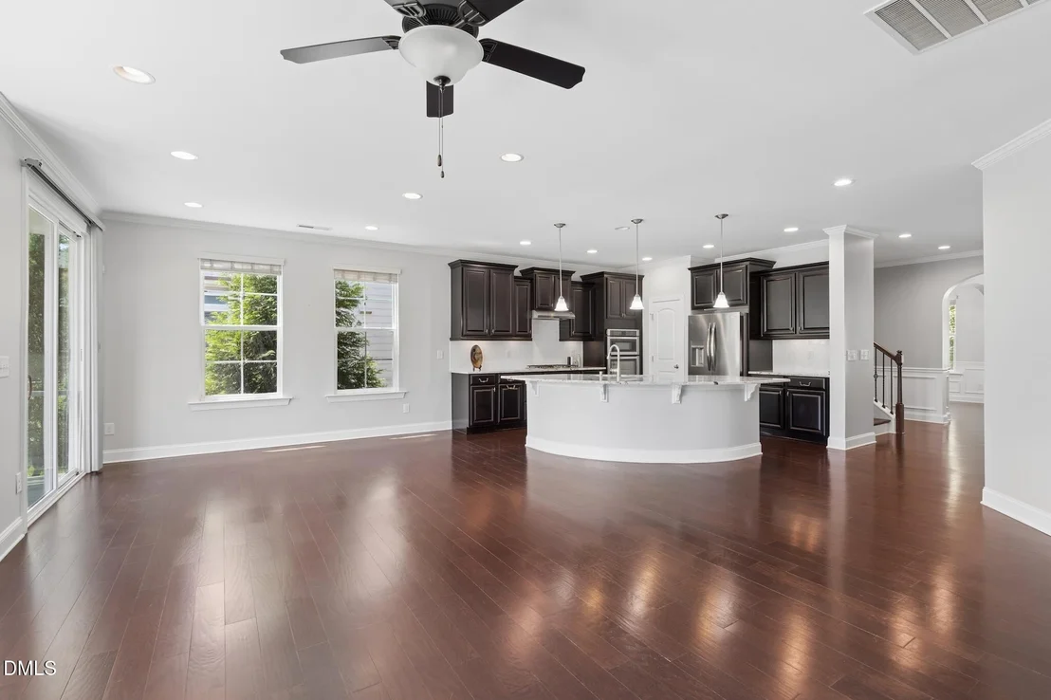
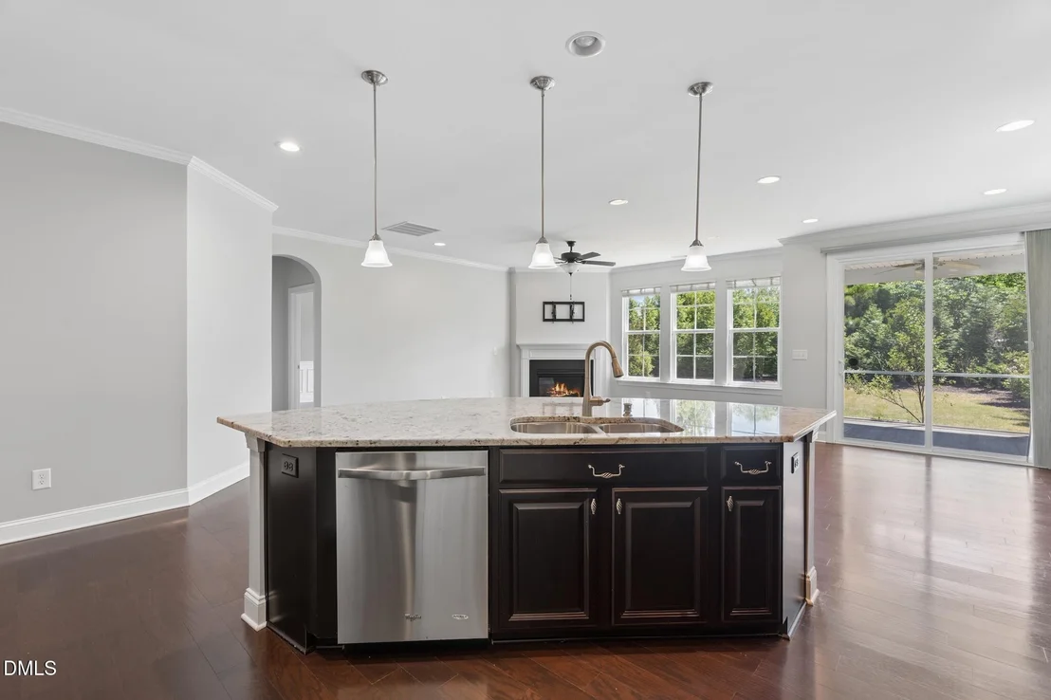
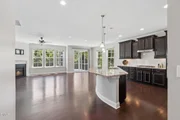
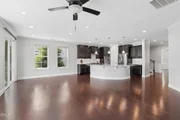
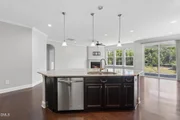
showcases an inviting, open layout anchored by a gourmet kitchen
complete with a substantial island, abundant cabinetry, expansive
prep space, and an oversized walk-in pantry designed for the
culinary enthusiast. Top of the line appliances and refrigerator
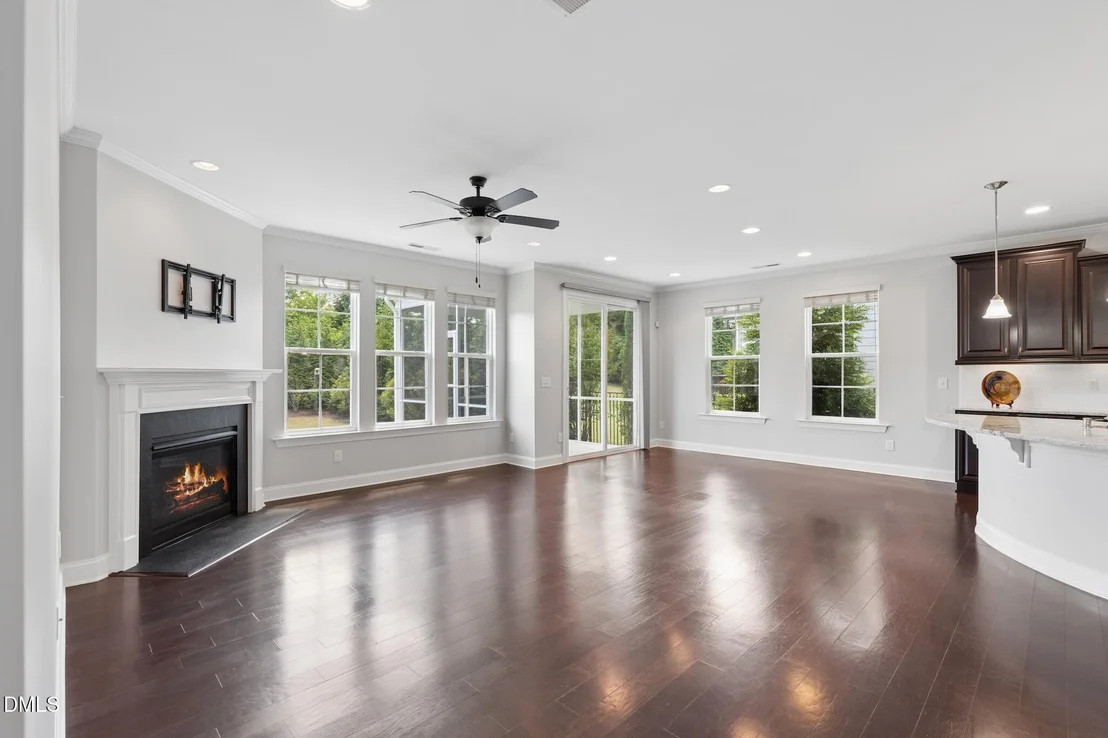
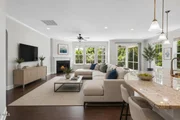
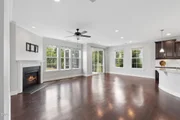
convey. The kitchen flows seamlessly into the family room featuring
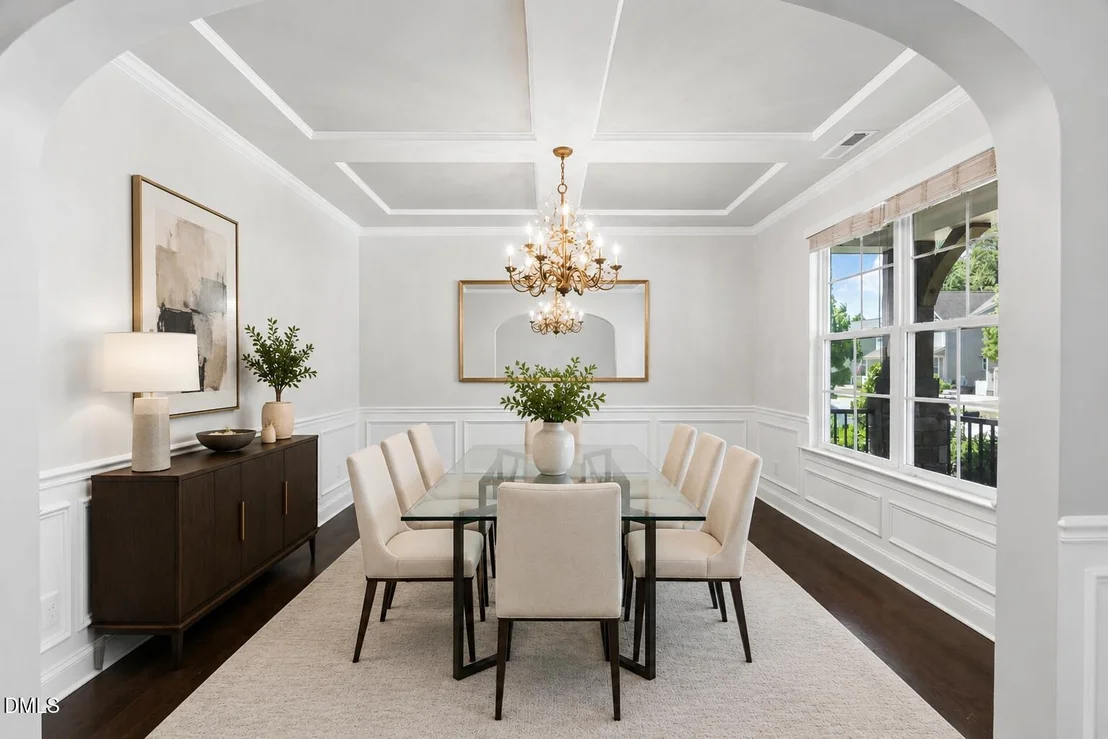
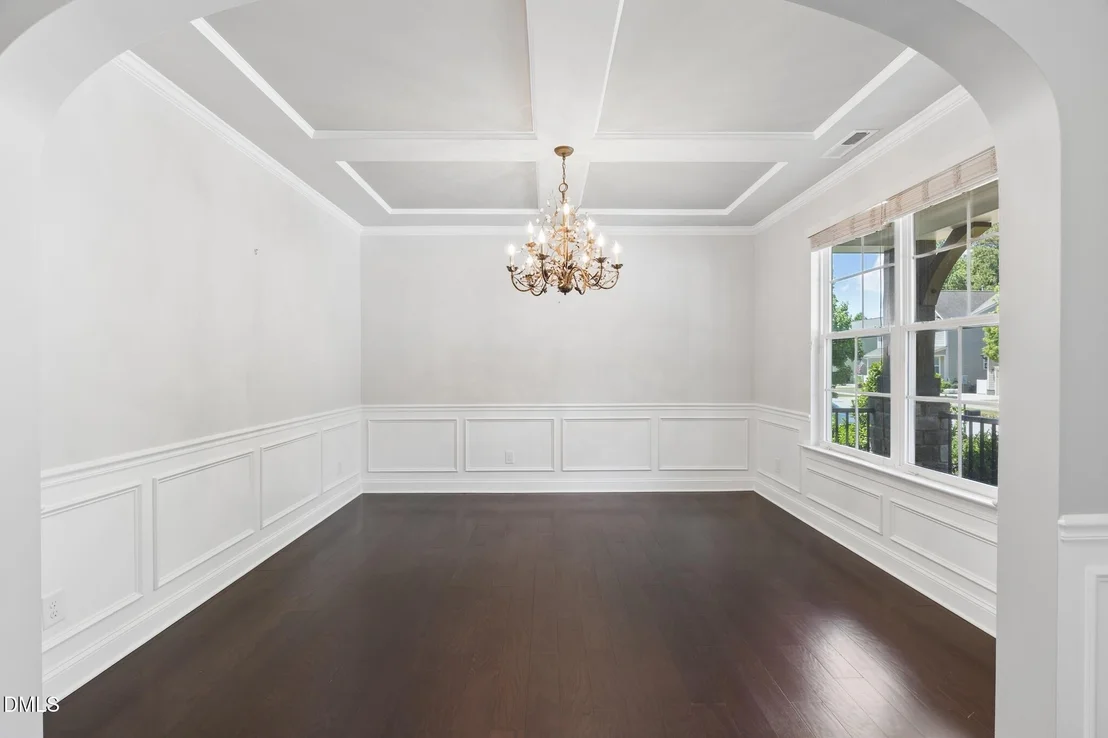
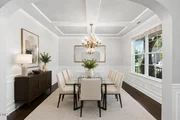
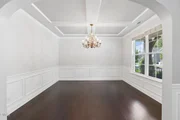
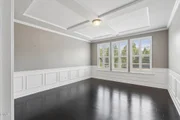
a gas fireplace and breakfast area, while a separate dining room
with a beautiful modern chandelier offers a sophisticated setting
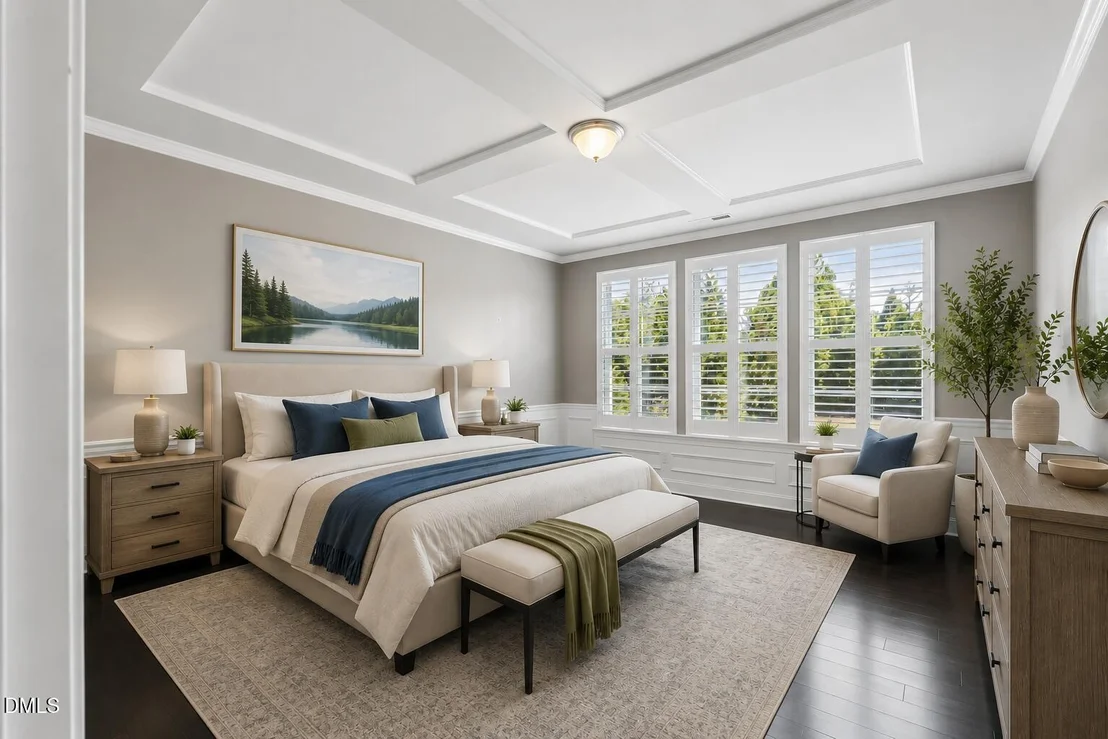
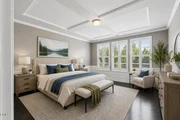
for hosting. The first floor primary suite is a private sanctuary,
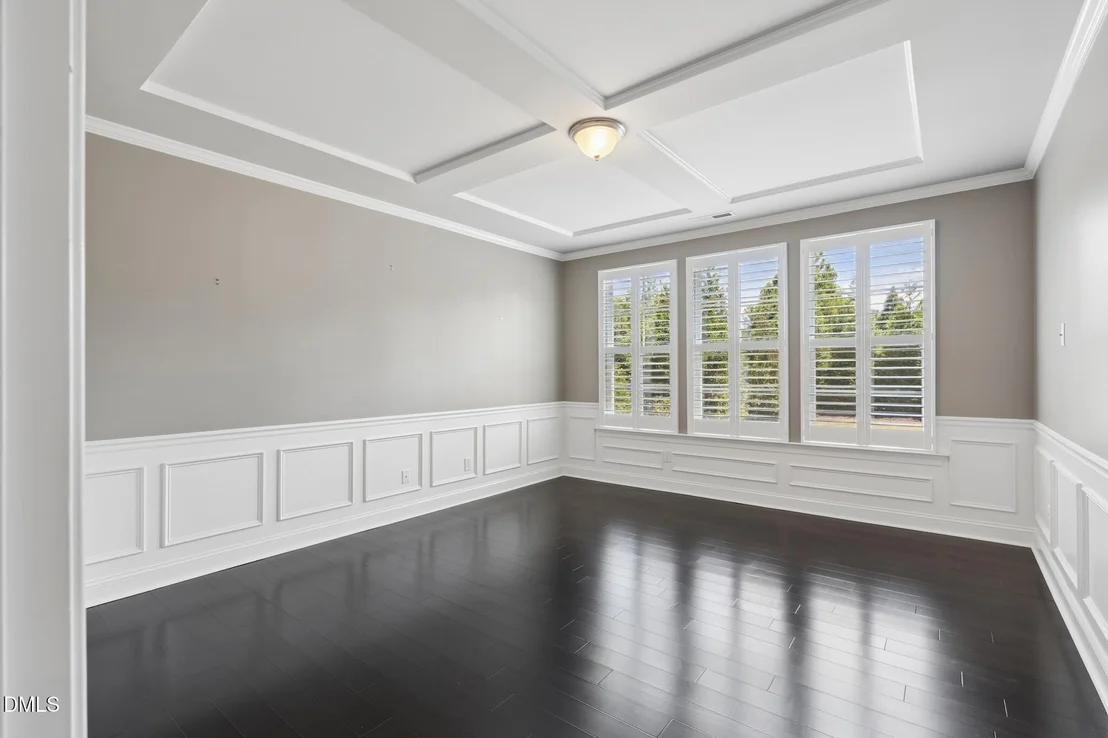
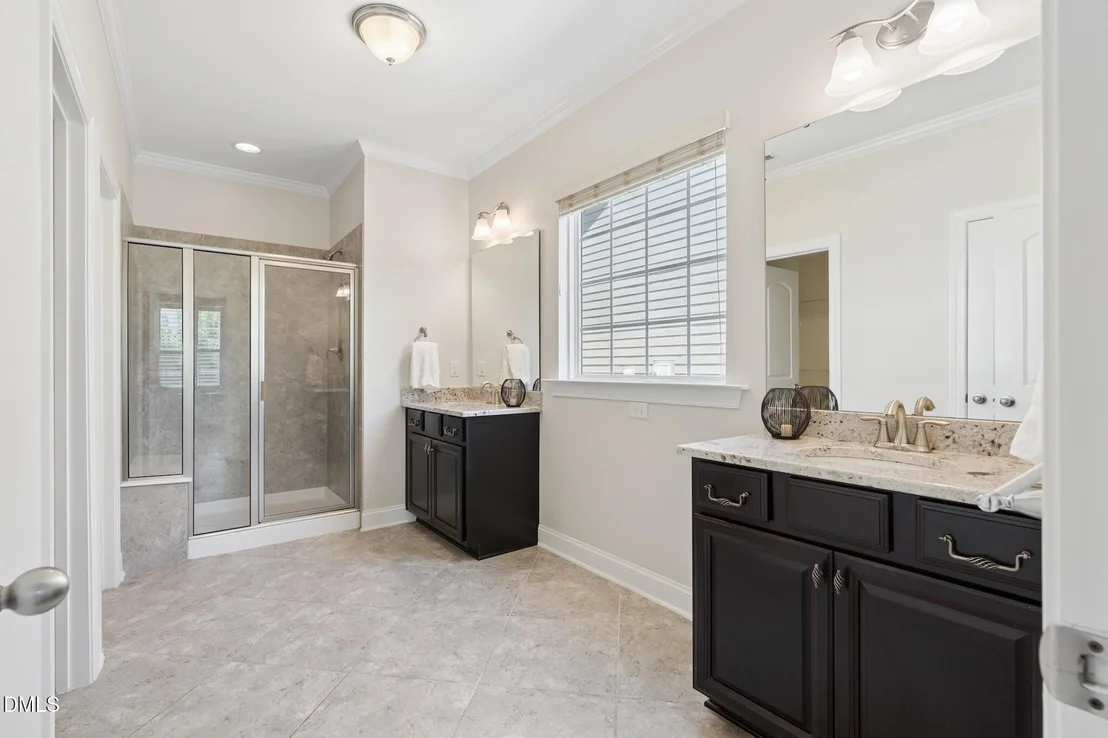
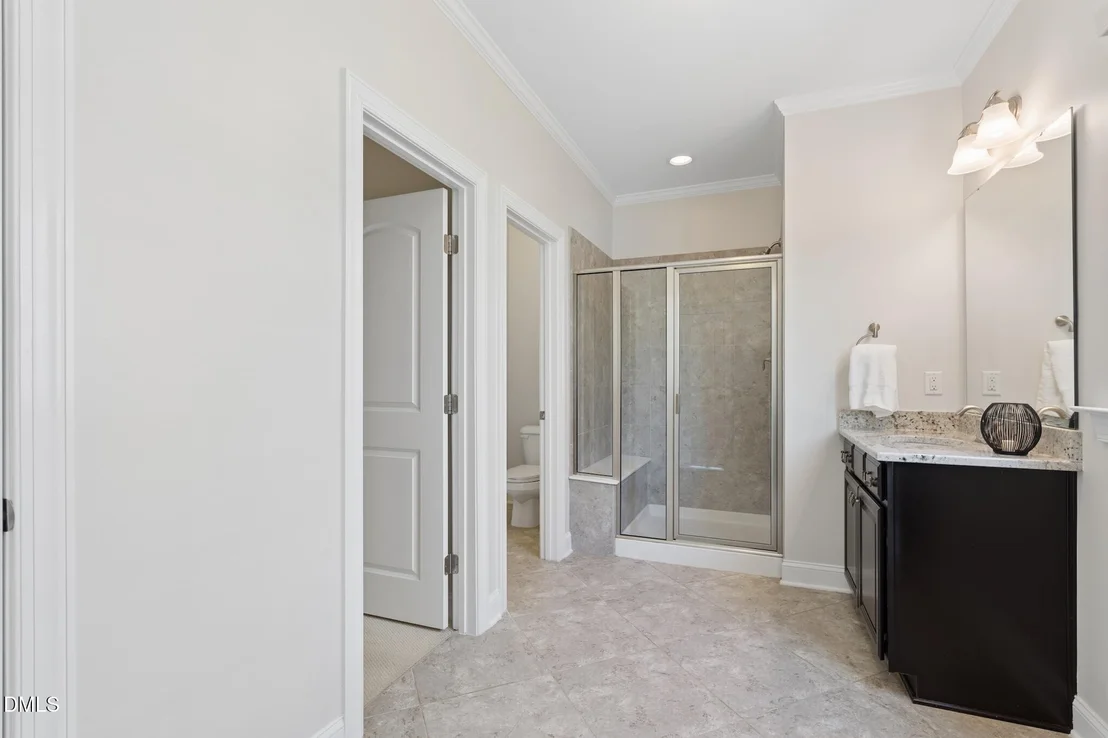
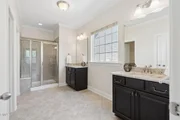
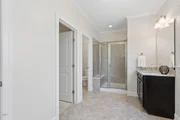
featuring plantation shutters, dual granite vanities, a walk in
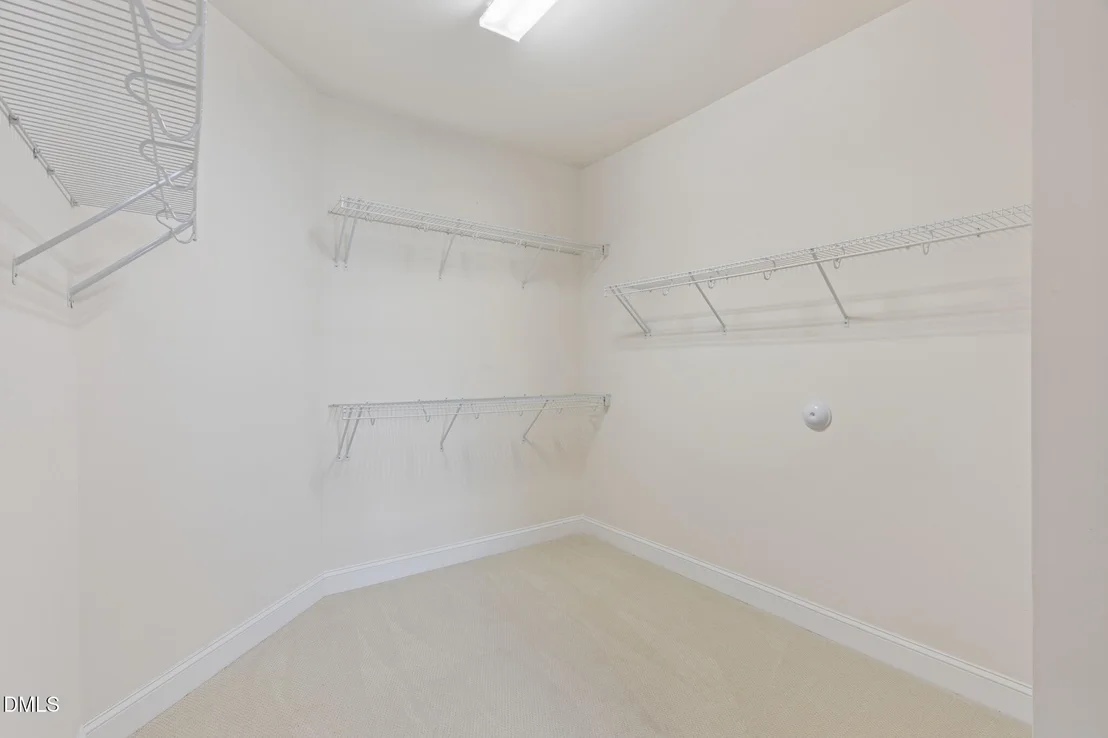
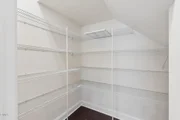
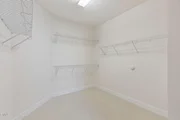
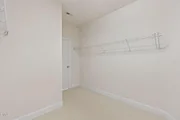
shower with built-in bench, and a spacious walk-in closet that
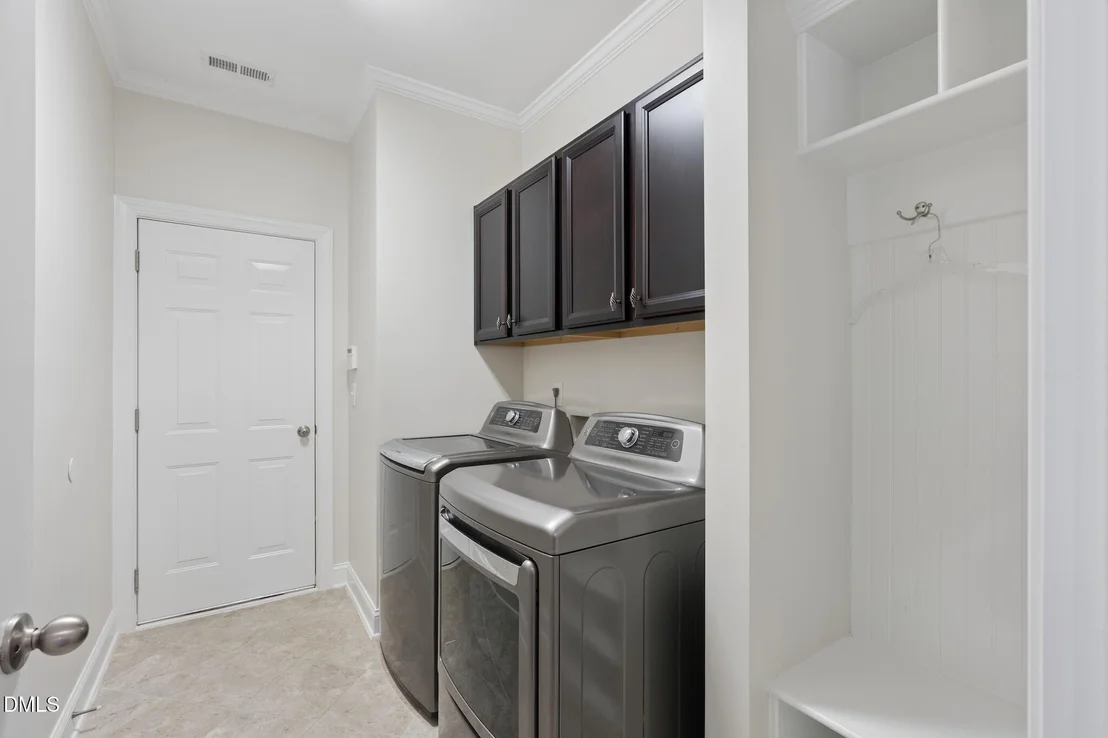
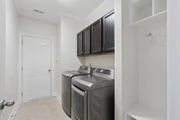
feels truly indulgent. The first floor laundry room has a newer
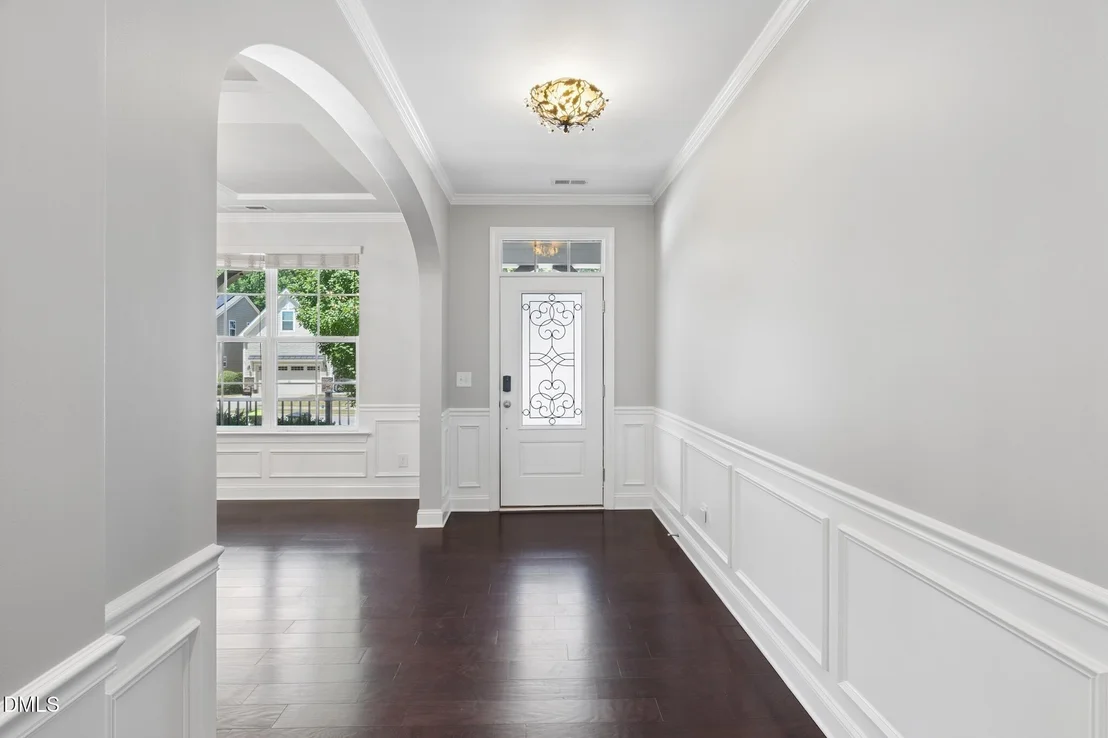
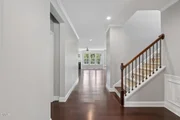
top-load washer and dryer; both convey. No carpet on the first
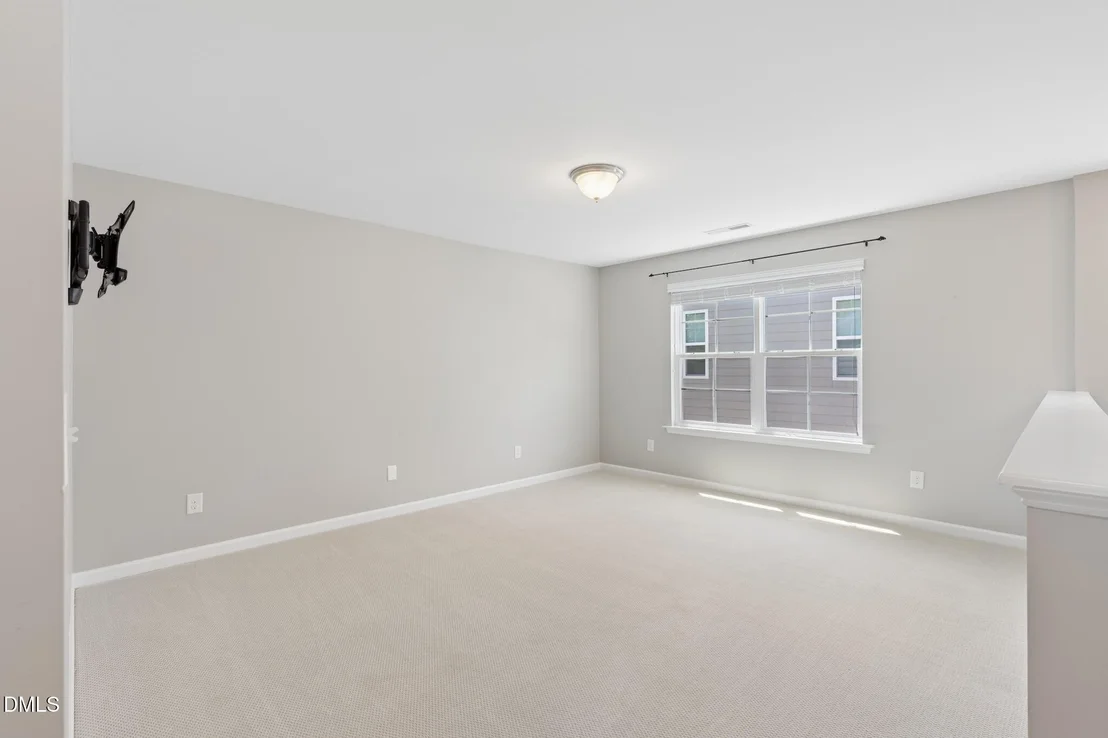
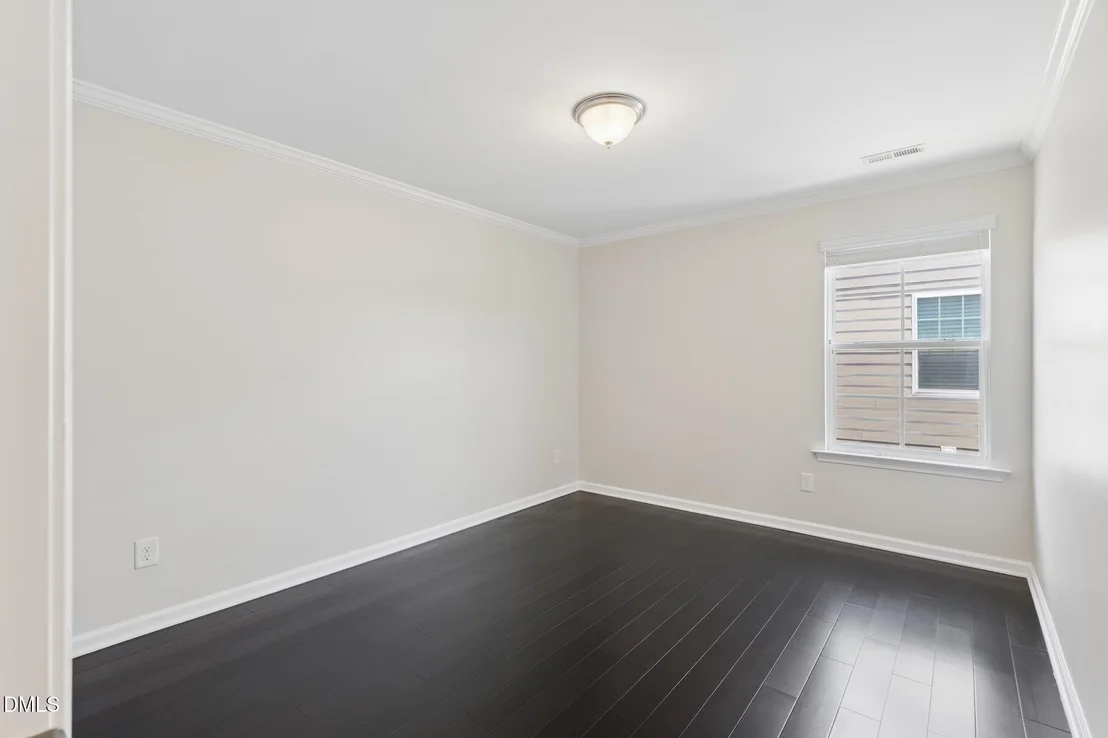
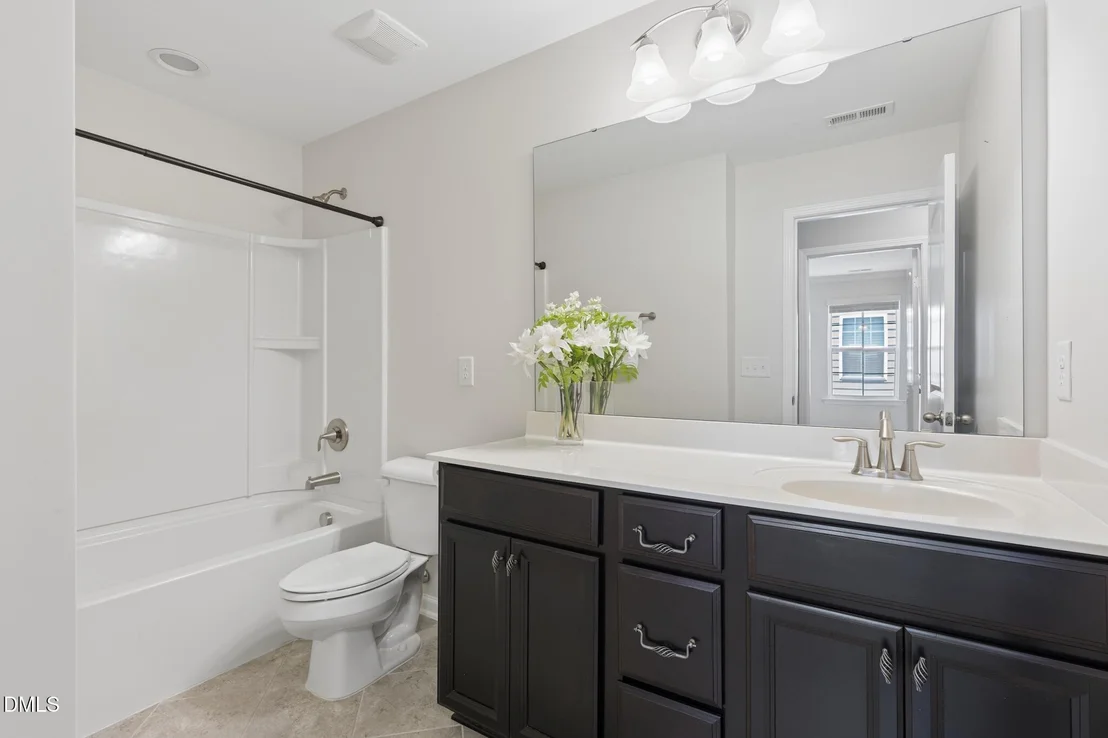
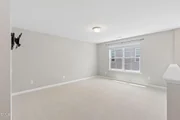
floor. Upstairs, two generously sized bedrooms, one with carpeting,
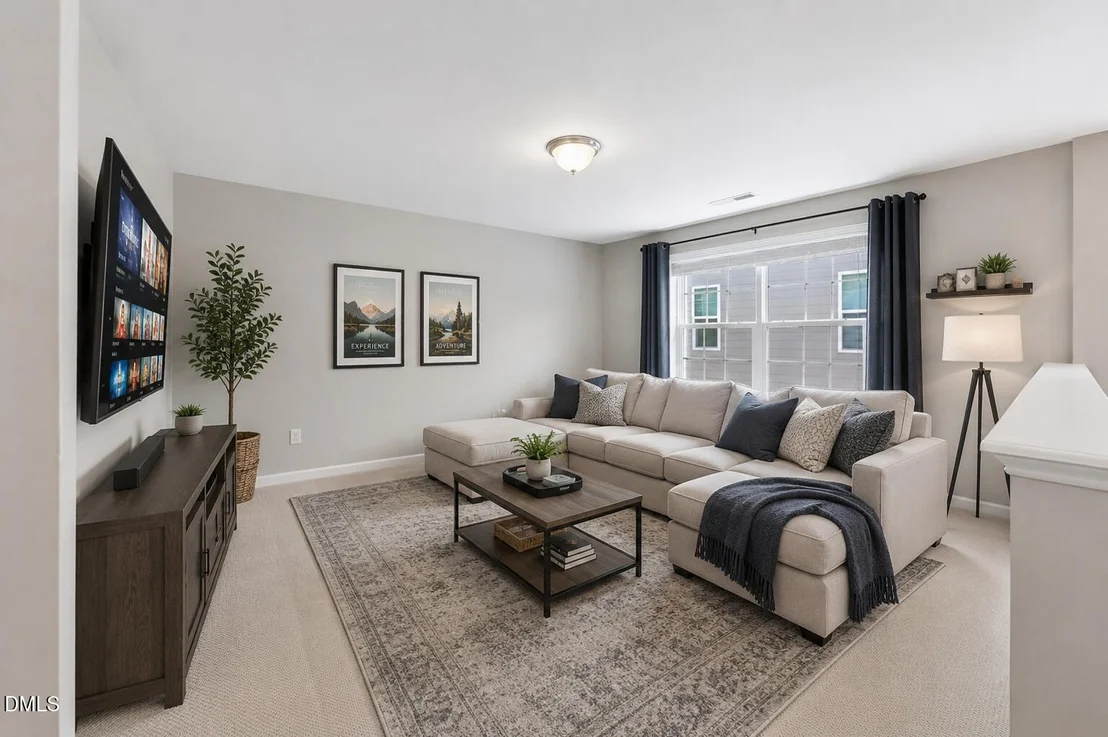
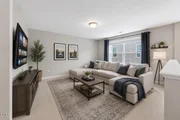
share a well-appointed full bath, while the expansive loft provides
exceptional versatility that is ideal for a media lounge, game
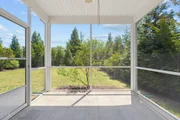
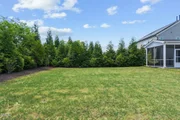
room, or serene retreat. Outdoor living shines with a screened
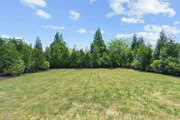
porch overlooking a beautifully landscaped, fenced backyard and
your own peaceful haven for quiet mornings or relaxed evenings.
With its luxury finishes, thoughtful floor plan, and unmatched
location near top-rated schools and commuter routes, this home
offers an elevated lifestyle in one of Apex's most desirable
communities.
Based on our analysis, the cap rate of this property is 1.25%. A negative cap rate indicates that the property might not be feasible as an income-producing asset. The median cap rate for a near zip code 11238 is 4.23%.
How much can I actually make?
Actual monthly rental income may vary between $4,760 and $7,140 depending on unit-specific characteristics. You can change the amount using the slider to further explore.
How is cap rate calculated?
Cap Rate = Net Operating Income (NOI) / Property Asset Value.
When calculating the cap rate, we assume 100% occupancy. Leverage (mortgage) is not considered.
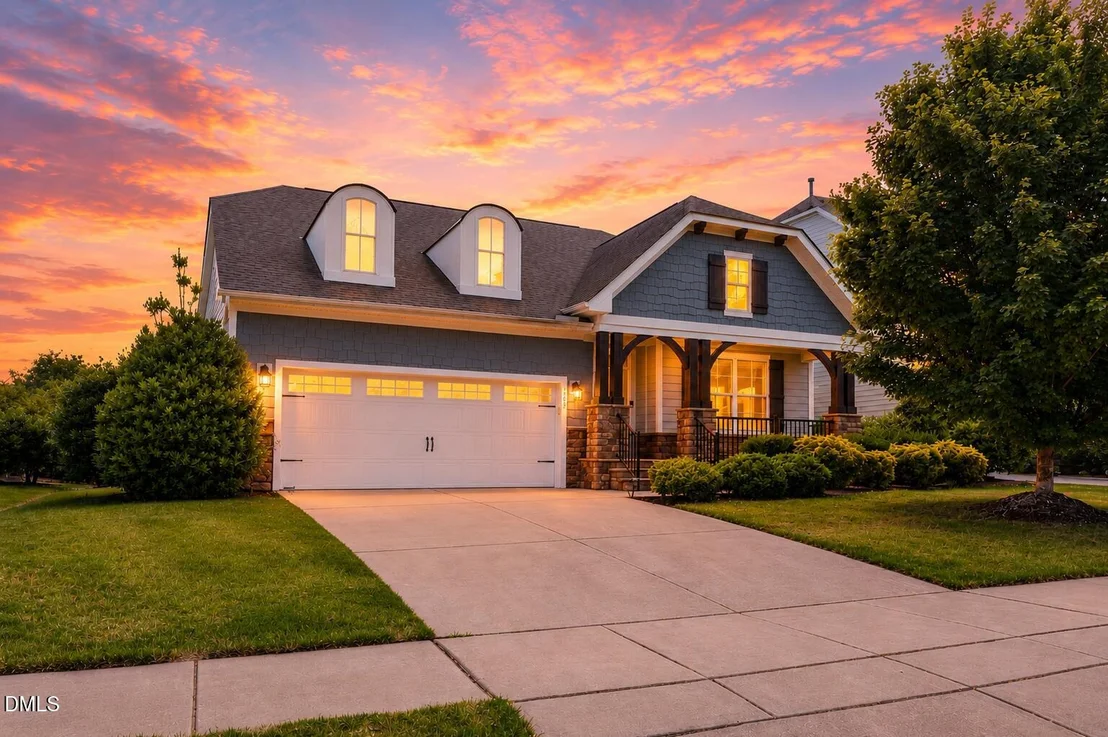
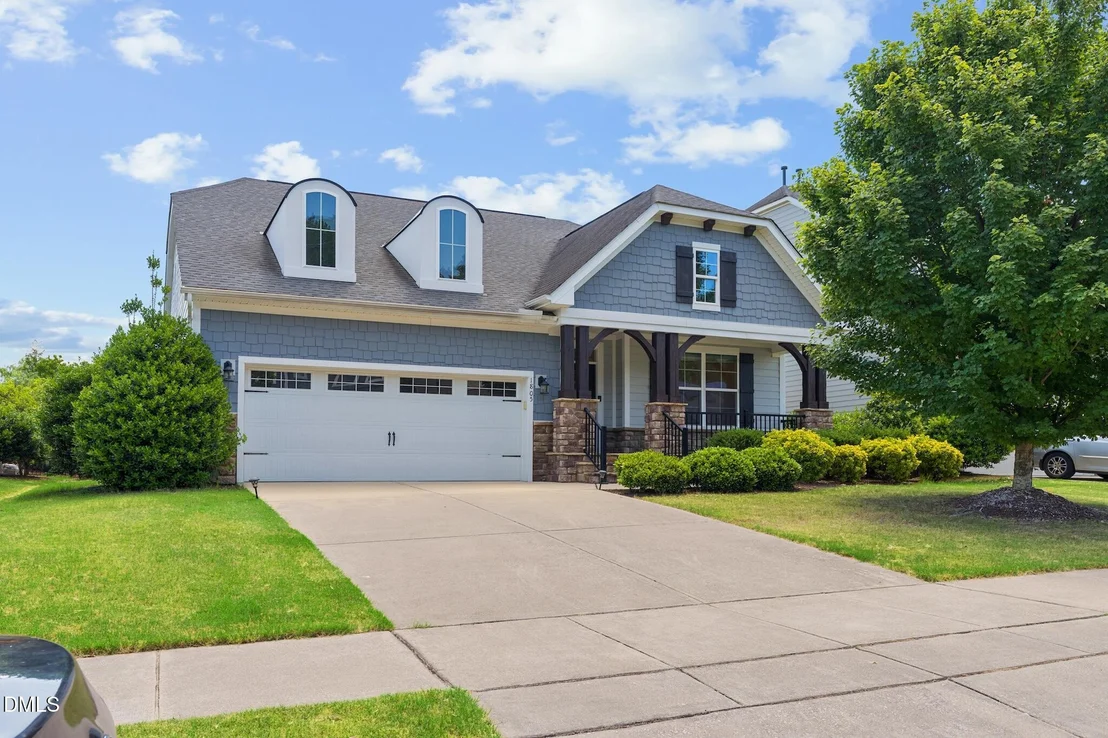
Welcome to 1805 Bodwin Lane in the highly desirable Salem Village Community in Apex! This stunning home offers effortless living with a spacious main floor that's perfect for both relaxation and entertaining. The stylish design includes an expansive first-floor primary suite with a spacious walk-in closet and a luxurious en suite bath featuring granite double vanities and a walk-in shower with bench seat.
The thoughtfully designed floor plan featuring detailed millwork, includes a family room with cozy fireplace, a breakfast area, and a separate dining room, making it easy to host gatherings and enjoy quality time with loved ones. At the heart of the home, the gourmet kitchen shines with a large island, abundant counter and cabinet space, and an oversized pantry, making meal prep and entertaining a joy.
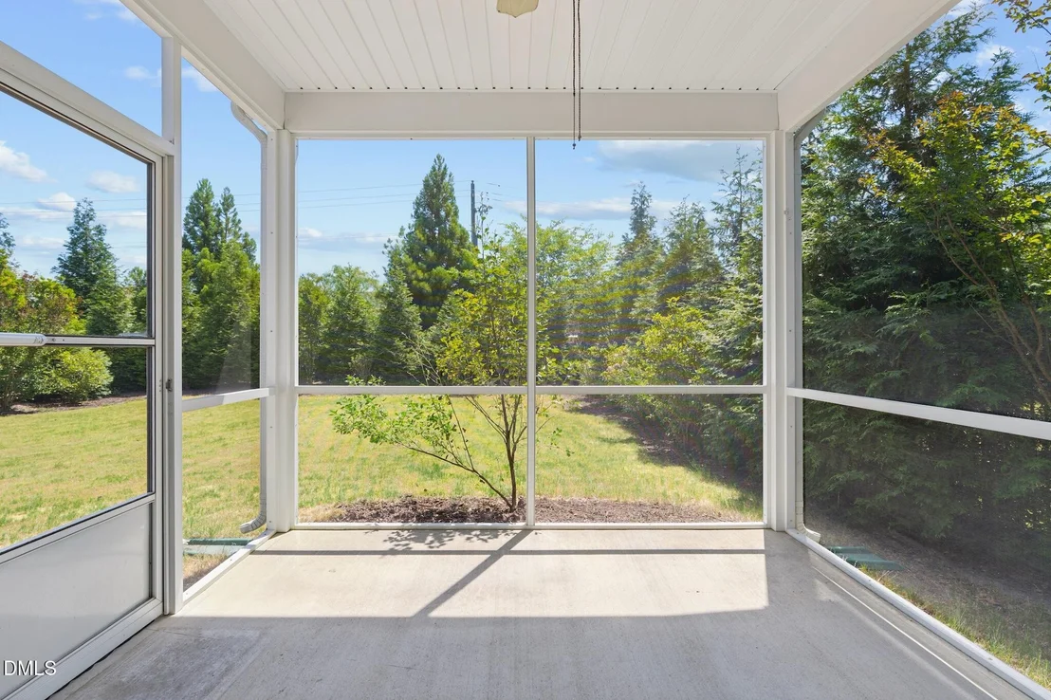
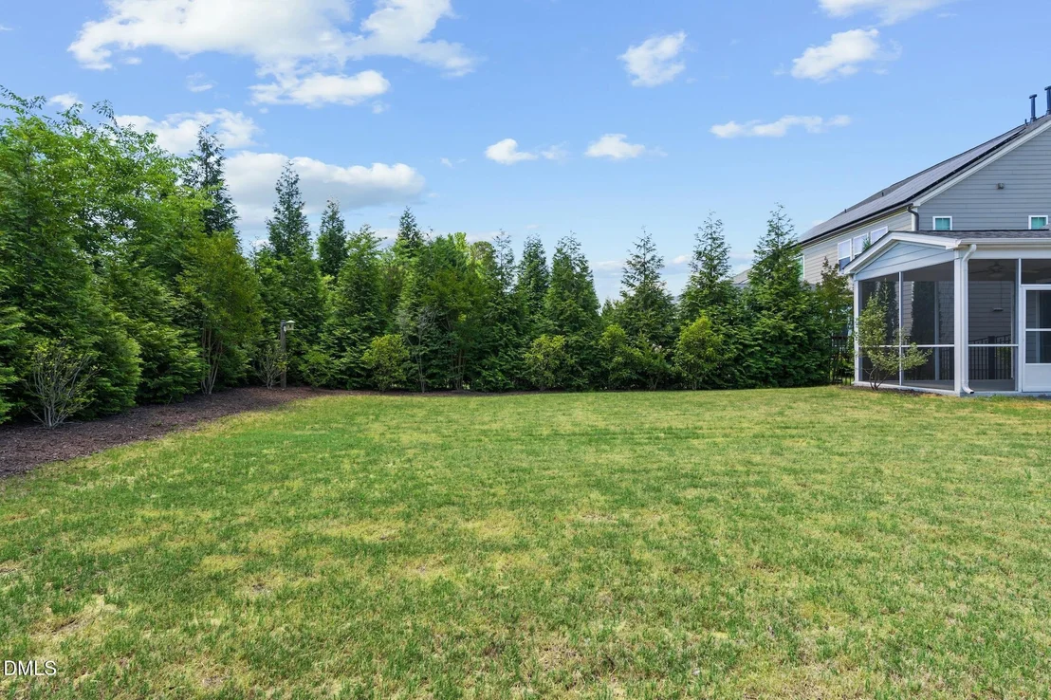
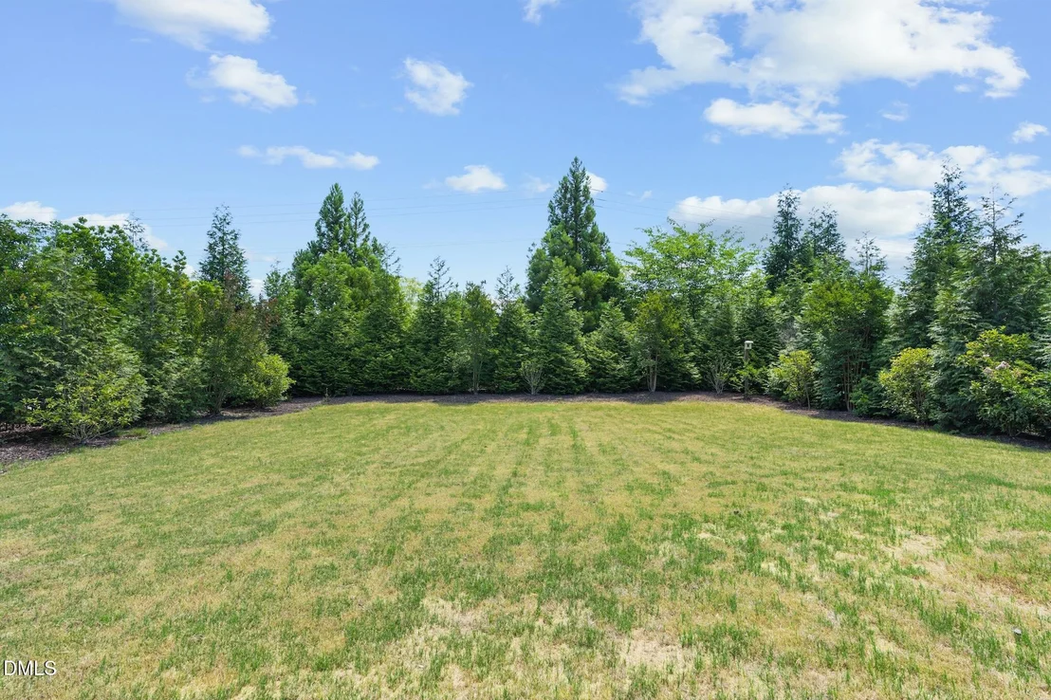
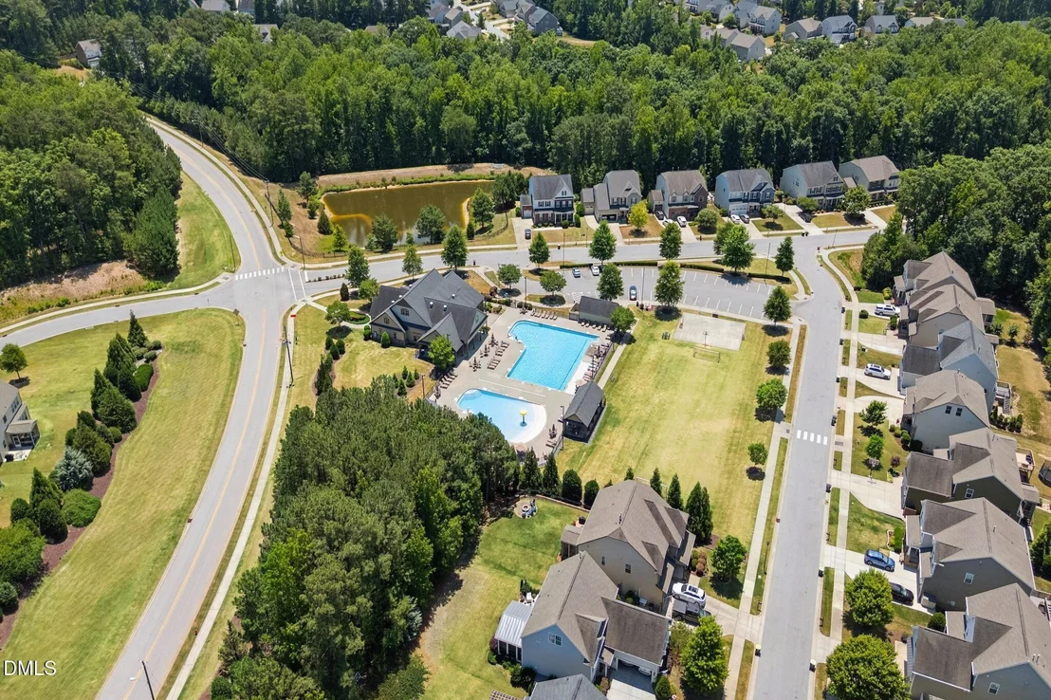
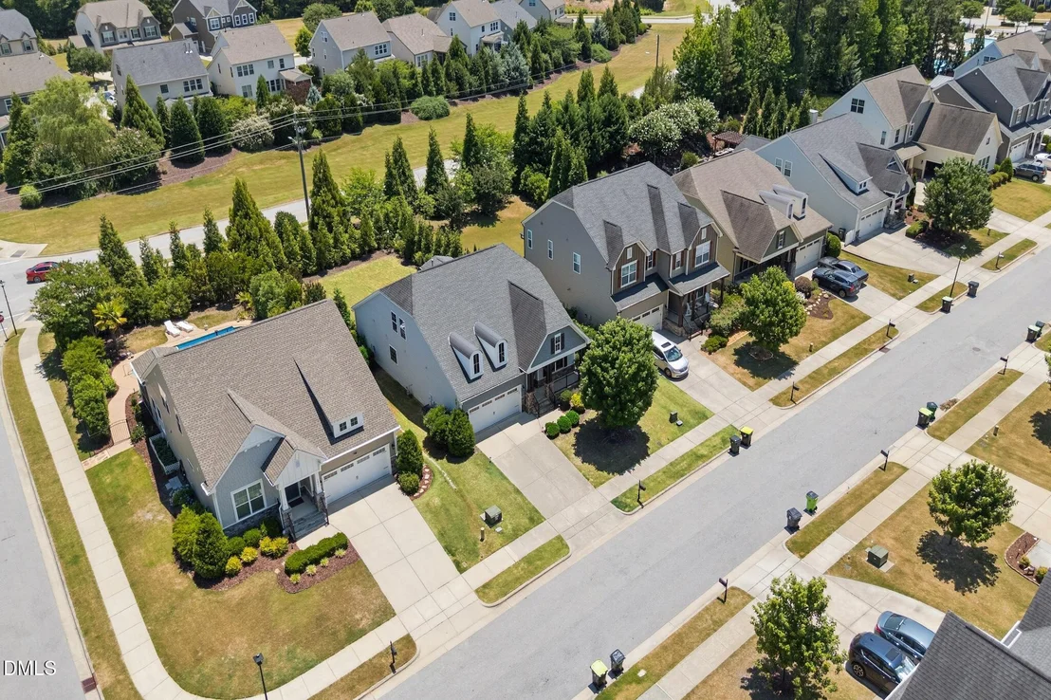
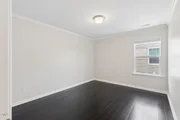
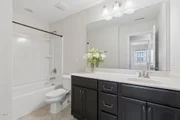
Venture upstairs to discover two generously sized bedrooms with a full bath. Additionally, the spacious loft offers endless possibilities—ideal as a relaxing retreat, playroom, or the perfect spot for movie nights. Step outside to unwind on the screened porch, overlooking a beautifully landscaped, fenced yard—a private retreat for your peaceful southern evenings. When you're ready for a little more activity, the community pool is just a short stroll away.
Don't miss your chance to experience all that Apex Living offers with this exceptional property in Salem Village!
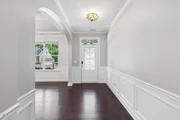
Beautiful 3 bedroom 2.5 bath home! First floor Owners suite, Shower w/built in seat, luxury granite counters and huge WIC! Incredibly open with huge island, gourmet kit, 5" Hardwoods and crown Molding on the entire 1st floor. Enjoy your evenings relaxing on your Screen Porch. This home is a must See!The manager has listed the unit size as 2557 square feet.
Appliances: Dishwasher, Disposal, Electric Oven, Electric Water Heater, Gas Cooktop, Microwave, Plumbed For Ice Maker, Range Hood, Stainless Steel Appliance(s), Water Heater, Wall Oven
Flooring Type: Carpet, Tile, Wood
Laundry Features: Electric Dryer Hookup, Inside, Laundry Room, Main Level, Washer Hookup
Rooms: 9
Has Fireplace
Fireplace Features: Family Room, Gas, Gas Log
Fireplaces: 1
Exterior Details
Square Footage: 2579
Architectural Style: Transitional
Year Built: 2014
Building Area Total: 2579
Levels: One and One Half
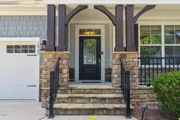
Construction Materials: Fiber Cement, Lap Siding, Shake Siding
Patio and Porch Features: Covered, Front Porch, Patio, Porch, Rear Porch, Screened
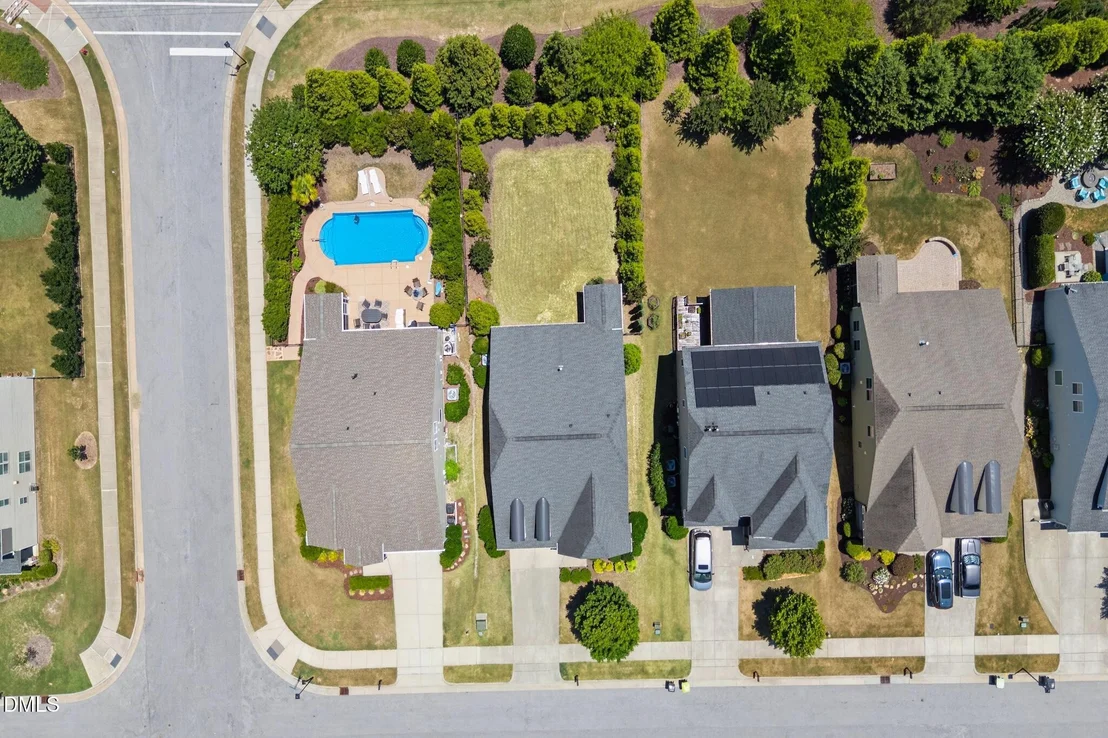
Lot Features: Back Yard, Few Trees, Front Yard, Gentle Sloping, Landscaped, Hardwood Trees
Lot Size Area: 0.19
Lot Size Units: Acres
Lot Size Acres: 0.19
Lot Size Square Feet: 8276
Water Source: Public
Financial Details
Tax Map Number: 234
Tax Assessed Value: $673,724
Tax Annual Amount: $6,155
Utilities Details
Cooling Type: Central Air, Electric
Heating Type: Central, Forced Air, Natural Gas
Sewer : Public Sewer
Location Details
HOA/Condo/Coop Fee Includes: Maintenance Grounds
HOA/Condo/Coop Amenities: Clubhouse, Maintenance Grounds, Playground, Pool
HOA Fee: $255
HOA Fee Frequency: Quarterly
Building Info
Overview
General
Year Built:
2014
Effective Year Built:
2014
Bedroom Count:
0
Bathroom Count:
3
Full Bathrooms:
3
Partial Bathrooms:
3
Building Condition:
0
Building Quality:
0
Construction Type:
6
Building Style:
15
Exterior Walls Type:
0
Interior Walls Type:
0
Roof Shape Type:
0
Roof Cover Type:
0
Floor Count:
150
Living Units:
1
Floor Cover:
0
Basement Type:
0
Basement Area:
0
Garage Type:
7
Garage Square Area:
483
Parking Space Count:
0
Patio Type:
0
Porch Type:
0
Pool Type:
0
Dimensions
Lot Size Square Feet:
8,276
Total Building Area:
2,511
Building Area:
2,511
Building Area Measurement:
E
Heating and Cooling
Fireplace Count:
1
Air Conditioning:
1
Heating:
3
Heated Square Feet:
2,511
Heating Fuel Type:
0
Utilities
Sewer System:
5
Water Service:
6
Building
Building Type:
0
Property Class:
R
Subdivision:
SALEM VILLAGE
Land Acres:
0000000190
Standard Land Use Code:
1001
County Land Use Code:
01
Legal Description 1:
LO234 SALEM VILLAGE PH2B BM2013-01478
By proceeding, you consent to receive calls and texts at the number you provided, including marketing by autodialer and prerecorded and artificial voice, and email, from realtor.com and others about your inquiry and other home-related matters, but not as a condition of purchase (More...)California Privacy Notice
By submitting your information, you agree RealtyHop can share your information with its network of real estate &
mortgage professionals (or through their agents) and consent to receive marketing emails, calls, & texts related
to your inquiry (including via automatic telephone dialing system, or artificial or pre-recorded voice technology)
from Movoto or their affiliates to the email address or number you provided.
By proceeding, you agree to our Terms of Service. California Privacy Notice

















 Your Privacy Choices
Phone: 425-283-2930
Address: 335 Madison Avenue, New York, NY 10017