by Global Lifestyle Properties

Check Availability
$415,000
● House - For Sale

1802 WAKEFIELD DRIVE

BRANDON, FL 33511
bedrooms
3 Beds
bathrooms
2 Baths
square feet
1,728 Ft²
$2,526
Est. Monthly
$41
HOA / Fees

About This Property

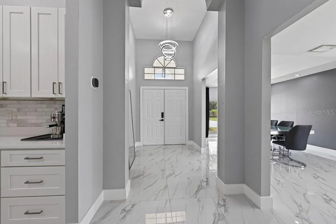
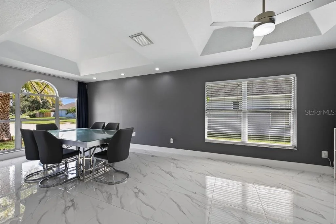
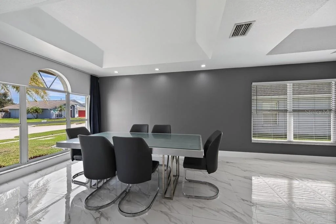
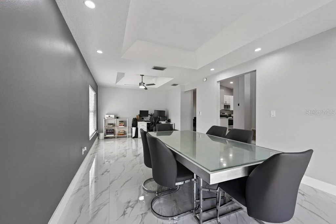
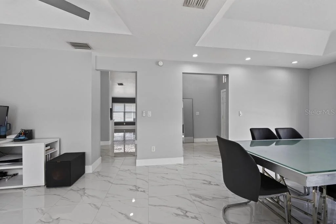
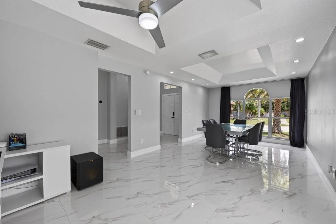
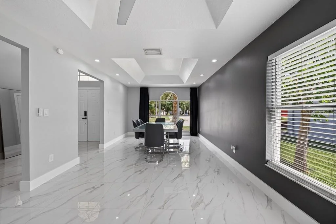
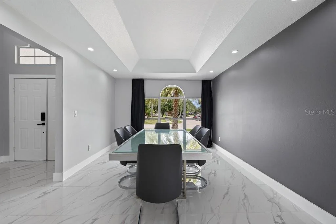
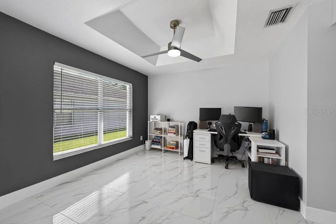
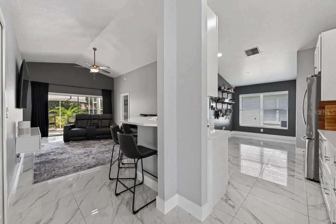
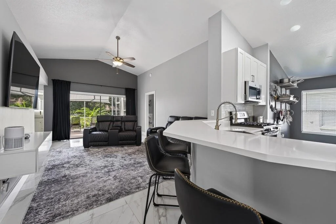
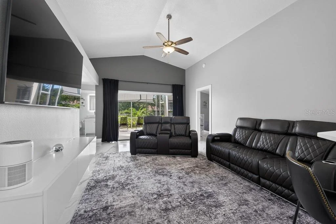
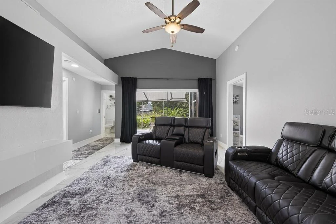
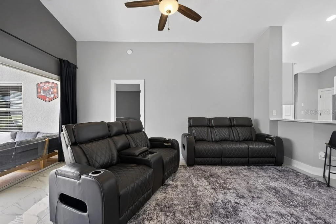
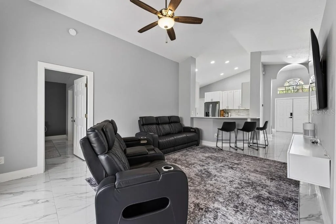
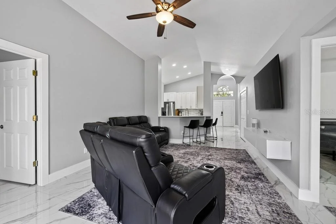
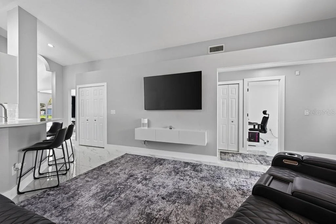
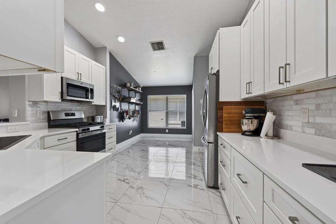
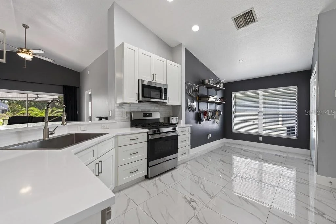
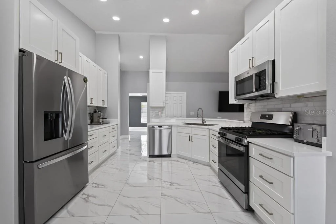
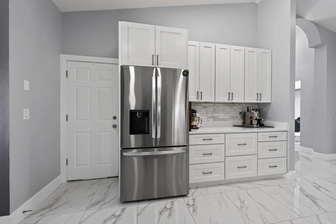
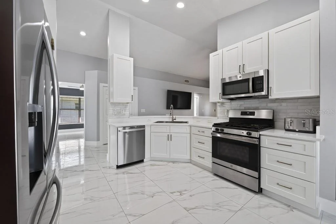
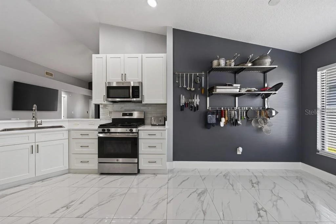
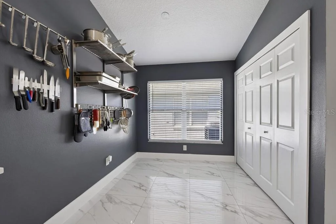
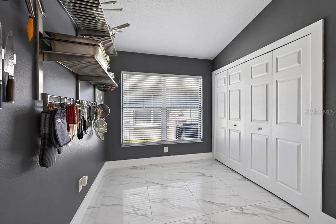
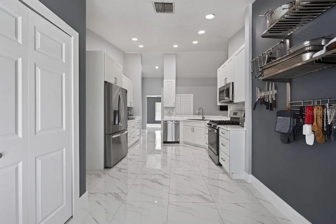
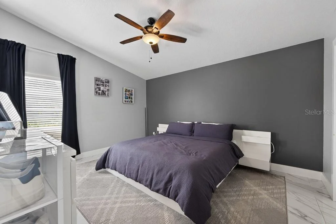
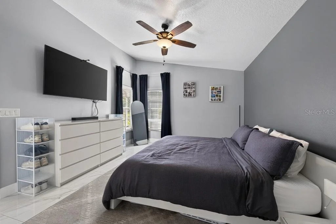
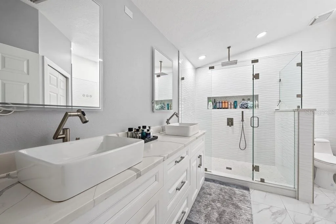
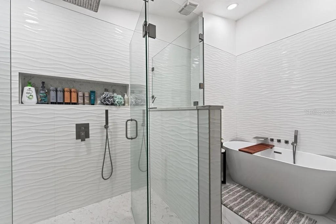
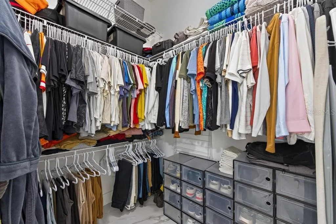
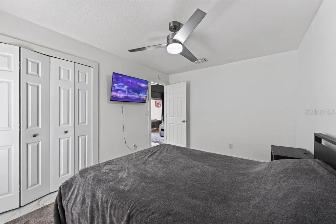
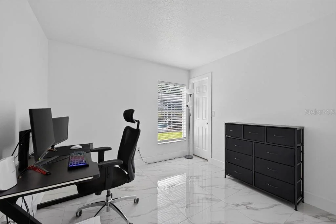
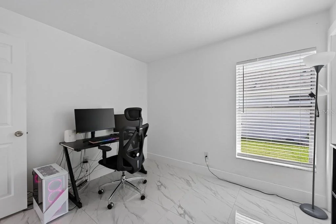
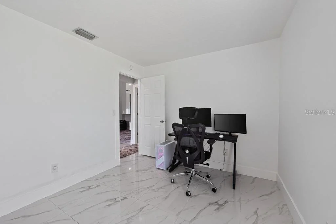
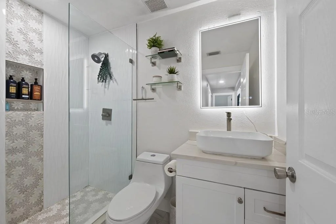
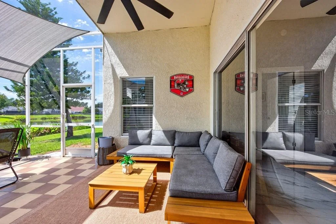
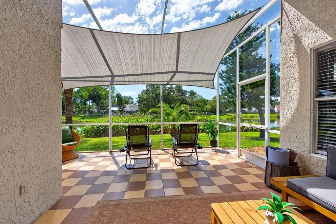
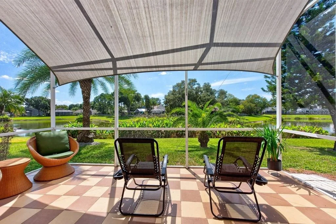
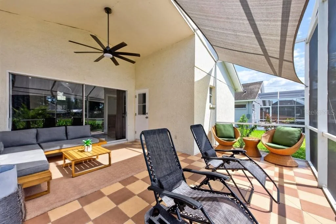
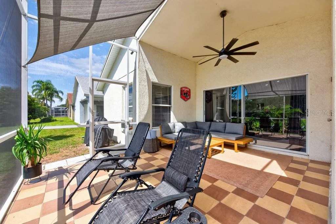
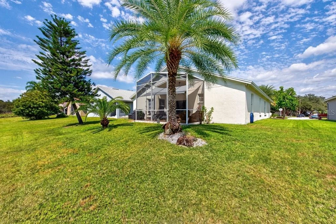
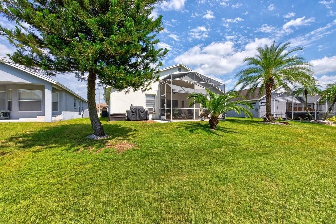
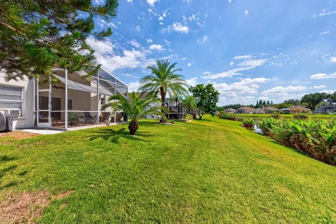
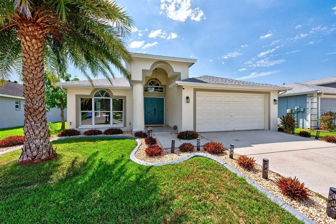
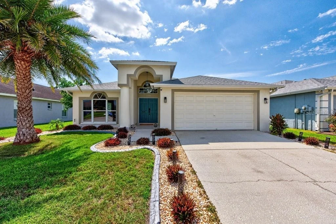
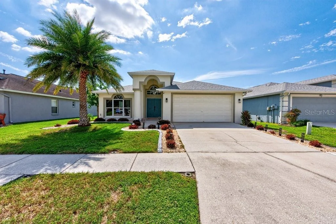
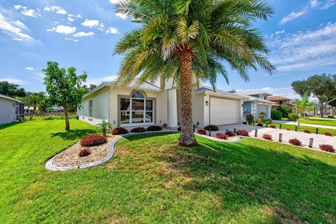
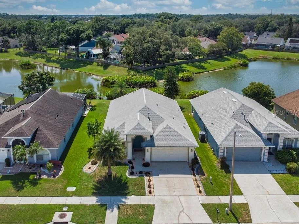
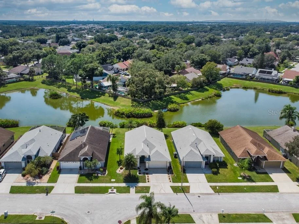
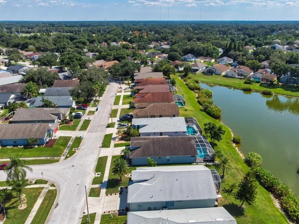
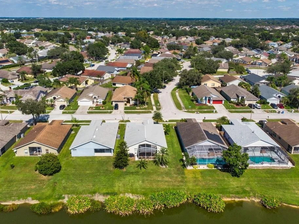
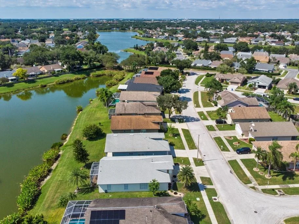
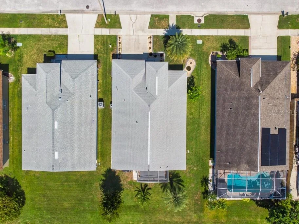
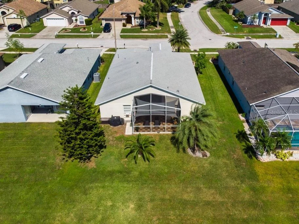
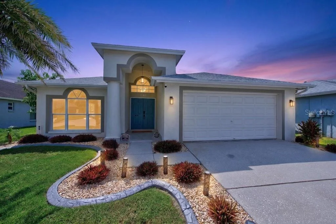
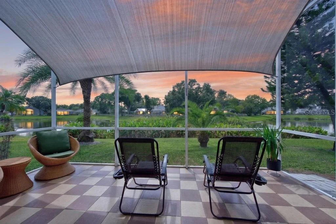
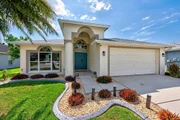
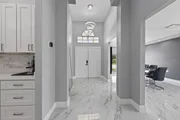
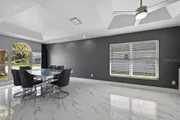
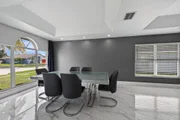
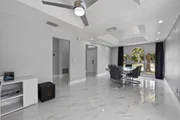
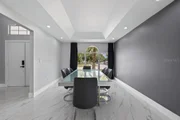
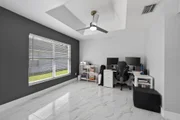
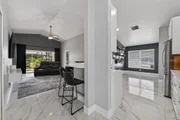
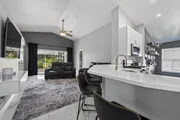
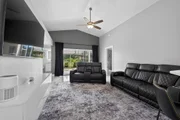
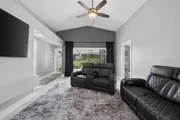
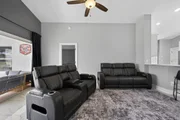
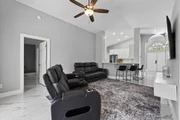
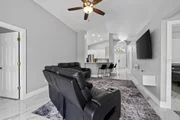
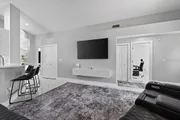
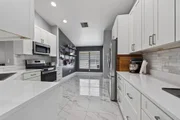
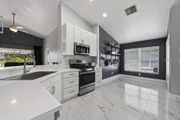
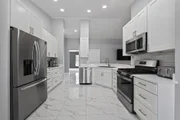
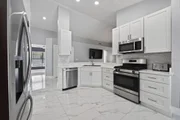
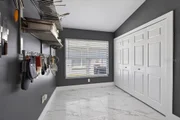
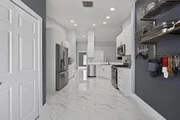
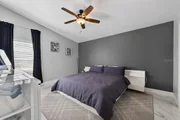
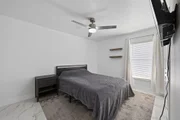
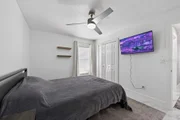
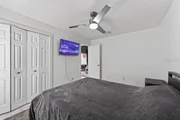
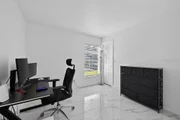
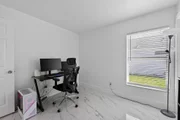
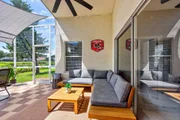
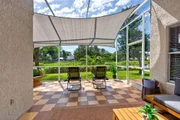
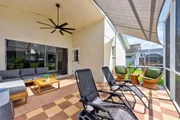
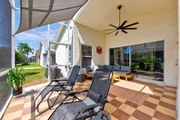
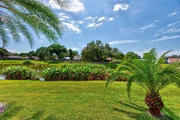
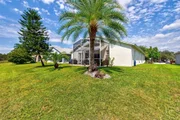
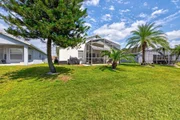
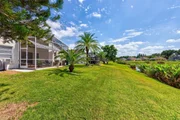
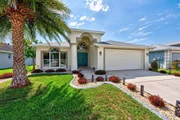
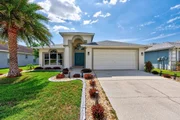
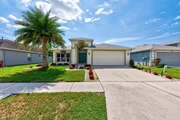
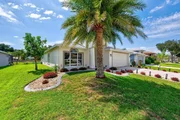
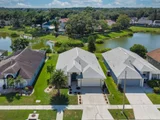
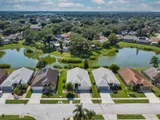
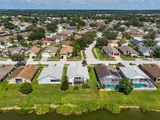
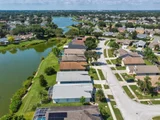
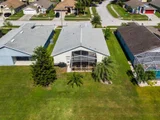
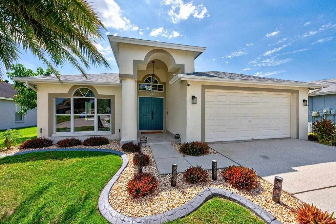
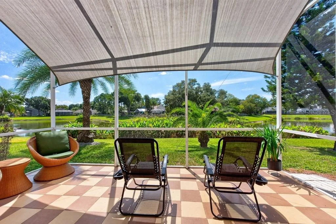
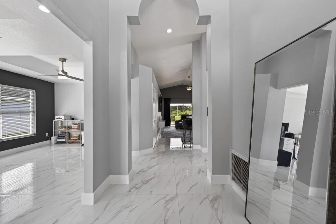
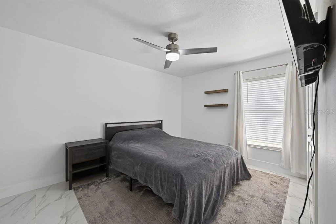
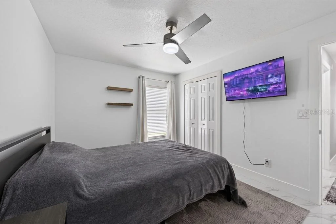
Back active after only 12 days on the market because the buyers' financing fell through! Beautiful landscaping, exterior solar lighting, and a private pond setting create a strong first impression before you even step inside. From the grand foyer entry, porcelain tile flooring carries throughout the home, giving the space a clean, cohesive feel while the split-bedroom layout provides added privacy and functionality. Thoughtful updates and exceptional attention to detail continue throughout, including two brand-new, upscale bathrooms finished with chic tilework and modern fixtures. The primary suite stands out with a spacious glass-tiled shower featuring a rain shower head, along with a separate glass-tiled soaking tub area that creates a relaxing, spa-inspired retreat. An oversized, professionally organized primary closet adds impressive storage and everyday convenience. The completely updated kitchen is another major highlight, featuring brand-new appliances, a gas range, ample cabinetry, and a dedicated pantry. Just off the kitchen, the dinette offers an inviting space for casual meals, while the additional formal dining and sitting areas provide plenty of room for entertaining or creating flexible living spaces to fit your lifestyle. Storage is abundant throughout the home, making it easy to stay organized without sacrificing living space. Step outside to the screened-in, tiled lanai overlooking the private pond, where the peaceful setting offers added seclusion and a perfect place to enjoy morning coffee, evening dinners, or simply unwind. Located in a community with no CDD and a low-maintenance HOA, this home combines comfort, style, and convenience. Schools, restaurants, shopping, transportation, and everyday essentials are all nearby, while the private pond setting gives the home a more relaxed feel once you return home.
Unit Size
1,728 Ft²
Days on Market
41 days
Land Size
0.13 acres
Price per sqft
$240
Property Type
House
Property Taxes
$447
HOA Dues
$41
Year Built
1995

Payment Calculator

Cap Rate Calculator

Last updated: 16 hours ago (Stellar MLS #TB8553409)

Price History

Date / Event Date Event Price
Nov 4, 2026 Relisted $400,000
Relisted
Oct 13, 2026 In contract -
In contract
Sep 30, 2026 Listed by LPT REALTY LLC $415,000
Listed by LPT REALTY LLC
Sep 18, 2023 Sold
Sold
Aug 18, 2023 In contract -
In contract
Show More

Property Highlights

Garage
Parking Available
Air Conditioning
Parking Details
Has Garage
Attached Garage
Has Open Parking
Parking Features: Driveway, Garage Door Opener, Off Street
Garage Spaces: 2
Interior Details
Full Bathrooms: 2
Interior Features: Built-in Features, Ceiling Fan(s), High Ceilings, Open Floorplan, Stone Counters, Vaulted Ceiling(s), Walk-In Closet(s), Eating Space In Kitchen, Solid Surface Counters, Split Bedroom, Window Treatments
Appliances: Dishwasher, Disposal, Dryer, Gas Water Heater, Microwave, Range, Refrigerator, Washer
Flooring Type: Porcelain Tile
Door Features: French Doors, Sliding Doors
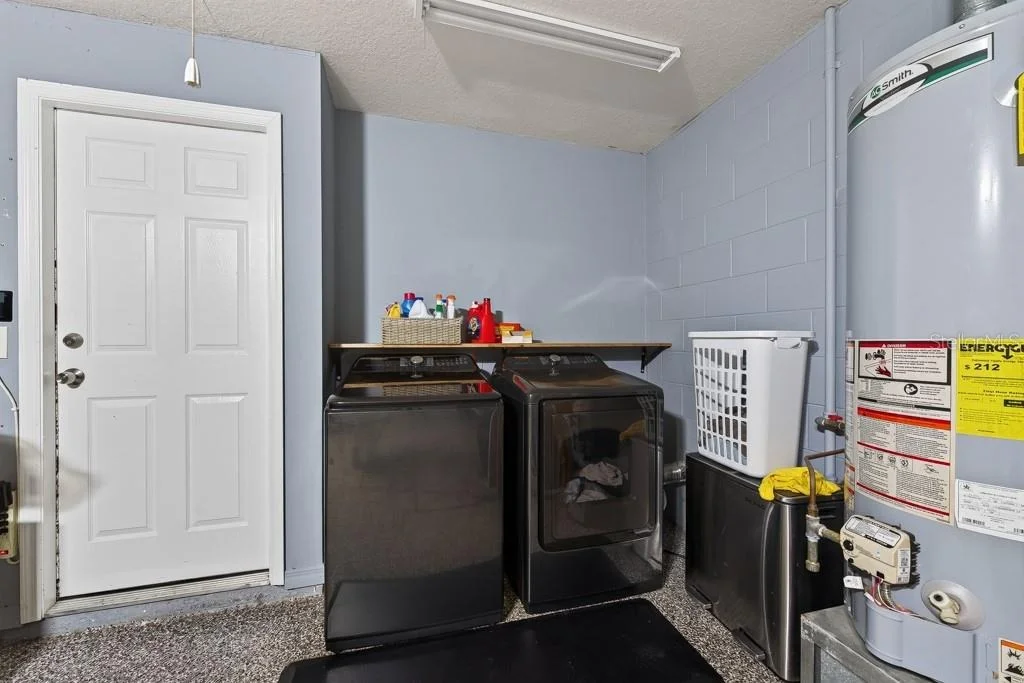
Laundry Features: In Garage
Rooms: 3
Exterior Details
Square Footage: 1728
Square Footage Source: $0
Security Features: Smoke Detector(s)
Year Built: 1995
Building Area Total: 2310
Levels: One
Building Area Units: Square Feet
Window Features: Window Treatments
Construction Materials: Block, Stucco
Patio and Porch Features: Covered, Patio, Screened
Lot Size Area: 5555
Lot Size Units: Square Feet
Lot Size Acres: 0.13
Lot Size Square Feet: 5555
Lot Size Dimensions: 55 x 101
Tax Lot: 9
Water Source: Public
Financial Details
Tax Annual Amount: $5,358
Lease Considered: Yes
Utilities Details
Cooling Type: Central Air
Heating Type: Central
Sewer : Public Sewer
Location Details
HOA/Condo/Coop Fee Includes: Maintenance Grounds, Maintenance Repairs, Manager
HOA/Condo/Coop Amenities: Park, Playground
HOA Fee: $494
HOA Fee Frequency: Annually

Building Info

Overview

    General

  • Year Built: 1995
  • Effective Year Built: 2009
  • Building Count: 1
  • Bedroom Count: 3
  • Bathroom Count: 2
  • Full Bathrooms: 2
  • Partial Bathrooms: 2
  • Building Condition: 6
  • Building Quality: 7
  • Construction Type: 6
  • Building Style: 21
  • Exterior Walls Type: 24
  • Interior Walls Type: 3
  • Roof Shape Type: 7
  • Roof Cover Type: 15
  • Floor Count: 100
  • Living Units: 1
  • Floor Cover: 13
  • Basement Type: 0
  • Basement Area: 0
  • Garage Type: 1
  • Garage Square Area: 420
  • Parking Space Count: 2
  • Patio Type: 20
  • Porch Type: 7
  • Pool Type: 0
  • Location Influence Type: 137

    Dimensions

  • Lot Size Square Feet: 5,555
  • Lot Size Depth Feet: 1,010
  • Lot Size Frontage Feet: 550
  • Total Building Area: 2,148
  • Gross Building Area: 2,310
  • Building Area: 1,728
  • Building Area Measurement: L

    Heating and Cooling

  • Air Conditioning: 1
  • Heating: 3
  • Heated Square Feet: 1,728
  • Heating Fuel Type: 0

    Utilities

  • Sewer System: 0
  • Water Service: 0

Building

  • Building Type: 0
  • Property Class: R
  • Subdivision: PEPPERMILL IV AT PROVIDENCE LAKES
  • Land Acres: 0000000128
  • Standard Land Use Code: 1001
  • County Land Use Code: 0100
  • State Land Use Code: 001
  • Legal Description 1: PEPPERMILL IV AT PROVIDENCE LAKES LOT 9 BLOCK A
Neighborhood

  • School District Name: Hillsborough County School District
  • Census Tract: 013322

Zoning

  • Zoning: PD

Geography

  • Assessors Map Reference: 212A
  • Subdivision Tract Number: 2ND
  • Parcel: 073778-6368
  • Block: A
  • Lot: 9

  • Meridian: SEC 04 TWN 30S RNG 20E
  • Municipality: UNICORPORATED
  • Latitude: 27.9021
  • Longitude: -82.3062

    Address

  • Full Address: 1802 Wakefield Dr
  • Address - House Number: 1802
  • Address - Street Name: Wakefield
  • Address - Suffix Type: Dr
  • State: FL
  • City Name: Brandon
  • Carrier Code: R052
  • 4-Digit Zip Code: 2314
  • Zip Code: 33511

Valuation

    Tax

  • Total Area: 1,979
  • Tax Year: 2023
  • Tax Amount: $352,651
  • Tax Rate Code Area: U

    Appraisal Valuation

  • Standard Deviation: 0.0859
  • Valuation Date: Apr 03, 2024
  • Confidence Score: 93
  • Final Value: 372,824
  • High Value: 404,874
  • Low Value: 340,774

    Market Valuation

  • Market Total Value: $267,664
  • Market Land Value: $65,160
  • Market Improvement Value: $202,504

    Assessments Valuation

  • Assessed Year: 2023
  • Assessed Total Value: $210,142

    Sales

  • Current Sale Contract Date: Sep 18, 2023
  • Current Sale Recording Date: Sep 18, 2023
  • Current Sale Price:
  • Current Sale Document Type: 71
  • Current Sale Input Document Number: 418223
  • Previous Sale Recording Date: Feb 21, 2020
  • Previous Sale Contract Date: Jan 29, 2020
  • Previous Sale Amount: $229,900
  • Previous Sale Document Type: 71
Data used for valuation calculations is provided by RealtyHop, and other third party sources

Comparables

Unit
Status
Type
Beds
Baths
ft²
Price/ft²
Asking Price
Listed On
Closing Price
Sold On
HOA + Taxes

About Providence Lakes


Similar Homes for Sale

Currently no similar homes around

Nearby Rentals

Unit for rent at 10924 Johanna Avenue, RIVERVIEW, FL, 33578

$1,950 /mo

  • 3 Beds
  • 2 Baths
  • 1,477 ft²
10924 Johanna Avenue, RIVERVIEW, FL, 33578 Listing by Cathy McCarthy
Unit for rent at 1529 Water Terrace Ln, BRANDON, FL, 33511

$2,100 /mo

  • 3 Beds
  • 2 Baths
  • 1,558 ft²
1529 Water Terrace Ln, BRANDON, FL, 33511 Listing by Tina Danielson
Unit for rent at 4107 Alafia Boulevard, BRANDON, FL, 33511

$1,200 /mo

  • 1 Bed
  • 1 Bath
  • 1,000 ft²
4107 Alafia Boulevard, BRANDON, FL, 33511 Listing by Barbara McGinnis


Frequently Asked Questions

When was property at 1802 Wakefield Drive built and last sold?
The property at 1802 Wakefield Drive was built in 1995 and last sold on Sep 18, 2023 for $400,000.
How much is this home worth?
The estimated value of the home located at 1802 Wakefield Drive is $409,246.
What are some comparable homes to 1802 Wakefield Drive?
There are currently no comparable homes to 1802 Wakefield Drive.