


18 Wyoming Drive


About This Property
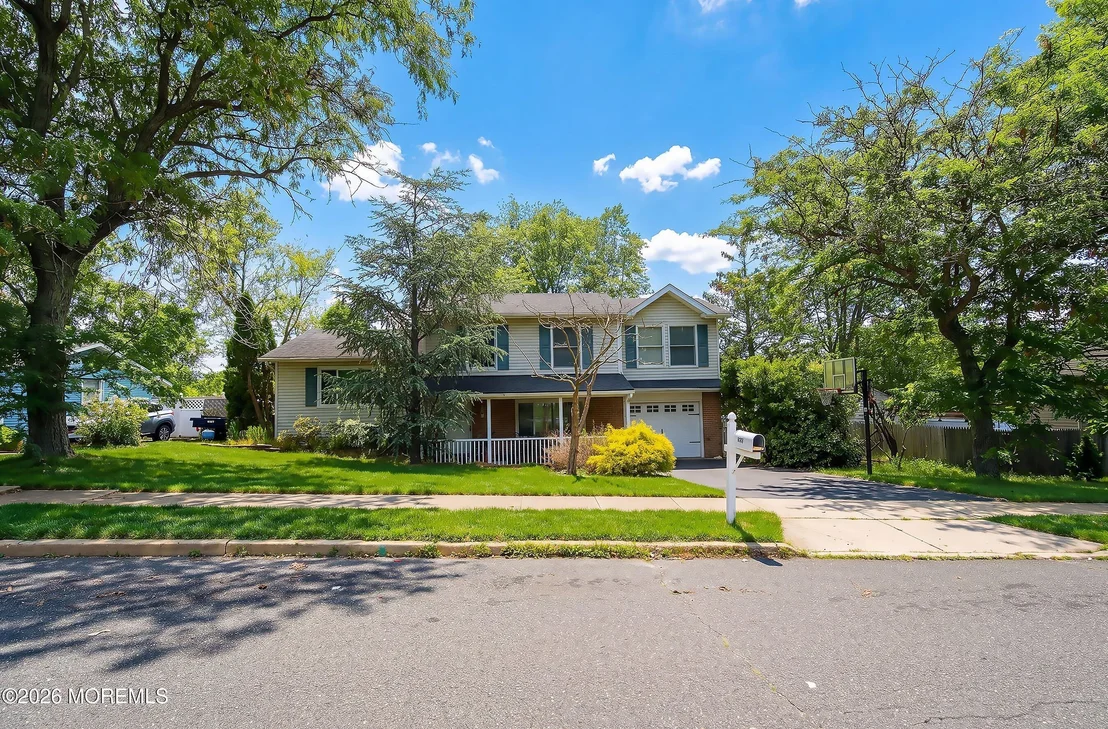
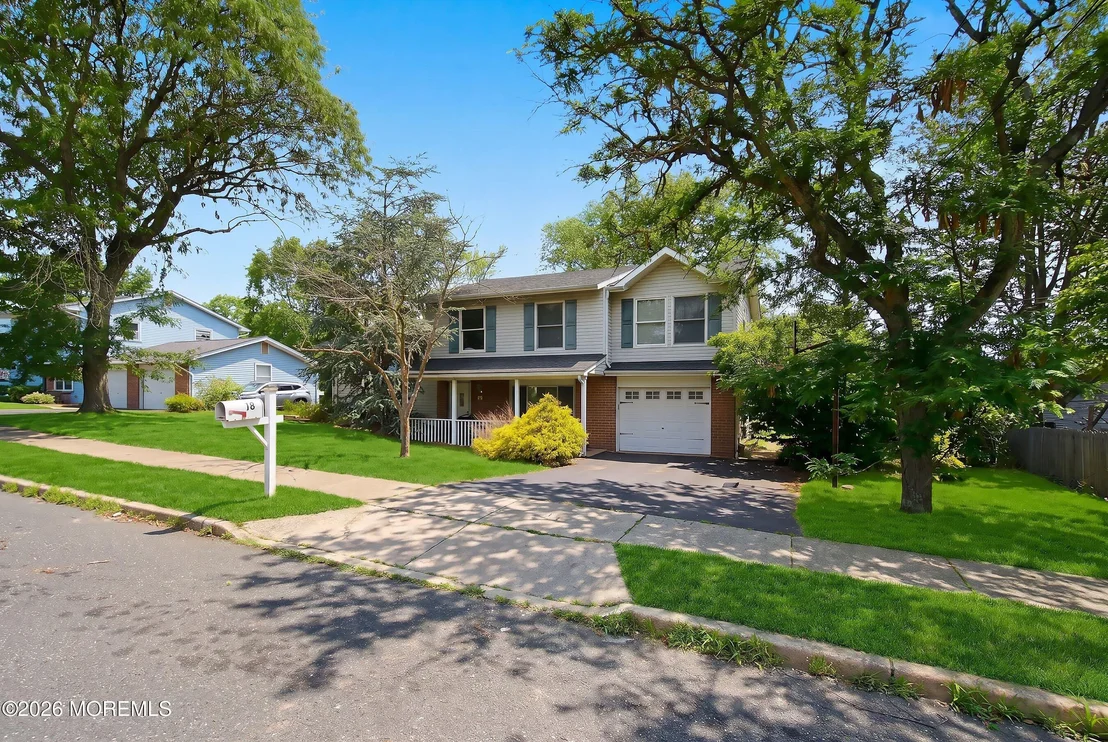
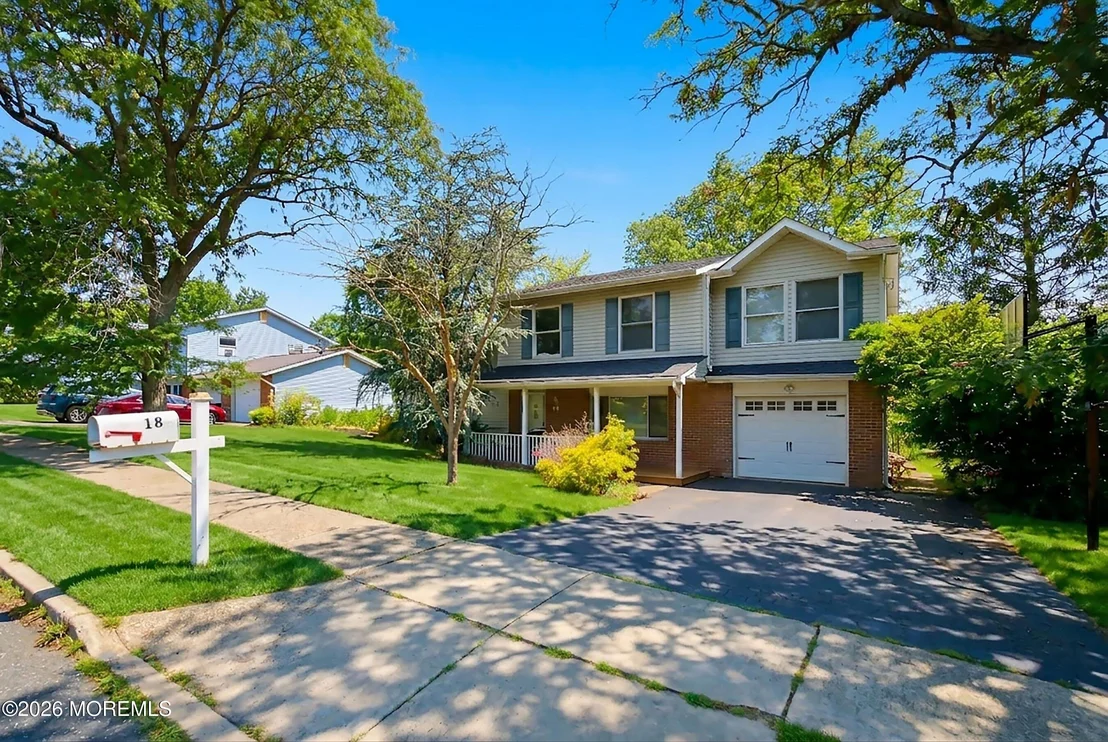
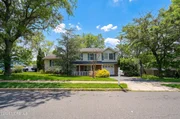
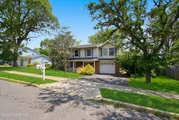
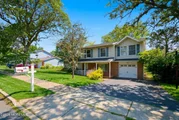
Welcome to this beautifully maintained and thoughtfully expanded split-level home, offering exceptional space, versatility, and functionality in the highly sought-after Brookwood 4 neighborhood.
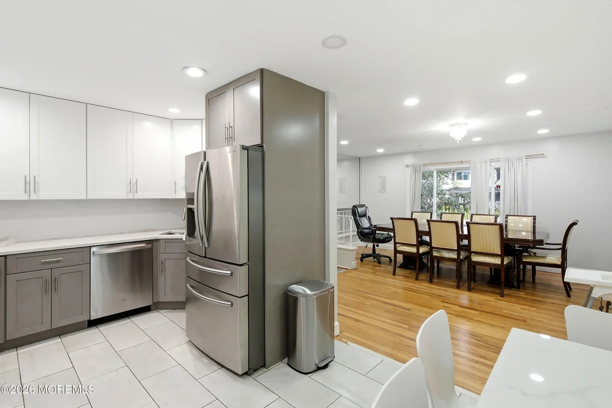
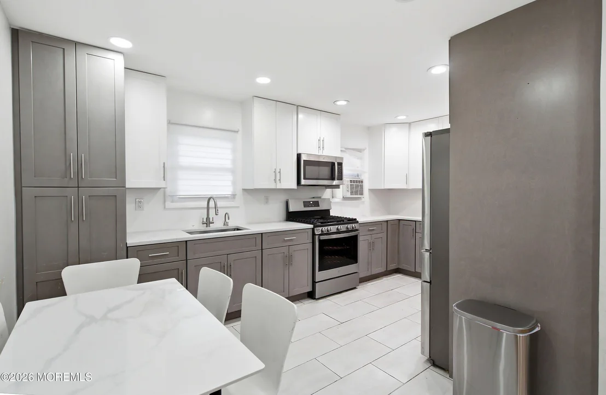
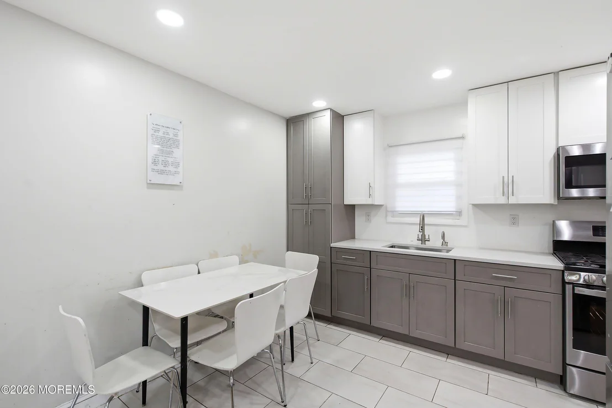
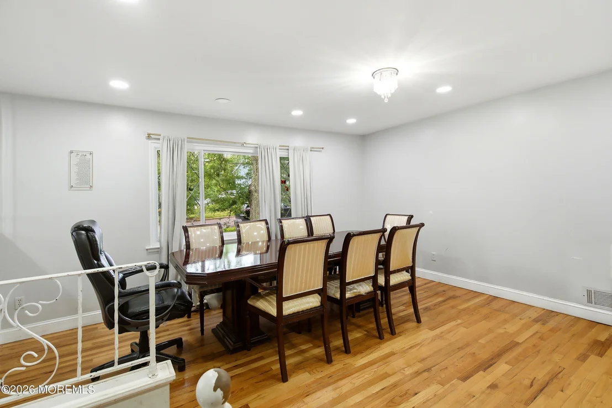
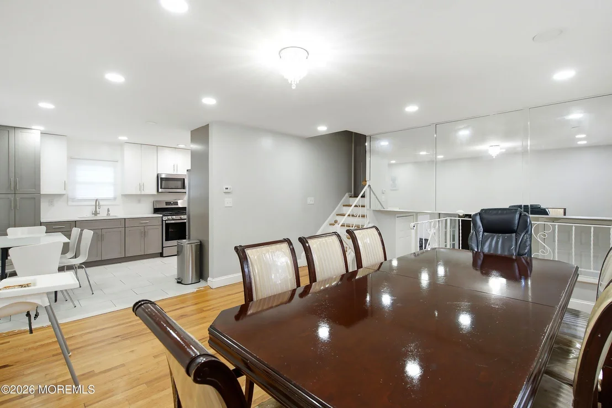
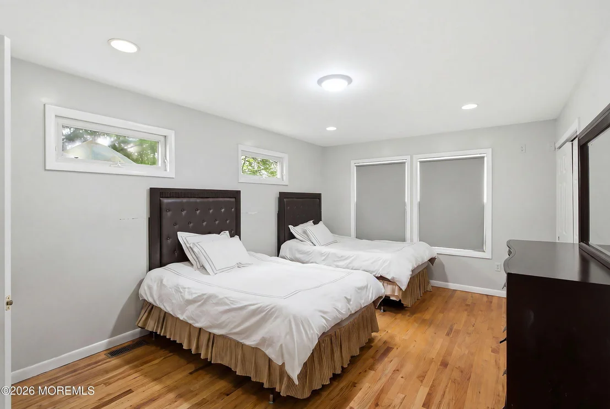
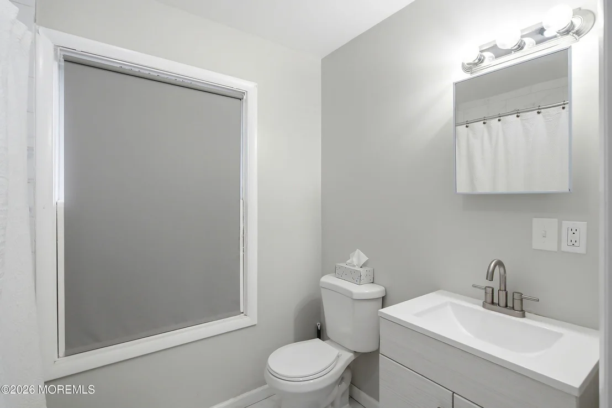
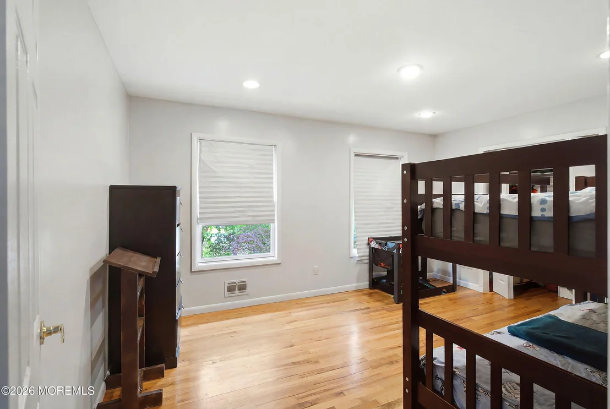
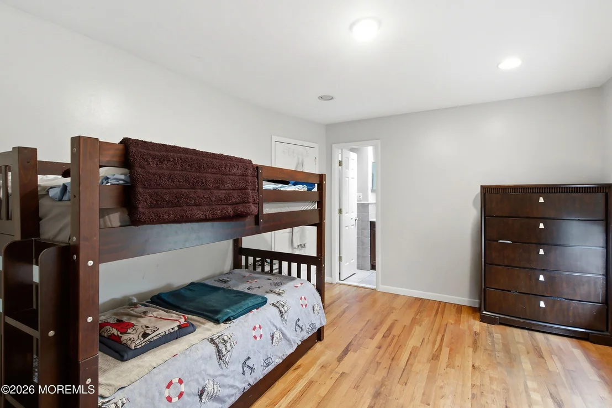
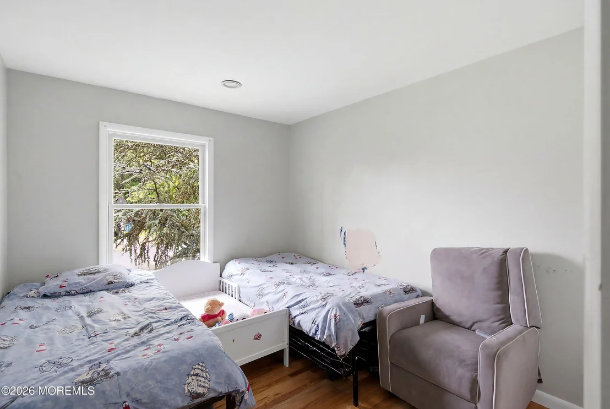
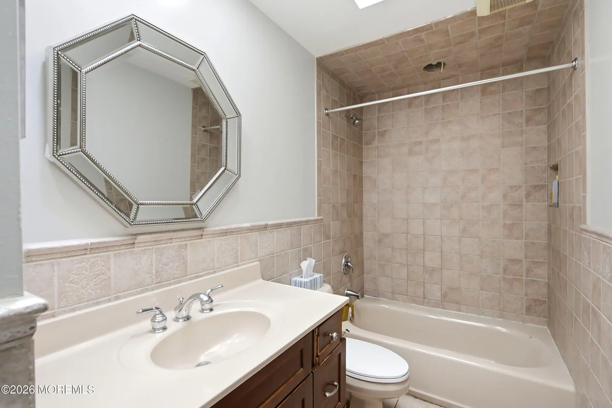
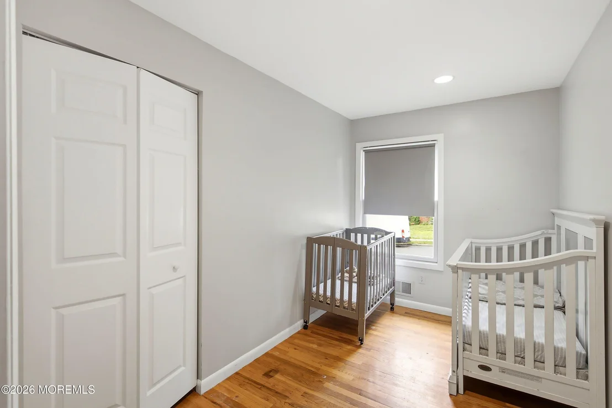
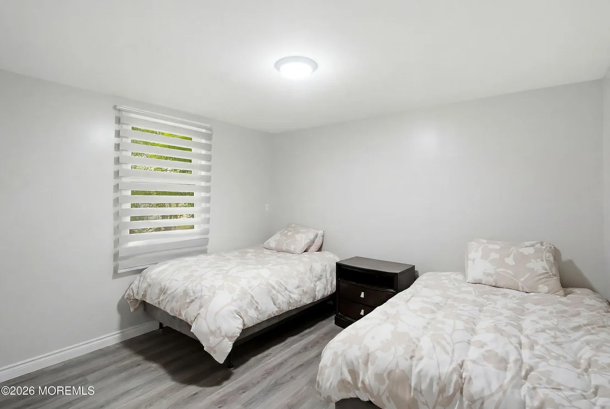
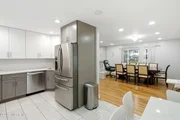
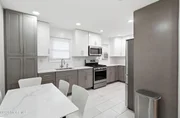
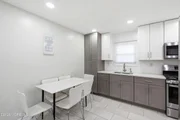
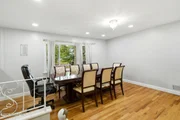
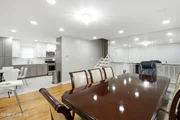
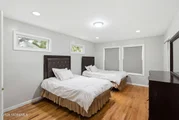
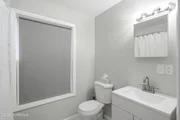
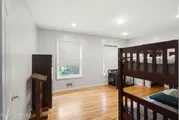
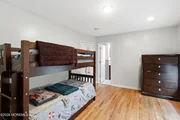
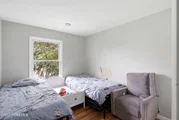
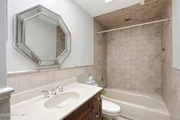
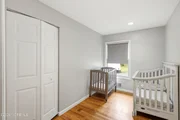
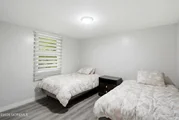
The upper level features 4 generously sized bedrooms and two full bathrooms, including a spacious primary suite with its own private en-suite bath. The main level showcases a completely renovated modern kitchen with stylish finishes, seamlessly flowing into the dining room--perfect for everyday living and entertaining.
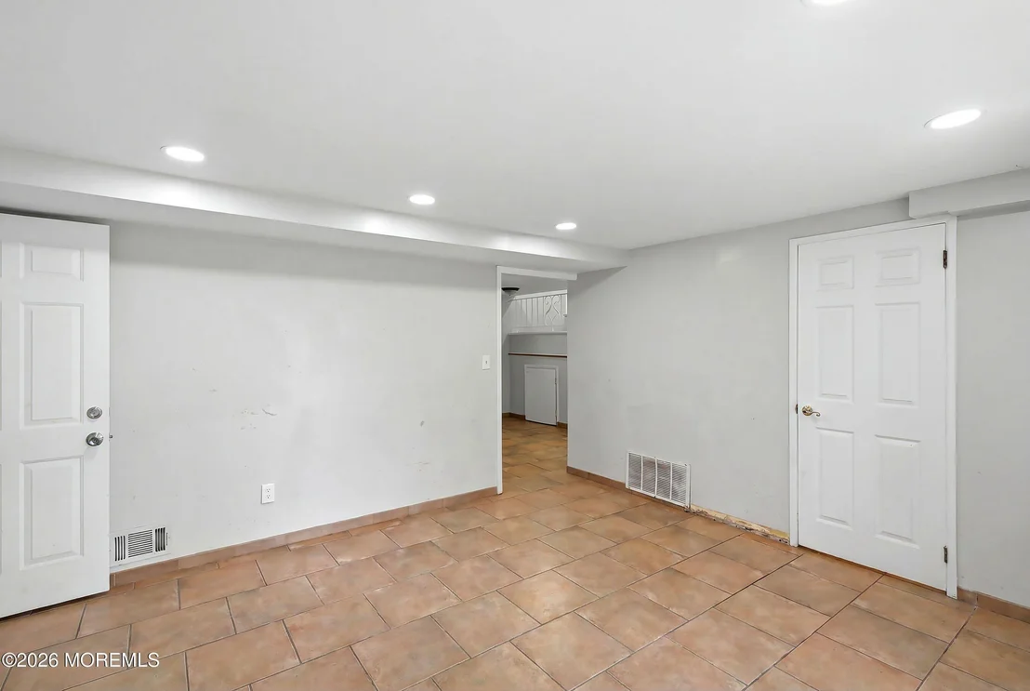
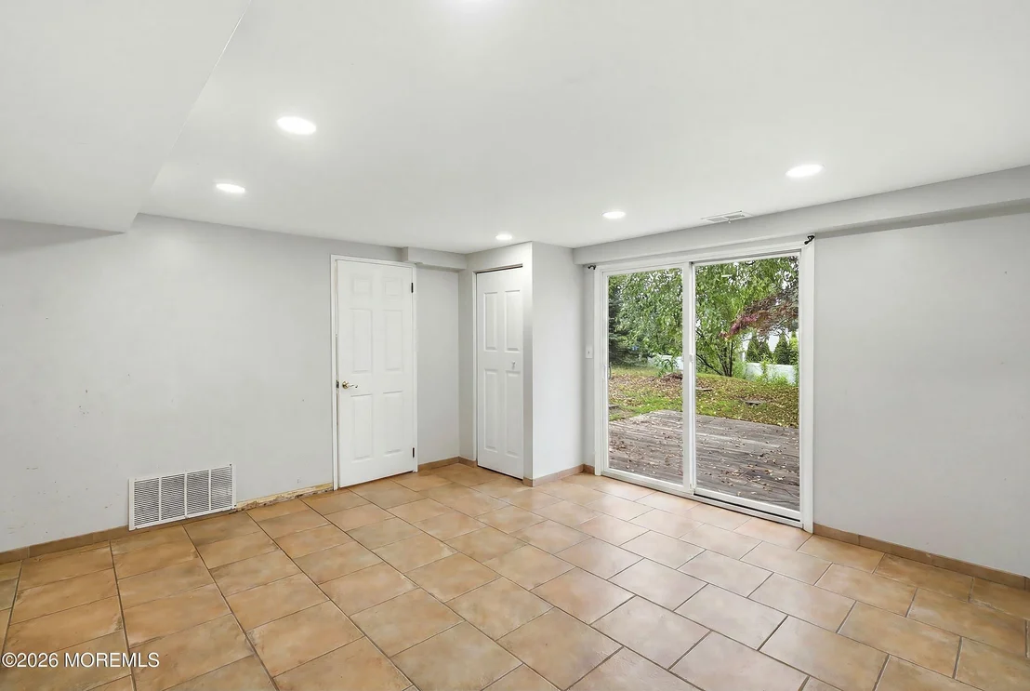
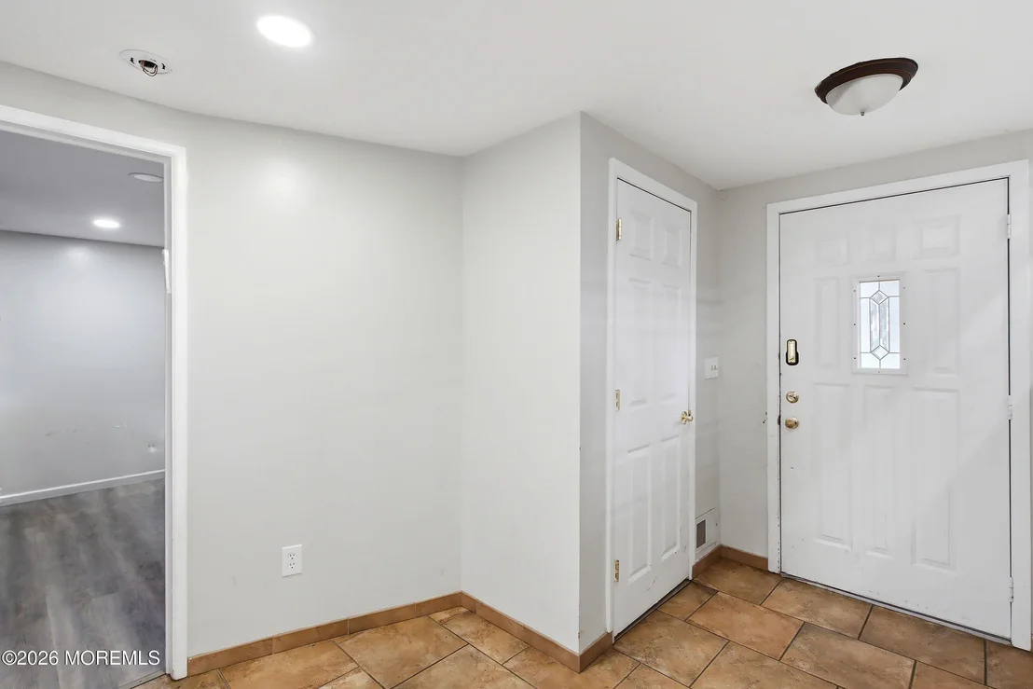
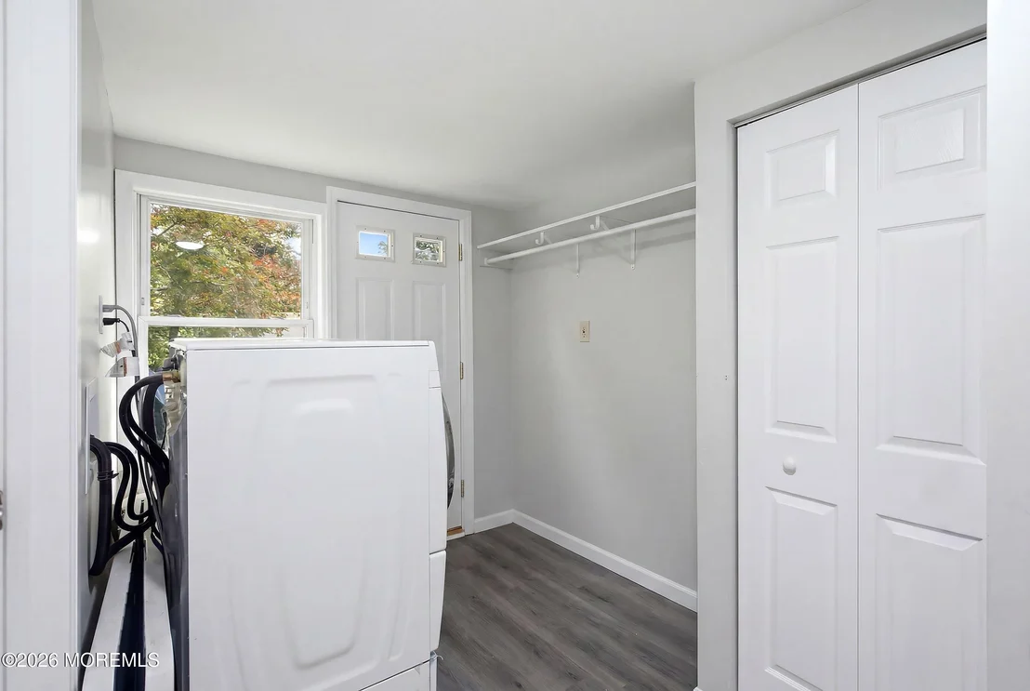
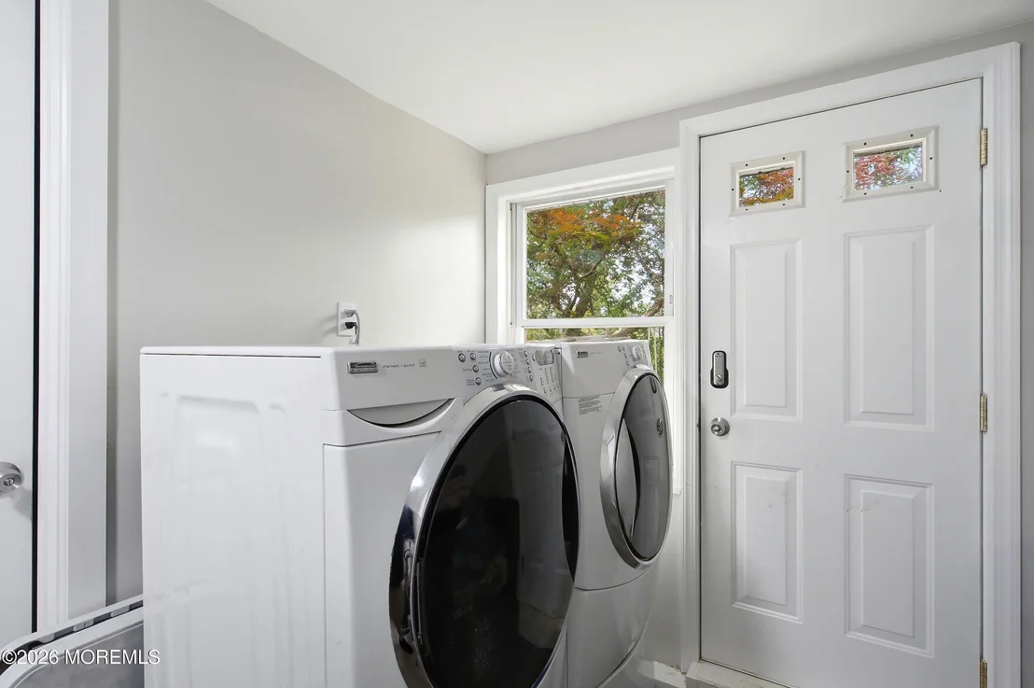
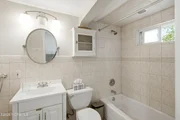
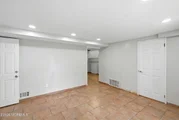
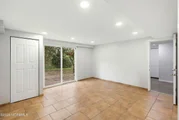
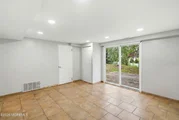
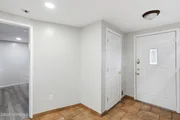
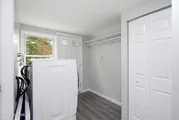
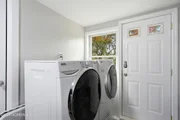
The ground level offers even more flexible living space with 2additional bedrooms, one currently used as a home office/study, a large family room or playroom, and 2 additional full bathrooms. The converted garage, complete with a separate entrance, guest room, and private bathroom, provides an excellent opportunity for extended family, guests, or a private workspace.
With a flexible floor plan offering the equivalent of 5-6 bedrooms and a total of 4 full bathrooms, this one-of-a-kind home stands apart from anything else in Brookwood 4. Whether you're looking for multi-generational living, work-from-home flexibility, or simply room to grow, this exceptional property offers endless possibilities.
Don't miss this rare opportunity to own one of the most versatile homes in the neighborhood!
Listed By
Payment Calculator
Your Estimated Monthly Payment
Cap Rate Calculator
What does this mean?
Based on our analysis, the cap rate of this property is 1.25%. A negative cap rate indicates that the property might not be feasible as an income-producing asset. The median cap rate for a near zip code 11238 is 4.23%.
How much can I actually make?
Actual monthly rental income may vary between $4,760 and $7,140 depending on unit-specific characteristics. You can change the amount using the slider to further explore.
How is cap rate calculated?
Cap Rate = Net Operating Income (NOI) / Property Asset Value.
When calculating the cap rate, we assume 100% occupancy. Leverage (mortgage) is not considered.
Cap Rate provided by RealtyHop and RentHop, learn more about cap rate here.
Price History
| Date / Event | Date | Event | Price |
|---|---|---|---|
| Jul 11, 2026 | Listed by Four Points Realty | $749,999 | |
| Listed by Four Points Realty | |||
| Oct 26, 2021 | Sold | ||
| Sold | |||
| Aug 10, 2021 | Listed by Keller Williams Shore Properties | $425,000 | |
| Listed by Keller Williams Shore Properties | |||
| | |||
|
EXPANDED & BEAUTIFUL! This home is READY to become YOUR HOME. Formal Living Room, Formal Dining Room, UPDATED KITCHEN, granite countertops, updated lighting & upgraded appliances. All hardwood flooring on the main levels & the bedrooms on the 2nd level. MASTER SUITE IS EXPANDED w/ walk in closet & additional windows to allow the sunlight to filter in. Built in closet organizers define the space perfectly. Additional bedrooms are also expanded, LARGER than what you would typically find. 4th bedroom is on the 1st level with a FULL BATH, ANOTHER BONUS! The great room has sliders to the backyard, expanded patio area and surrounded by TOTAL PRIVACY. Baths are nicely updated & the layout here is really nice. 1 car garage, appliances are included, outdoor irrigation system & a front porch to love
| |||
| Apr 27, 2016 | Sold | ||
| Sold | |||
| Feb 27, 2016 | Listed by C21/ Action Plus Realty | $319,000 | |
| Listed by C21/ Action Plus Realty | |||
| | |||
|
Talk about Curb Appeal ~ this Professionally Landscaped EXPANDED Split Level home in Brookwood offers plenty of space for all ~ features 4 LARGE Bdrms & 2 FULL UPDATED TILED BATHS. The FRONT PORCH ADDITION is a perfect place to sit & relax. Spacious Foyer w/Tiled Floors & Double Closet. Updated Kit w/Maple Cabinets & Tiled Flrs. Formal DR/LR w/Gas Fireplace. Master Bdrm ADDITION w/HW Flrs & WIC. Original 2nd MB w/door to Main Bath w/Vaulted Ceiling & Skylight. Lower level features a Spacious FR w/tiled floors & Sliders to a Fenced Backyard w/Spacious Deck, Awning & Fire Pit. 1st Floor Bdrm w/Pergo HW Flrs, & nearby Full Bath (potential in-law suite). 1 car Garage w/Newer Garage Drs. Front Sprinklers on Sep Meter, 2 Attic Fans, Newer Windows, Recessed Lites & Ceiling Fans, 3 Bdrm w/WIC's
| |||
Property Highlights
Building Info
Comparables
Status
Price/ft²
Listed On
Sold On
About Ocean
Similar Homes for Sale
Currently no similar homes aroundNearby Rentals

Last Updated: 3 months ago
Data Source: MOMMLS, MLS# 22621176



















 Your Privacy Choices
Phone: 425-283-2930
Address: 335 Madison Avenue, New York, NY 10017