


18 WILDERNESS DR


About This Property
Payment Calculator
Your Estimated Monthly Payment
Cap Rate Calculator
What does this mean?
Based on our analysis, the cap rate of this property is 1.25%. A negative cap rate indicates that the property might not be feasible as an income-producing asset. The median cap rate for a near zip code 11238 is 4.23%.
How much can I actually make?
Actual monthly rental income may vary between $4,760 and $7,140 depending on unit-specific characteristics. You can change the amount using the slider to further explore.
How is cap rate calculated?
Cap Rate = Net Operating Income (NOI) / Property Asset Value.
When calculating the cap rate, we assume 100% occupancy. Leverage (mortgage) is not considered.
Cap Rate provided by RealtyHop and RentHop, learn more about cap rate here.
Price History
| Date / Event | Date | Event | Price |
|---|---|---|---|
| Jul 31, 2020 | Sold | ||
| Sold | |||
| Jul 2, 2020 | Listed by Agent06 LLC | $625,000 | |
| Listed by Agent06 LLC | |||
| Jan 6, 2019 | No longer available | - | |
| No longer available | |||
| Sep 18, 2018 | Price Decreased |
$669,900
↓ $30K
(4.3%) | |
| Price Decreased | |||
| Sep 6, 2018 | Listed | $699,900 | |
| Listed | |||
| | |||
|
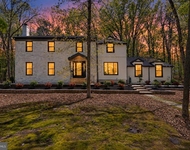
If your home search has felt lost in the wilderness, consider yourself found! This stunning, one-of-a-kind custom craftsman style home will exceed your expectations in every way. Every detail to your satisfaction! Pure heart and home. Built in January 2013 on 2.43 acres that back to open wooded space, it's as much a retreat as it is a home which is what takes it to another level. With a bold, open floor plan and soaring ceilings, it will take your breathe away and have you dreaming of the many entertainment options you will enjoy. From the foyer you are lead to a gorgeous stairwell, dining room, office, generous guest bath and an awe-inspiring family room and kitchen. This kitchen overflows with style - it's as fashionable as it is functional. It features a farm sink along with an expansive 10'x5' granite island and prep sink. It boasts Brookhaven cabinets and 5-burner gas cooktop with conveniently located pot-filler. Overlooking the side and rear yards and the primary living space your family can dine and do life together - exactly like you like it! The design of the kitchen is modern farmhouse; you'll love it but must see it in person to appreciate its beauty! The basement entrance is nearby as well as a side entrance from the circular driveway and attached 2-car garage. It's a perfect entryway into the heart of the home! The basement is large and in charge and finished. It's a fantastic space that will steal your heart and seal the deal! There are five fantastic bedrooms and five associate bathrooms...master bath, one ensuite and a Jack & Jill located on the 2nd floor. The 4th bath is located on the 1st floor next to the office/study which could easily be turned into a 5th bedroom. All of this beauty is perfectly presented with 6-inch wide hardwood floors throughout the first floor and carpeting upstairs. Have some fun with your laundry and decide where you'd like to place it or if you want more than one laundry room - go for it, as there are 3 separate hookups throughout the house. On a vast piece of wooded ground, you'll feel like you're part of the wild but really you've come home. The perfect blend of all things you've wanted and wished for... right here on Wilderness Drive. Located in the desirable lakeside at Medford community with its clubhouse, lake with beach, two tennis courts and walking trails, this is truly as good as it gets. Come take a walk on the wild side! The manager has listed the unit size as 3577 square feet.
| |||
Property Highlights
Building Info
Comparables
Status
Price/ft²
Listed On
Sold On
About Burlington
Similar Homes for Sale
Currently no similar homes aroundNearby Rentals

Agent06 LLC
Last Updated: 0 hours ago
Data Source: Bright MLS , MLS# NJBL368876
 Your Privacy Choices
Phone: 425-283-2930
Address: 335 Madison Avenue, New York, NY 10017