by RHP Realty

Check Availability
Sayreville 08859
18 Robinhood Drive
$769,000
● House - In Contract

18 Robinhood Drive

Sayreville, NJ 08859
bedrooms
4 Beds
bathrooms
4 Baths, 1 Half Bath
$4,822
Est. Monthly

About This Property

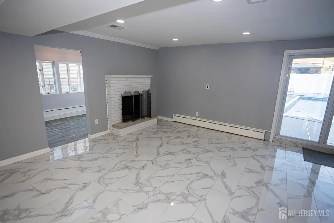
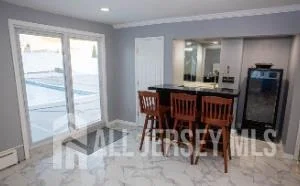
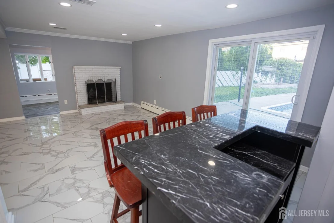
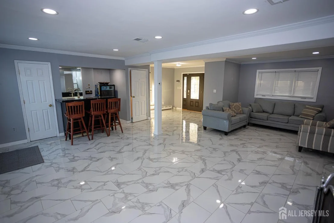
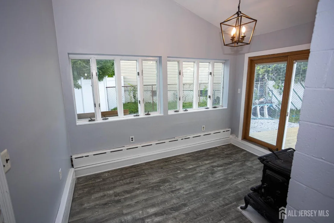
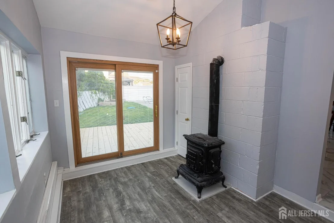
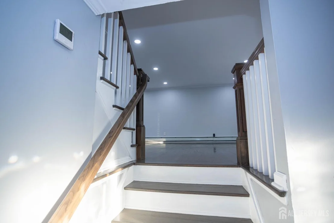
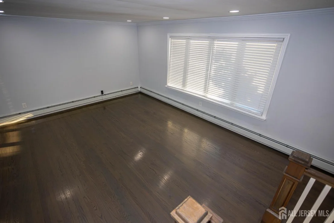
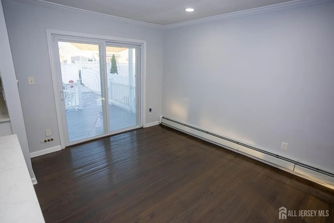
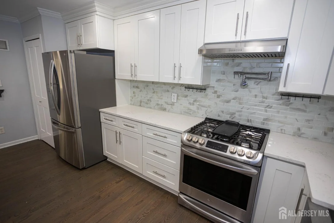
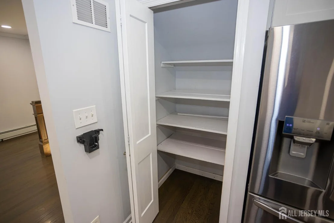
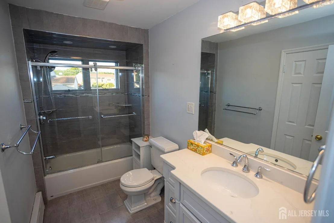
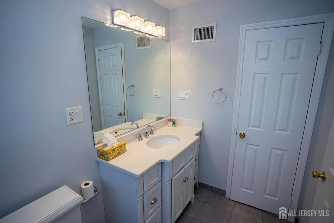
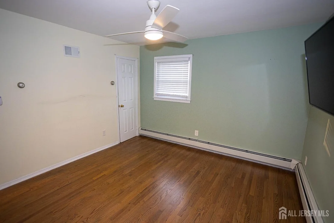
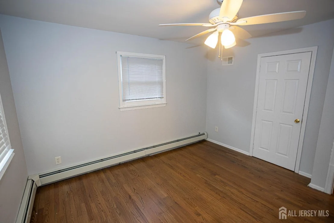
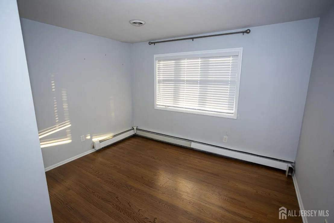
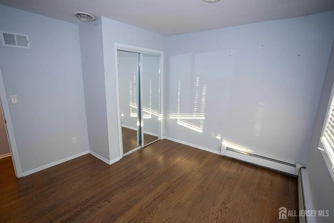
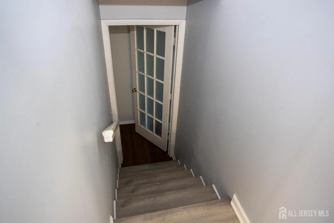
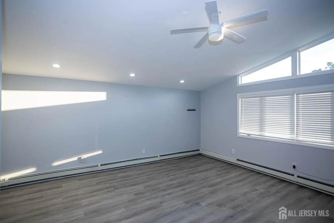
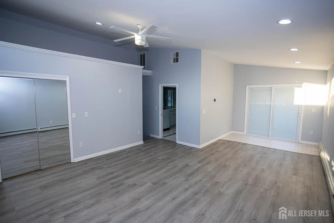
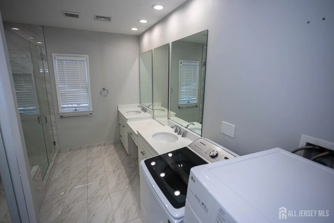
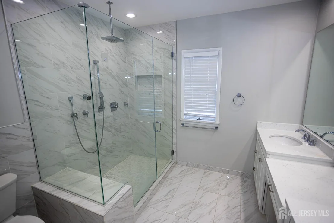
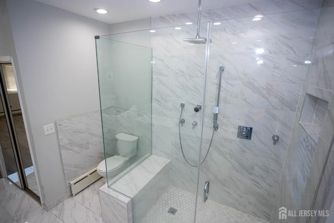
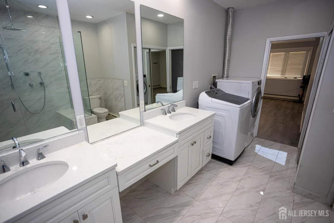
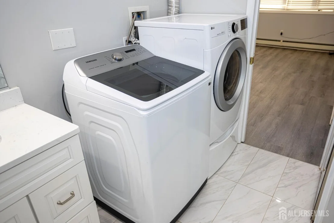
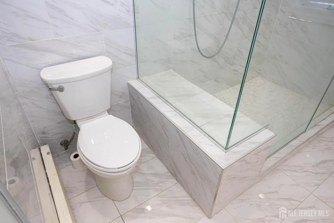
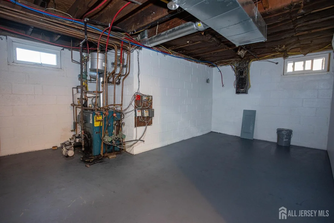
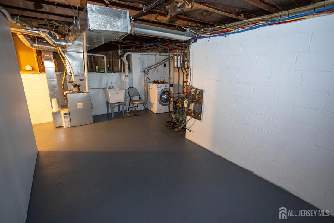
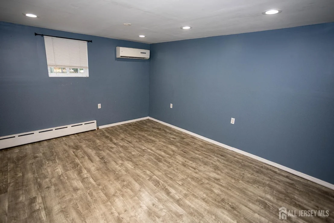
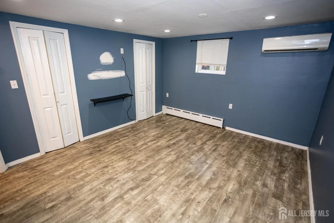
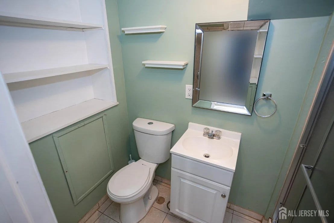
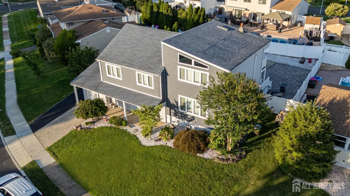
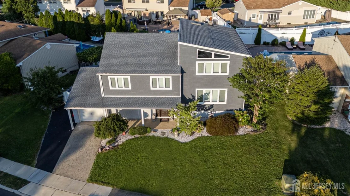
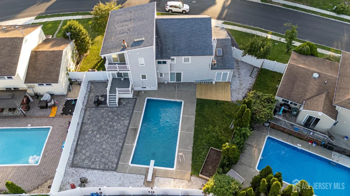
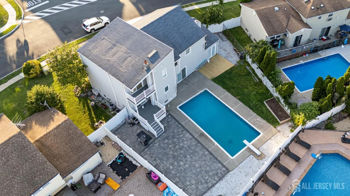
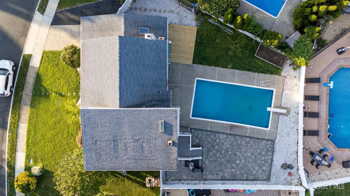
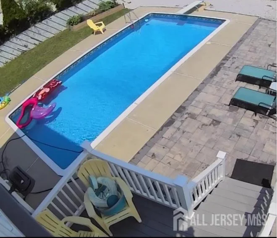
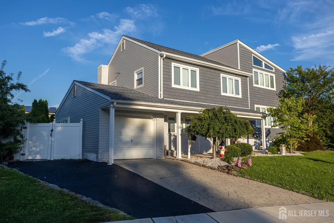
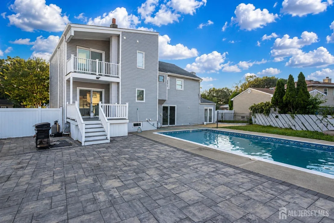
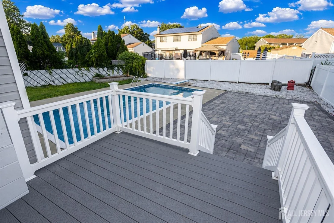
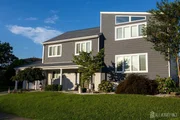
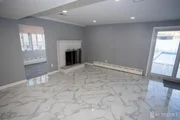
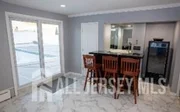
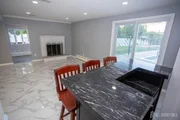
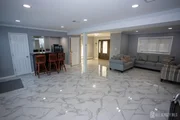
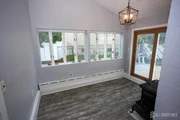
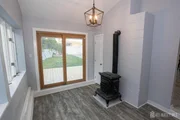
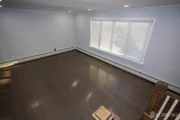
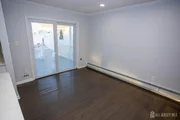
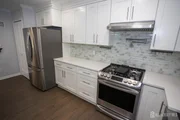
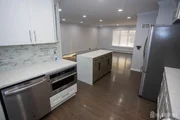
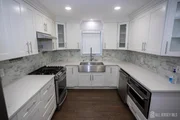
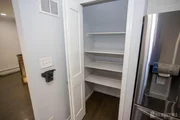
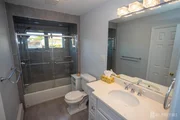
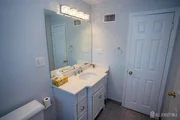
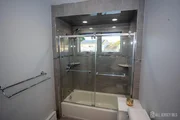
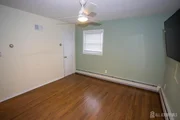
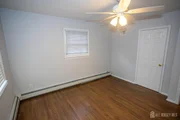
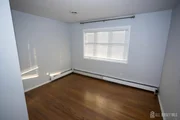
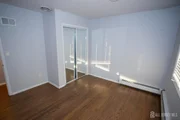
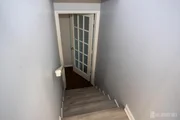
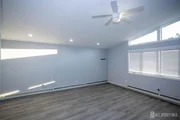
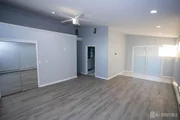
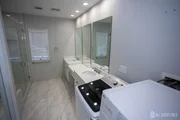
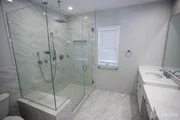
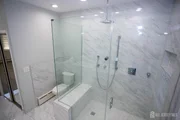
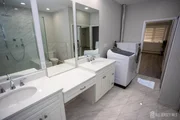
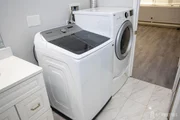
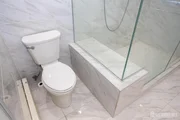
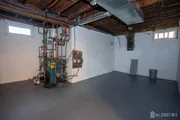
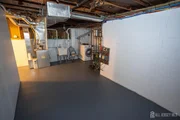
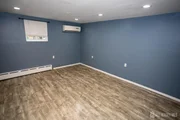
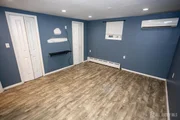
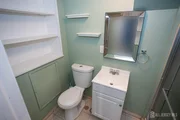
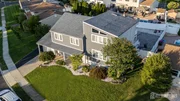
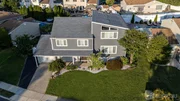
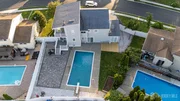
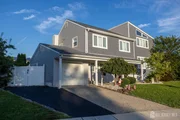
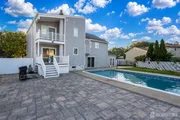
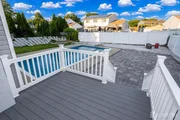
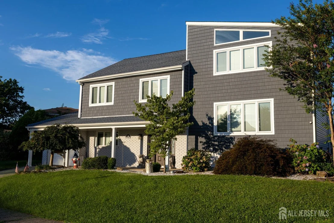
Welcome to this beautifully maintained and expanded four bedroom 4 1/2 bath split level home offering exceptional living space thoughtful Updates and the perfect backyard retreat for entertaining. A brand new wood front door welcome you into a spacious foyer with gleaming ceramic tile flooring that leads to an oversized family room featuring a cozy, wood-burning fireplace, custom wet bar and convenient half bath. The converted garage provides a versatile den with laminate wood flooring and a charming woodburning stove while still retaining a half car garage for storage. Sliders from this level opens to a ground level deck a spectacular backyard oasis complete with Expensive paver patios surrounding a stunning inground pool, creating the ultimate staycation setting. The main living level features and open concept design with gleaming hardwood floors throughout the living room, formal dining room room and beautifully updated Eat in kitchen, the kitchen, boasts white cabinetry with a decorative glass accents, granite countertops, a center island, decorative tile, backsplash, pantry, stainless steel appliances, and an instant hot water faucet over the gas stove and sliders leading to an elevated track deck overlooking the Resort style backyard. The third level offers three generously sized bedrooms all with hardwood flooring, including a spacious primary suite with a walk-in closet and beautifully updated private bath and additional renovated full bathroom serves the remaining bedrooms. The impressive, fourth level edition creates a luxurious second primary suite with soaring ceilings, laminate wood flooring, a large walk-in closet, private treks balcony overlooking the backyard and an elegant en suite bath featuring a double sink, granite top vanity, oversize stall, shower with built-in seat, ceramic tile, glass, shower doors and a convenient laundry area. The finished basement provides even more flexible, living space with a den featuring a closet, a full bathroom, a second laundry area, laminate wood flooring, abundance, storage and utility room with a slop sink. Additional highlights include beautifully renovated bathrooms throughout with ceramic tile walls And floors and glass shower doors, brand, new vinyl siding replacement vinyl windows ceiling fans, a two car wide asphalt driveway with stamped concrete four zone central air-conditioning three zone gas, hot water, baseboard, heat and exceptional, indoor and outdoor living spaces designed for comfort and entertaining. This truly move-in ready home offers the perfect combination of space, style, and modern amenities.
Unit Size
-
Days on Market
-
Land Size
0.18 acres
Price per sqft
-
Property Type
House
Property Taxes
$1,046
HOA Dues
-
Year Built
-

Listed By

DONNA TENNARO
RE/MAX FIRST REALTY, INC.

Payment Calculator

Cap Rate Calculator

Last updated: 2 months ago (CJMLS #2702224R)

Price History

Date / Event Date Event Price
Aug 20, 2026 In contract -
In contract
Aug 4, 2026 Listed by KELLER WILLIAMS WEST MONMOUTH $769,000
Listed by KELLER WILLIAMS WEST MONMOUTH

Property Highlights

Garage
Air Conditioning
Fireplace
Parking Details
Has Garage
Attached Garage
Has Open Parking
Parking Features: Concrete, Asphalt, Garage, Attached, 2 Car Width
Garage Spaces: 1
Interior Details
Half Bathrooms: 1
Full Bathrooms: 4
Interior Features: Vaulted Ceiling(s), Entrance Foyer, Great Room, Bath Half, Den, Kitchen, Living Room, Dining Room, 3 Bedrooms, Bath Full, Bath Main, Additional Bath, Additional Bedroom
Appliances: Self Cleaning Oven, Dishwasher, Dryer, Gas Range, Microwave, Refrigerator, Washer, Gas Water Heater
Flooring Type: Ceramic Tile, Wood, Laminate
Rooms: 10
Has Fireplace
Fireplace Features: Wood Burning, Wood Burning Stove, Free Standing
Fireplaces: 2
Basement: Partially Finished, Full, Daylight, Storage Space, Bath Full, Den, Utility Room, Laundry Facilities
Exterior Details
Architectural Style: Other, Split Level
Year Built: 1972
Levels: Three Or More, Multi/Split
Patio and Porch Features: Porch, Deck, Patio, Enclosed
Pool Features: In Ground
Pool is Private
Lot Features: Near Public Transit, Near Shopping, Near Train
Lot Size Area: 7845
Lot Size Units: Square Feet
Lot Size Acres: 0.1801
Lot Size Square Feet: 7845
Lot Size Dimensions: 106.00 x 100.00
Water Source: Public
Financial Details
Tax Annual Amount: $12,549
Utilities Details
Cooling Type: Central Air, Ceiling Fan(s), Zoned
Heating Type: Baseboard, Forced Air, Baseboard Hotwater
Sewer : Public Sewer
Location Details
Condo/Coop Fee Frequency: Monthly

Building Info

Overview

    General

  • Bedroom Count: 0
  • Building Condition: 0
  • Building Quality: 0
  • Construction Type: 6
  • Building Style: 0
  • Exterior Walls Type: 0
  • Interior Walls Type: 0
  • Roof Shape Type: 0
  • Roof Cover Type: 0
  • Living Units: 1
  • Floor Cover: 0
  • Basement Type: 0
  • Basement Area: 0
  • Garage Type: 0
  • Parking Space Count: 0
  • Patio Type: 0
  • Porch Type: 0
  • Pool Type: 0

    Dimensions

  • Lot Size Square Feet: 7,844
  • Lot Size Depth Feet: 1,060
  • Lot Size Frontage Feet: 740
  • Total Building Area: 0
  • Building Area: 0

    Heating and Cooling

  • Air Conditioning: 0
  • Heating: 0
  • Heating Fuel Type: 0

    Utilities

  • Sewer System: 0
  • Water Service: 0

Building

  • Building Type: 0
  • Property Class: R
  • Land Acres: 0000000180
  • Standard Land Use Code: 1001
  • County Land Use Code: 2

Neighborhood

  • School District Name: Sayreville Borough School District
  • Census Tract: 007203

Zoning

  • Zoning: R7

Geography

  • Assessors Map Reference: TAX MAP 107
  • District: 19
  • Parcel: 19 00336- 03-00008
  • Block: 336.03
  • Lot: 8
  • Municipality: SAYREVILLE BORO
  • Latitude: 40.475
  • Longitude: -74.3028

    Address

  • Full Address: 18 Robinhood Dr
  • Address - House Number: 18
  • Address - Street Name: Robinhood
  • Address - Suffix Type: Dr
  • State: NJ
  • City Name: Parlin
  • Carrier Code: C002
  • 4-Digit Zip Code: 1612
  • Zip Code: 08859

Valuation

    Tax

  • Tax Year: 2022
  • Tax Amount: $1,111,773

    Appraisal Valuation

  • Standard Deviation: 0.1517
  • Valuation Date: Apr 03, 2024
  • Confidence Score: 81
  • Final Value: 631,564
  • High Value: 727,407
  • Low Value: 535,721

    Market Valuation

  • Market Total Value: $200,500
  • Market Land Value: $52,100
  • Market Improvement Value: $148,400

    Assessments Valuation

  • Assessed Year: 2023
  • Assessed Total Value: $200,500
  • Assessed Land Value: $52,100
  • Assessed Improvements Value: $148,400

    Sales

  • Current Sale Contract Date: Nov 10, 1981
  • Current Sale Recording Date: Nov 10, 1981
  • Current Sale Price:
  • Current Sale Document Type: 27
Data used for valuation calculations is provided by RealtyHop, and other third party sources

Comparables

Unit
Status
Type
Beds
Baths
ft²
Price/ft²
Asking Price
Listed On
Closing Price
Sold On
HOA + Taxes

About Sayreville


Similar Homes for Sale

Currently no similar homes around

Nearby Rentals

Unit for rent at 246 Main Street, South Amboy, NJ, 08879

$3,700 /mo

  • 2 Beds
  • 2 Baths
246 Main Street, South Amboy, NJ, 08879 Listing by Ann Marie Konko
Unit for rent at 150 George Street, South Amboy, NJ, 08879

$3,100 /mo

  • 3 Beds
  • 2 Baths
  • 1,570 ft²
150 George Street, South Amboy, NJ, 08879 Listing by TODD D. KESSLER
Unit for rent at 321 Augusta Street, South Amboy, NJ, 0887

$1,800 /mo

  • 1 Bed
  • 1 Bath
321 Augusta Street, South Amboy, NJ, 0887 Listing by FRANK GAMBILONGHI


Frequently Asked Questions

When was property at 18 Robinhood Drive built and last sold?
The property at 18 Robinhood Drive was built in and last sold on Nov 10, 1981 for $70,000.
How much is this home worth?
The estimated value of the home located at 18 Robinhood Drive is $776,690.
What are some comparable homes to 18 Robinhood Drive?
There are currently no comparable homes to 18 Robinhood Drive.