


18 Pinotage


About This Property
Payment Calculator
Your Estimated Monthly Payment
Cap Rate Calculator
What does this mean?
Based on our analysis, the cap rate of this property is 1.25%. A negative cap rate indicates that the property might not be feasible as an income-producing asset. The median cap rate for a near zip code 11238 is 4.23%.
How much can I actually make?
Actual monthly rental income may vary between $4,760 and $7,140 depending on unit-specific characteristics. You can change the amount using the slider to further explore.
How is cap rate calculated?
Cap Rate = Net Operating Income (NOI) / Property Asset Value.
When calculating the cap rate, we assume 100% occupancy. Leverage (mortgage) is not considered.
Cap Rate provided by RealtyHop and RentHop, learn more about cap rate here.
Price History
| Date / Event | Date | Event | Price |
|---|---|---|---|
| May 29, 2025 | Sold | ||
| Sold | |||
| Jan 20, 2025 | Listed by Equity Union | $825,000 | |
| Listed by Equity Union | |||
| | |||
|
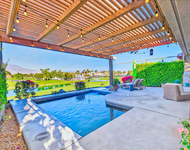
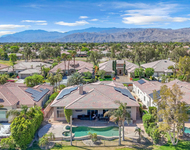
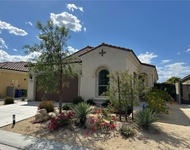
Experience the allure of the sought-after PHASE 1, PLAN 8 Spanish SERENITY model in the prestigious 55+ Del Webb Rancho Mirage enclave. This light-filled residence is thoughtfully designed with three spacious bedrooms, a versatile den/media room, and two beautifully appointed bathrooms. The layout features a secluded guest bedroom wing and a luxurious primary suite on opposite sides of the home. Stunning porcelain tile floors seamlessly flow through the main living areas, while plush carpeting adds warmth to the bedrooms. The open-concept design boasts soaring ceilings, energy-efficient LED lighting, and walls of windows that invite natural light into the great room with upgraded center sliding doors. At the heart of the home, the chef's kitchen is a masterpiece, showcasing gleaming white quartz countertops, upgraded 42" wrap-around cabinetry with crown moulding, a central island illuminated by designer pendant lights, stainless steel appliances, soft-close drawers, and an oversized walk-in pantry. The adjacent formal dining area is nestled in its own niche, offering the perfect space to entertain friends and family. The primary suite is a retreat in itself, complete with a spa-inspired ensuite bathroom featuring a dual-sink vanity, an expansive rimless glass shower, linen closet, and a walk-in closet designed for organization. Upgraded expanded laundry/hobby room with a sink, corner window, and ample cabinet and counter space. Step outside to your private havena serene, low-maintenance yard with artificial turf, a covered patio, and open walls that offer peaceful views of the surrounding walking path. This home is equipped with a leased Tesla SOLAR system ($109 mo) and provides access to an array of world-class resort-style amenities, including tennis, pickleball, bocce ball, a state-of-the-art fitness center, sparkling pools, a clubhouse, bar/lounge, billiards, a putting green, and more!. This is more than a home it's a lifestyle.
| |||
| Oct 4, 2019 | Sold | ||
| Sold | |||
| Jul 11, 2019 | Listed by Pulte Homes of California, Inc | $556,000 | |
| Listed by Pulte Homes of California, Inc | |||
Property Highlights
Building Info
Comparables
Status
Price/ft²
Listed On
Sold On
About Riverside
Similar Homes for Sale
Currently no similar homes aroundNearby Rentals

Last Updated: 4 months ago
Data Source: CRMLS, MLS# 219019131DA
 Your Privacy Choices
Phone: 425-283-2930
Address: 335 Madison Avenue, New York, NY 10017