See Home Value
$1,500,000
● House - Off Market

18 Ormindale Ct

Oakland, CA 94611
bedrooms
4 Beds
bathrooms
3 Baths, 2 Half Baths
square feet
4,787 Ft²
$2,025,430
RealtyHop Estimate
26.99%
Since Aug 1, 2019
CA-San Francisco
Primary Model

About This Property

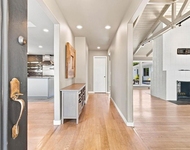
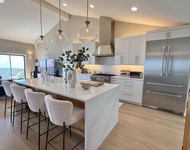
Price reduced by $95,000 on this exquisite Montclair home only 7 minutes from Montclair! Come via Colton/Skyline/Elverton. Unsurpassed craftsmanship includes a seductive blend of modern hardware, hand-picked natural stone and warm woods. Spacious home set on a quiet cul-de-sac overlooking hillsides trees. An arched doorway and grand foyer with curving staircase leads down to the main level featuring an open layout with living room, well-appointed gourmet chef's kitchen, dining area and family room. French doors open onto the deck for enjoying the serene views. The second level features a bedroom and full bath and a large master bedroom suite with ample light and deck.The master bathroom features dual sinks, jetted tub for two and a large steam shower. The lowest level has separate exterior access convenient for guests. It features a large bonus room, bedroom, deck and full bath. The uppermost level features a two car garage, office and elevator serving the upper three levels.
Unit Size
4,787 Ft²
Days on Market
104 days
Land Size
0.29 acres
Price per sqft
$333
Property Type
House
Property Taxes
-
HOA Dues
-
Year Built
2005

Payment Calculator

Cap Rate Calculator

Last updated: 4 months ago (bridgeMLS/CCAR/Bay East AOR #40860610)

Price History

Date / Event Date Event Price
Jul 24, 2019 Sold
Sold
Apr 11, 2019 Listed by KELLER WILLIAMS REALTY $1,595,000
Listed by KELLER WILLIAMS REALTY
Feb 20, 2019 No longer available -
No longer available
Feb 11, 2019 Listed $1,690,000
Listed
LEAH TOUNGER - Agt: 510-701-6497 - Amazing Montclair custom home with high end finishes at only $353 per square foot. Spacious home set on a quiet cul-de-sac overlooking city lights and scenic hillsides. Unsurpassed craftsmanship includes a seductive blend of modern hardware, hand-picked natural stone and warm woods. An arched doorway and grand foyer with curving staircase leads down to the main level featuring an open layout with living room, well-appointed gourmet chef’s kitchen, dining area and family room. French doors open onto the deck for enjoying the serene views. The second level features a bedroom and full bath and a large master bedroom suite with ample light and deck.The master bathroom features dual sinks, jetted tub for two and a large steam shower. The lowest level has separate exterior access convenient for guests. It features a large bonus room, bedroom, deck and full bath. The uppermost level features a two car garage, office & ELEVATOR serving the upper three levels. Come via Colton/Skyline/Elverton. The manager has listed the unit size as 4787 square feet.
Nov 23, 2018 No longer available -
No longer available
Show More

Property Highlights

Garage
Parking Available
Fireplace

Building Info

Overview

    General

  • Year Built: 2005
  • Effective Year Built: 2005
  • Building Count: 1
  • Total Rooms: 10
  • Bedroom Count: 4
  • Bathroom Count: 4
  • Full Bathrooms: 4
  • Partial Bathrooms: 4
  • Building Condition: 1
  • Building Quality: 4
  • Construction Type: 17
  • Building Style: 0
  • Exterior Walls Type: 0
  • Interior Walls Type: 0
  • Roof Shape Type: 0
  • Roof Cover Type: 0
  • Floor Count: 400
  • Living Units: 1
  • Floor Cover: 0
  • Basement Type: 0
  • Basement Area: 0
  • Garage Type: 7
  • Parking Space Count: 2
  • Patio Type: 0
  • Porch Type: 0
  • Pool Type: 0
  • Location Influence Type: 224

    Dimensions

  • Lot Size Square Feet: 12,710
  • Total Building Area: 4,787
  • Building Area: 4,787
  • Building Area Measurement: L

    Heating and Cooling

  • Air Conditioning: 0
  • Heating: 0
  • Heated Square Feet: 4,787
  • Heating Fuel Type: 0

    Utilities

  • Sewer System: 0
  • Water Service: 0

Building

  • Building Type: 0
  • Property Class: R
  • Subdivision: THORNDALE
  • Land Acres: 0000000292
  • Standard Land Use Code: 1001
  • County Land Use Code: 1100
  • Legal Description 1: LOT: 00018 BLK: AR: 048G PAGE: 7447

Neighborhood

  • School District Name: Oakland Unified School District
  • Census Tract: 404400

Geography

  • Assessors Map Reference: 6-C4
  • Parcel: 48G-7447-18
  • Lot: 2832
  • Municipality: CITY OF OAKLAND
  • Latitude: 37.8463
  • Longitude: -122.202

    Address

  • Full Address: 18 Ormindale Ct
  • Address - House Number: 18
  • Address - Street Name: Ormindale
  • Address - Suffix Type: Ct
  • State: CA
  • City Name: Oakland
  • Carrier Code: C058
  • 4-Digit Zip Code: 1163
  • Zip Code: 94611

Valuation

    Tax

  • Tax Year: 2022
  • Tax Amount: $2,293,938
  • Tax Rate Code Area: 17-003

    Appraisal Valuation

  • Standard Deviation: 0.2059
  • Valuation Date: Jul 12, 2023
  • Confidence Score: 72
  • Final Value: 1,962,561
  • High Value: 2,366,659
  • Low Value: 1,558,462

    Assessments Valuation

  • Assessed Year: 2022
  • Assessed Total Value: $1,538,840
  • Assessed Land Value: $463,752
  • Assessed Improvements Value: $1,082,088

    Exemptions

  • Homeowner Exemption: Yes

    Sales

  • Current Sale Contract Date: Jul 19, 2019
  • Current Sale Recording Date: Jul 24, 2019
  • Current Sale Price:
  • Current Sale Document Type: 36
  • Current Sale Input Document Number: 2019141885
  • Previous Sale Recording Date: Jan 30, 2006
  • Previous Sale Contract Date: Jan 19, 2006
  • Previous Sale Amount: $1,900,000
  • Previous Sale Document Type: 36

    Financing

  • First Mortgage Financing Type: ADJ
Data used for valuation calculations is provided by RealtyHop, and other third party sources

Comparables

Unit
Status
Type
Beds
Baths
ft²
Price/ft²
Asking Price
Listed On
Closing Price
Sold On
HOA + Taxes

About North Hills


Similar Homes for Sale

Currently no similar homes around

Nearby Rentals

Unit for rent at 26 Dudley Ct, OAKLAND, CA, 94611

$8,750 /mo

  • 3 Beds
  • 2 Baths
  • 2,334 ft²
26 Dudley Ct, OAKLAND, CA, 94611 Listing by Debbi DiMaggio Betta
Unit for rent at 8 Starview Dr, OAKLAND, CA, 94618

$7,500 /mo

  • 2 Beds
  • 3 Baths
  • 2,623 ft²
8 Starview Dr, OAKLAND, CA, 94618 Listing by Kari Wahl


Frequently Asked Questions

When was property at 18 Ormindale Court built and last sold?
The property at 18 Ormindale Court was built in 2005 and last sold on Jul 19, 2019 for $1,500,000.
How much is this home worth?
The estimated value of the home located at 18 Ormindale Court is $1,664,544.
What are some comparable homes to 18 Ormindale Court?
There are currently no comparable homes to 18 Ormindale Court.