


18 LAVENDER DRIVE


About This Property
Payment Calculator
Your Estimated Monthly Payment
Cap Rate Calculator
What does this mean?
Based on our analysis, the cap rate of this property is 1.25%. A negative cap rate indicates that the property might not be feasible as an income-producing asset. The median cap rate for a near zip code 11238 is 4.23%.
How much can I actually make?
Actual monthly rental income may vary between $4,760 and $7,140 depending on unit-specific characteristics. You can change the amount using the slider to further explore.
How is cap rate calculated?
Cap Rate = Net Operating Income (NOI) / Property Asset Value.
When calculating the cap rate, we assume 100% occupancy. Leverage (mortgage) is not considered.
Cap Rate provided by RealtyHop and RentHop, learn more about cap rate here.
Price History
| Date / Event | Date | Event | Price |
|---|---|---|---|
| Jul 22, 2024 | Sold | ||
| Sold | |||
| May 20, 2024 | In contract | - | |
| In contract | |||
| May 15, 2024 | Listed by EVERYHOME REALTY | $879,000 | |
| Listed by EVERYHOME REALTY | |||
| | |||
|
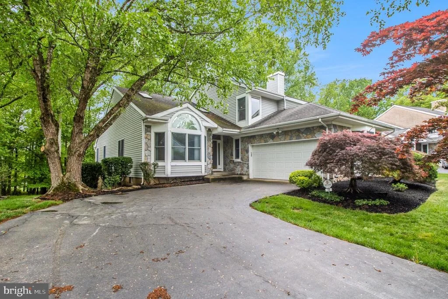
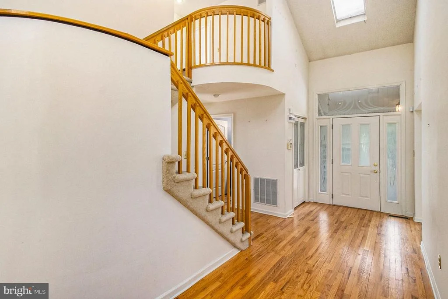
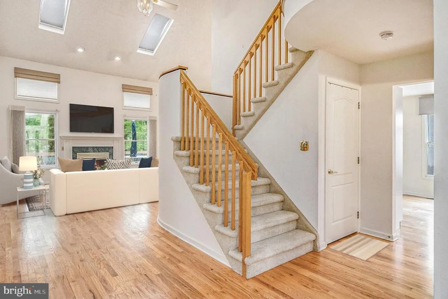
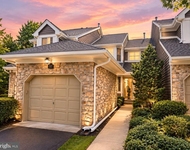
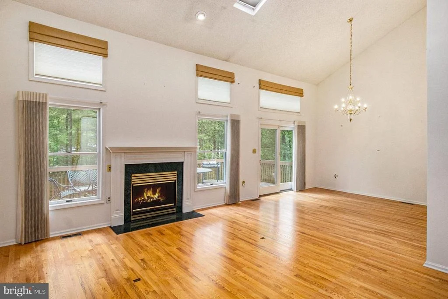
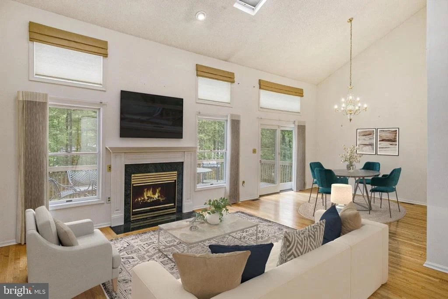
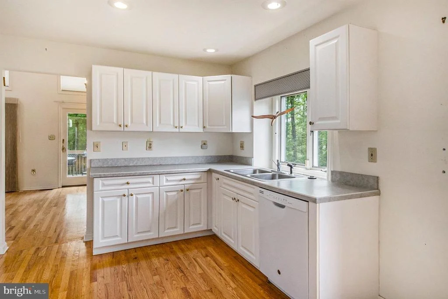
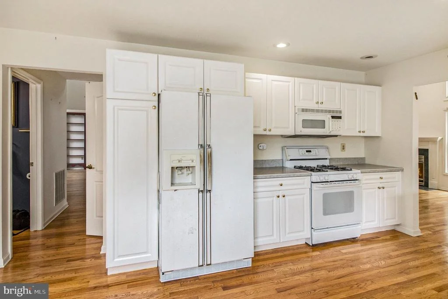
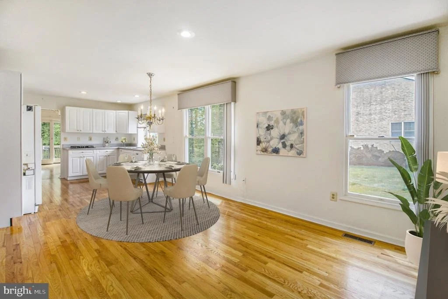
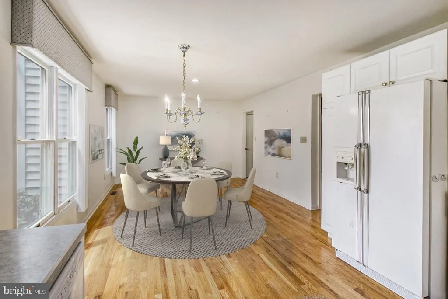
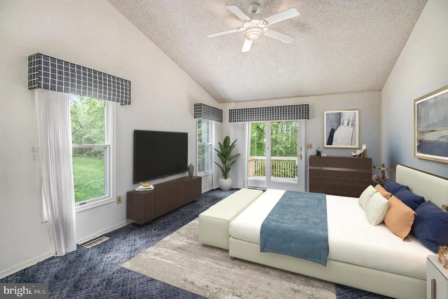
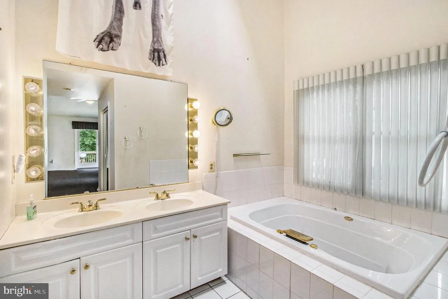
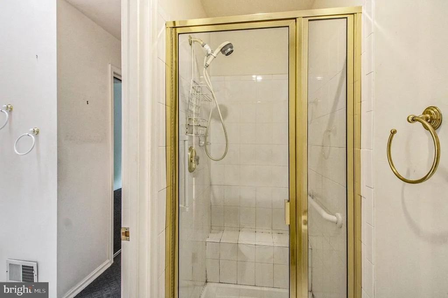
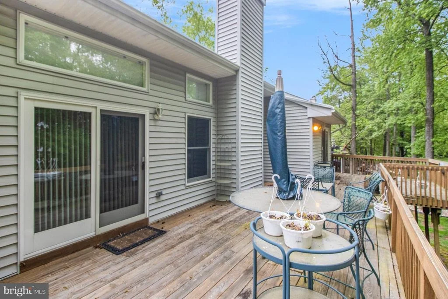
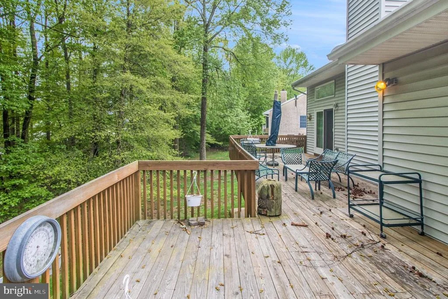
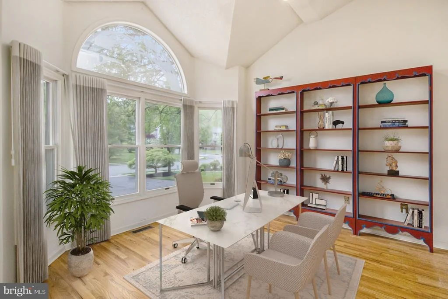
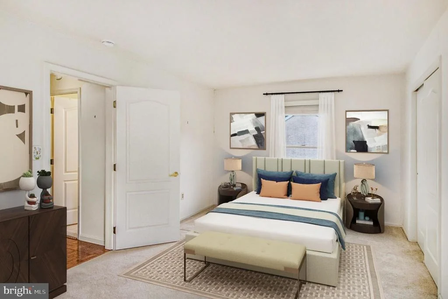
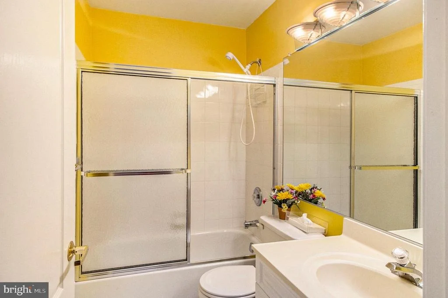
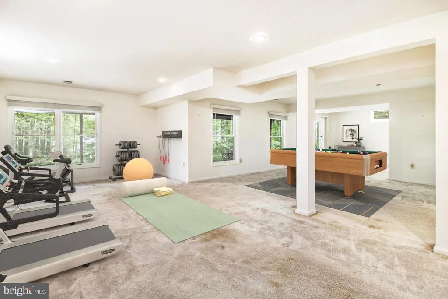
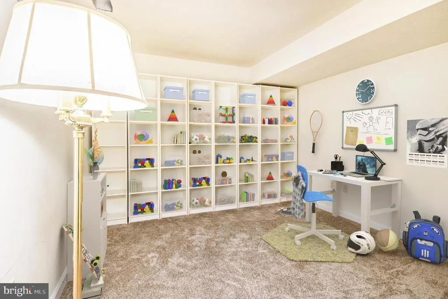
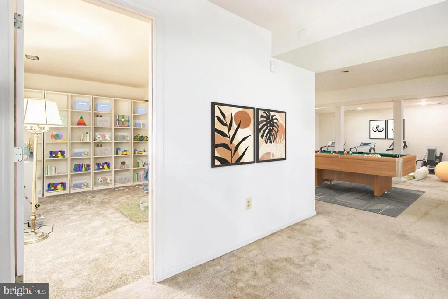
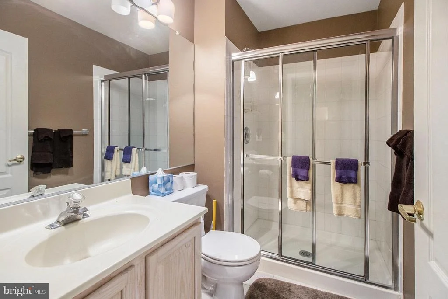
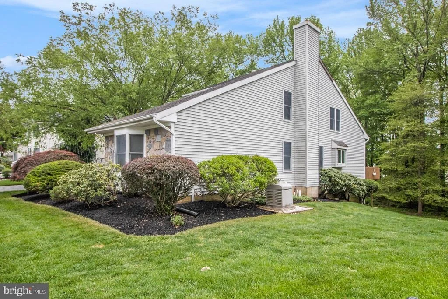
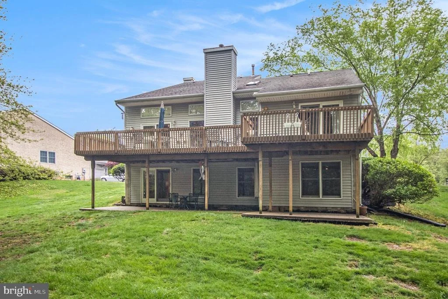
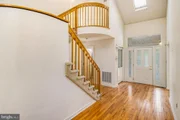
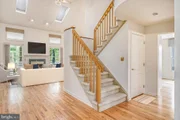
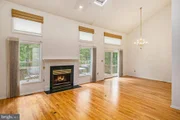
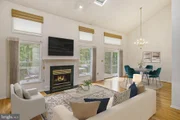
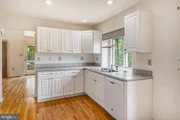
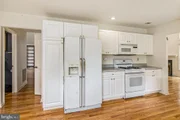
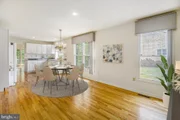
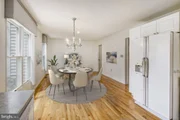
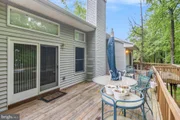
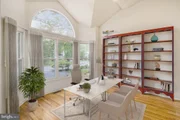
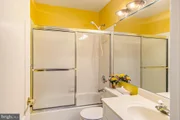
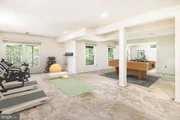
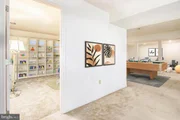
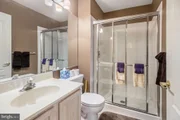
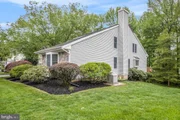
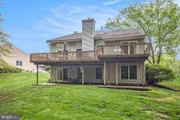
This one has it all. Nestled in the highly coveted Princeton community, with access to pool, club house, party room and more. This stunning 4-bedroom, 3.5-bathroom Madison Model exudes elegance and charm. The first floor primary bedroom suite connects to a large extended 37-foot-long deck which is also accessible from the family room and dining room creating an inviting ambience throughout the house. The spacious kitchen features granite countertops and contemporary cabinets. The first floor is illuminated by recessed lighting, enhancing the beauty of hard wood flooring in the foyer, kitchen, family room, living room, dining room, and study, creating a warm and inviting atmosphere. The living room boasts two skylights that bring in natural light, along with a grand entrance foyer. A warm inviting gas fireplace can be seen and enjoyed in both the living and dining rooms. The first-floor study, complete with built-in bookcases, is perfect for a dedicated workspace. The first-floor primary bedroom suite features a closet and an in-suite bathroom with a Jacuzzi hot tub, stand-alone shower and dual sinks. The upper-level hosts two additional bedrooms and a full bathroom. As an added bonus, this home features a fully finished 30 x 37-foot basement with a full-length patio, with an additional full bathroom, office and a 4th bedroom. This remarkable home is ideally situated near Route 1, offering easy access to shopping, dining, and other amenities. Experience the epitome of sophisticated living in this beautifully appointed and expertly maintained residence.
| |||
Property Highlights
Building Info
Comparables
Status
Price/ft²
Listed On
Sold On
About Heathcote
Similar Homes for Sale
Currently no similar homes aroundNearby Rentals

EveryHome Realtors
Last Updated: 1 hours ago
Data Source: Bright MLS , MLS# NJMX2006816










 Your Privacy Choices
Phone: 425-283-2930
Address: 335 Madison Avenue, New York, NY 10017