


18 Forest Dr


Payment Calculator
Your Estimated Monthly Payment
Cap Rate Calculator
What does this mean?
Based on our analysis, the cap rate of this property is 1.25%. A negative cap rate indicates that the property might not be feasible as an income-producing asset. The median cap rate for a near zip code 11238 is 4.23%.
How much can I actually make?
Actual monthly rental income may vary between $4,760 and $7,140 depending on unit-specific characteristics. You can change the amount using the slider to further explore.
How is cap rate calculated?
Cap Rate = Net Operating Income (NOI) / Property Asset Value.
When calculating the cap rate, we assume 100% occupancy. Leverage (mortgage) is not considered.
Cap Rate provided by RealtyHop and RentHop, learn more about cap rate here.
Price History
| Date / Event | Date | Event | Price |
|---|---|---|---|
| Jun 9, 2022 | No longer available | - | |
| No longer available | |||
| Jun 7, 2022 | Sold | ||
| Sold | |||
| Apr 28, 2022 | In contract | - | |
| In contract | |||
| Apr 12, 2022 | Listed by KELLER WILLIAMS METROPOLITAN | $650,000 | |
| Listed by KELLER WILLIAMS METROPOLITAN | |||
| | |||
|
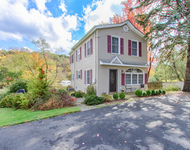
Well-maintained Split Level home boasts 3 bedrooms and 2 1/2 bathrooms and an attached 2-car garage nestled on nearly half an acre bordering park land. This desirably tranquil, cul-de-sac location offers a peaceful, woodsy setting while being conveniently close to shops, schools, major highways, and the New Jersey Transit train station. Distinctive features include hardwood floors throughout, abundant natural lighting, a deck looking out on the woods, and a pergola-covered patio with a hot tub and fun she-shed in the private back yard. On the main level, a bright living room with a wood-burning fireplace and huge bow window opens to the large dining room. The kitchen includes SS appliances, ample cabinet and counter space, and a breakfast nook next to sliding glass doors to the patio and back yard. The office with a bay window is awash with light and could be used as a comfortable family room. On the lower level is a den or exercise room, a powder room, laundry room, garage access, and an outside entrance from the patio.The upper level of this spacious home offers the primary bedroom suite with a walk-in closet, private full bathroom, and access to the deck above the garage. There are two additional bedrooms and a full hallway bathroom. The basement level provides ample space and additional storage.
| |||
Property Highlights
Building Info
Comparables
Status
Price/ft²
Listed On
Sold On
About Morris Plains
Similar Homes for Sale
Currently no similar homes aroundNearby Rentals


Data Source: GSMLS, MLS# 3774883
 Your Privacy Choices
Phone: 425-283-2930
Address: 335 Madison Avenue, New York, NY 10017