


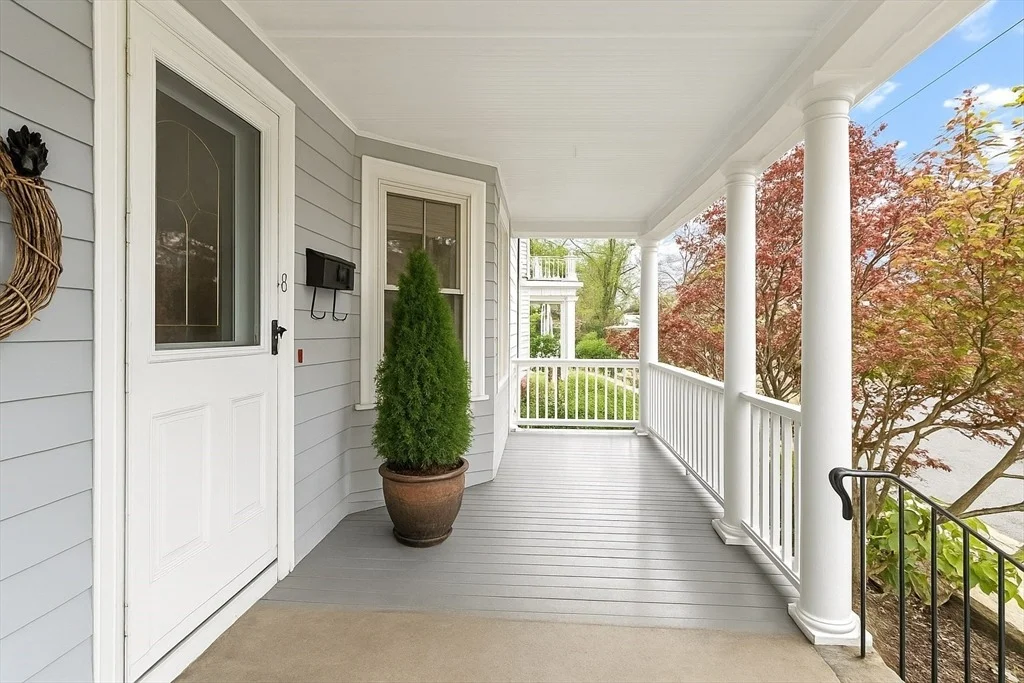

18 Appleton Ave #2


About This Property
Payment Calculator
Your Estimated Monthly Payment
Cap Rate Calculator
What does this mean?
Based on our analysis, the cap rate of this property is 1.25%. A negative cap rate indicates that the property might not be feasible as an income-producing asset. The median cap rate for a near zip code 11238 is 4.23%.
How much can I actually make?
Actual monthly rental income may vary between $4,760 and $7,140 depending on unit-specific characteristics. You can change the amount using the slider to further explore.
How is cap rate calculated?
Cap Rate = Net Operating Income (NOI) / Property Asset Value.
When calculating the cap rate, we assume 100% occupancy. Leverage (mortgage) is not considered.
Cap Rate provided by RealtyHop and RentHop, learn more about cap rate here.
Price History
| Date / Event | Date | Event | Price |
|---|---|---|---|
| Dec 11, 2025 | Sold | ||
| Sold | |||
| Nov 11, 2025 | In contract | - | |
| In contract | |||
| Nov 5, 2025 | Listed by Coldwell Banker Realty - Marblehead | $769,900 | |
| Listed by Coldwell Banker Realty - Marblehead | |||
| May 12, 2021 | Sold | ||
| Sold | |||
| Mar 24, 2021 | Listed by Coldwell Banker Realty - Lynnfield | $519,900 | |
| Listed by Coldwell Banker Realty - Lynnfield | |||
| | |||
|
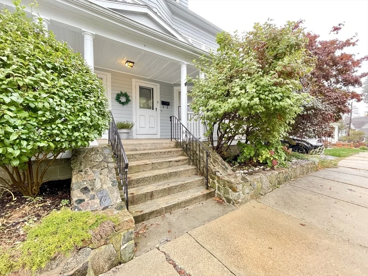
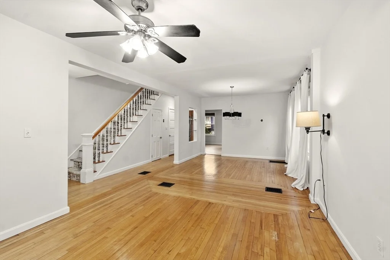
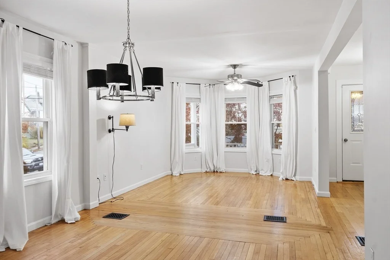
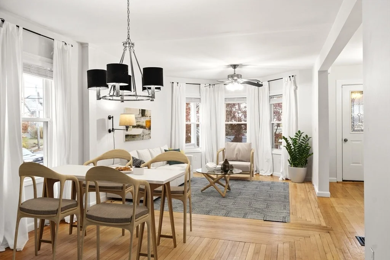
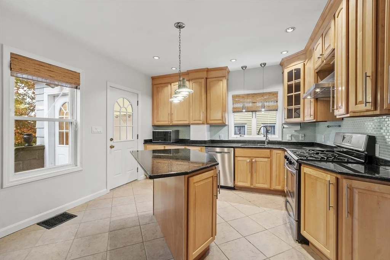
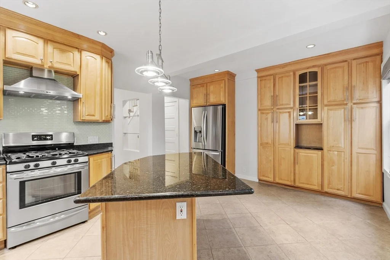
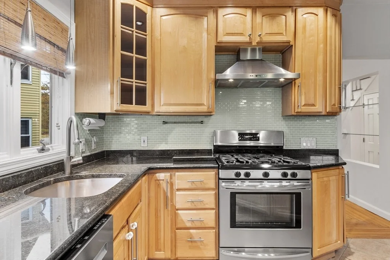
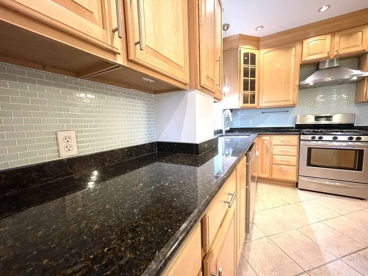
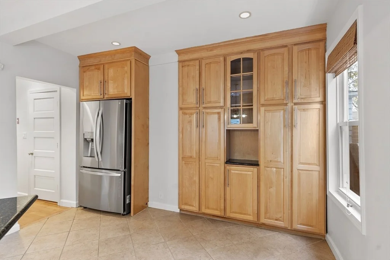
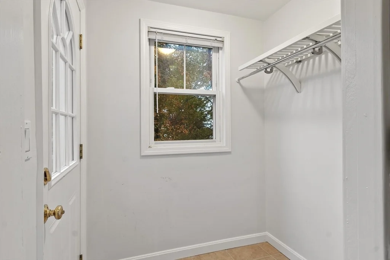
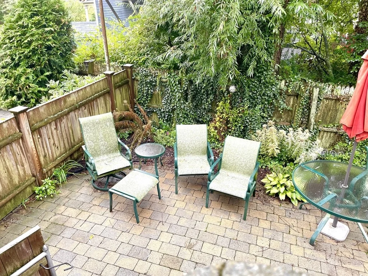
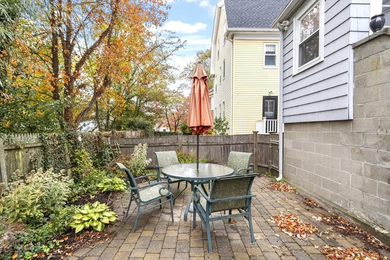
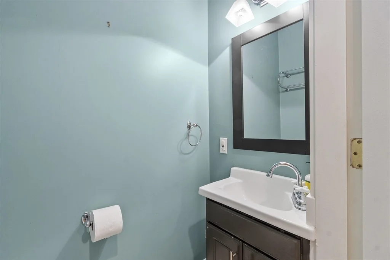
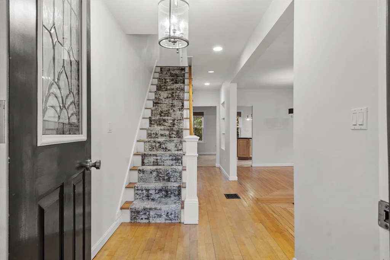
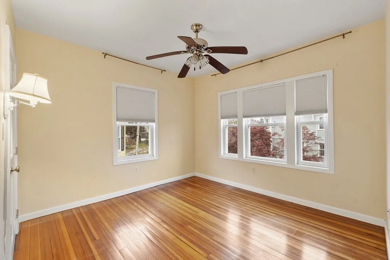
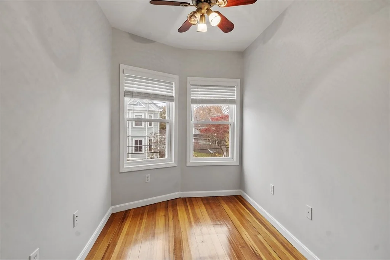
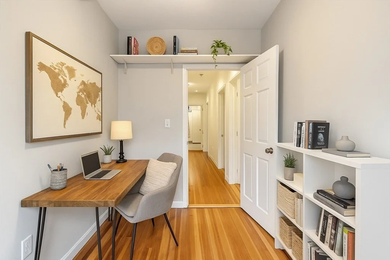
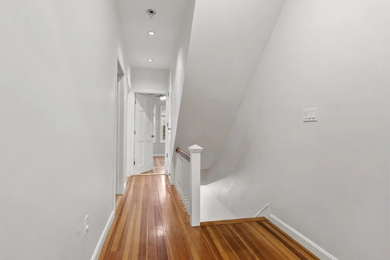
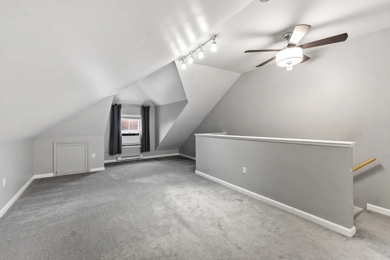
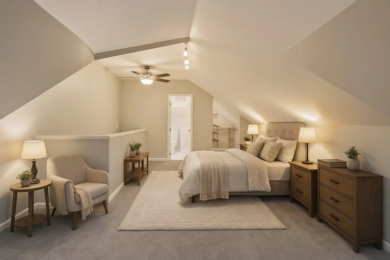
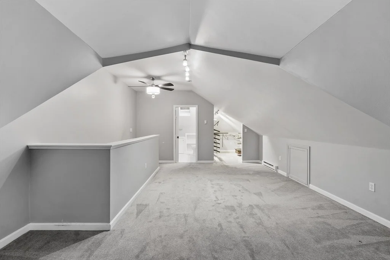
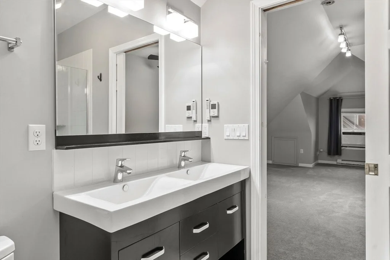
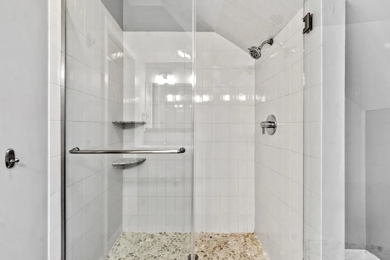
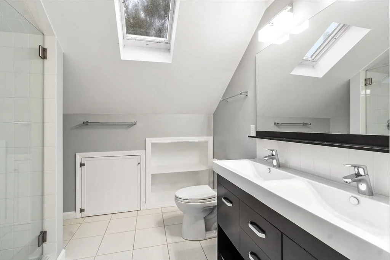
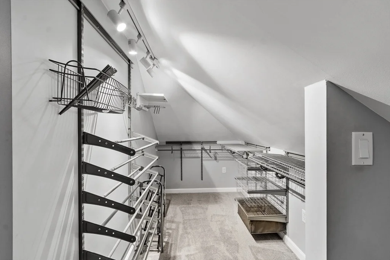
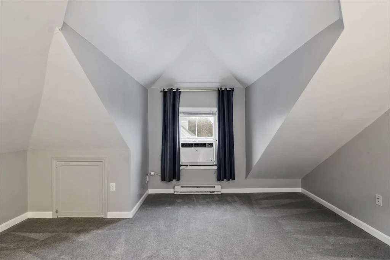
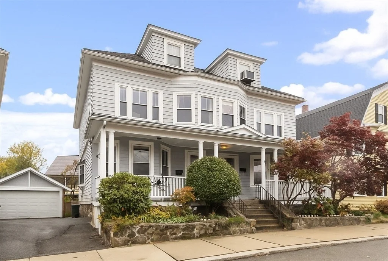
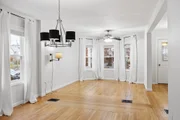
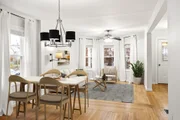
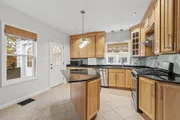
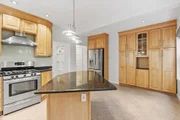
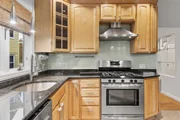
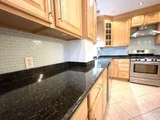
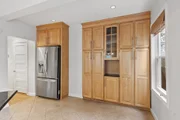
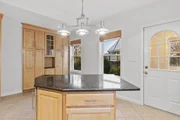
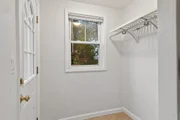
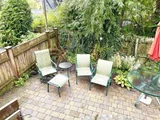
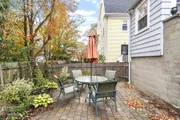
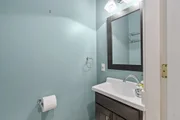
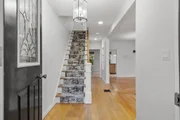
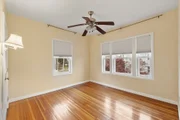
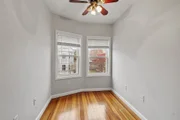
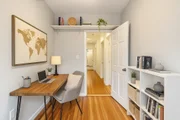
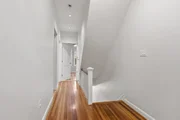
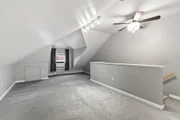
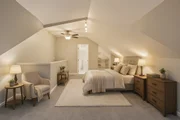
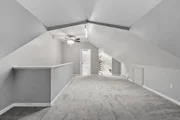
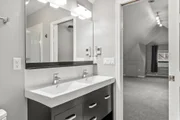
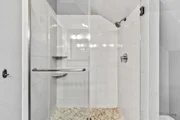
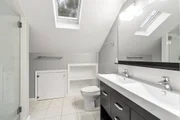
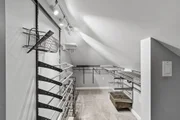
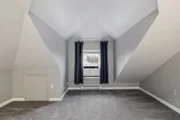
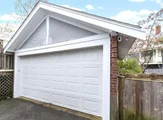
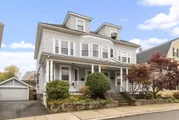
Open Houses this weekend Sat & Sun 11-1. Located on the desirable Prospect Hill in Beverly, your new townhouse lives like a SF & is so close to downtown, Dane St Beach, T-Station, & parks. Beautiful morning light illuminates your front deck each morning and drenches the entire home in natural light all day. Your home's open floor plan allows you to use the space however you desire. You'll love the tasteful updates in your kitchen- stainless appliances, upgraded countertops, kitchen island, recessed lighting, & tons of custom cabinetry. The attached mudroom will be useful when coming in from enjoying the sunset from your private patio/garden space. The 1st floor is complete with a half bath & access to the basement. On the 2nd floor you'll find 3 spacious bedrooms, a full bathroom, and a bright & airy home office! You'll adore the private master suite on 3rd floor, complete w/walk in closet, a nook for quite moments, & a full bath w/radiant floors, double vanity, & rain sensor skylight.
| |||


Property Highlights
Comparables
Status
Price/ft²
Listed On
Sold On
Past Sales
| Date | Unit | Beds | Baths | Sqft | Price | Closed | Listed By |
|---|---|---|---|---|---|---|---|
|
11/05/2025
|
4 Bed
|
2 Bath
|
1801 ft²
|
$769,900
4 Bed
2 Bath
1801 ft²
|
$825,000
+7.16%
12/11/2025
|
Mark Wade
Coldwell Banker Realty - Lynnfield
| |
|
03/24/2021
|
4 Bed
|
3 Bath
|
2040 ft²
|
$519,900
4 Bed
3 Bath
2040 ft²
|
$575,000
+10.60%
05/12/2021
|
Mark Wade
Coldwell Banker Realty - Lynnfield
| |
|
04/15/2014
|
4 Bed
|
3 Bath
|
2040 ft²
|
$408,000
4 Bed
3 Bath
2040 ft²
|
$408,000
08/01/2014
|
Mandy Sheriff
J. Barrett & Company
| |
|
07/19/2005
|
3 Bed
|
1 Bath
|
2860 ft²
|
$359,000
3 Bed
1 Bath
2860 ft²
|
$349,000
-2.79%
10/14/2005
|
Jason Parisella
Keller Williams Realty Evolution
| |
|
03/14/2003
|
5 Bed
|
2 Bath
|
1680 ft²
|
$309,900
5 Bed
2 Bath
1680 ft²
|
$309,900
05/23/2003
|
Christopher Cornet
Century 21 N. Shore
|
Building Info




















 Your Privacy Choices
Phone: 425-283-2930
Address: 335 Madison Avenue, New York, NY 10017