See Home Value
Beverly 01915
18 Appleton Ave #2
$575,000
● Condo - Off Market

18 Appleton Ave #2

Beverly, MA 01915
bedrooms
4 Beds
bathrooms
3 Baths, 1 Half Bath
square feet
2,040 Ft²
$605,588
RealtyHop Estimate
16.48%
Since Jun 1, 2021
MA-Boston
Primary Model

About This Property

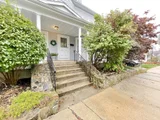
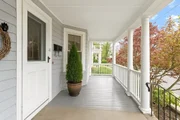
Open Houses this weekend Sat & Sun 11-1. Located on the desirable Prospect Hill in Beverly, your new townhouse lives like a SF & is so close to downtown, Dane St Beach, T-Station, & parks. Beautiful morning light illuminates your front deck each morning and drenches the entire home in natural light all day. Your home's open floor plan allows you to use the space however you desire. You'll love the tasteful updates in your kitchen- stainless appliances, upgraded countertops, kitchen island, recessed lighting, & tons of custom cabinetry. The attached mudroom will be useful when coming in from enjoying the sunset from your private patio/garden space. The 1st floor is complete with a half bath & access to the basement. On the 2nd floor you'll find 3 spacious bedrooms, a full bathroom, and a bright & airy home office! You'll adore the private master suite on 3rd floor, complete w/walk in closet, a nook for quite moments, & a full bath w/radiant floors, double vanity, & rain sensor skylight.
Unit Size
2,040 Ft²
Days on Market
-
Land Size
-
Price per sqft
$255
Property Type
Condo
Property Taxes
$457
HOA Dues
$100
Year Built
1900

Payment Calculator

Cap Rate Calculator

Last updated: 5 years ago (MLSPIN #72803063)

Price History

Date / Event Date Event Price
Dec 11, 2025 Sold
Sold
Nov 11, 2025 In contract -
In contract
Nov 5, 2025 Listed by Coldwell Banker Realty - Marblehead $769,900
Listed by Coldwell Banker Realty - Marblehead
Spacious 4-bedroom townhouse (plus office) with 2.5 baths, ideally located atop coveted Prospect Hill in one of Beverly’s most desirable neighborhoods. Just a short walk to Dane Street beach, the library, and Cabot Street, where you’ll enjoy easy access to downtown’s shops, restaurants, and cultural attractions. Part of a two-unit half-house, the home offers its own outdoor space, including a fenced backyard. The three-level layout features an open-concept living/dining area and a large, updated eat-in kitchen with abundant custom cabinetry, gas range, and modern finishes. The primary suite includes a walk-in closet and renovated bathroom with double vanity, glass-enclosed shower, and radiant heat flooring. Modern systems include updated electrical and plumbing, as well as central air. Additional highlights: in-unit laundry and ample basement/garage storage. A great opportunity to call this sought-after neighborhood home.
May 12, 2021 Sold
Sold
Mar 24, 2021 Listed by Coldwell Banker Realty - Lynnfield $519,900
Listed by Coldwell Banker Realty - Lynnfield
Show More

Property Highlights

Air Conditioning
Garage
Interior Details
Level: First
Width: 16
Length: 12
Features: Closet/Cabinets - Custom Built, Flooring - Stone/Ceramic Tile, Countertops - Stone/Granite/Solid, Kitchen Island, Exterior Access, Recessed Lighting, Remodeled, Stainless Steel Appliances, Gas Stove, Lighting - Pendant
Area: 192
Level: Second
Area: 48
Width: 8
Features: Bathroom - Full, Bathroom - Tiled With Tub & Shower, Closet - Linen, Lighting - Sconce
Length: 6
Area: 15
Features: Bathroom - Half, Lighting - Sconce
Length: 3
Level: First
Width: 5
Level: Second
Features: Ceiling Fan(s), Closet, Flooring - Hardwood
Width: 12
Length: 12
Area: 144
Area: 121
Length: 11
Level: Second
Features: Ceiling Fan(s), Closet, Flooring - Hardwood
Width: 11
Width: 13
Features: Flooring - Hardwood, Chair Rail, Open Floorplan, Lighting - Pendant
Length: 12
Level: First
Area: 156
Features: Ceiling Fan(s), Closet, Flooring - Hardwood
Width: 12
Length: 10
Area: 120
Level: Second
Length: 12
Level: First
Area: 144
Features: Ceiling Fan(s), Flooring - Hardwood, Chair Rail
Width: 12
Width: 9
Features: Bathroom - Full, Bathroom - Tiled With Shower Stall, Skylight, Flooring - Stone/Ceramic Tile, Double Vanity, Lighting - Sconce
Level: Third
Area: 72
Length: 8
Features: Bathroom - Full, Ceiling Fan(s), Walk-In Closet(s), Flooring - Wall to Wall Carpet, Attic Access, Lighting - Overhead
Level: Third
Length: 13
Width: 26
Area: 338
Length: 7
Level: Second
Area: 70
Features: Ceiling Fan(s), Flooring - Wall to Wall Carpet
Width: 10
Features: Yes
Half Bathrooms: 1
Full Bathrooms: 2
Interior Features: Ceiling Fan(s), Home Office
Appliances: Range, Dishwasher, Disposal, Refrigerator, Washer, Dryer, Gas Water Heater, Utility Connections for Gas Range
Flooring Type: Tile, Carpet, Hardwood, Flooring - Wall to Wall Carpet
Laundry Features: In Unit, Washer Hookup
Rooms: 8
Basement: Y
Parking Details
Has Garage
Parking Features: Detached, Storage, Tandem, Common, Paved
Exterior Details
Entry Level: 1
Year Built Source: Public Records
Year Built Details: Approximate
PropertySubType: Condominium
Building Name: 16-18 Appleton Ave
Structure Type: Townhouse
Stories (Total): 3
Building Area Units: Square Feet
Construction Materials: Frame
Patio and Porch Features: Porch, Patio - Enclosed
Lead Paint: Unknown
Lot Size Units: Acres
Zoning: R10
Parcel Number: M:0020 B:0527 L:0002, 4521015
Water Source: Public
Financial Details
Tax Assessed Value: $431,600
Tax Annual Amount: $5,481
Utilities Details
Utilities: for Gas Range, Washer Hookup
Cooling Type: Central Air
Heating Type: Forced Air, Electric Baseboard, Natural Gas
Sewer : Public Sewer
Location Details
HOA/Condo/Coop Fee Includes: Reserve Funds
Association Fee Frequency: Monthly
HOA Fee: $100
Pets Allowed: Yes

Comparables

Unit
Status
Type
Beds
Baths
ft²
Price/ft²
Asking Price
Listed On
Closing Price
Sold On
HOA + Taxes

Past Sales

Date Unit Beds Baths Sqft Price Closed Listed By
20251105 Unit 2
11/05/2025
2
4 Bed
2 Bath
1801 ft²
$769,900
bedrooms
4 Bed
bathrooms
2 Bath
square feet
1801 ft²
$825,000 +7.16%
12/11/2025
Mark Wade
Coldwell Banker Realty - Lynnfield
20210324 Unit 2
03/24/2021
2
4 Bed
3 Bath
2040 ft²
$519,900
bedrooms
4 Bed
bathrooms
3 Bath
square feet
2040 ft²
$575,000 +10.60%
05/12/2021
Mark Wade
Coldwell Banker Realty - Lynnfield
20140415 Unit 2
04/15/2014
2
4 Bed
3 Bath
2040 ft²
$408,000
bedrooms
4 Bed
bathrooms
3 Bath
square feet
2040 ft²
$408,000
08/01/2014
Mandy Sheriff
J. Barrett & Company
20050719 Unit 2
07/19/2005
2
3 Bed
1 Bath
2860 ft²
$359,000
bedrooms
3 Bed
bathrooms
1 Bath
square feet
2860 ft²
$349,000 -2.79%
10/14/2005
Jason Parisella
Keller Williams Realty Evolution
20030314 Unit 18
03/14/2003
18
5 Bed
2 Bath
1680 ft²
$309,900
bedrooms
5 Bed
bathrooms
2 Bath
square feet
1680 ft²
$309,900
05/23/2003
Christopher Cornet
Century 21 N. Shore

Building Info

18 Appleton Avenue 18 Appleton Avenue, Beverly, MA 01915
More about this Building
18 Appleton Avenue
Want to find out who owns 18 Appleton Avenue, Beverly, MA 01915? Get detailed property transactions here.

About Beverly


Similar Homes for Sale

Currently no similar homes around

Nearby Rentals

Unit for rent at 160 Federal St, Salem, MA, 01970

$1,725 /mo

  • 1 Bed
  • 1 Bath
160 Federal St, Salem, MA, 01970 Listing by Rick Rivera