


80
Map
17914 CANOPY PLACE


About This Property
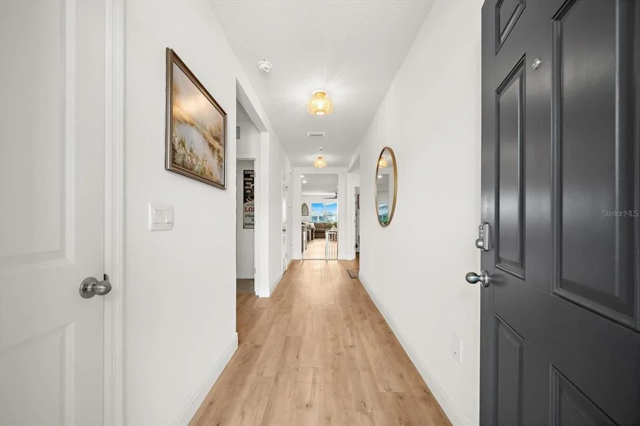
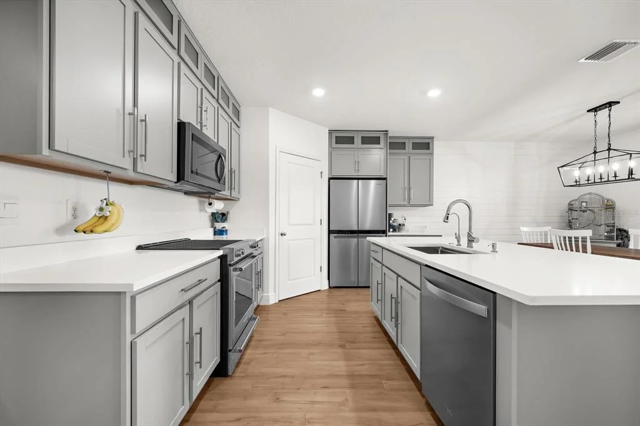
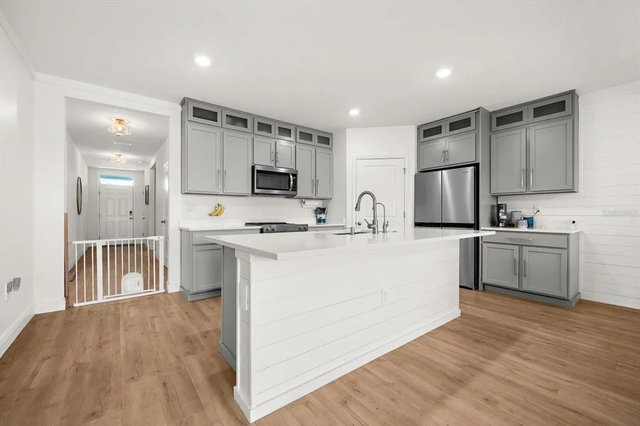
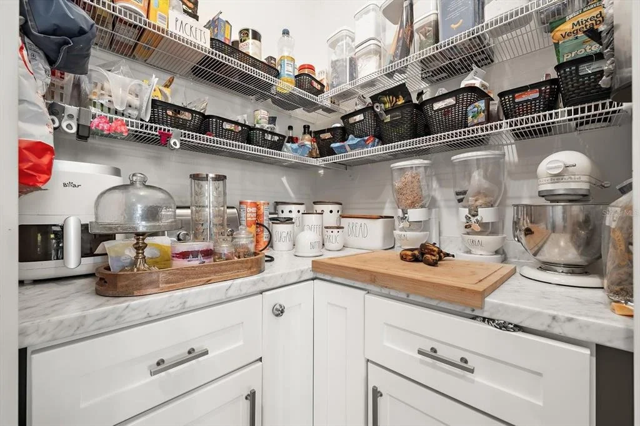
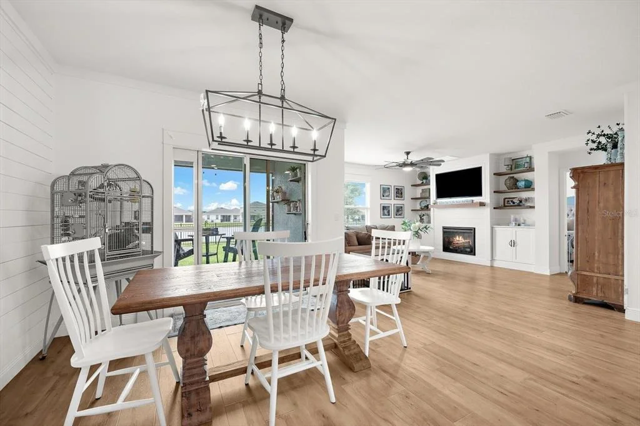
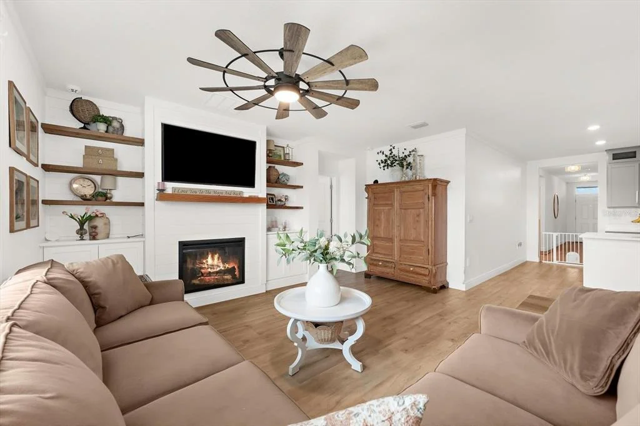
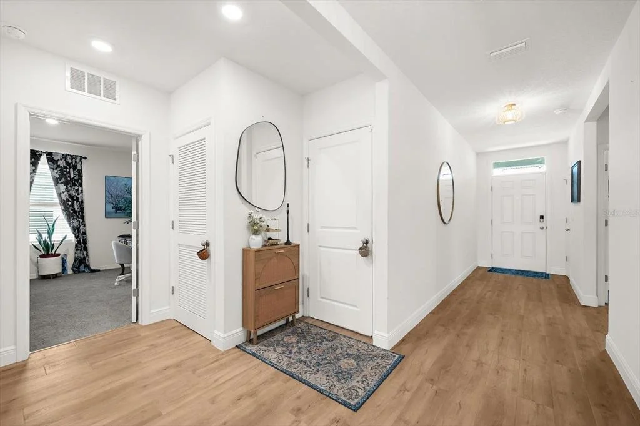
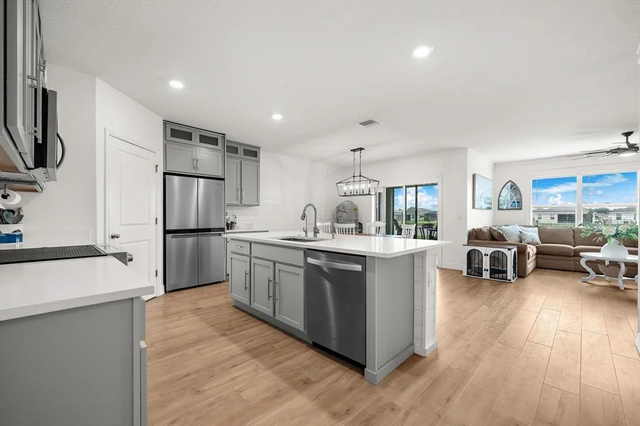
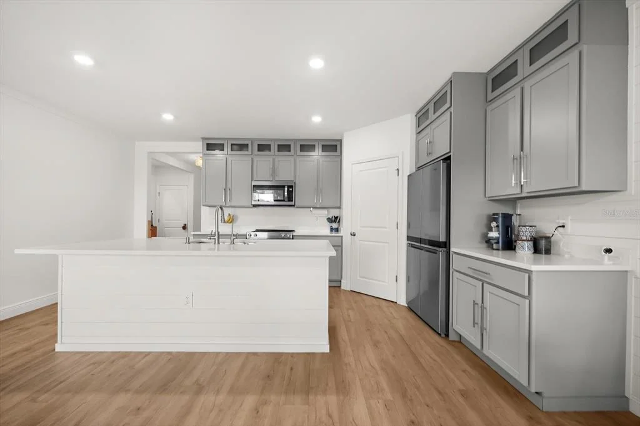
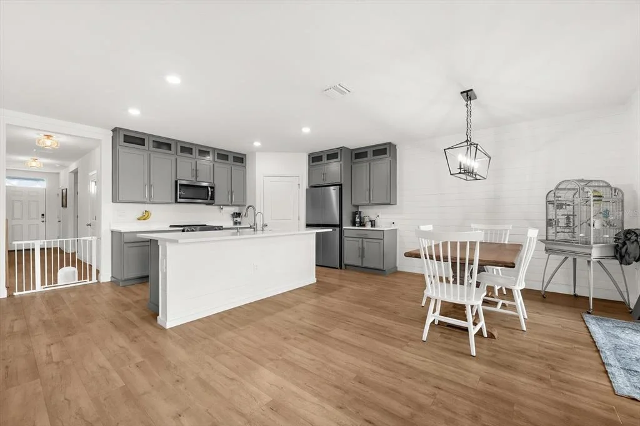
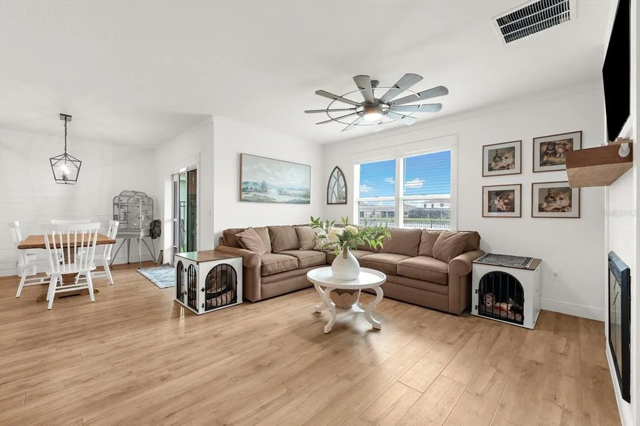
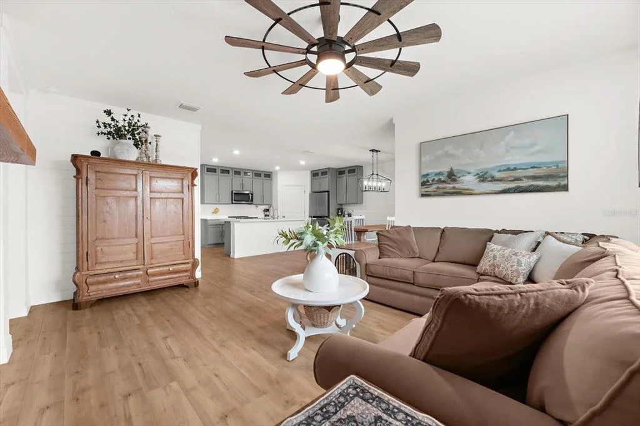
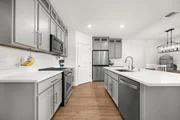
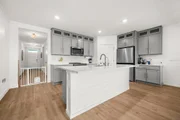
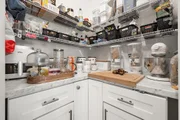
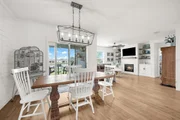
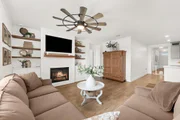
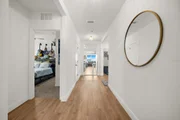
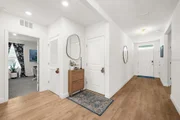
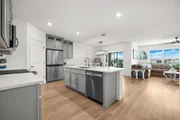
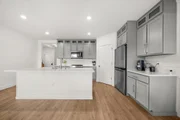
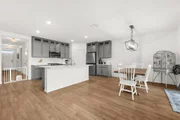
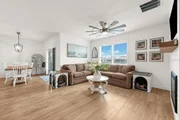
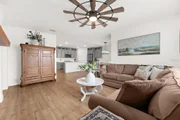
Inside, white oak luxury vinyl plank floors carry you through a bright, open living space anchored by a custom shiplap feature wall with a cozy fireplace, flanked by floating wood shelves and built-in cabinet storage below - warm, intentional, and a true focal point of the home. The kitchen continues the story with to-ceiling cabinetry, quartz countertops, a custom shiplap island, upgraded stainless steel appliances, and a custom built-in walk-in pantry that makes everyday living feel effortless.
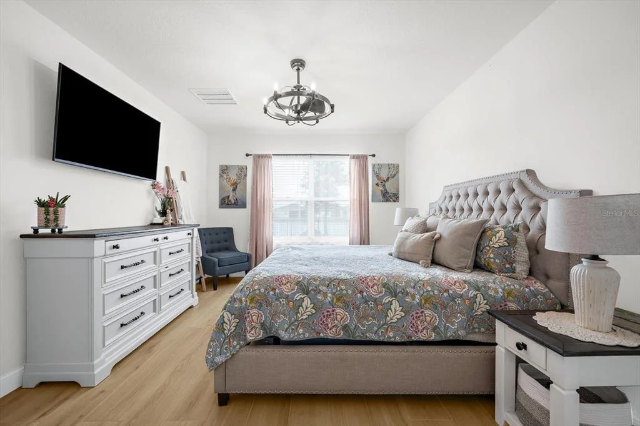
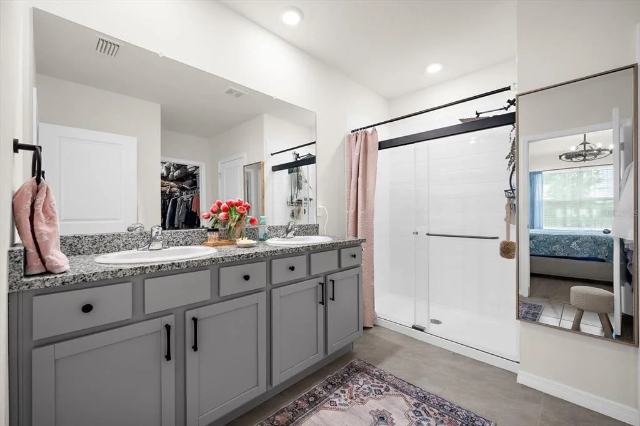
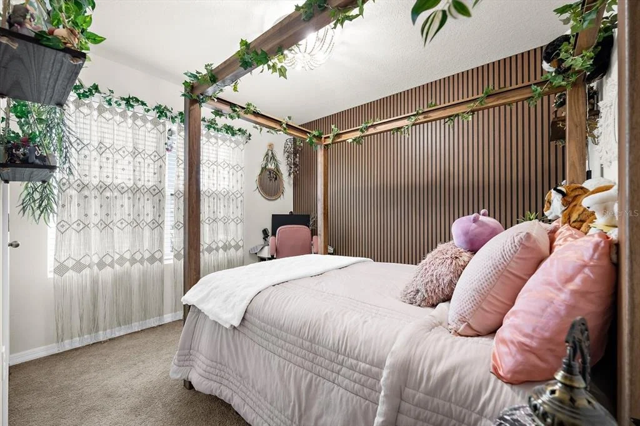
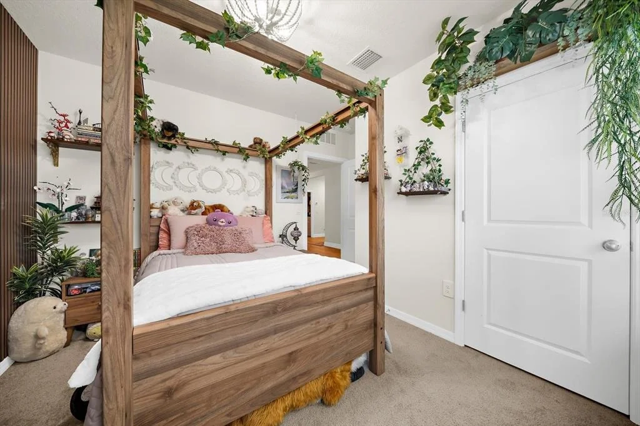
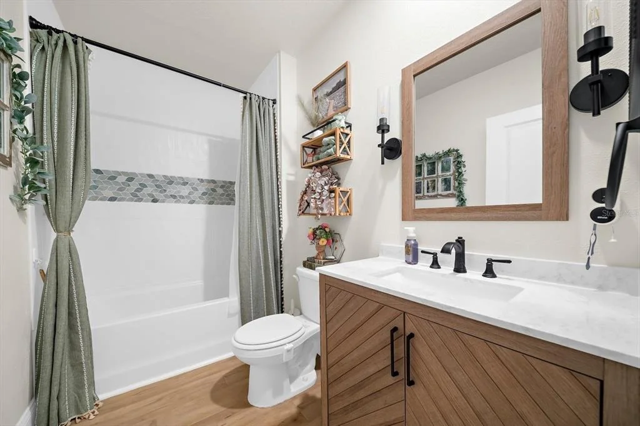
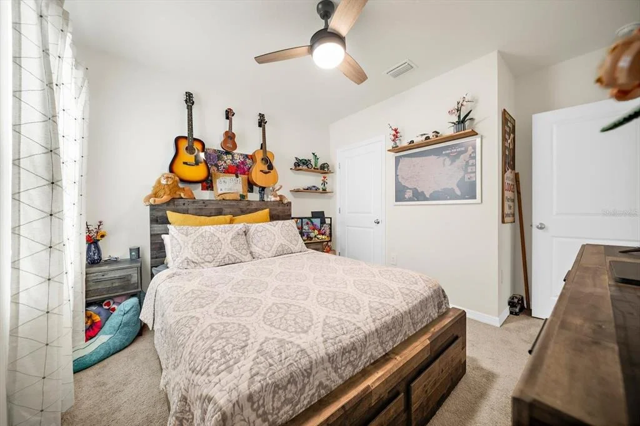
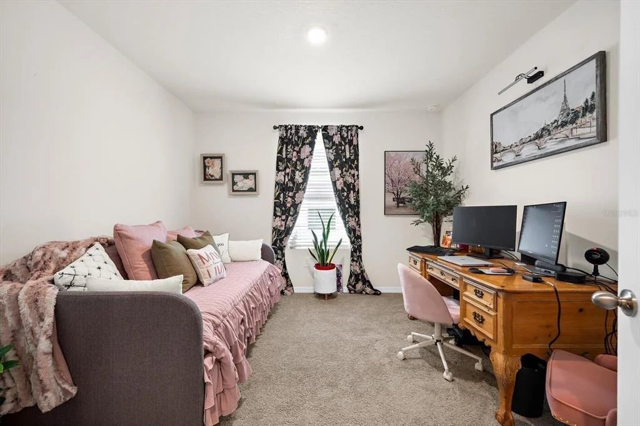
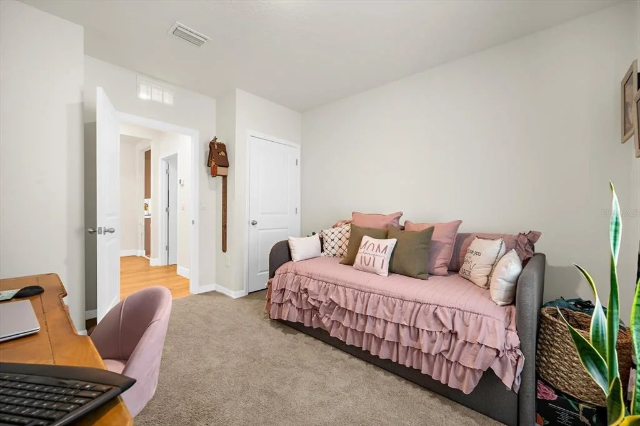
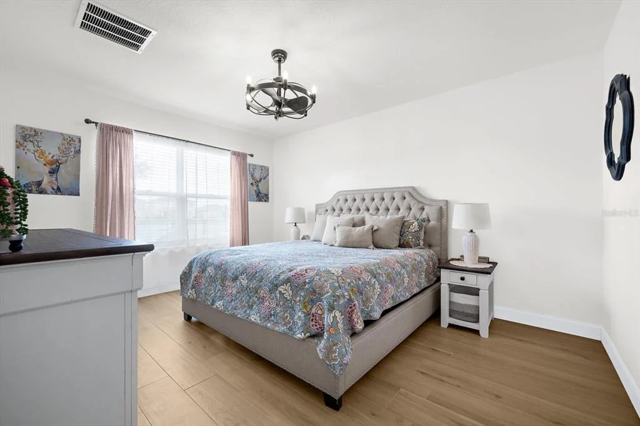
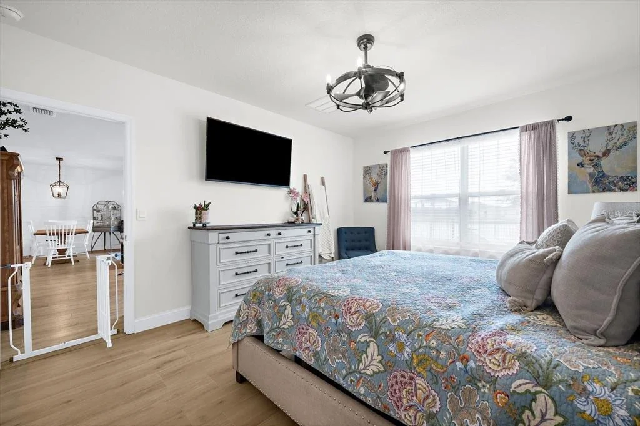
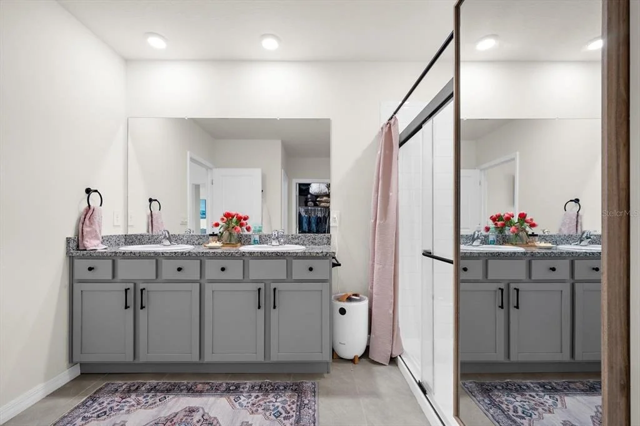
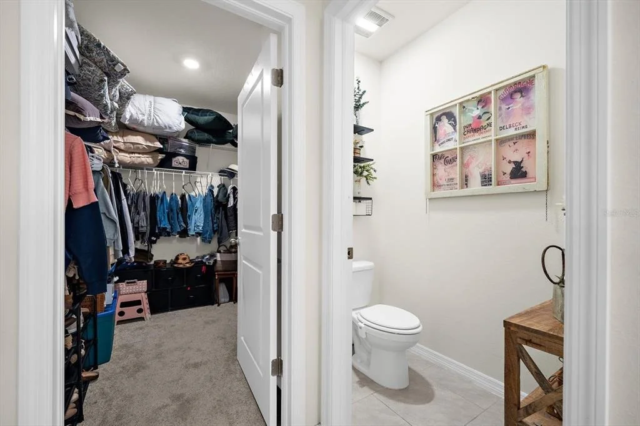
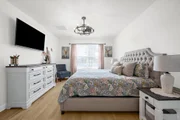
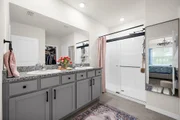
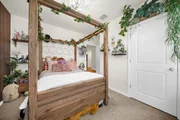
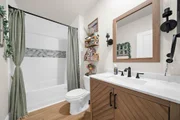
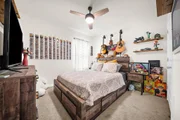
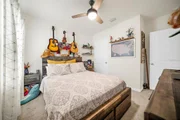
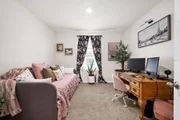
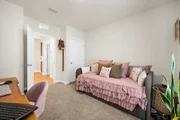
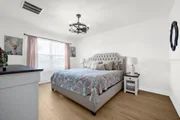
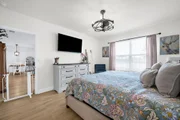
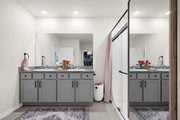
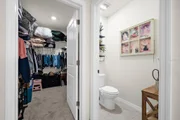
Every bedroom has its own personality. One guest bedroom is finished with a floor-to-ceiling slatted decorative wood panel wall that brings texture, warmth, and a design-forward character rarely found at this price point. All 3 guest bedrooms offer plush carpet underfoot, while the primary suite features wood-look tile, serene lake views, a dual vanity with quartz countertops, and a glass walk-in shower. The guest bathroom carries the same elevated touch - an upgraded wood-tone vanity with quartz countertop, matte black hardware, and a beautifully tiled shower complete with a decorative mosaic tile inlay band and custom built-in niche. Even the laundry room received a custom cabinet built-in, because in this home, no space was left as an afterthought.
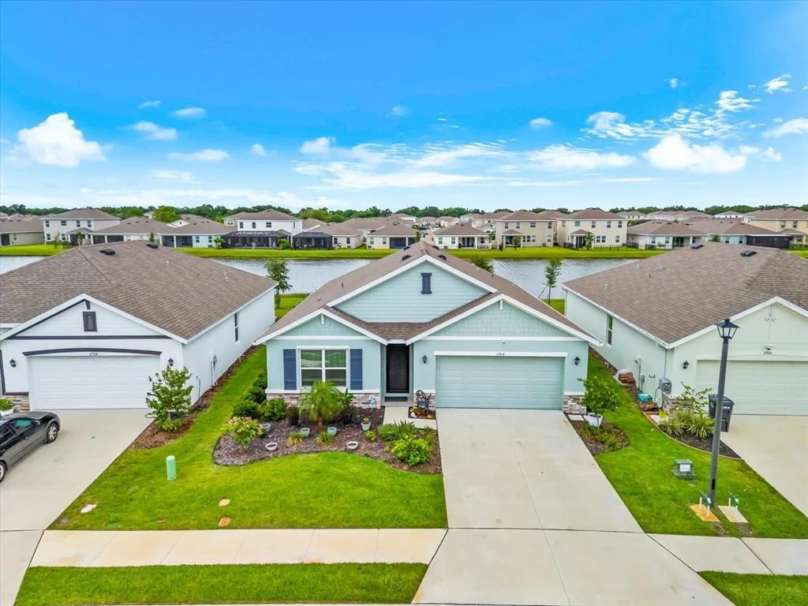
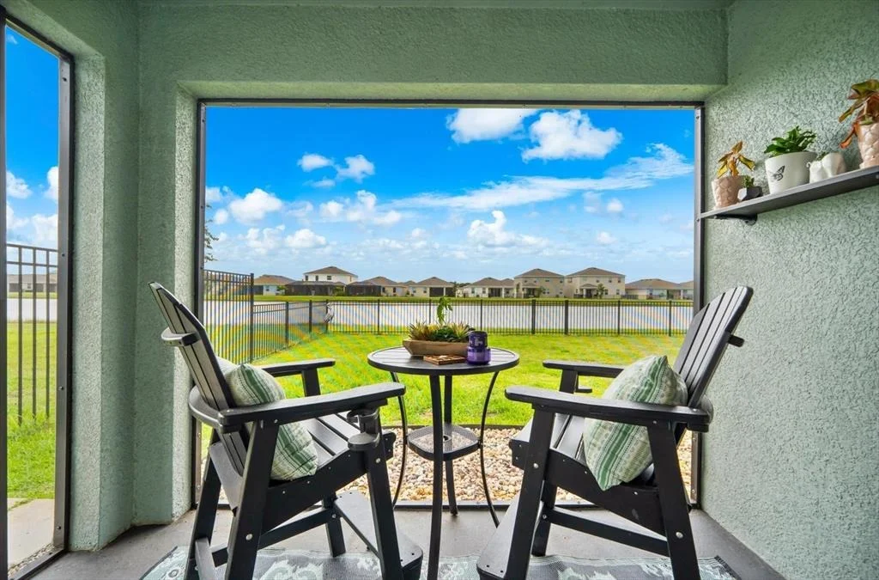
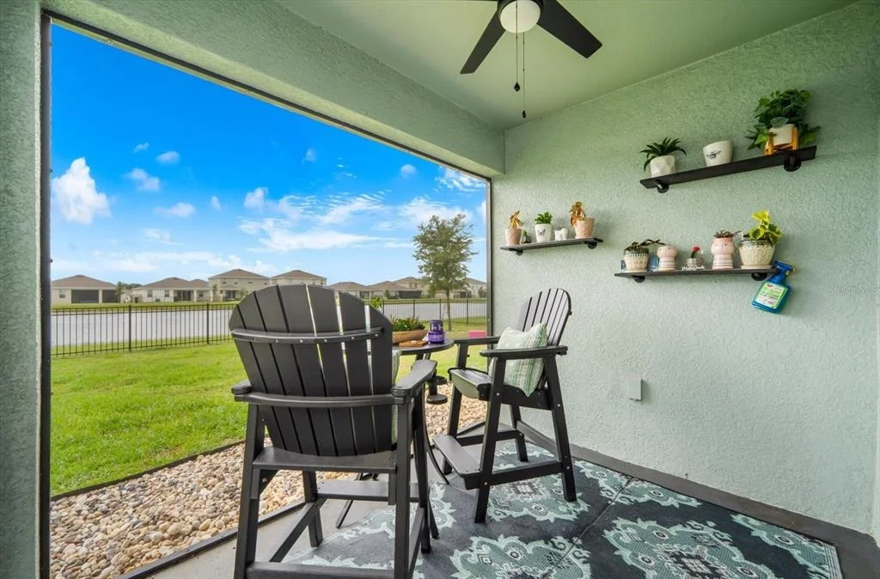
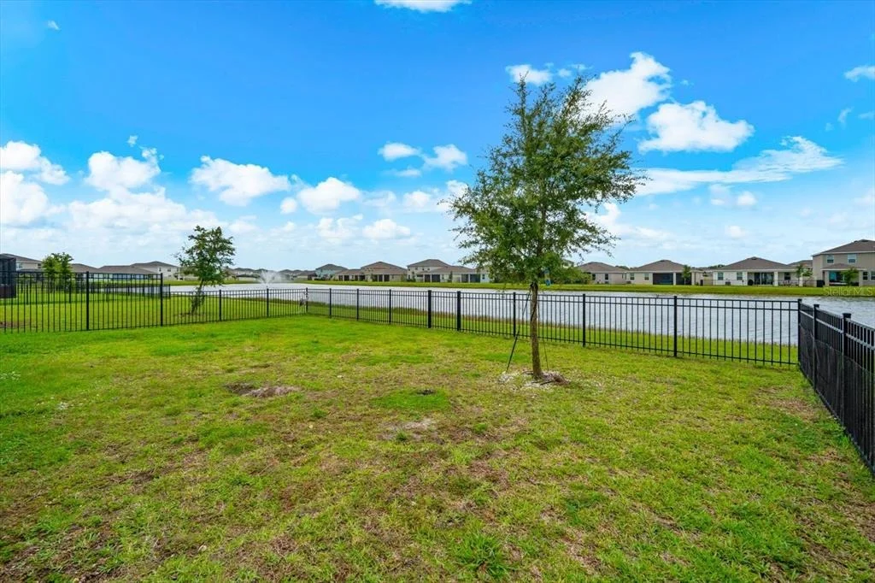
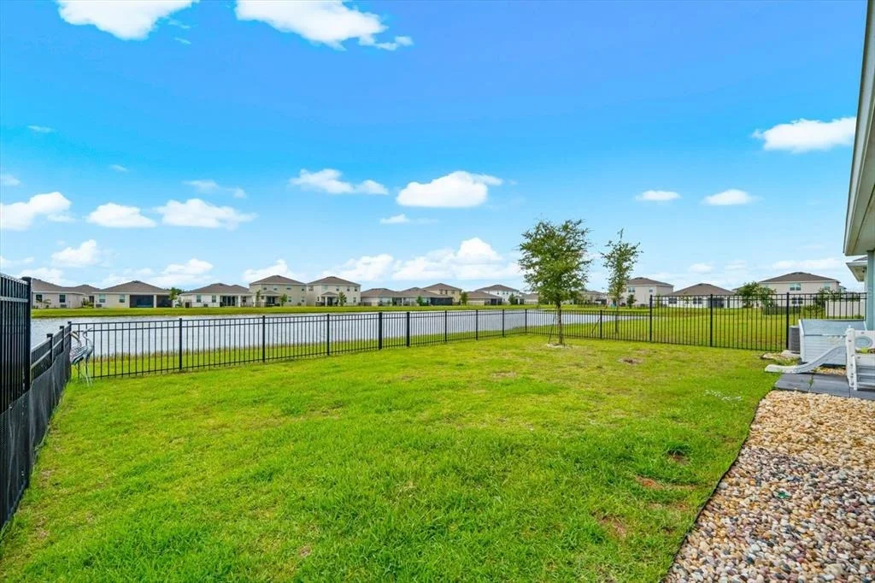
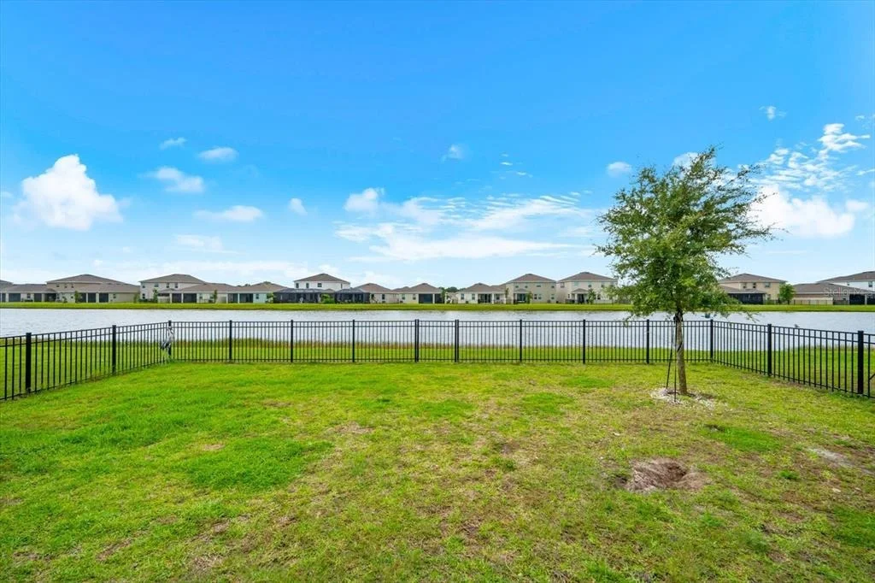
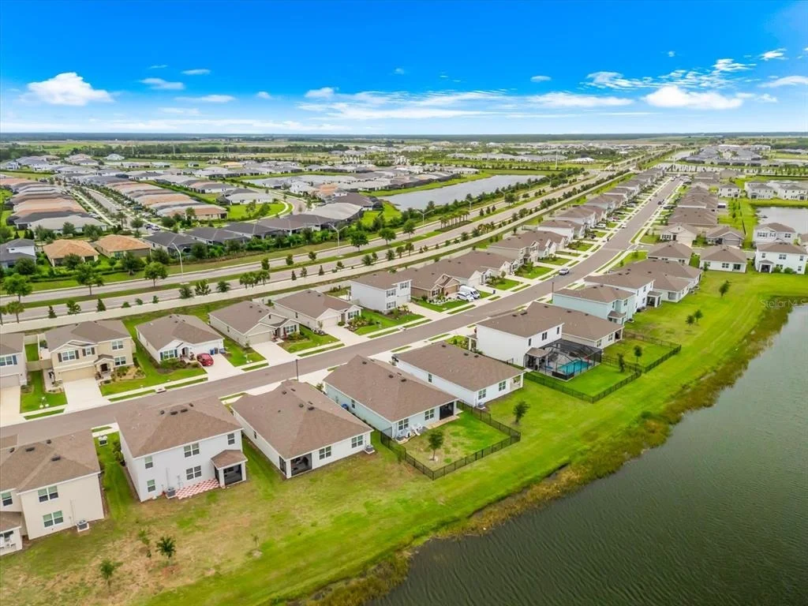
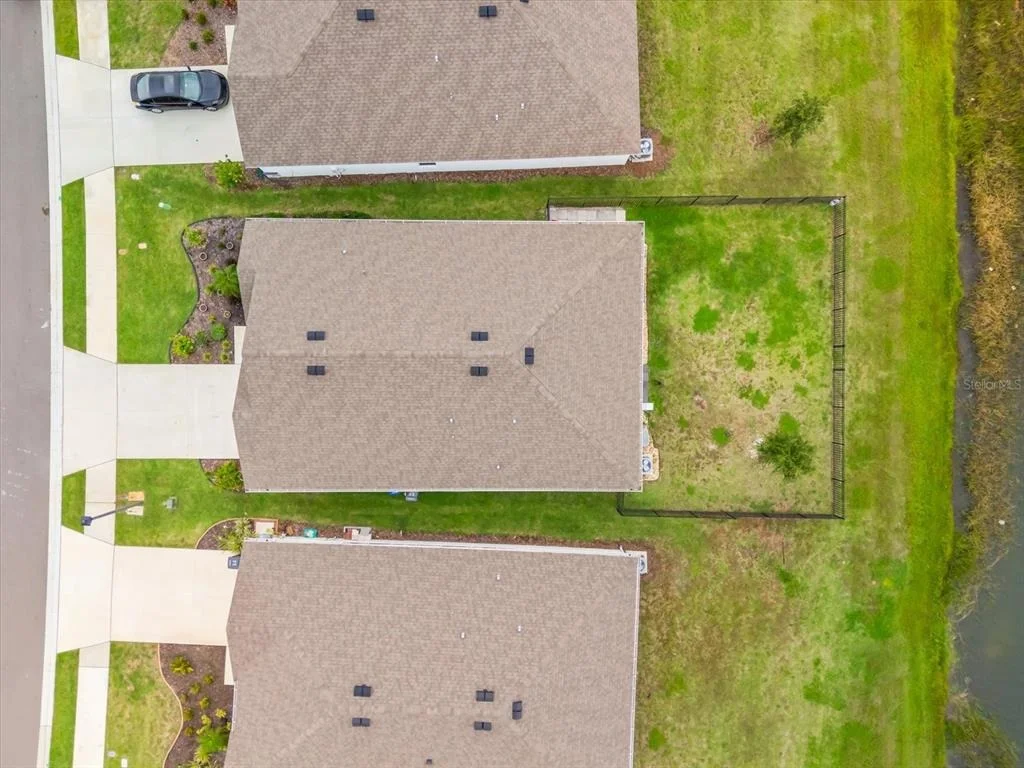
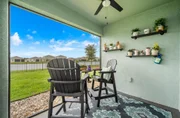
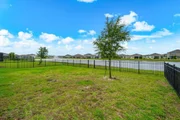
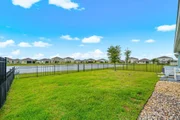
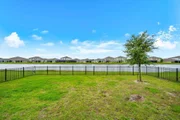
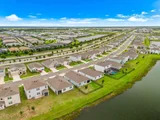
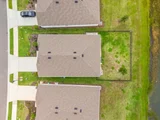
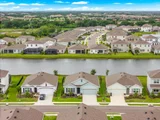
Outside, the fully fenced yard and south-facing screened lanai deliver something genuinely rare in Solera - true seclusion. Neither neighboring home is visible from the lanai on either side, creating an outdoor living experience that feels private, peaceful, and entirely your own. Gutters have been added to the exterior, a small but smart upgrade that protects the foundation and landscaping for years to come.
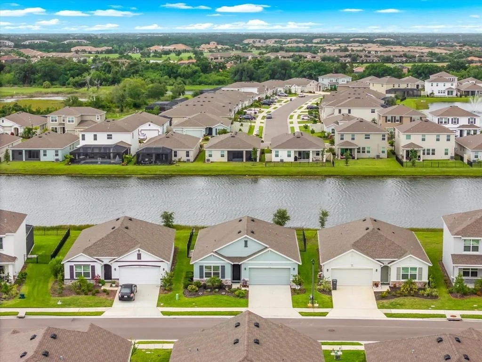
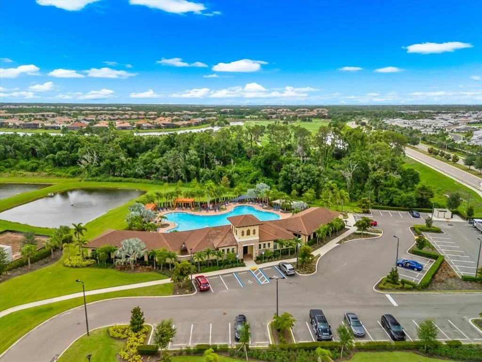
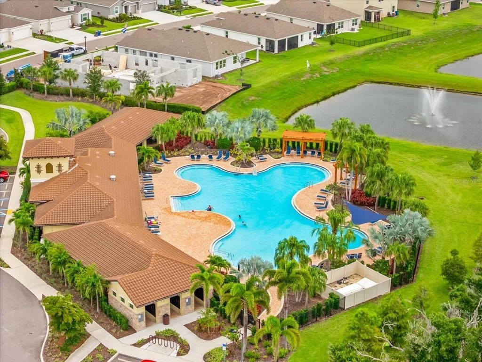
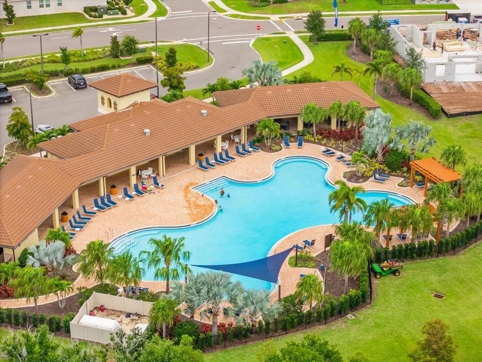
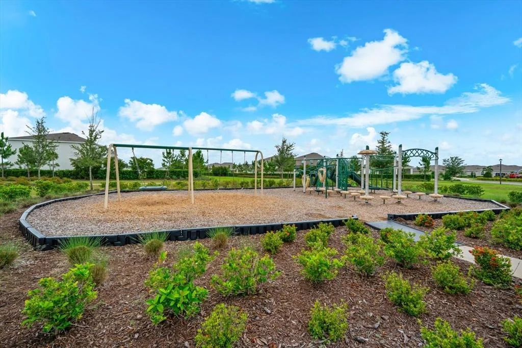
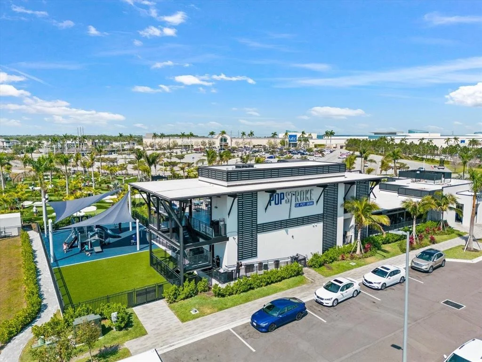
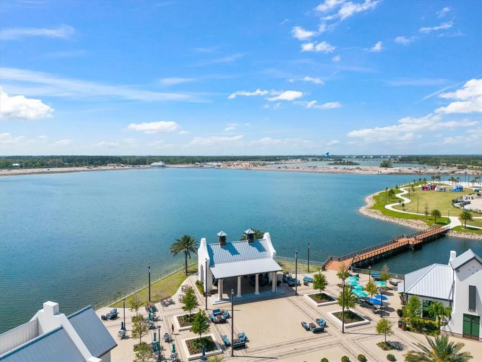
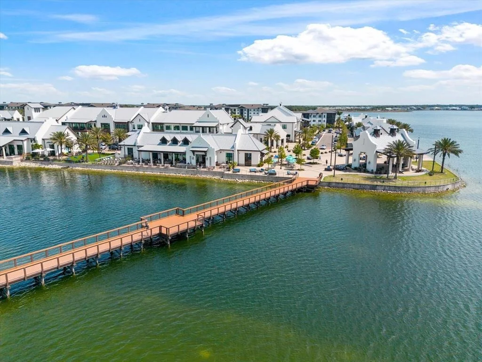
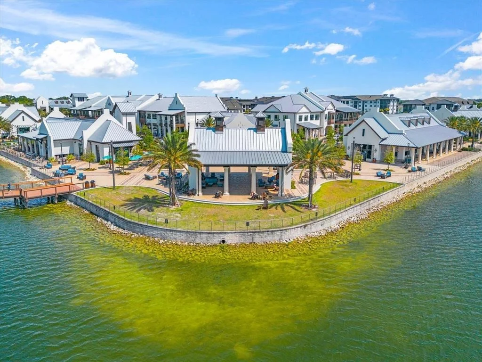
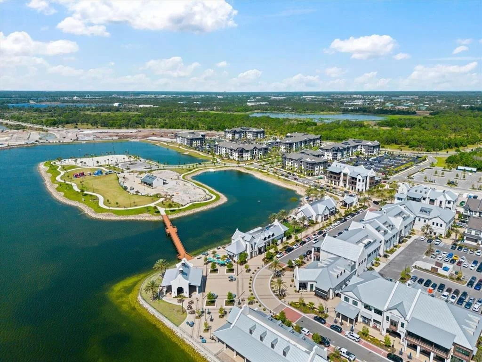
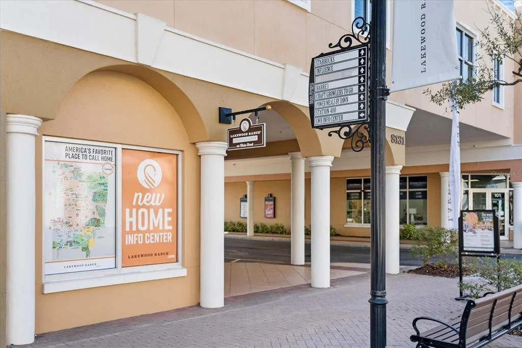
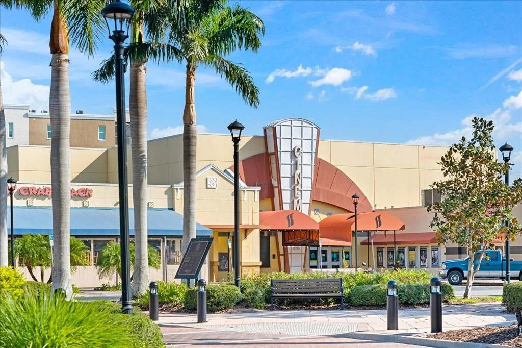
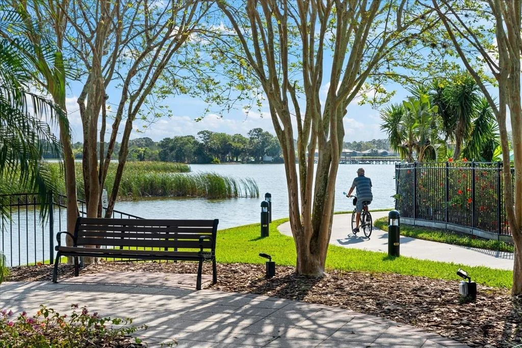
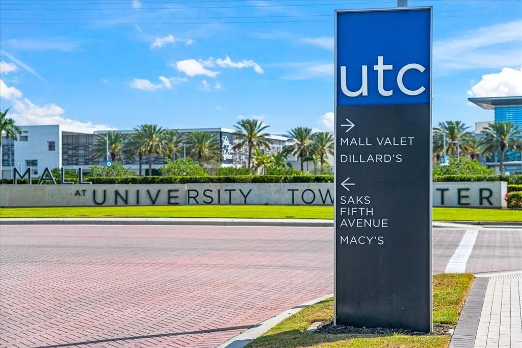
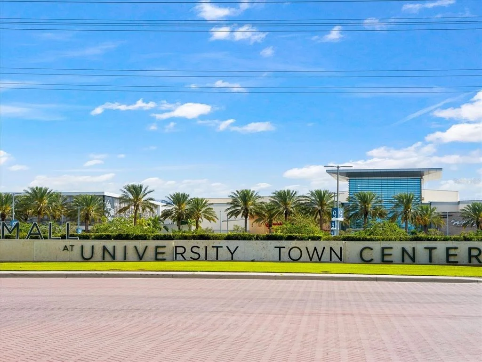
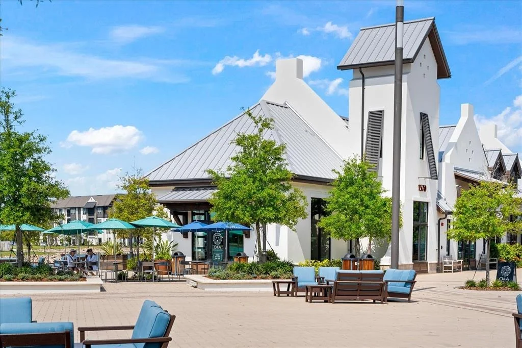
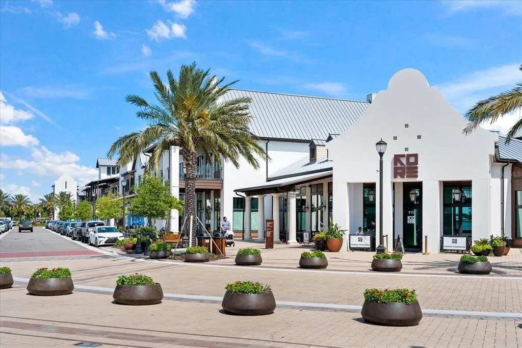
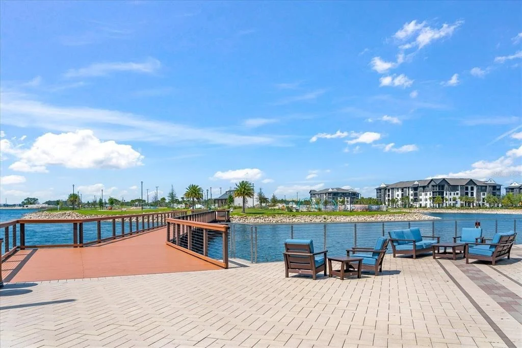
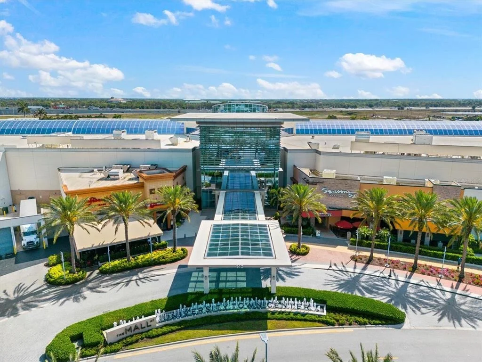
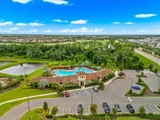
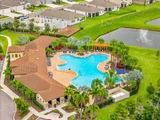
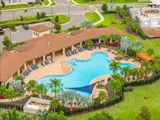
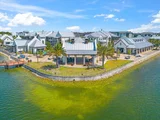
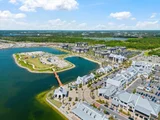
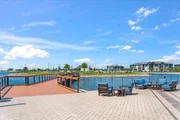
Residents of Solera enjoy a resort-style pool with cabanas, playground, and park, all within Lakewood Ranch - consistently ranked among the best master-planned communities in the nation. Zoned for Gullett Elementary, Mona Jain Middle, and Lakewood Ranch High School. University Town Center, Downtown Lakewood Ranch, and the Premier Sports Campus are all minutes away, with Siesta Key Beach approximately 10 miles west. Built 2023, concrete block construction, 2-car garage, Flood Zone X. Schedule your private showing today.
Listed By
Payment Calculator
Your Estimated Monthly Payment
Cap Rate Calculator
What does this mean?
Based on our analysis, the cap rate of this property is 1.25%. A negative cap rate indicates that the property might not be feasible as an income-producing asset. The median cap rate for a near zip code 11238 is 4.23%.
How much can I actually make?
Actual monthly rental income may vary between $4,760 and $7,140 depending on unit-specific characteristics. You can change the amount using the slider to further explore.
How is cap rate calculated?
Cap Rate = Net Operating Income (NOI) / Property Asset Value.
When calculating the cap rate, we assume 100% occupancy. Leverage (mortgage) is not considered.
Cap Rate provided by RealtyHop and RentHop, learn more about cap rate here.
Price History
| Date / Event | Date | Event | Price |
|---|---|---|---|
| May 27, 2026 | Listed by COLDWELL BANKER REALTY | $515,000 | |
| Listed by COLDWELL BANKER REALTY | |||
| Jan 19, 2024 | Sold | ||
| Sold | |||
| Aug 21, 2023 | In contract | - | |
| In contract | |||
| Aug 7, 2023 | Listed by D R HORTON REALTY LLC | $469,970 | |
| Listed by D R HORTON REALTY LLC | |||
| | |||
|
Under Construction. This all concrete block constructed, one-story layout optimizes living space with an open concept kitchen overlooking the living area, dining room, and the outdoor covered lanai. The well-appointed kitchen comes with all appliances, including refrigerator, built-in dishwasher, electric range, and microwave. The owner's suite, located at the back of the home for privacy, has an ensuite bathroom. Two additional bedrooms share the second bathroom. The third bedroom is located near the laundry room, which is equipped with included washer and dryer. Pictures, photographs, colors, features, and sizes are for illustration purposes only and will vary from the homes as built. Home and community information including pricing, included features, terms, availability and amenities are subject to change and prior sale at any time without notice or obligation.
| |||
Property Highlights
Comparables
Status
Price/ft²
Listed On
Sold On
About Lakewood Ranch
Similar Homes for Sale
Currently no similar homes aroundNearby Rentals

COLDWELL BANKER REALTY
Last Updated: 4 months ago
Data Source: Stellar MLS, MLS# A4694761
























































 Your Privacy Choices
Phone: 425-283-2930
Address: 335 Madison Avenue, New York, NY 10017