See Home Value
$1,500,000
● Condo - Off Market

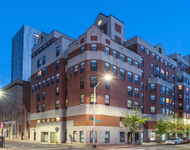
178 Naples Rd. #2

Brookline, MA 02446
bedrooms
3 Beds
bathrooms
3 Baths, 1 Half Bath
square feet
2,854 Ft²
$2,220,340
RealtyHop Estimate
48.03%
Since Sep 1, 2018
MA-Boston
Primary Model

About This Property

Three-level home with fabulous deeded roof deck on a tree-lined street in Coolidge Corner!  Remodeled in 2007, this new conversion offers 3 bedrooms, 2 full and 1 half baths, and over 2800 sqft of sophisticated living space. Main level has open floor plan, grand entry foyer, large living room with fireplace, dining room with coffered ceiling, chef's kitchen with large island and exterior access to private deck, and a half bathroom. Upper floor has master suite, second bed and full bath, laundry, and access to the private deck. The top floor is a huge sky-lit bedroom that would also serve as a great office/artist/guest space. Central air conditioning, central vac, additional basement storage, 2 parking spaces. Convenient to shops, green T line, Longwood medical area, BU, Cambridge, and downtown.
Unit Size
2,854 Ft²
Days on Market
-
Land Size
-
Price per sqft
$526
Property Type
Condo
Property Taxes
-
HOA Dues
-
Year Built
1910

Payment Calculator

Cap Rate Calculator

Last updated: 4 years ago (MLSPIN #72340367)

Price History

Date / Event Date Event Price
Aug 31, 2018 Sold
Sold
Jun 6, 2018 Listed by Compass $1,499,900
Listed by Compass
Dec 21, 2012 Sold
Sold
Sep 4, 2012 Listed by Coldwell Banker Realty - Newton $1,199,000
Listed by Coldwell Banker Realty - Newton
Brookline 3-level home with fabulous deeded roof deck on a tree-lined side street. Remodeled in 2007 this new conversion offers sophisticated living space. Large scale rooms with open floor plan, state-of-the-art kitchen with premium appliances and granite counters. Large master bedroom and bath with Marble finishes. Massive third floor sky-lit bedroom. Central A/C, Storage in basement, 2 parking spaces, Located one block from T, BU, Star Market on Comm Ave. City living at its finest.

Property Highlights

Air Conditioning
Parking Available
Fireplace
Interior Details
Level: First
Width: 13
Length: 16
Features: Flooring - Hardwood, Countertops - Stone/Granite/Solid, Kitchen Island, Exterior Access, Recessed Lighting, Remodeled, Stainless Steel Appliances
Area: 208
Level: Second
Area: 112
Width: 8
Features: Bathroom - Full, Bathroom - Double Vanity/Sink, Bathroom - Tiled With Shower Stall, Flooring - Stone/Ceramic Tile, Countertops - Stone/Granite/Solid, Recessed Lighting
Length: 14
Level: Second
Features: Closet, Flooring - Hardwood, Recessed Lighting
Width: 11
Length: 15
Area: 165
Width: 15
Features: Coffered Ceiling(s), Flooring - Hardwood, Recessed Lighting
Length: 20
Level: First
Area: 300
Features: Skylight, Beamed Ceilings, Closet, Flooring - Wall to Wall Carpet
Width: 20
Length: 23
Area: 460
Level: Third
Features: Bathroom - Half, Flooring - Hardwood
Level: First
Length: 23
Level: First
Area: 391
Features: Flooring - Hardwood, Window(s) - Bay/Bow/Box, Open Floorplan, Recessed Lighting
Width: 17
Width: 8
Features: Bathroom - Tiled With Tub & Shower, Flooring - Marble
Level: Second
Area: 48
Length: 6
Features: Bathroom - Full, Walk-In Closet(s), Flooring - Hardwood, Balcony - Exterior, French Doors, Recessed Lighting
Level: Second
Length: 19
Width: 18
Area: 342
Features: Yes
Half Bathrooms: 1
Full Bathrooms: 2
Interior Features: Recessed Lighting, Entrance Foyer, Central Vacuum
Appliances: Oven, Dishwasher, Disposal, Microwave, Countertop Range, Refrigerator, Washer, Dryer, Range Hood, Gas Water Heater, Tank Water Heaterless, Plumbed For Ice Maker, Utility Connections for Gas Range, Utility Connections for Electric Dryer
Flooring Type: Tile, Carpet, Hardwood, Stone / Slate, Flooring - Hardwood
Laundry Features: Flooring - Hardwood, Second Floor, In Unit, Washer Hookup
Rooms: 7
Has Fireplace
Fireplace Features: Living Room
Fireplaces: 1
Basement: Y
Parking Details
Parking Features: Off Street, Assigned, Paved
Exterior Details
Entry Level: 2
Security Features: Intercom, Security System
Year Built Source: Public Records
Year Built Details: Approximate, Renovated Since
PropertySubType: Condominium
Structure Type: Rowhouse
Stories (Total): 3
Building Area Units: Square Feet
Window Features: Storm Window(s)
Construction Materials: Frame, Brick
Patio and Porch Features: Porch, Deck - Roof + Access Rights
Lead Paint: Unknown
Lot Size Units: Acres
Zoning: Res
Parcel Number: 30413
Water Source: Public
Utilities Details
Utilities: for Gas Range, for Electric Dryer, Washer Hookup, Icemaker Connection
Cooling Type: Central Air, Heat Pump, Dual, Individual, Unit Control
Heating Type: Steam, Heat Pump, Oil, Electric, Individual, Unit Control
Sewer : Public Sewer
Location Details
Community Features: Public Transportation, Shopping, Park, Medical Facility, Highway Access, House of Worship, Public School, T-Station, University
Pets Allowed: Yes w/ Restrictions
Complex is Completed
Management: Owner Association

Comparables

Unit
Status
Type
Beds
Baths
ft²
Price/ft²
Asking Price
Listed On
Closing Price
Sold On
HOA + Taxes

Past Sales

Date Unit Beds Baths Sqft Price Closed Listed By
20180606 Unit 2
06/06/2018
2
3 Bed
3 Bath
2854 ft²
$1,499,900
bedrooms
3 Bed
bathrooms
3 Bath
square feet
2854 ft²
$1,500,000 +0.01%
08/31/2018
Steven Novak
Compass
20180605 Unit 1
06/05/2018
1
3 Bed
3 Bath
1747 ft²
$1,099,900
bedrooms
3 Bed
bathrooms
3 Bath
square feet
1747 ft²
$1,152,400 +4.77%
08/28/2018
Ross Zuckerman
Coldwell Banker Community REALTORS®
20120904 Unit 2
09/04/2012
2
3 Bed
3 Bath
2854 ft²
$1,199,000
bedrooms
3 Bed
bathrooms
3 Bath
square feet
2854 ft²
$1,850,000 +54.30%
12/21/2012
Ezra Stillman
Hammond Residential Real Estate

Building Info

178 Naples Road 178 Naples Road, Brookline, MA 02446
More about this Building
178 Naples Road
Want to find out who owns 178 Naples Road, Brookline, MA 02446? Get detailed property transactions here.

About Coolidge Corner


Similar Homes for Sale

Currently no similar homes around

Nearby Rentals

Unit for rent at 10 Magazine Street, Cambridge, MA, 02139

$4,820 /mo

  • 3 Beds
  • 2 Baths
  • 1,062 ft²
10 Magazine Street #The Inman, Cambridge, MA, 02139 Listing by Equity Residential
Unit for rent at 25 Euston St, Brookline, 02446

$4,400 /mo

  • 2 Beds
  • 1 Bath
25 Euston St, Brookline, 02446 Listing by Inbound Real Estate
Unit for rent at 75 Parkman St, Brookline, 02446

$3,300 /mo

  • 1 Bed
  • 1 Bath
75 Parkman St, Brookline, 02446 Listing by Inbound Real Estate