


178 Hms Halsted Dr #178


About This Property
Payment Calculator
Your Estimated Monthly Payment
Cap Rate Calculator
What does this mean?
Based on our analysis, the cap rate of this property is 1.25%. A negative cap rate indicates that the property might not be feasible as an income-producing asset. The median cap rate for a near zip code 11238 is 4.23%.
How much can I actually make?
Actual monthly rental income may vary between $4,760 and $7,140 depending on unit-specific characteristics. You can change the amount using the slider to further explore.
How is cap rate calculated?
Cap Rate = Net Operating Income (NOI) / Property Asset Value.
When calculating the cap rate, we assume 100% occupancy. Leverage (mortgage) is not considered.
Cap Rate provided by RealtyHop and RentHop, learn more about cap rate here.
Price History
| Date / Event | Date | Event | Price |
|---|---|---|---|
| Apr 30, 2021 | Sold | ||
| Sold | |||
| Mar 4, 2021 | Listed by Coldwell Banker Realty - Hingham | $1,299,000 | |
| Listed by Coldwell Banker Realty - Hingham | |||
| | |||
|
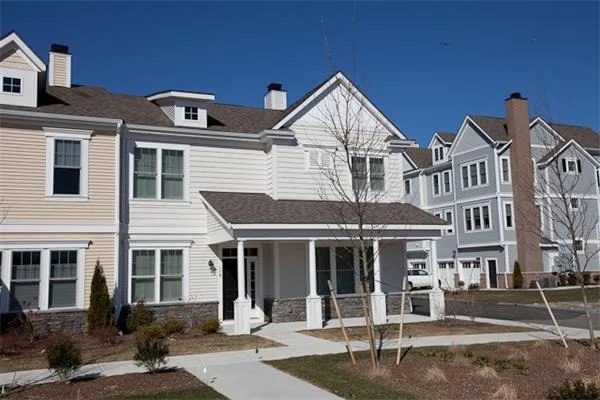
COVETED 2 story END unit on the Common in Hewitts Landing with over 2400SF, 3 spacious bedrooms and WATER VIEWS! Custom features throughout including grass cloth wall coverings, built in banquette in the kitchen, custom cabinetry in the living room, master and 2nd bedroom. Plantation shutters and designer window treatments and gorgeous custom stair and hall runners. This unit feels more like a house than a condo. Gracious entry with a lovely rocking chair porch to enjoy water views, or enjoy the privacy of the fenced patio. Beautiful harbor views from several rooms. Current owner has his office on the 1st floor to enjoy the views, but this could be a lovely dining room. The bedrooms upstairs are all very spacious including a gorgeous master suite with 2 walk in closets with custom closet systems. Fabulous storage in the eaves of bedroom over garage and don't miss the large walk in storage room off the Laundry room! Enjoy the heated pool, tennis court, gym, clubhouse and playground!
| |||
| Jan 7, 2014 | Sold | ||
| Sold | |||
| Nov 13, 2013 | Listed by Keller Williams Realty Signature Properties | $880,000 | |
| Listed by Keller Williams Realty Signature Properties | |||
Property Highlights
Comparables
Status
Price/ft²
Listed On
Sold On
Past Sales
| Date | Unit | Beds | Baths | Sqft | Price | Closed | Listed By |
|---|---|---|---|---|---|---|---|
|
03/04/2021
|
3 Bed
|
3 Bath
|
2466 ft²
|
$1,299,000
3 Bed
3 Bath
2466 ft²
|
$1,275,000
-1.85%
04/30/2021
|
Tara Coveney
Coldwell Banker Realty - Hingham
| |
|
11/13/2013
|
3 Bed
|
2 Bath
|
2696 ft²
|
$880,000
3 Bed
2 Bath
2696 ft²
|
$845,000
-3.98%
01/07/2014
|
Darleen Lannon
Coldwell Banker Realty - Hingham
| |
|
10/04/2011
|
3 Bed
|
3 Bath
|
2696 ft²
|
$799,000
3 Bed
3 Bath
2696 ft²
|
$780,000
-2.38%
12/08/2011
|
Dianne Costello
Coldwell Banker Realty - Hingham
| |
|
03/28/2011
|
3 Bed
|
2 Bath
|
2696 ft²
|
$799,000
3 Bed
2 Bath
2696 ft²
|
-
-
|
Dianne Costello
Coldwell Banker Realty - Hingham
| |
|
12/11/2009
|
3 Bed
|
3 Bath
|
2479 ft²
|
$742,000
3 Bed
3 Bath
2479 ft²
|
$742,896
+0.12%
07/31/2010
|
Gerry-Lynn Darcy
Lennar Sales Corp.
|
Building Info
 Your Privacy Choices
Phone: 425-283-2930
Address: 335 Madison Avenue, New York, NY 10017