See Home Value
Plymouth 02043
178 Halsted Dr #178
$1,275,000
● Condo - Off Market

178 Halsted Dr #178

Hingham, MA 02043
bedrooms
3 Beds
bathrooms
3 Baths, 1 Half Bath
square feet
2,466 Ft²
$1,532,445
RealtyHop Estimate
17.97%
Since May 1, 2021
MA-Boston
Primary Model

About This Property

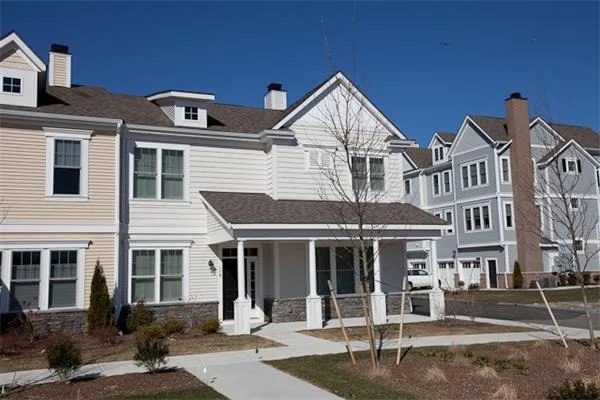
COVETED 2 story END unit on the Common in Hewitts Landing with over 2400SF,  3 spacious bedrooms and WATER VIEWS! Custom features throughout including grass cloth wall coverings, built in banquette in the kitchen, custom cabinetry in the living room, master and 2nd bedroom. Plantation shutters and designer window treatments and gorgeous custom stair and hall runners. This unit feels more like a house than a condo. Gracious entry with a lovely rocking chair porch to enjoy water views, or enjoy the privacy of the fenced patio. Beautiful harbor views from several rooms. Current owner has his office on the 1st floor to enjoy the views, but this could be a lovely dining room. The bedrooms upstairs are all very spacious including a gorgeous master suite with 2 walk in closets with custom closet systems.  Fabulous storage in the eaves of bedroom over garage and don't miss the large walk in storage room off the Laundry room! Enjoy the heated pool, tennis court, gym, clubhouse and playground!
Unit Size
2,466 Ft²
Days on Market
-
Land Size
-
Price per sqft
$527
Property Type
Condo
Property Taxes
$1,093
HOA Dues
$720
Year Built
2010

Payment Calculator

Cap Rate Calculator

Last updated: 5 years ago (MLSPIN #72793674)

Price History

Date / Event Date Event Price
Apr 30, 2021 Sold
Sold
Mar 4, 2021 Listed by Coldwell Banker Realty - Hingham $1,299,000
Listed by Coldwell Banker Realty - Hingham
Jan 7, 2014 Sold
Sold
Nov 13, 2013 Listed by Keller Williams Realty Signature Properties $880,000
Listed by Keller Williams Realty Signature Properties
Wow! Rare resale in Hewitt's Landing! Gorgeous corner unit with water views! Hamilton 3 bedroom floor plan with every possible upgrade.2 levels of living,a gourmet kitchen with custom cabinets,Large living room w/gas fire place and plantation shutters,Formal Dining Room or Family room overlooking private fenced in courtyard,Second floor has a Master suite with lg walk in closet and luxurious spa like bath and 2 generous sized bedrooms,Wood floors thru out and tons of storage! Walking to:commuter boat to Boston,restaurants,movies and shopping.One Year Home Warranty Inc.Immediate Occupancy!

Property Highlights

Air Conditioning
Garage
Parking Available
Fireplace
Interior Details
Level: First
Width: 17
Length: 26
Features: Flooring - Wood, Dining Area, Countertops - Stone/Granite/Solid
Area: 442
Level: Second
Features: Bathroom - Full, Bathroom - Double Vanity/Sink, Bathroom - Tiled With Tub & Shower, Flooring - Stone/Ceramic Tile
Level: Second
Features: Walk-In Closet(s), Closet/Cabinets - Custom Built, Flooring - Wall to Wall Carpet
Width: 14
Length: 24
Area: 336
Width: 16
Features: Flooring - Wood
Length: 12
Level: First
Area: 192
Features: Flooring - Wood
Width: 12
Length: 15
Area: 180
Level: Second
Features: Bathroom - Half
Level: First
Length: 16
Level: First
Area: 304
Features: Closet/Cabinets - Custom Built, Flooring - Wood
Width: 19
Features: Bathroom - Full, Ceiling Fan(s), Walk-In Closet(s), Closet/Cabinets - Custom Built, Flooring - Wall to Wall Carpet
Level: Second
Length: 19
Width: 17
Area: 323
Features: Bathroom - Full, Bathroom - With Tub & Shower, Flooring - Stone/Ceramic Tile
Level: Second
Features: Yes
Half Bathrooms: 1
Full Bathrooms: 2
Interior Features: Central Vacuum
Appliances: Range, Dishwasher, Refrigerator, Gas Water Heater, Utility Connections for Gas Range
Flooring Type: Wood, Tile, Carpet
Laundry Features: Flooring - Stone/Ceramic Tile, Walk-in Storage, Second Floor, In Unit
Rooms: 7
Has Fireplace
Fireplace Features: Living Room
Fireplaces: 1
Basement: N
Parking Details
Has Garage
Attached Garage
Parking Features: Attached, Garage Door Opener, Off Street, Paved
Garage Spaces: 2
Exterior Details
Entry Level: 1
Security Features: Other, Security System
Year Built Source: Public Records
Year Built Details: Actual
PropertySubType: Condominium
Building Name: Hewitts Landing
Structure Type: Townhouse
Stories (Total): 2
Building Area Units: Square Feet
Window Features: Insulated Windows
Construction Materials: Frame
Patio and Porch Features: Porch, Patio
Lead Paint: None
Pool Features: Association, In Ground
Lot Size Units: Acres
Zoning: RES
Parcel Number: M:36 B:4178 L:108, 4836064
Water Source: Public
Financial Details
Tax Assessed Value: $1,111,300
Tax Annual Amount: $13,113
Utilities Details
Utilities: for Gas Range
Cooling Type: Central Air
Heating Type: Forced Air, Natural Gas
Sewer : Public Sewer
Location Details
HOA/Condo/Coop Fee Includes: Sewer, Insurance, Security, Maintenance Structure, Road Maintenance, Maintenance Grounds, Snow Removal, Trash
HOA/Condo/Coop Amenities: Pool, Tennis Court(s), Fitness Center
Association Fee Frequency: Monthly
HOA Fee: $720
Community Features: Public Transportation, Shopping, Pool, Walk/Jog Trails, Conservation Area, Marina
Pets Allowed: Yes
Complex is Completed

Comparables

Unit
Status
Type
Beds
Baths
ft²
Price/ft²
Asking Price
Listed On
Closing Price
Sold On
HOA + Taxes

Past Sales

Date Unit Beds Baths Sqft Price Closed Listed By
20210304 Unit 178
03/04/2021
178
3 Bed
3 Bath
2466 ft²
$1,299,000
bedrooms
3 Bed
bathrooms
3 Bath
square feet
2466 ft²
$1,275,000 -1.85%
04/30/2021
Tara Coveney
Coldwell Banker Realty - Hingham
20131113 Unit 178
11/13/2013
178
3 Bed
2 Bath
2696 ft²
$880,000
bedrooms
3 Bed
bathrooms
2 Bath
square feet
2696 ft²
$845,000 -3.98%
01/07/2014
Darleen Lannon
Coldwell Banker Realty - Hingham
20111004 Unit 2801
10/04/2011
3 Bed
3 Bath
2696 ft²
$799,000
bedrooms
3 Bed
bathrooms
3 Bath
square feet
2696 ft²
$780,000 -2.38%
12/08/2011
Dianne Costello
Coldwell Banker Realty - Hingham
20110328 Unit 2801
03/28/2011
3 Bed
2 Bath
2696 ft²
$799,000
bedrooms
3 Bed
bathrooms
2 Bath
square feet
2696 ft²
-
-
Dianne Costello
Coldwell Banker Realty - Hingham
20091211 Unit 2801
12/11/2009
3 Bed
3 Bath
2479 ft²
$742,000
bedrooms
3 Bed
bathrooms
3 Bath
square feet
2479 ft²
$742,896 +0.12%
07/31/2010
Gerry-Lynn Darcy
Lennar Sales Corp.

Building Info

178 Hms Halsted Drive 178 Hms Halsted Drive, Hingham, MA 02043
More about this Building
178 Hms Halsted Drive
Want to find out who owns 178 Hms Halsted Drive, Hingham, MA 02043? Get detailed property transactions here.

About Plymouth


Similar Homes for Sale

Currently no similar homes around

Nearby Rentals