See Home Value
Norfolk 02035
178 Cannon Forge Dr #178
$502,600
● Condo - Off Market

178 Cannon Forge Dr #178

Foxboro, MA 02035
bedrooms
2 Beds
bathrooms
3 Baths, 1 Half Bath
square feet
2,288 Ft²
$887,198
RealtyHop Estimate
77.48%
Since Oct 1, 2015
National-US
Primary Model

About This Property

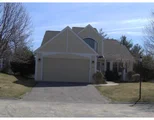
Cannon Forge! Magnificent free standing home with 2 car attached garage. Enter into the gracious two story foyer with plush custom carpeting and hardwood floors. Separate living and dining rooms with bay windows and cathedral ceiling. Recently updated kitchen with custom cabinets, contemporary granite countertops, stainless steel appliances, tile backsplash, recessed lighting and pendant lights. Kitchen opens to lovely fireplaced familyroom with plantation shutters along the back of the exterior walls. A fabulous first floor master with en suite bath, and walk in closets complete the first floor. The second floor offers an office/ loft and bedroom with full bath, all in mint condition!  Amenities include  tennis, inground pool, game room, club house all surrounded by lush grounds and manicured landscaping.
Unit Size
2,288 Ft²
Days on Market
-
Land Size
-
Price per sqft
$218
Property Type
Condo
Property Taxes
$546
HOA Dues
$541
Year Built
1995

Payment Calculator

Cap Rate Calculator

Last updated: 5 years ago (MLSPIN #71882595)

Price History

Date / Event Date Event Price
Nov 15, 2019 Sold
Sold
Jul 13, 2019 Listed by Monarch Realty Group, LLC $589,900
Listed by Monarch Realty Group, LLC
Cannon Forge! Magnificent free standing detached Condo with 2 car attached garage. Enter into the gracious two story foyer with plush custom carpeting and hardwood floors. Open living and dining rooms with bay windows and cathedral ceiling. Recently updated kitchen with custom cabinets, contemporary granite countertops, stainless steel appliances, tile backsplash, recessed lighting and pendant lights. Kitchen opens to lovely fireplace family room . A fabulous first floor master with en suite bath, and walk in closets complete the first floor. The second floor offers an office/ loft and bedroom with full bath, all in mint condition! New high efficiency furnace and AC with wifi and app. New Garage door with new opener and battery back up. Reverse osmosis system for drinking, Ice and Humidification. Amenities include tennis, inground pool, game room, club house all surrounded by lush grounds and manicured landscaping.
Sep 18, 2015 Sold
Sold
Aug 1, 2015 Listed by Realty Executives Boston West $499,900
Listed by Realty Executives Boston West
Jun 1, 2006 Sold
Sold
Show More

Property Highlights

Air Conditioning
Garage
Parking Available
Fireplace
Interior Details
Level: First
Width: 14
Length: 12
Features: Flooring - Hardwood, Dining Area, Countertops - Stone/Granite/Solid, Breakfast Bar / Nook, Cabinets - Upgraded, Exterior Access, Open Floorplan, Recessed Lighting, Remodeled, Slider, Gas Stove
Area: 168
Level: First
Features: Bathroom - Full, Bathroom - Double Vanity/Sink, Bathroom - Tiled With Shower Stall, Bathroom - With Tub, Flooring - Stone/Ceramic Tile
Level: Second
Features: Ceiling Fan(s), Flooring - Wall to Wall Carpet
Width: 16
Length: 12
Area: 192
Width: 14
Features: Flooring - Wall to Wall Carpet
Length: 13
Level: First
Area: 182
Features: Bathroom - Half, Flooring - Stone/Ceramic Tile
Level: First
Length: 14
Level: First
Area: 252
Features: Cathedral Ceiling(s), Flooring - Wall to Wall Carpet
Width: 18
Length: 11
Level: First
Features: Skylight, Cathedral Ceiling(s), Flooring - Hardwood
Width: 15
Area: 165
Features: Ceiling Fan(s), Flooring - Wall to Wall Carpet
Level: First
Length: 14
Width: 20
Area: 280
Features: Bathroom - Full, Flooring - Stone/Ceramic Tile
Level: Second
Features: Yes
Half Bathrooms: 1
Full Bathrooms: 2
Interior Features: Ceiling Fan(s), Loft
Appliances: Range, Dishwasher, Microwave, Refrigerator, Washer, Dryer, Gas Water Heater, Tank Water Heater, Utility Connections for Gas Range, Utility Connections for Gas Oven, Utility Connections for Gas Dryer
Flooring Type: Wood, Tile, Carpet, Flooring - Wall to Wall Carpet
Laundry Features: Flooring - Stone/Ceramic Tile, First Floor, In Unit, Washer Hookup
Rooms: 6
Has Fireplace
Fireplace Features: Family Room
Fireplaces: 1
Basement: Y
Parking Details
Has Garage
Attached Garage
Parking Features: Attached, Garage Door Opener, Off Street, Paved
Garage Spaces: 2
Exterior Details
Entry Level: 1
Year Built Source: Public Records
Year Built Details: Actual
PropertySubType: Condominium
Building Name: Cannon Forge
Structure Type: Detached, Townhouse
Stories (Total): 2
Building Area Units: Square Feet
Construction Materials: Frame
Patio and Porch Features: Deck
Lead Paint: None
Pool Features: Association, In Ground
Lot Size Units: Acres
Zoning: res
Parcel Number: M:071 L:60149, 3157737
Water Source: Public
Financial Details
Tax Assessed Value: $431,100
Tax Annual Amount: $6,548
Utilities Details
Utilities: for Gas Range, for Gas Oven, for Gas Dryer, Washer Hookup
Cooling Type: Central Air
Heating Type: Forced Air, Natural Gas
Sewer : Public Sewer
Location Details
HOA/Condo/Coop Fee Includes: Sewer, Insurance, Maintenance Structure, Road Maintenance, Maintenance Grounds, Snow Removal, Reserve Funds
HOA/Condo/Coop Amenities: Pool, Tennis Court(s), Fitness Center, Clubroom, Trail(s)
Association Fee Frequency: Monthly
HOA Fee: $541
Community Features: Shopping, Pool, Tennis Court(s), Walk/Jog Trails, Golf, Medical Facility, Highway Access, Public School
Pets Allowed: Yes w/ Restrictions
Complex is Completed
Management: Professional - Off Site

Comparables

Unit
Status
Type
Beds
Baths
ft²
Price/ft²
Asking Price
Listed On
Closing Price
Sold On
HOA + Taxes

Past Sales

Date Unit Beds Baths Sqft Price Closed Listed By
20190713 Unit 178
07/13/2019
178
2 Bed
3 Bath
2288 ft²
$589,900
bedrooms
2 Bed
bathrooms
3 Bath
square feet
2288 ft²
$568,000 -3.71%
11/15/2019
Dave White
OwnerEntry.com
20150801 Unit 178
08/01/2015
178
2 Bed
3 Bath
2288 ft²
$499,900
bedrooms
2 Bed
bathrooms
3 Bath
square feet
2288 ft²
$502,600 +0.54%
09/18/2015
Vivian Nelson
RE/MAX Real Estate Center
20060403 Unit 178
04/03/2006
178
2 Bed
2 Bath
2290 ft²
$539,900
bedrooms
2 Bed
bathrooms
2 Bath
square feet
2290 ft²
$525,000 -2.76%
06/01/2006
Carol Russell
Century 21 The Lovely Agency

Building Info

178 Cannon Forge Drive 178 Cannon Forge Drive, Foxboro, MA 02035
More about this Building
178 Cannon Forge Drive
Want to find out who owns 178 Cannon Forge Drive, Foxboro, MA 02035? Get detailed property transactions here.

About Norfolk


Similar Homes for Sale

Currently no similar homes around

Nearby Rentals