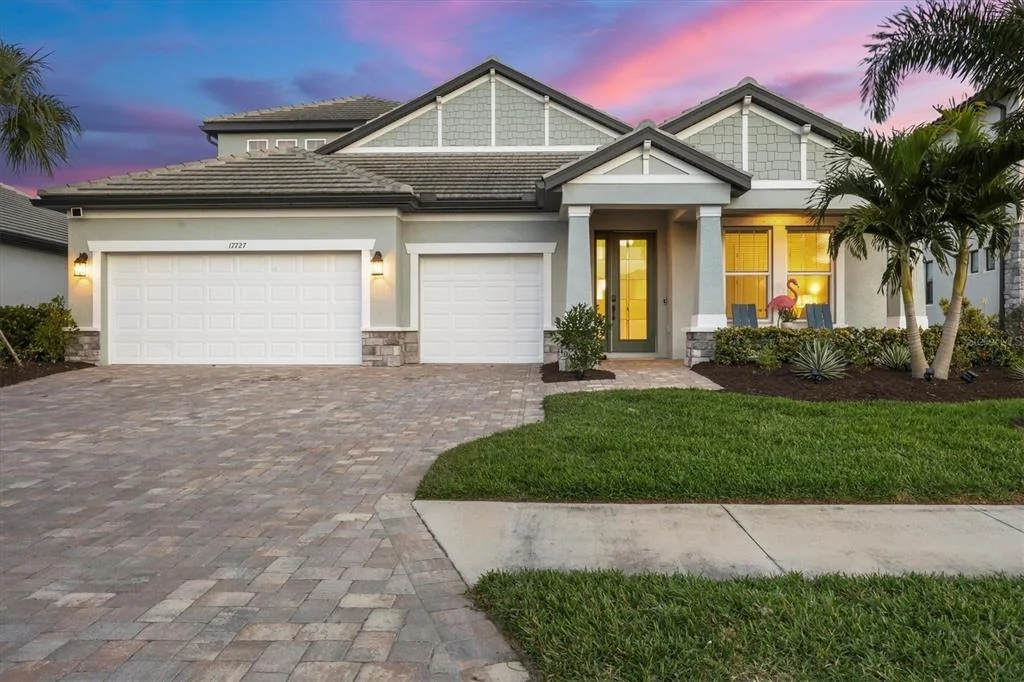
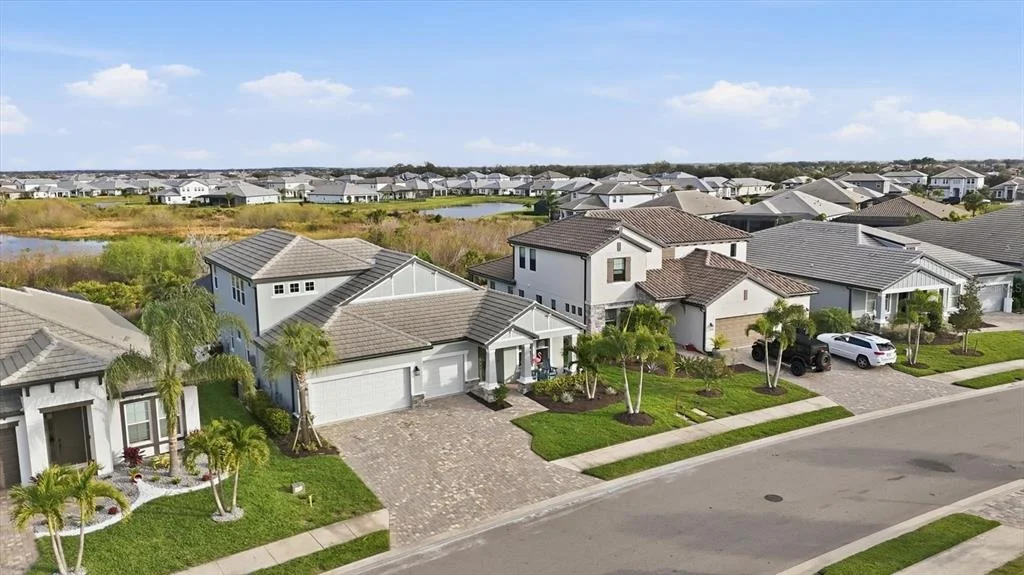
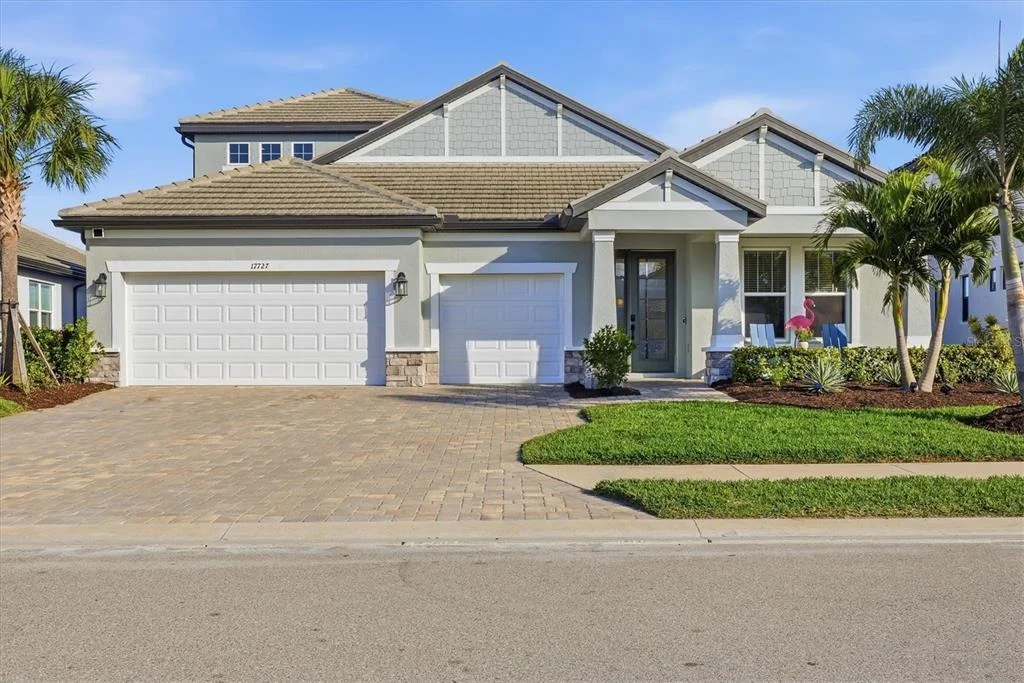
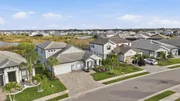
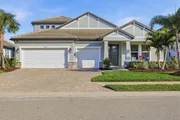
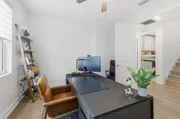
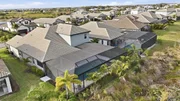
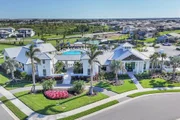
This stunning custom four-bedroom residence with a private office
and expansive bonus room in the Sweetwater neighborhood of Lakewood
Ranch represents an exceptional blend of refined design, thoughtful
upgrades and effortless Florida living. Every element of the home
has been carefully curated to balance beauty with function,
creating a residence that feels elevated and warmly inviting. Upon
entering through the custom hurricane-rated glass panel front door,
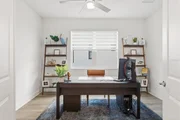
you are welcomed into a thoughtfully designed floor plan featuring
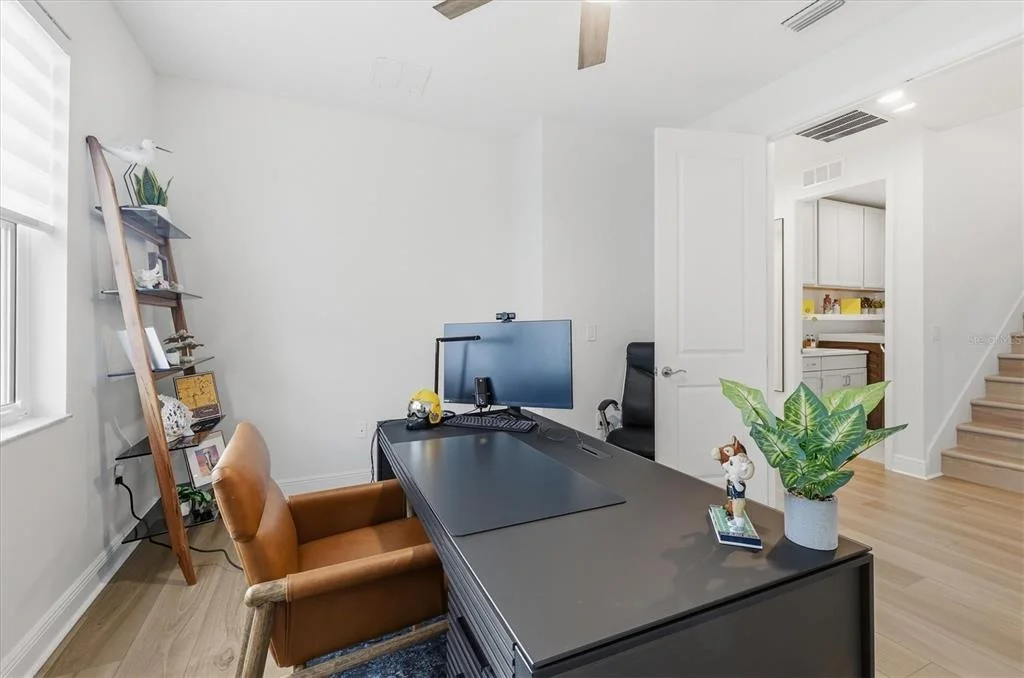
three bedrooms conveniently on the main level, along with a private
office framed by elegant double doors, ideal for working from home
or creating a quiet retreat. Throughout the home, custom
architectural wall and ceiling details, designer lighting and fine
finishes reflect a level of craftsmanship and timeless
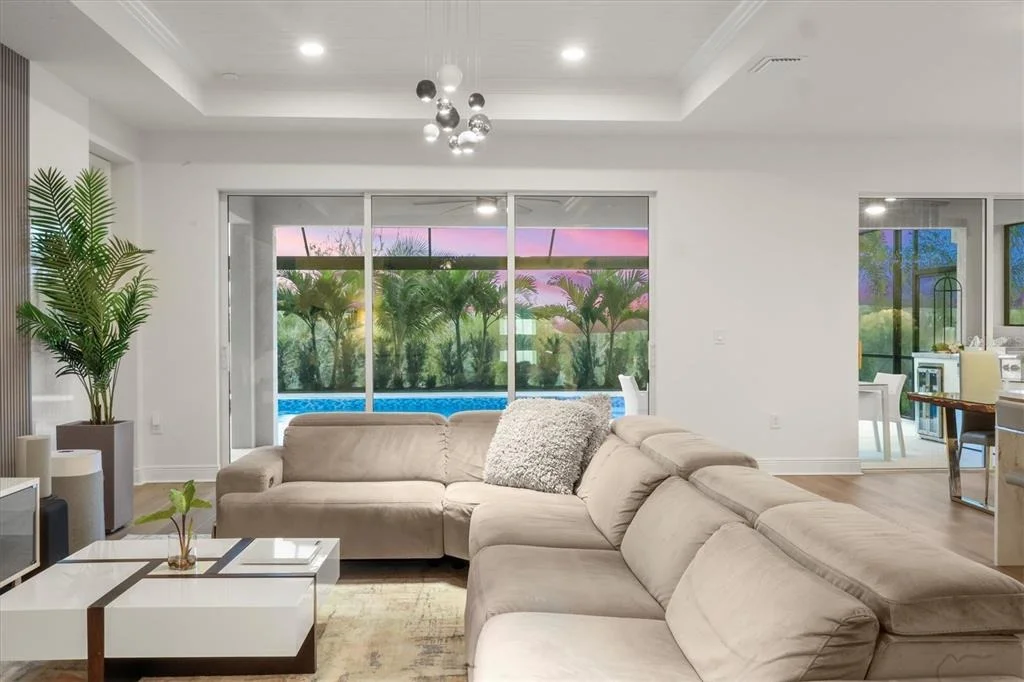
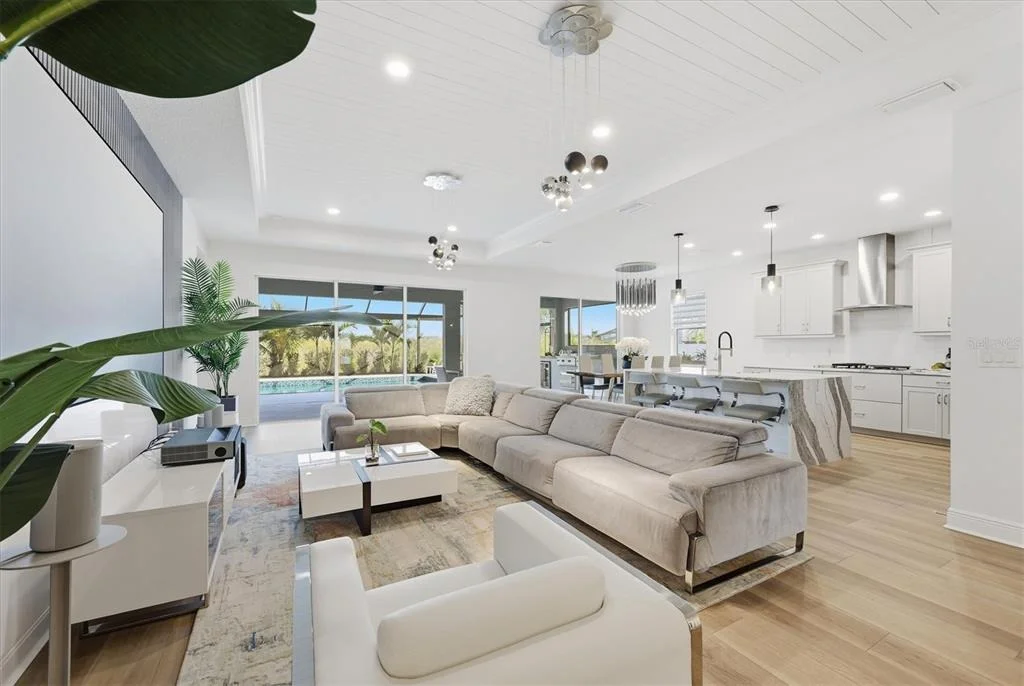
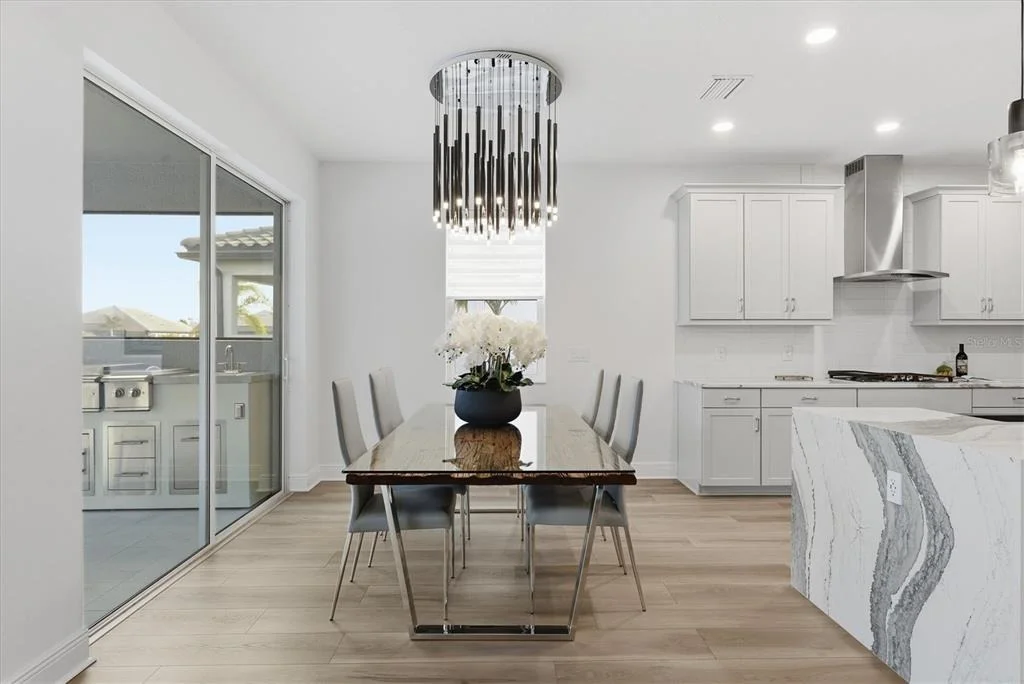
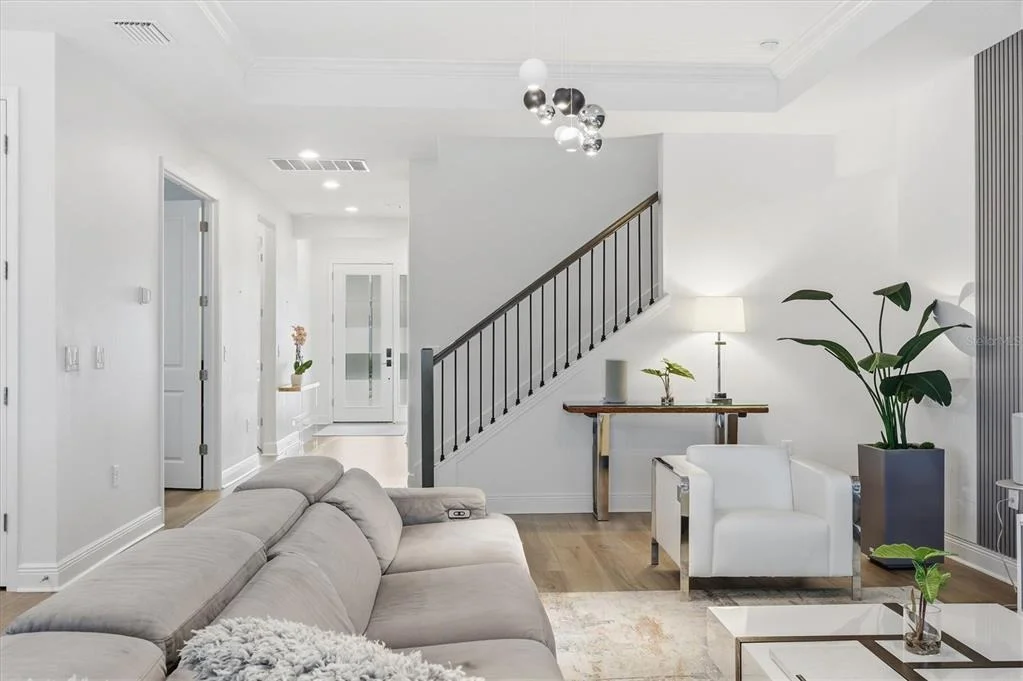
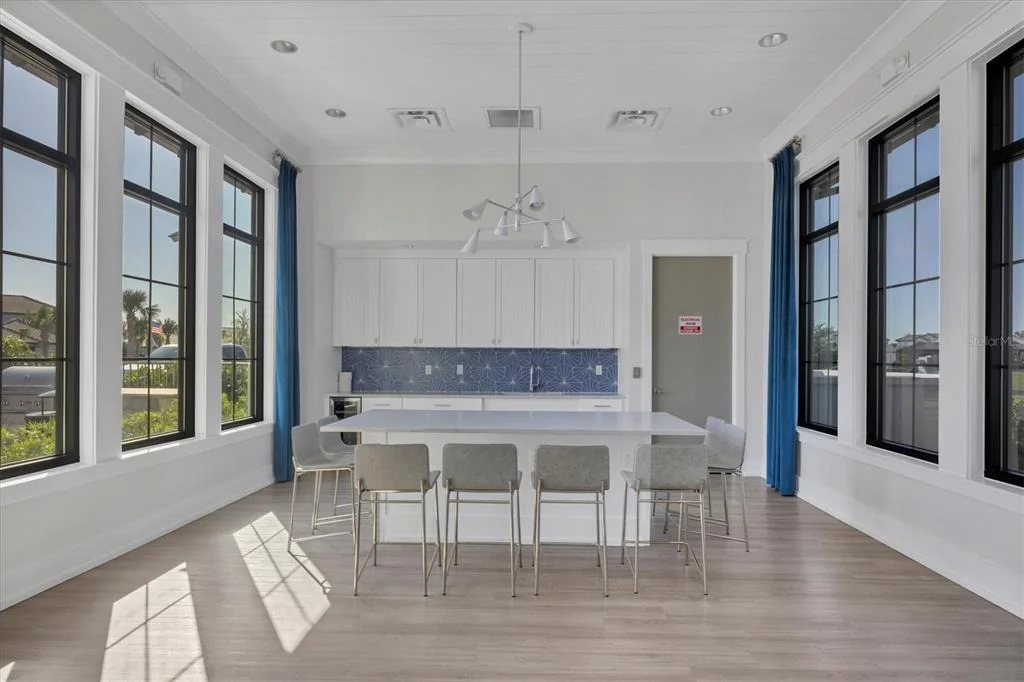
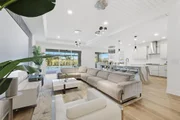
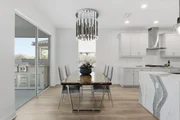
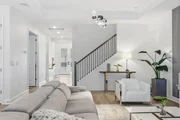
sophistication rarely found. At the heart of the home, the main
living areas flow seamlessly, offering an inviting setting for
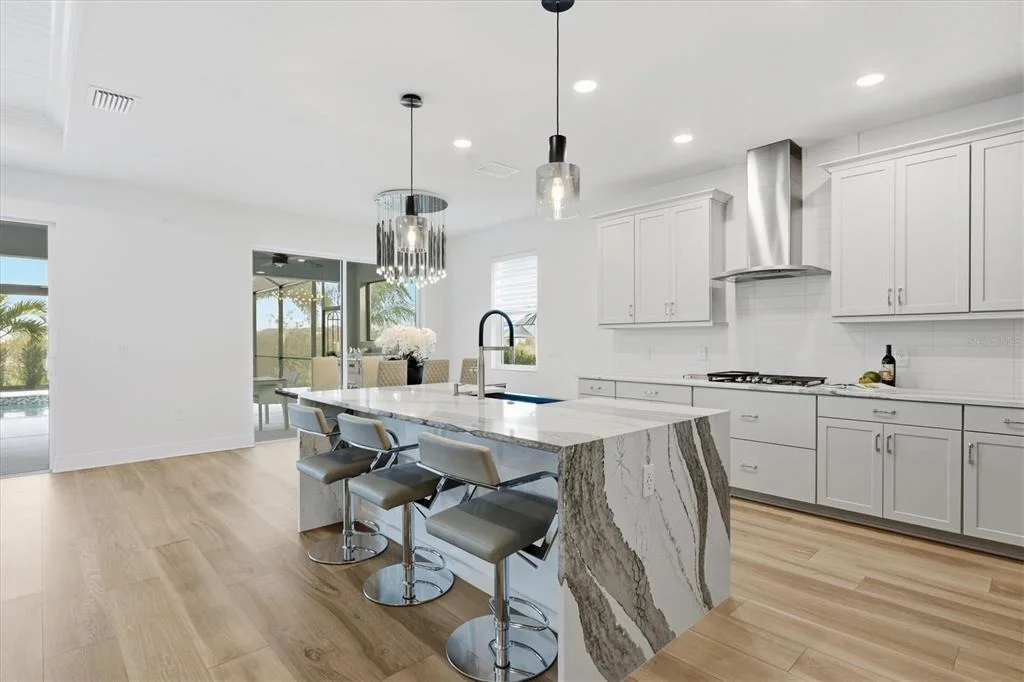
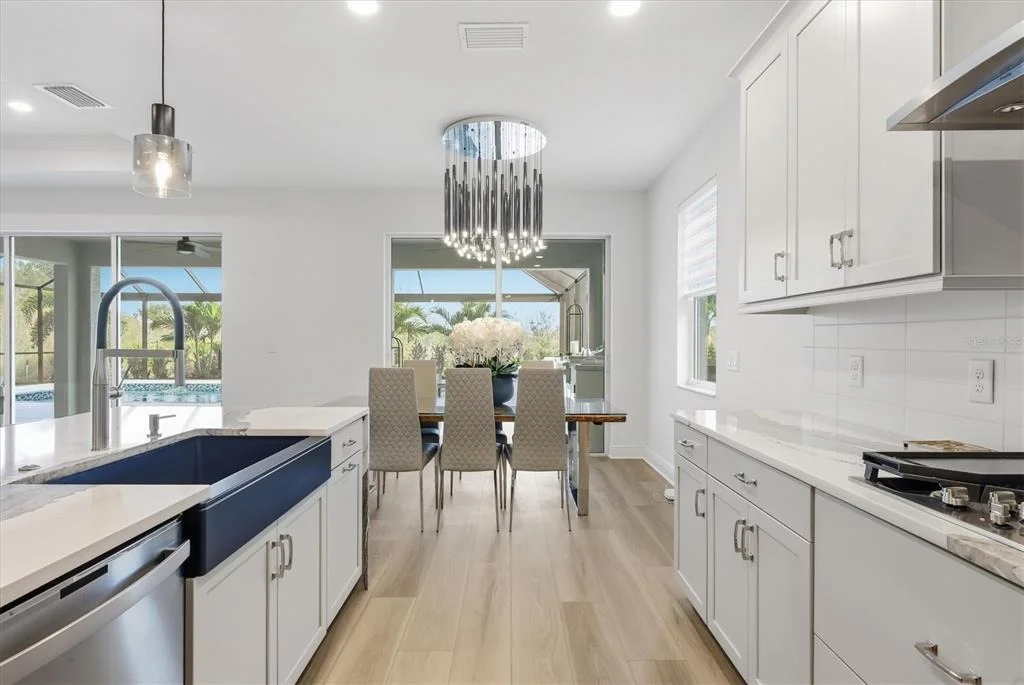
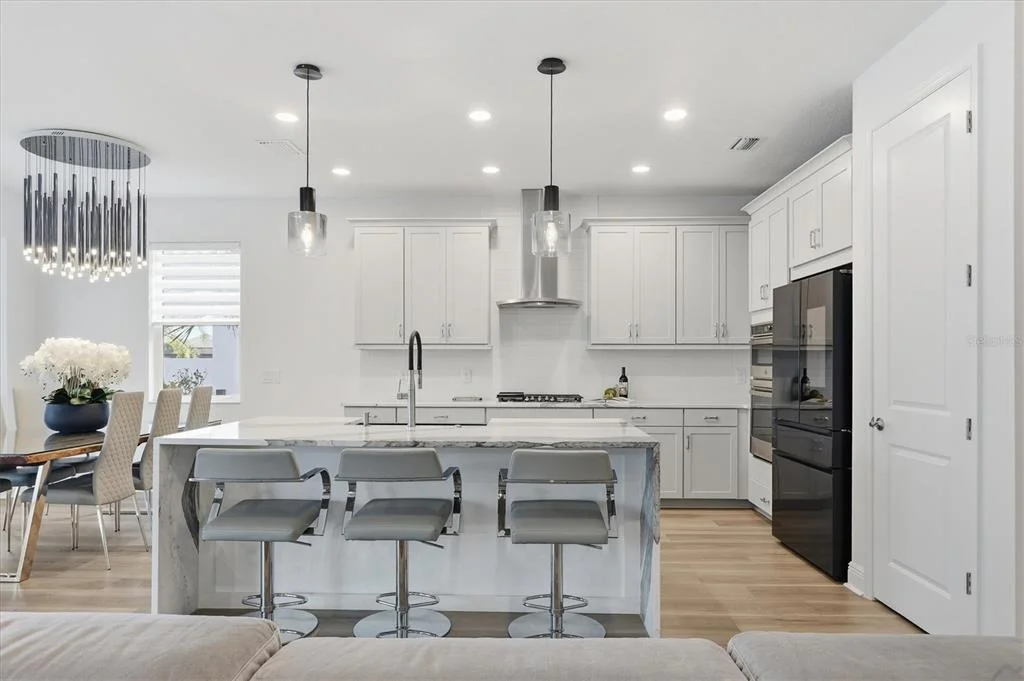
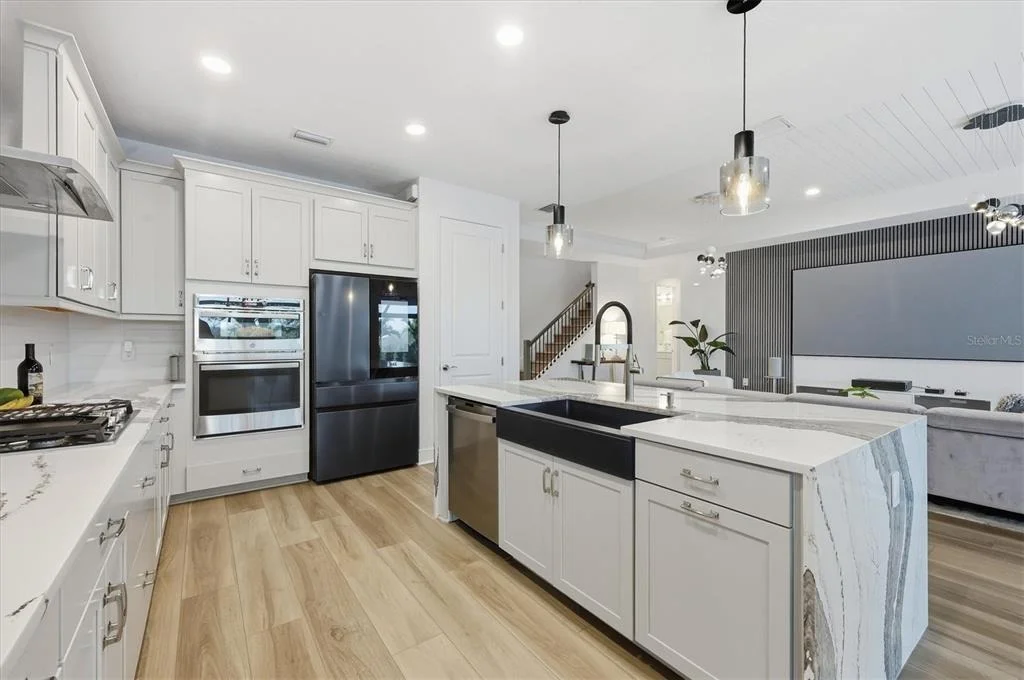
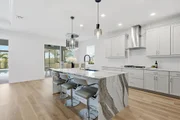
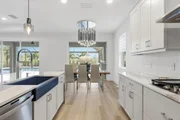
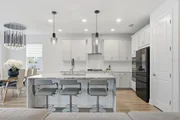
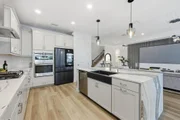
everyday comfort and gracious entertaining. The chef's kitchen is
beautifully appointed with upgraded appliances, beautiful cabinetry
and a custom-designed pantry, thoughtfully created to satisfy even
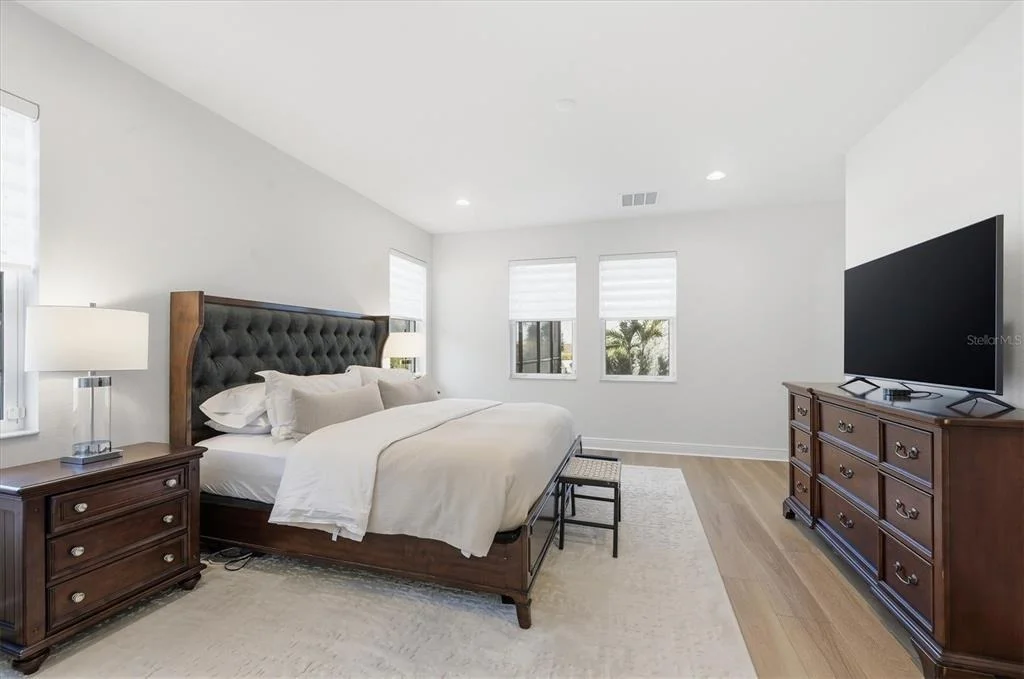
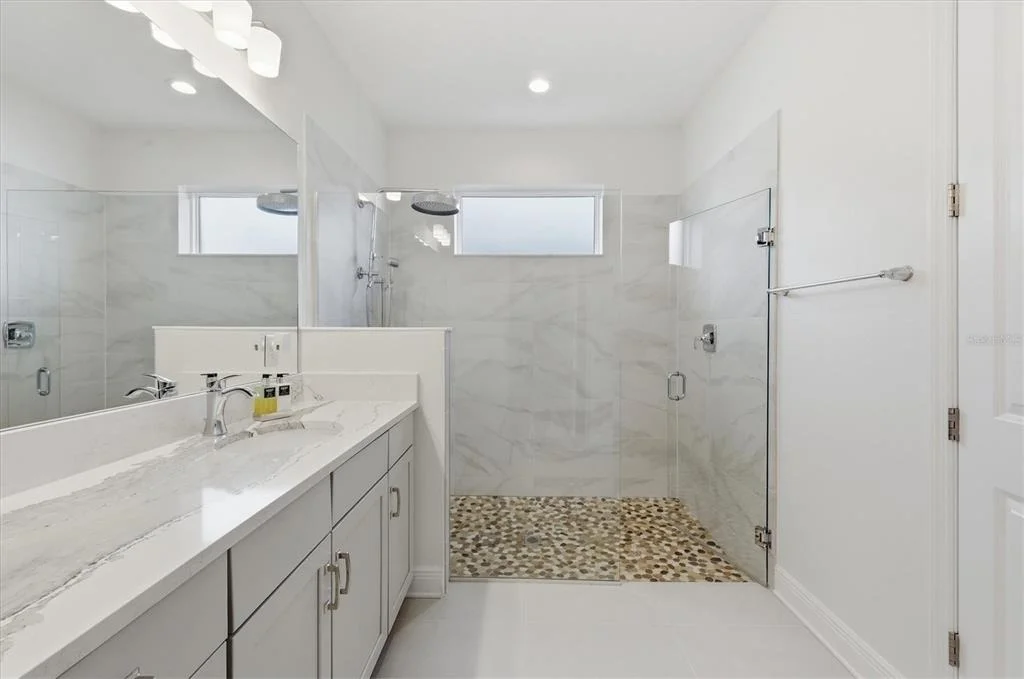
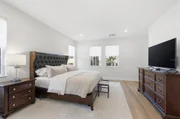
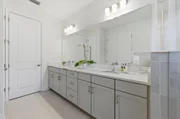
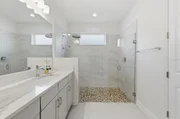
the most discerning home chefs. The oversized primary suite serves
as a serene sanctuary, offering generous proportions,
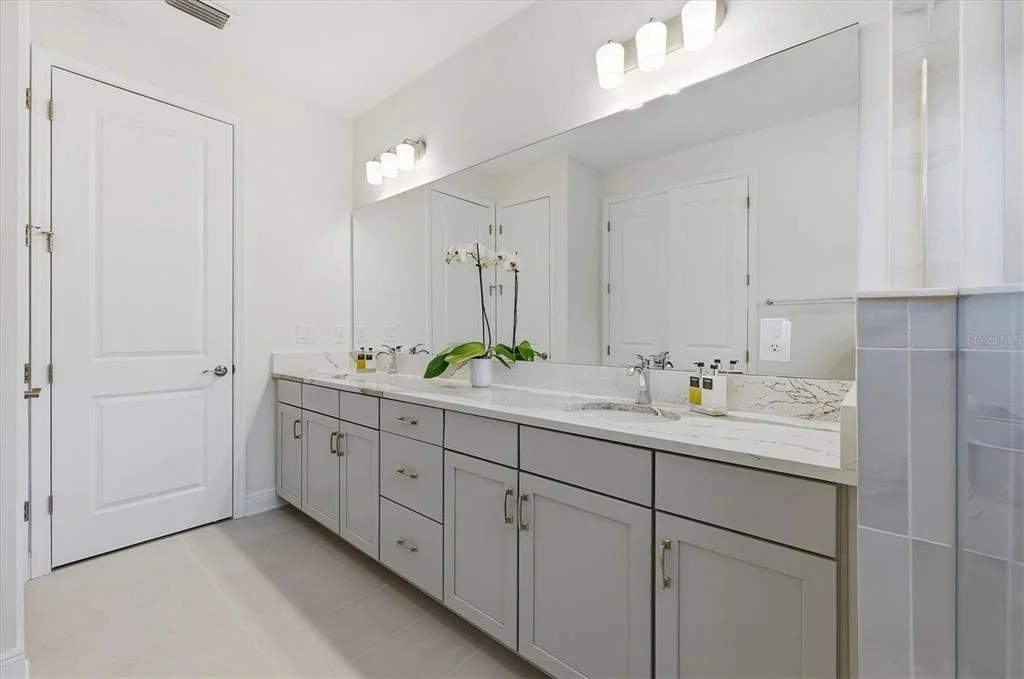
custom-designed closets and a stunning spa-inspired en-suite bath
with upscale finishes that elevate daily routines into moments of
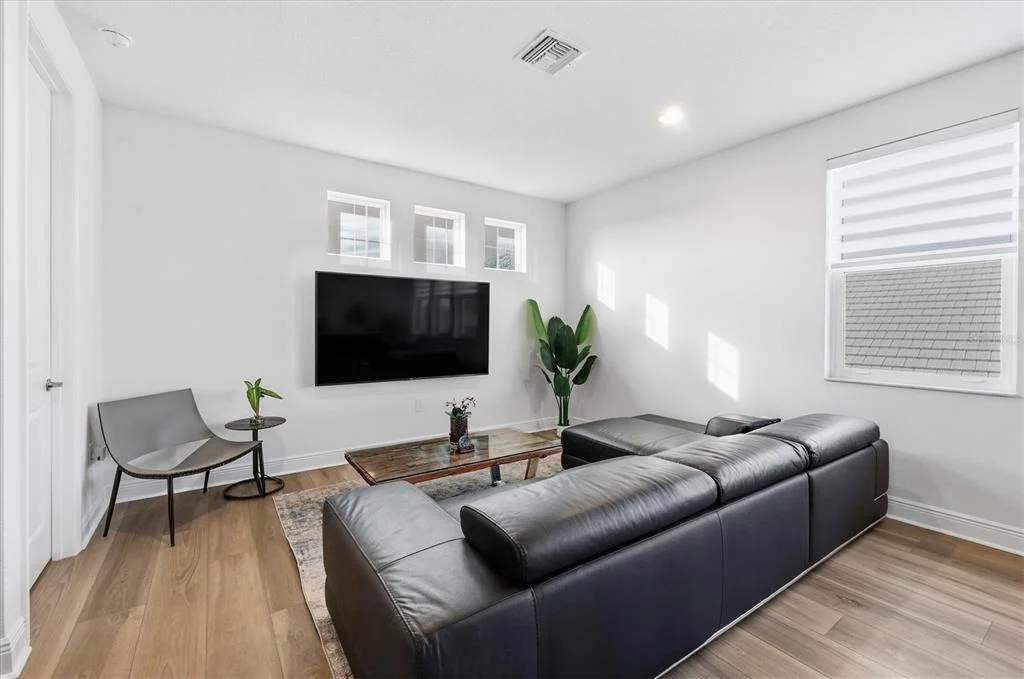
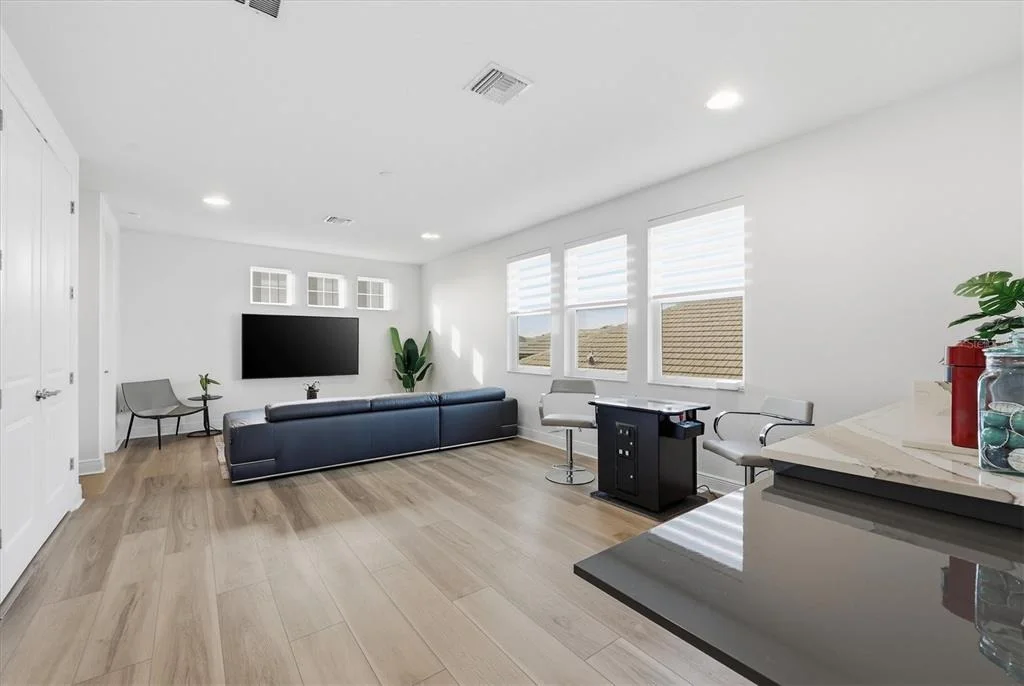
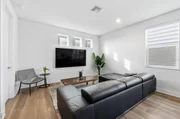
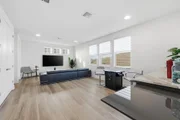
indulgence. Upstairs, a generously sized bonus room provides space
for hosting guests or creating a secondary living area, complete
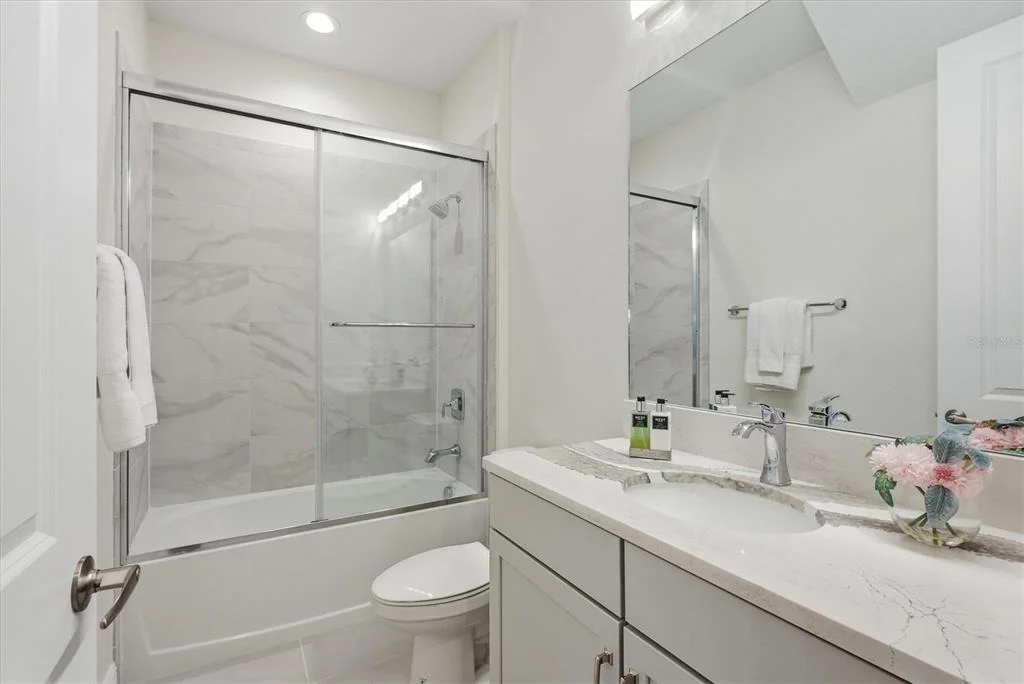
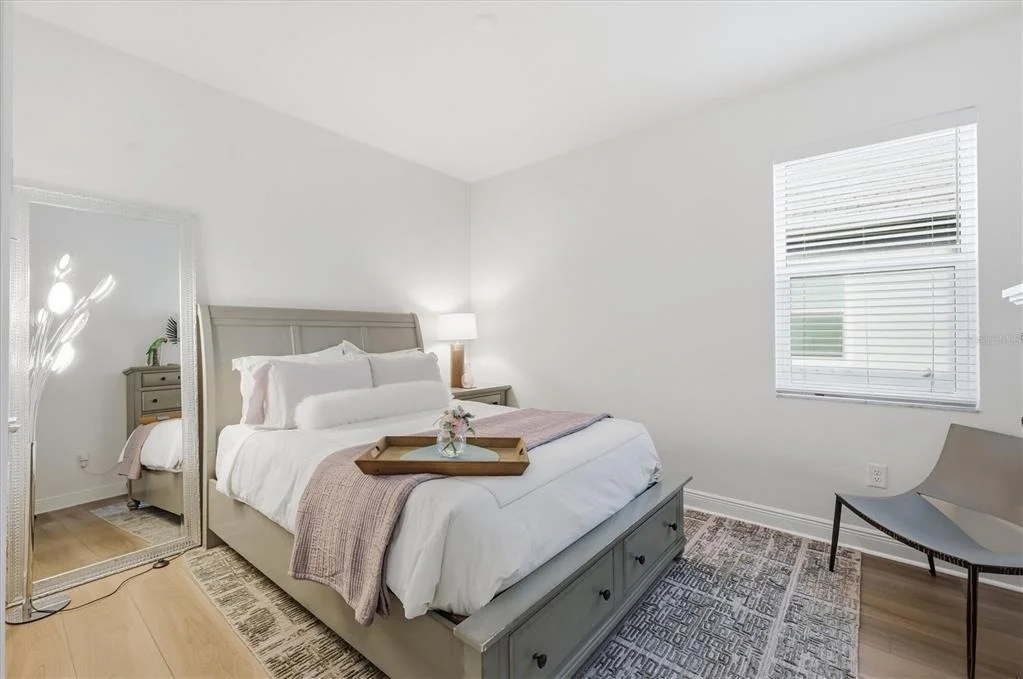
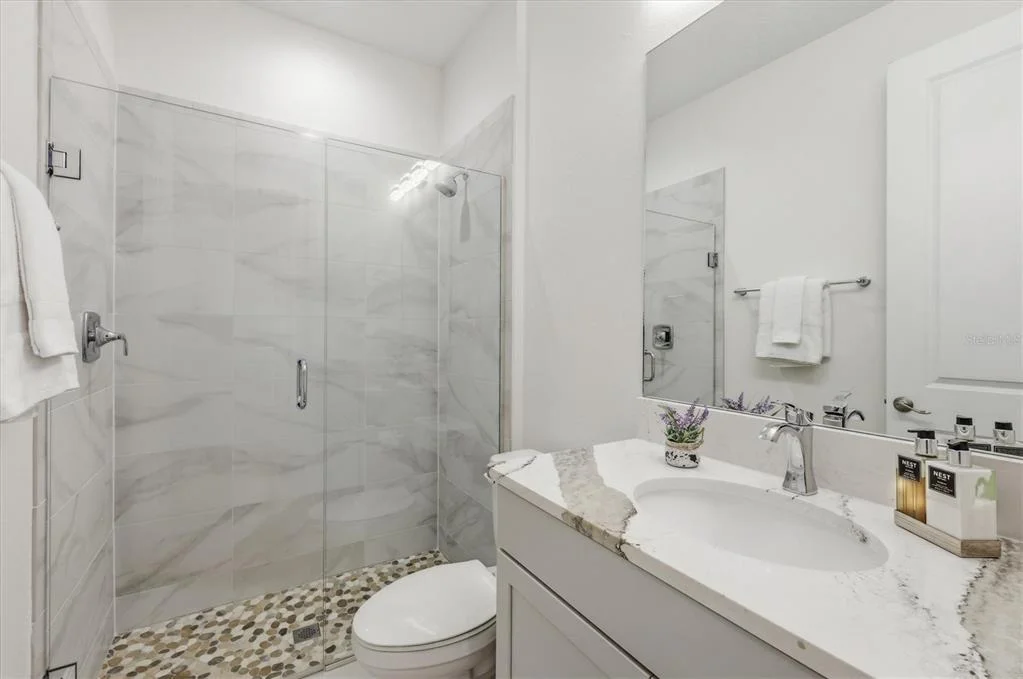
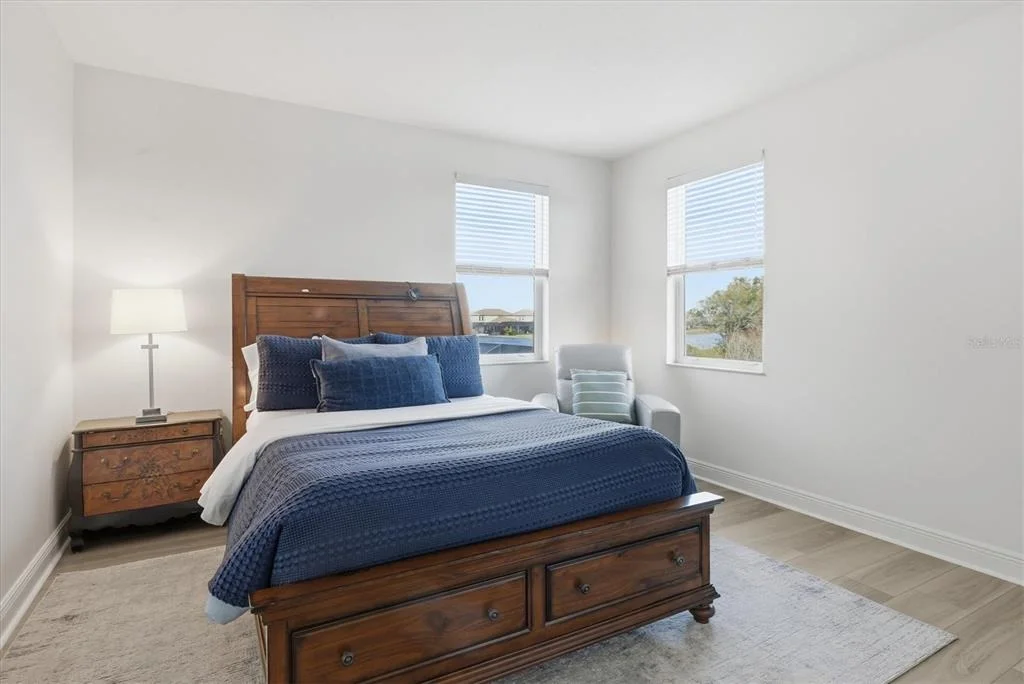
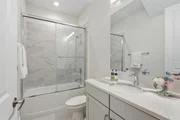
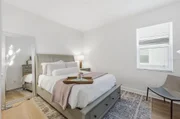
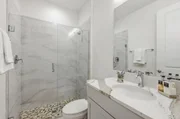
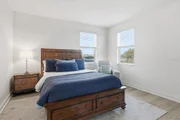
with a dry bar and ample storage. This level also includes a
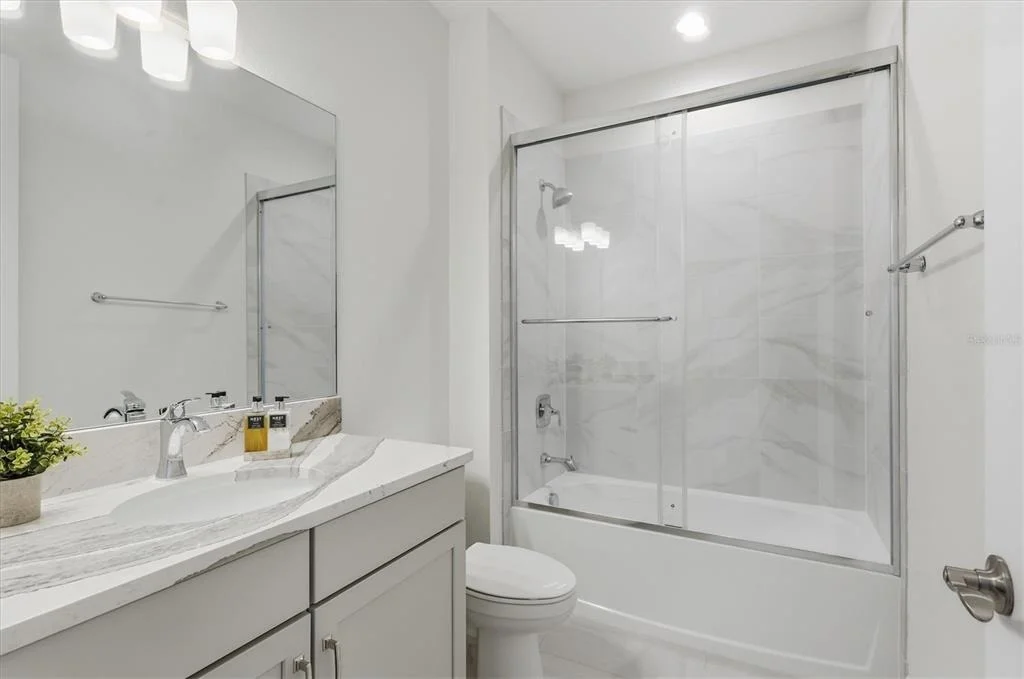
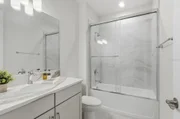
spacious bedroom with a built-in desk area, walk-in closet and
en-suite bath, offering comfort and privacy for guests or family
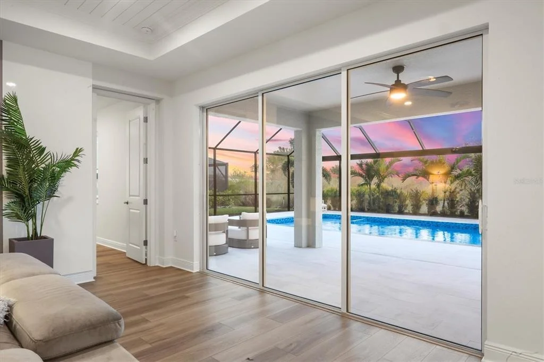
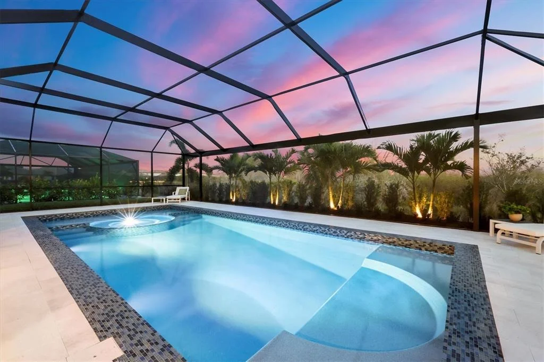
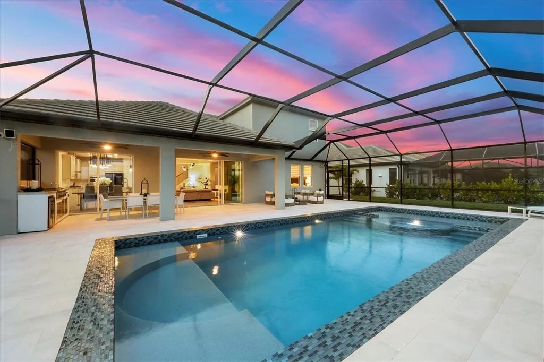
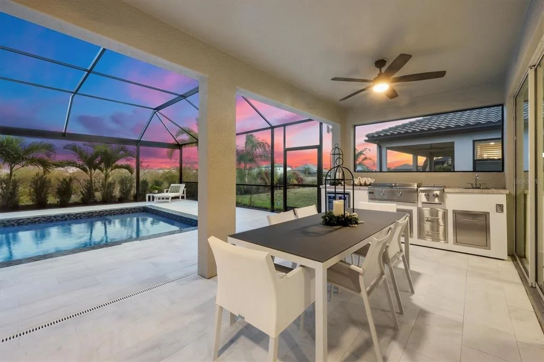
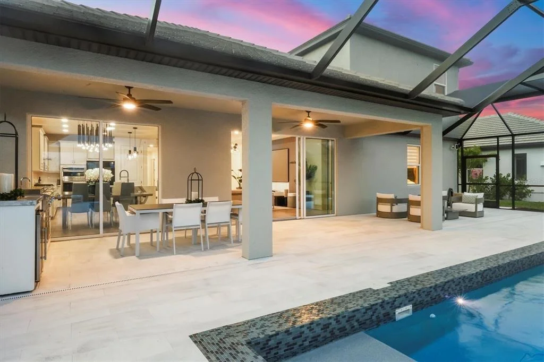
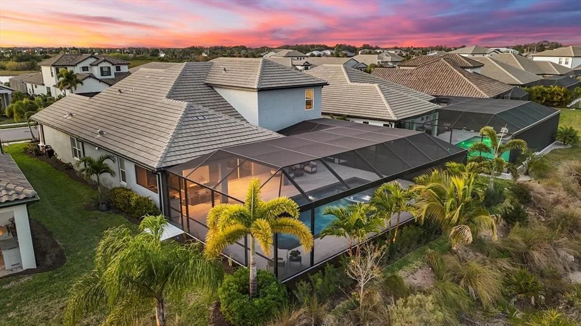
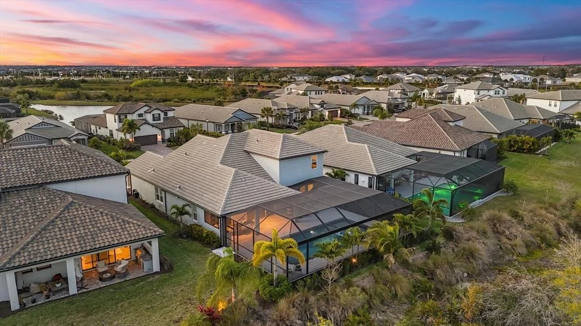
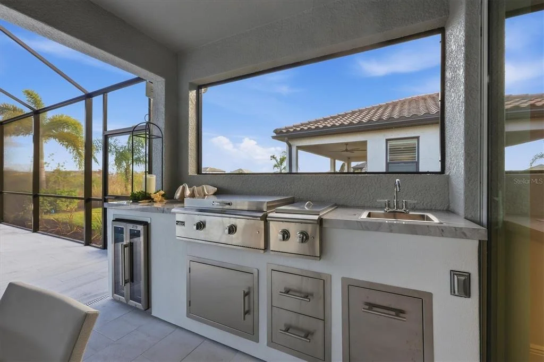
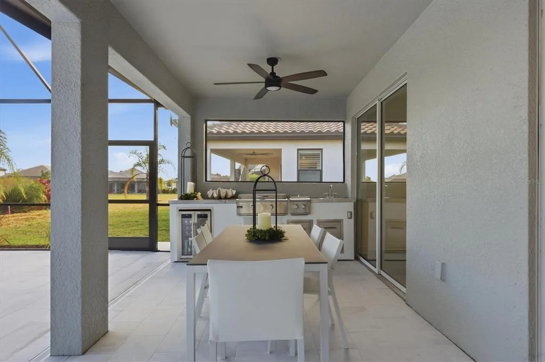
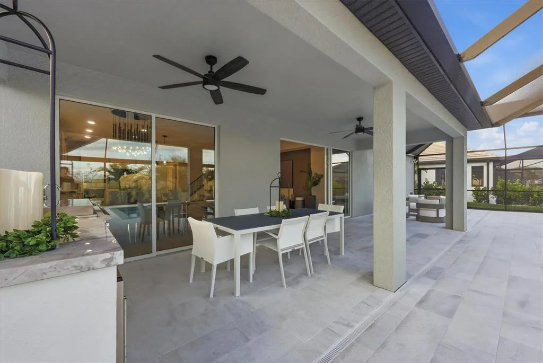
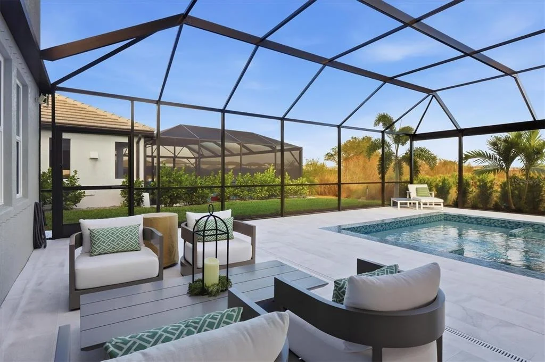
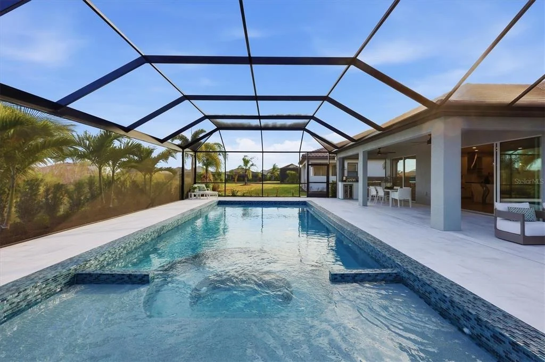
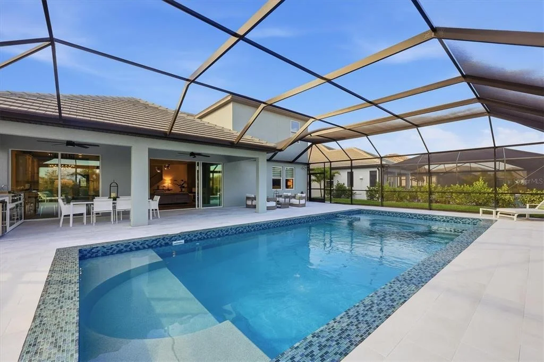
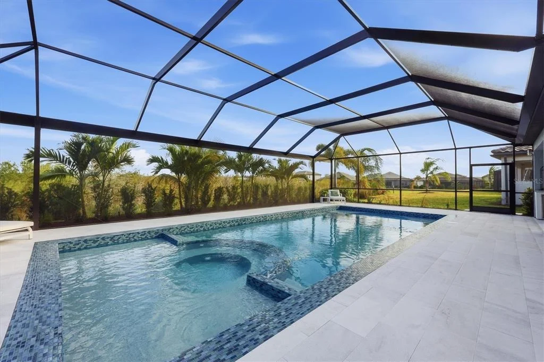
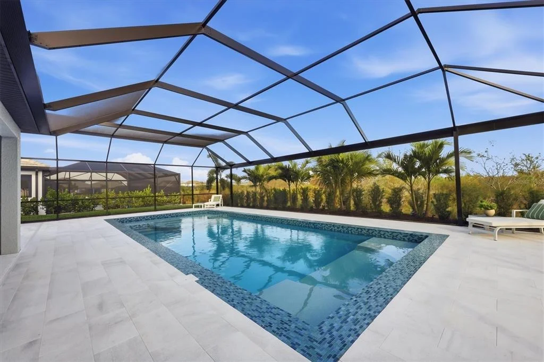
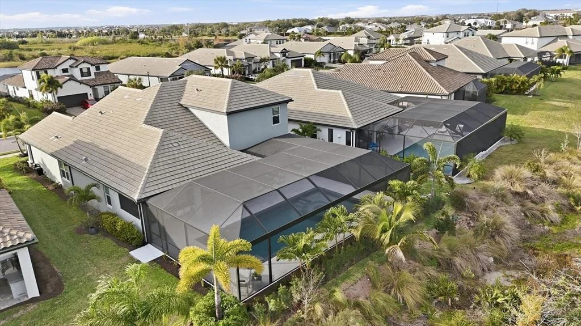
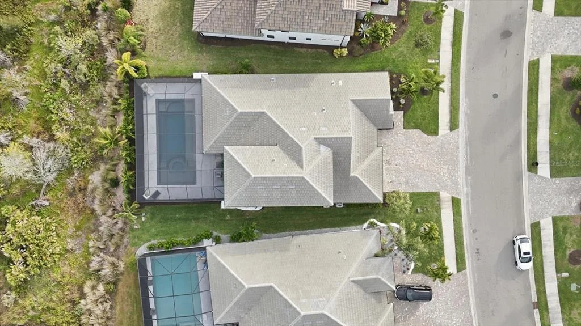
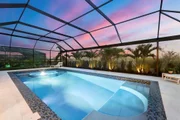
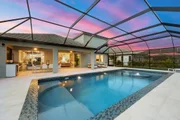
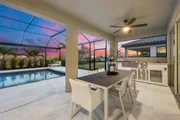
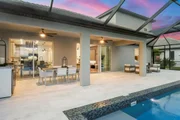
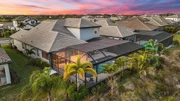
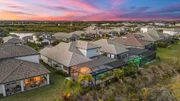
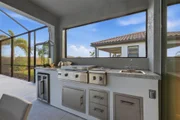
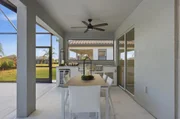
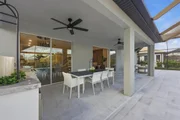
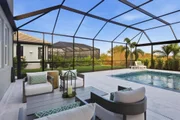
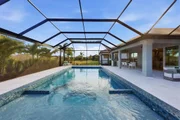
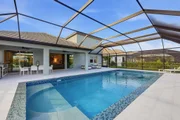
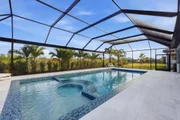
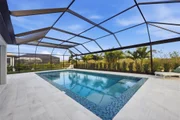
members. Outdoor living is equally impressive. The expansive lanai
is designed for year-round enjoyment and entertaining, featuring a
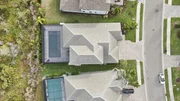
fully equipped outdoor kitchen, a large resort-style pool accented
by beautiful leathered pavers, and a custom built-in spa, all set
within a private, beautifully landscaped setting. Modern
conveniences enhance peace of mind and future-ready living,
including a generator hookup, an EV charger and a whole-house water
purifier and softener system, providing comfort, efficiency and
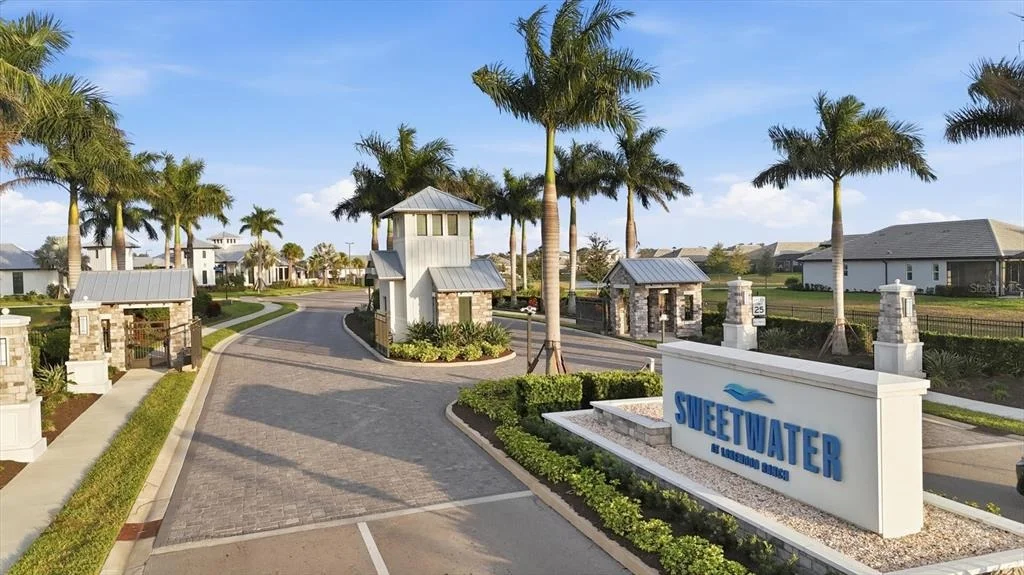
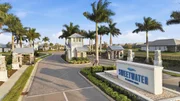
quality throughout. In Sweetwater at Lakewood Ranch, residents
enjoy proximity to world-class amenities, exceptional dining and
shopping, top-rated schools and the lifestyle that has made
Lakewood Ranch one of the desirable communities in Florida. This is
a rare opportunity to own a home where architectural detail, modern
luxury and an exceptional location come together seamlessly.
Based on our analysis, the cap rate of this property is 1.25%. A negative cap rate indicates that the property might not be feasible as an income-producing asset. The median cap rate for a near zip code 11238 is 4.23%.
How much can I actually make?
Actual monthly rental income may vary between $4,760 and $7,140 depending on unit-specific characteristics. You can change the amount using the slider to further explore.
How is cap rate calculated?
Cap Rate = Net Operating Income (NOI) / Property Asset Value.
When calculating the cap rate, we assume 100% occupancy. Leverage (mortgage) is not considered.
Last updated: 2 months ago (Stellar MLS #A4692147)
Price History
Date / Event
Date
Event
Price
May 1, 2026
Listed by PREMIER SOTHEBY'S INTERNATIONAL REALTY
$1,275,000
Listed by PREMIER SOTHEBY'S INTERNATIONAL REALTY
Property Highlights
Garage
Air Conditioning
Parking Details
Has Garage
Attached Garage
Has Open Parking
Parking Features: Driveway, Garage Door Opener
Garage Spaces: 3
Interior Details
Full Bathrooms: 4
Interior Features: Ceiling Fan(s), Crown Molding, High Ceilings, Open Floorplan, Stone Counters, Tray Ceiling(s), Walk-In Closet(s), Eating Space In Kitchen, Kitchen/Family Room Combo, Living Room/Dining Room Combo, Primary Bedroom Main Floor, Thermostat
Appliances: Bar Fridge, Oven, Cooktop, Dishwasher, Disposal, Dryer, Gas Water Heater, Microwave, Range Hood, Refrigerator, Washer, Water Purifier, Water Purifier, Water Softener, Wine Refrigerator
Flooring Type: Luxury Vinyl, Tile
Door Features: Sliding Doors
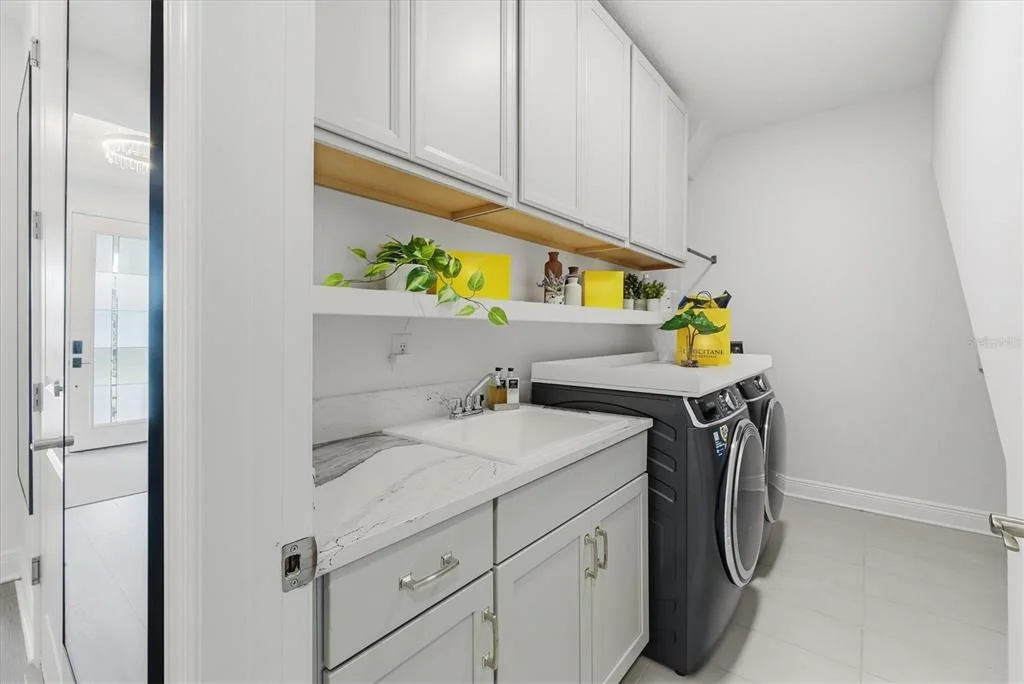
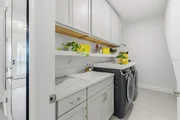
Laundry Features: Inside, Laundry Room
Rooms: 9
Exterior Details
Square Footage: 3173
Square Footage Source: $0
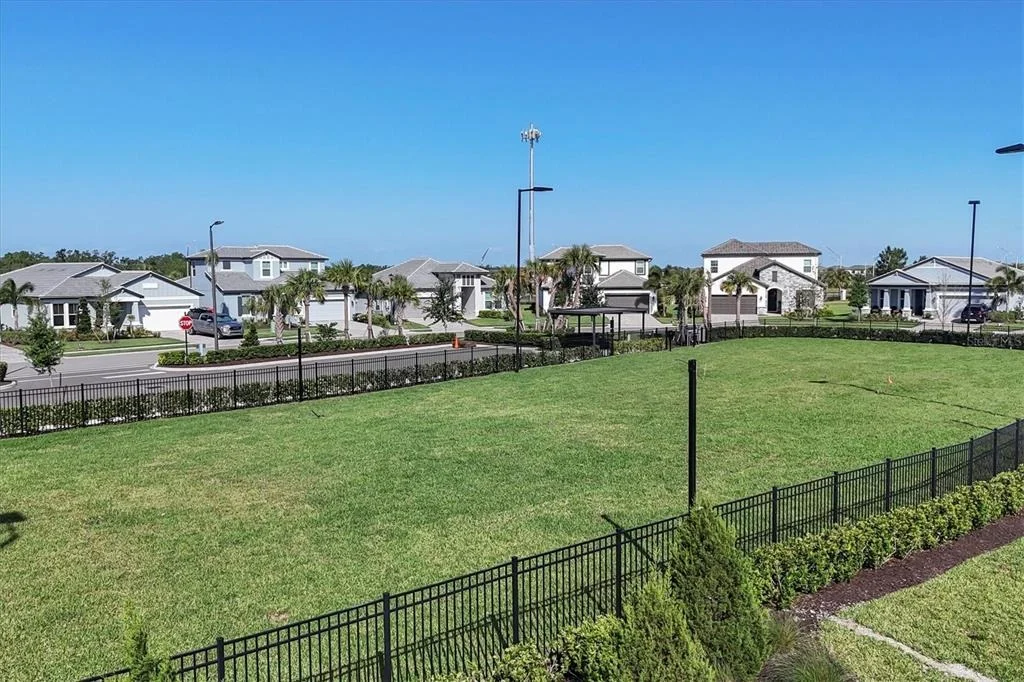
Security Features: Gated Community
Architectural Style: Custom
Year Built: 2023
Building Area Total: 4207
Levels: Two
Building Area Units: Square Feet
Construction Materials: Block, Stucco
Patio and Porch Features: Front Porch, Rear Porch, Screened
Pool Features: Fiberglass, Heated, Salt Water, Screen Enclosure, Tile
Pool is Private
Lot Size Area: 8847
Lot Size Units: Square Feet
Lot Size Acres: 0.2
Lot Size Square Feet: 8847
Tax Lot: 262
Water Source: Public
Financial Details
Tax Annual Amount: $13,136
Lease Considered: Yes
Utilities Details
Cooling Type: Central Air
Heating Type: Central
Sewer : Public Sewer
Location Details
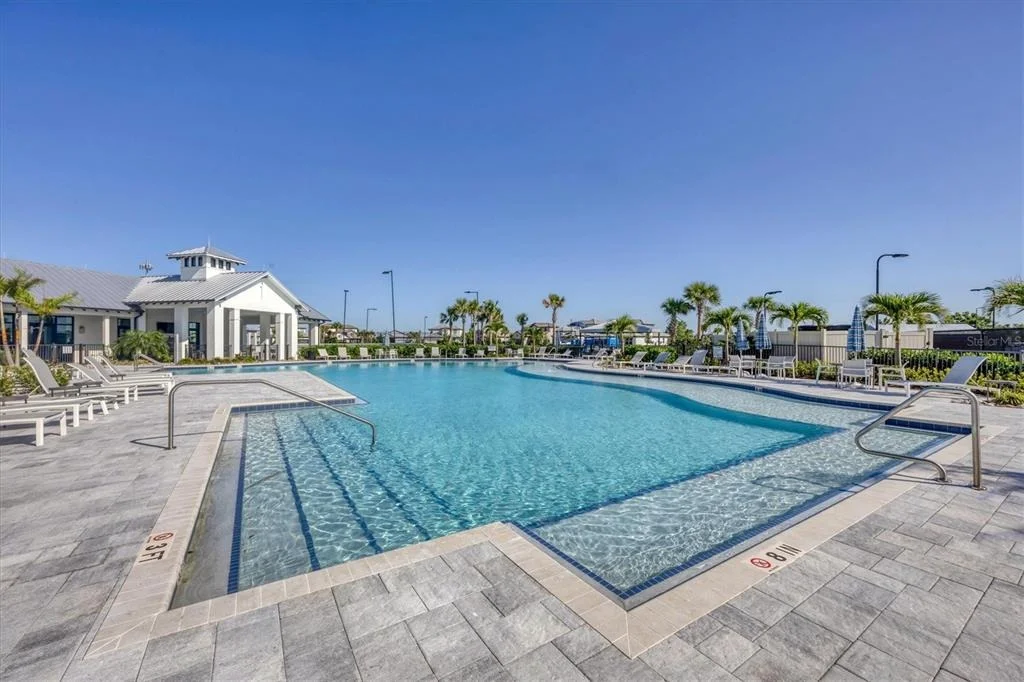
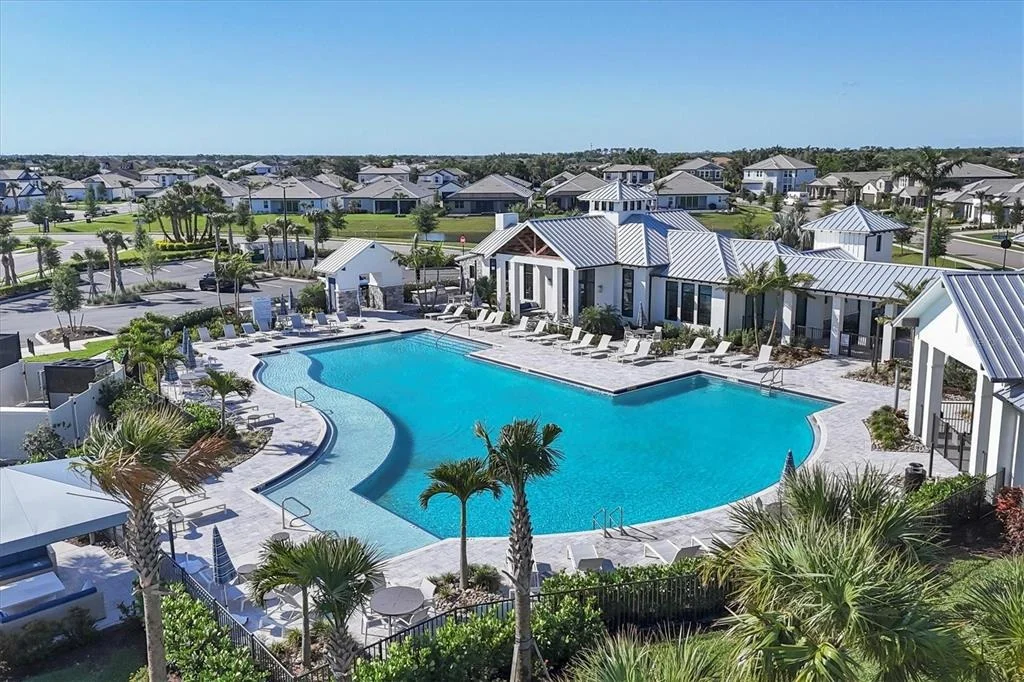
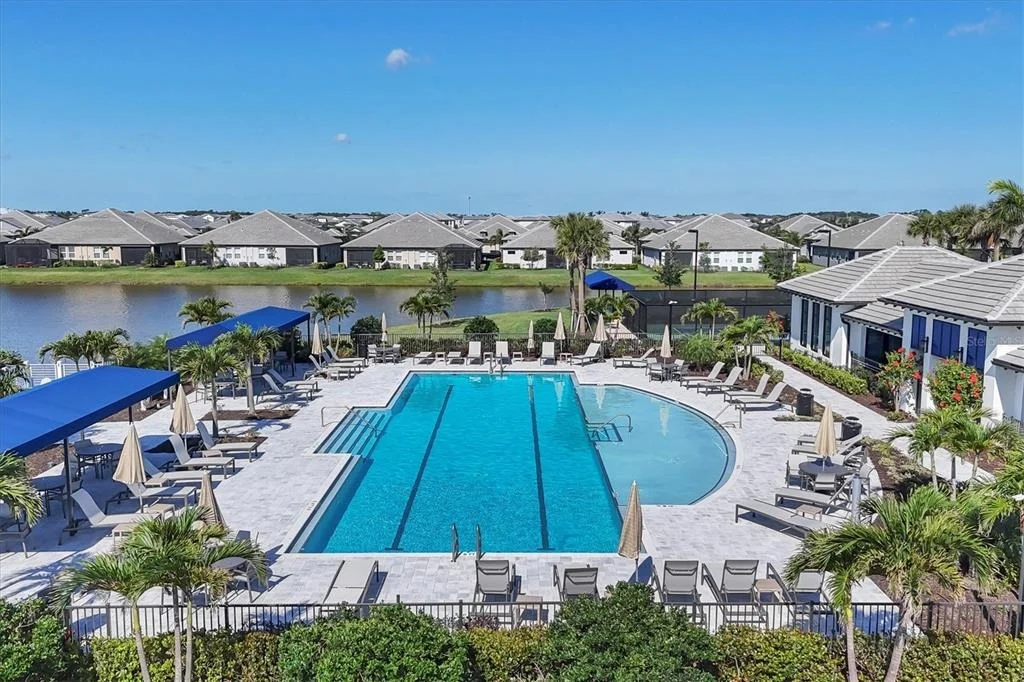
HOA/Condo/Coop Fee Includes: Maintenance Grounds, Maintenance Structure, Community Pool, Recreational Facilities
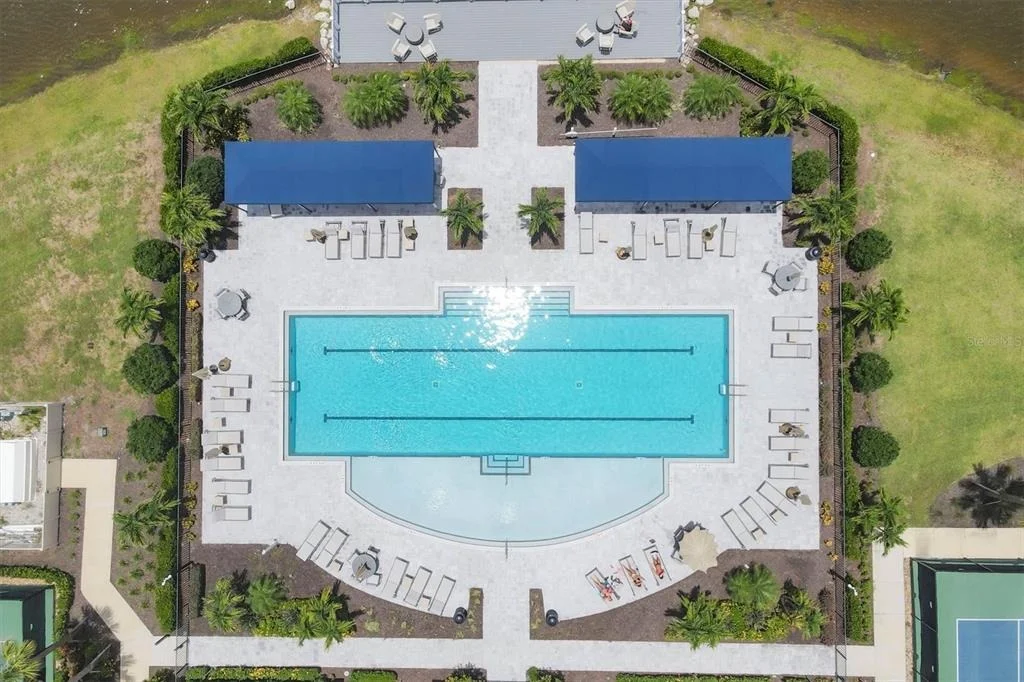
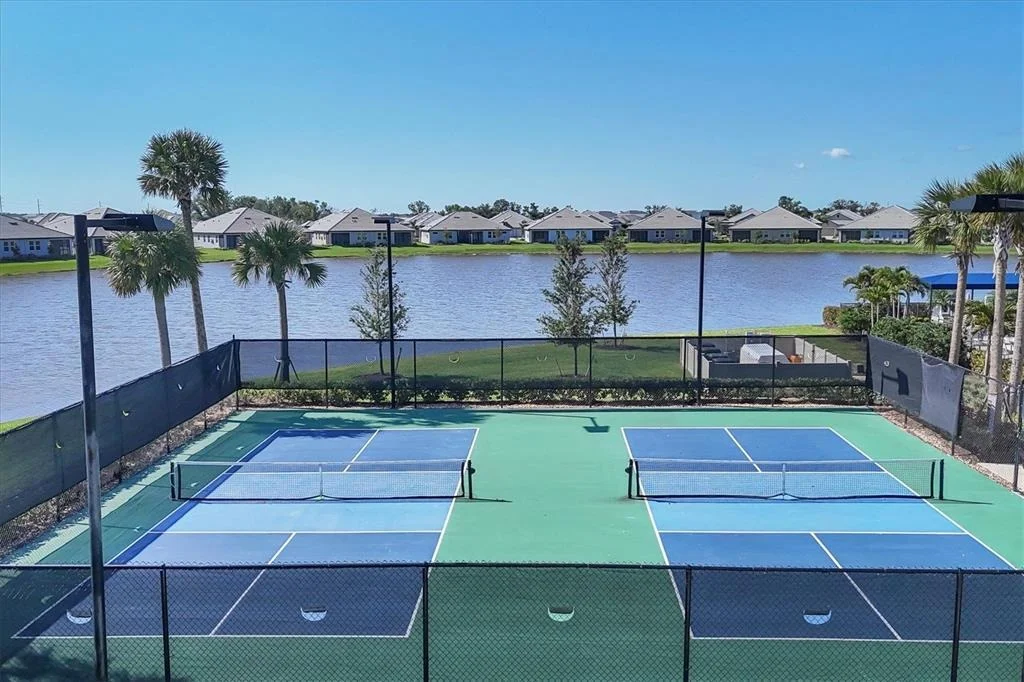
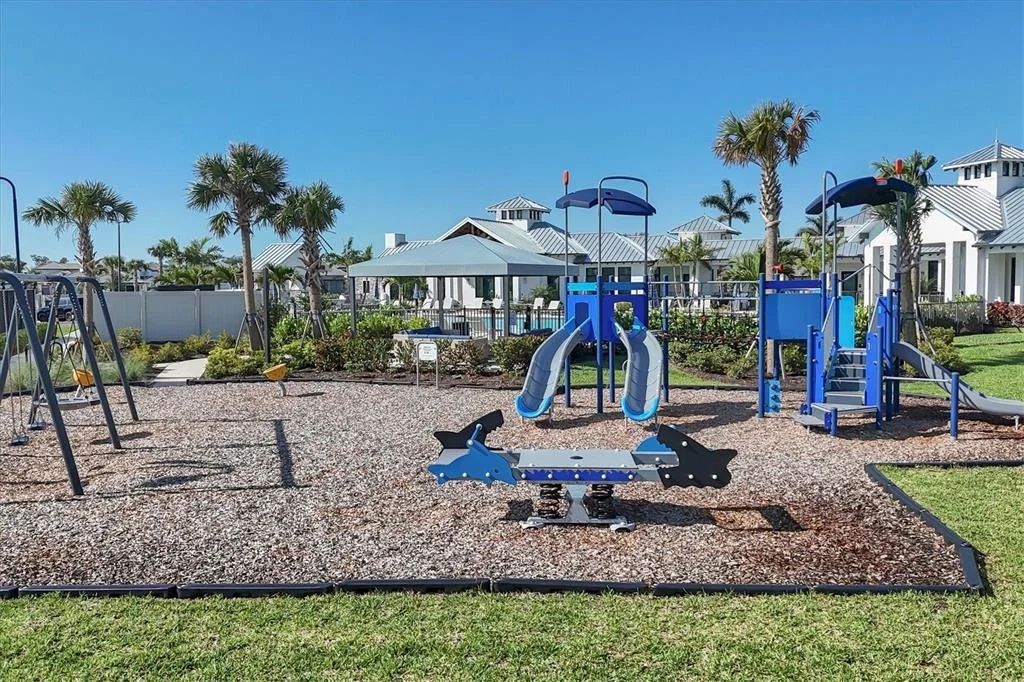
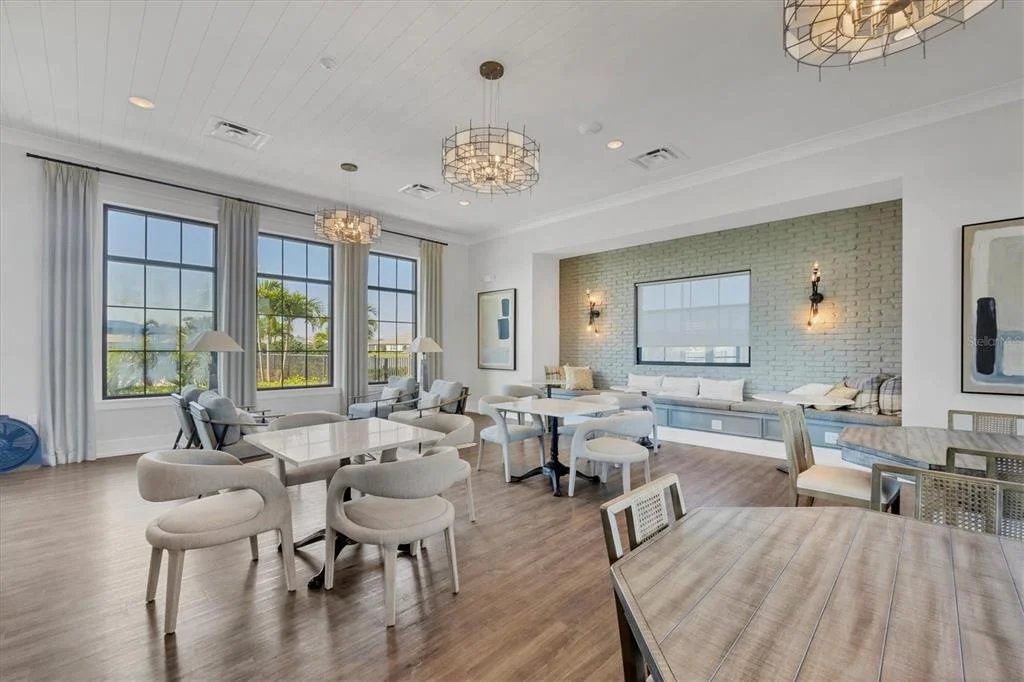
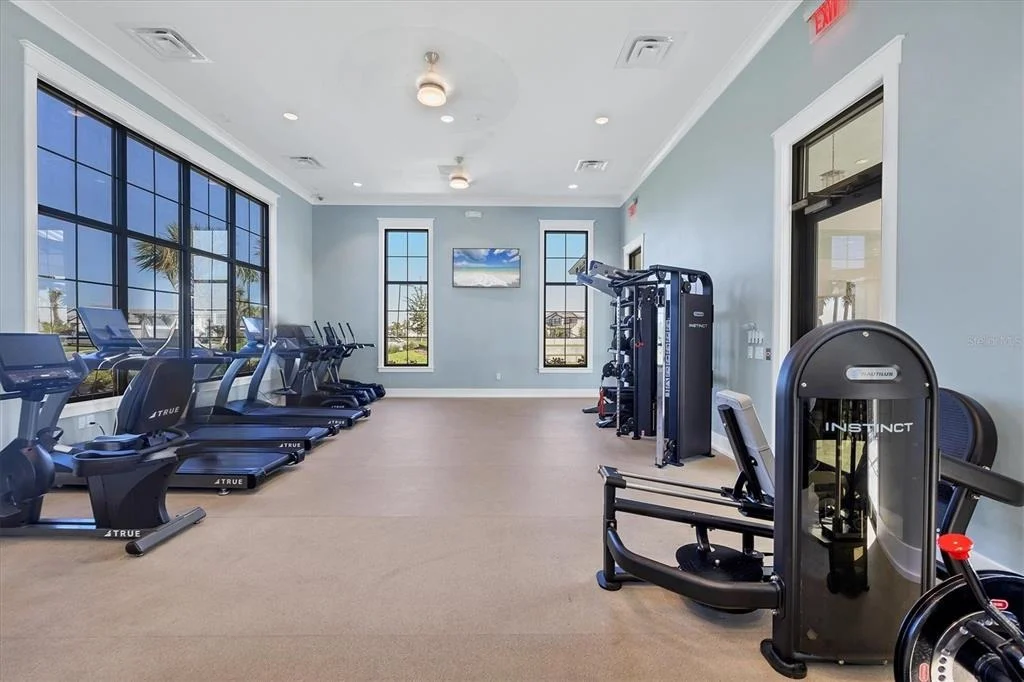
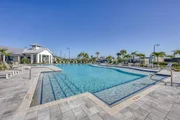
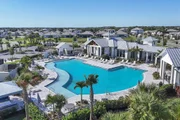
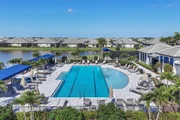
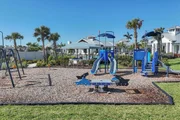
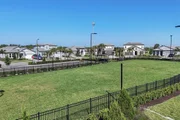
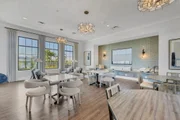
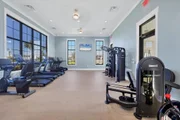
HOA/Condo/Coop Amenities: Basketball Court, Clubhouse, Fitness Center, Gated, Playground, Pool, Pickleball Court(s)
By proceeding, you consent to receive calls and texts at the number you provided, including marketing by autodialer and prerecorded and artificial voice, and email, from realtor.com and others about your inquiry and other home-related matters, but not as a condition of purchase (More...)California Privacy Notice
By submitting your information, you agree RealtyHop can share your information with its network of real estate &
mortgage professionals (or through their agents) and consent to receive marketing emails, calls, & texts related
to your inquiry (including via automatic telephone dialing system, or artificial or pre-recorded voice technology)
from Movoto or their affiliates to the email address or number you provided.
By proceeding, you agree to our Terms of Service. California Privacy Notice















































 Your Privacy Choices
Phone: 425-283-2930
Address: 335 Madison Avenue, New York, NY 10017