Check Availability
$1,898,000
● House - For Sale

1764 3rd Avenue

Walnut Creek, CA 94597
bedrooms
4 Beds
bathrooms
3 Baths, 2 Half Baths
square feet
2,200 Ft²
$9,320
Est. Monthly

About This Property

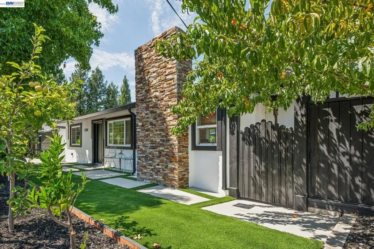
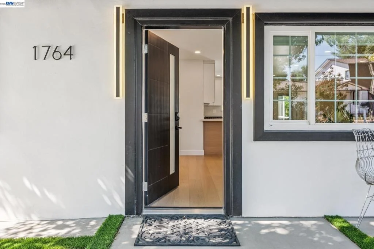
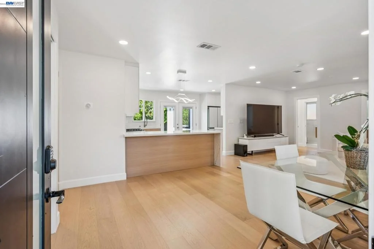
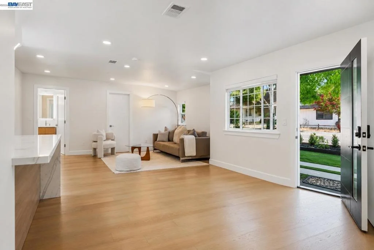
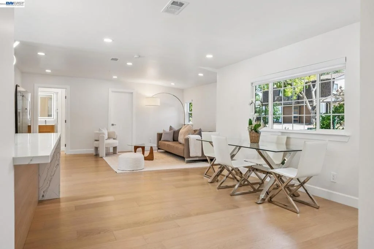
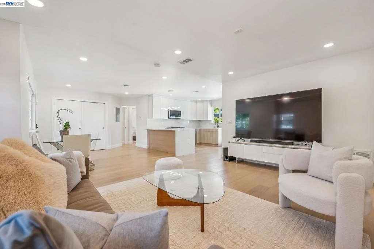
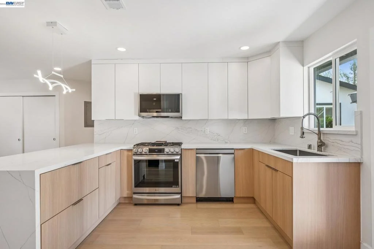
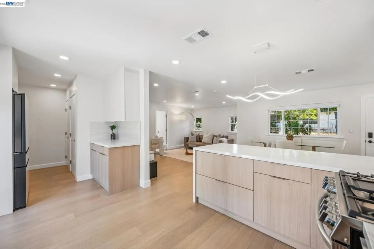
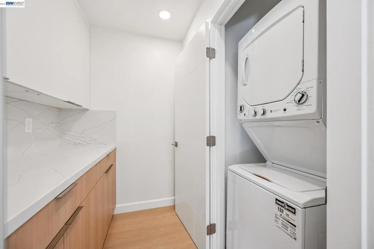
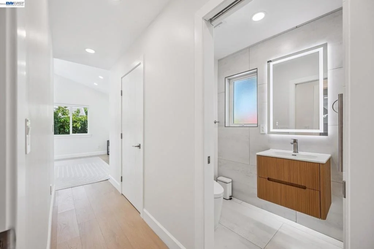
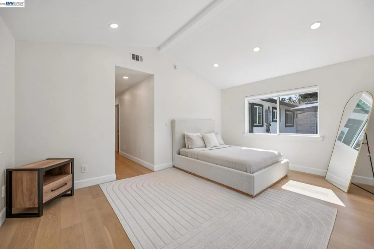
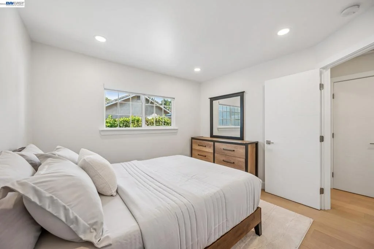
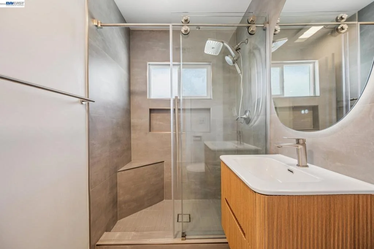
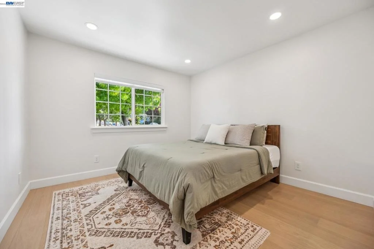
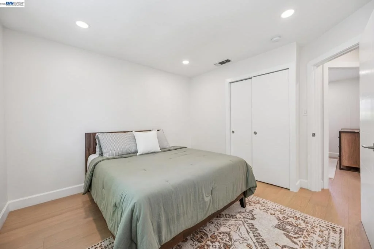
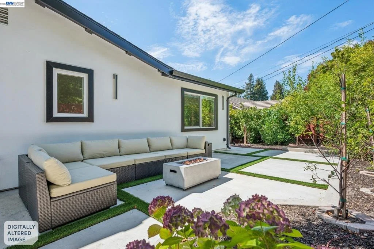
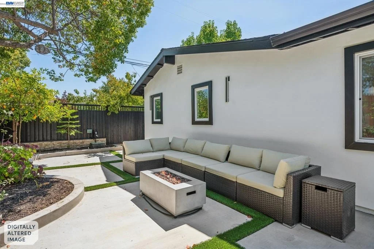
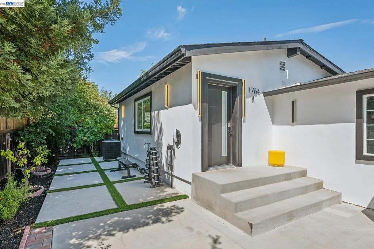
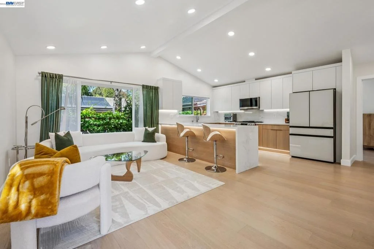
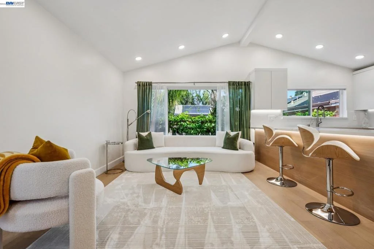
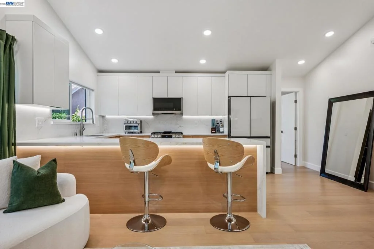
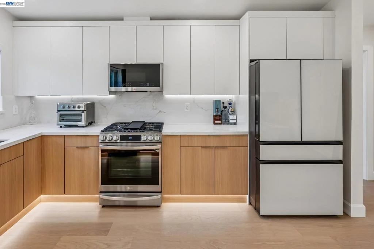
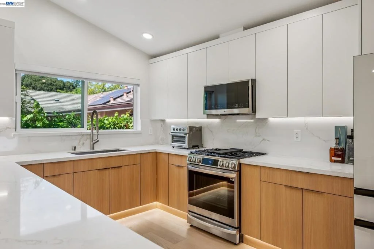
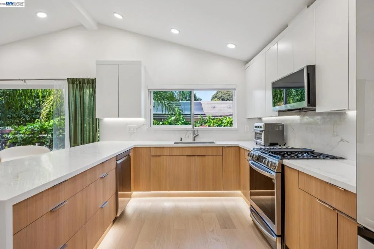
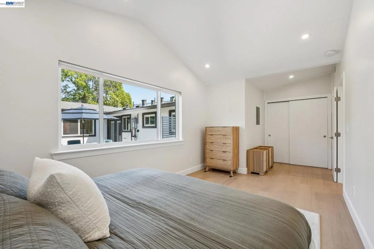
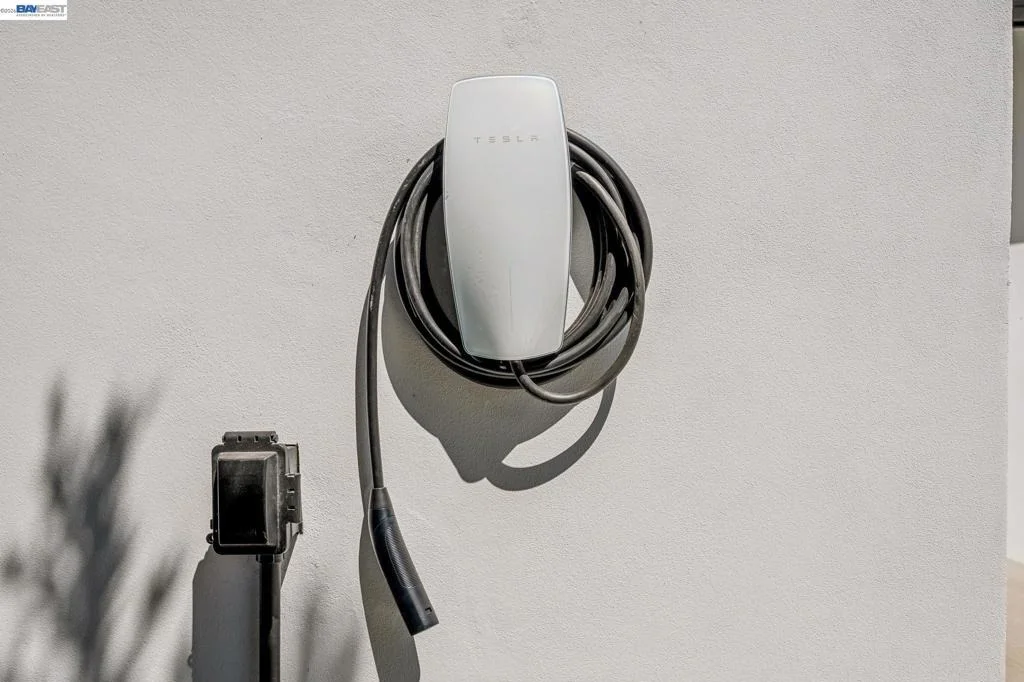
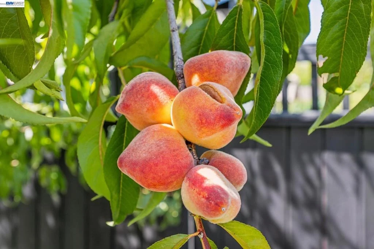
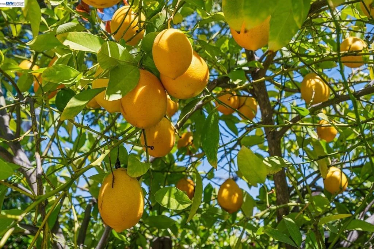
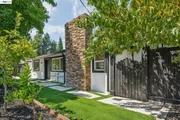
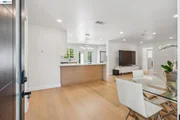
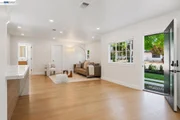
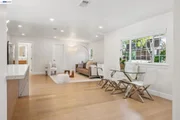
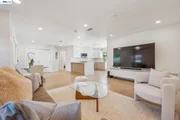
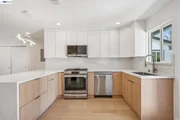
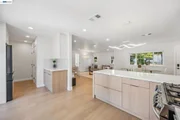
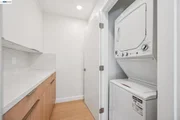
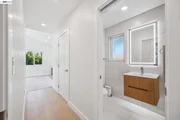
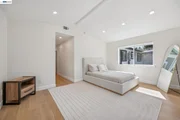
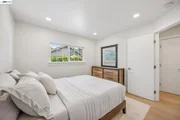
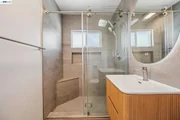
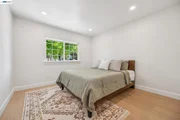
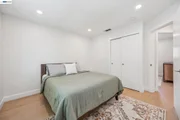
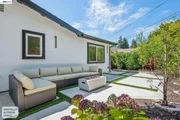
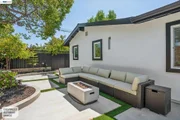
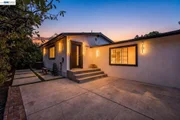
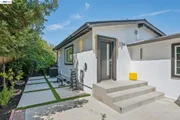
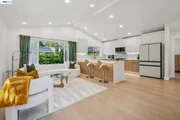
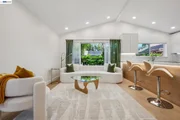
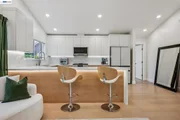
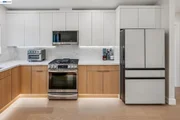
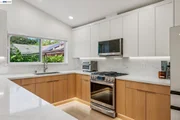
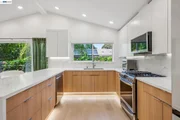
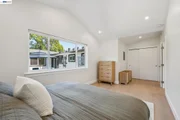
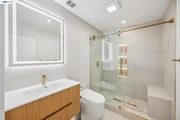
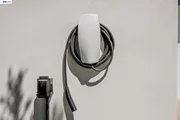
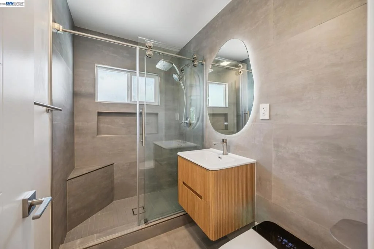
Rare opportunity to own two essentially independent homes on one property, both completed in 2026 and built with exceptional attention to quality, craftsmanship, privacy, and modern living. The property features a completely rebuilt main residence and a brand-new detached ADU, making it ideal for multi-generational living, extended family, guests, or potential rental income. The main residence was rebuilt from the ground up with fully permitted improvements and added square footage. Construction was completed in 2026, with virtually every major component replaced, including framing, plumbing, electrical, insulation, drywall, and finishes. The result is a truly turnkey home with modern design and high-quality craftsmanship throughout. Built by the seller specifically for his own family, the main home was created with long-term quality in mind rather than simply for resale. The seller was exceptionally selective throughout the process, choosing premium materials, skilled workmanship, and thoughtful finishes designed to provide lasting comfort and enjoyment. The main residence offers 3 bedrooms and 2.5 beautifully designed bathrooms, including a spacious primary suite. The interior features premium select-grade engineered hardwood flooring, custom European-style kitchen cabinetry, contemporary finishes, and large windows that fill the home with abundant natural light. Beautifully landscaped front and back yards provide inviting spaces for relaxing and entertaining. Adding even more value is the completely brand-new, fully permitted detached ADU of approximately 800 sq. ft., also completed in 2026. Constructed from the ground up to the same high standards as the main home, the ADU features soaring vaulted ceilings, premium engineered hardwood flooring, custom European-style cabinetry, floating bathroom vanities, 1 spacious bedroom, and 1.5 bathrooms. The two residences are designed for exceptional independence. Each home has its own private entrance, separate driveway, dedicated EV charger, private outdoor space, and separate PG&E meter. This unique setup allows occupants to enjoy privacy while remaining on the same property. Whether used for multi-generational living, housing family members, hosting guests, or generating potential rental income, this property offers remarkable flexibility. It combines the benefits of new construction, premium finishes, independent living spaces, and thoughtful design in one rare and versatile property.

Unit Size
2,200 Ft²
Days on Market
41 days
Land Size
0.20 acres
Price per sqft
$863
Property Type
House
Property Taxes
-
HOA Dues
-
Year Built
1954

Listed By

Ali Bitooei
Real Estate Experts
Laura Burke
Coldwell Banker Realty

Payment Calculator

Cap Rate Calculator

Last updated: 14 days ago (bridgeMLS/CCAR/Bay East AOR #41145102)

Price History

Date / Event Date Event Price
Aug 31, 2026 Listed by EXP Realty of California, Inc $1,898,000
Listed by EXP Realty of California, Inc

Property Highlights

Parking Available
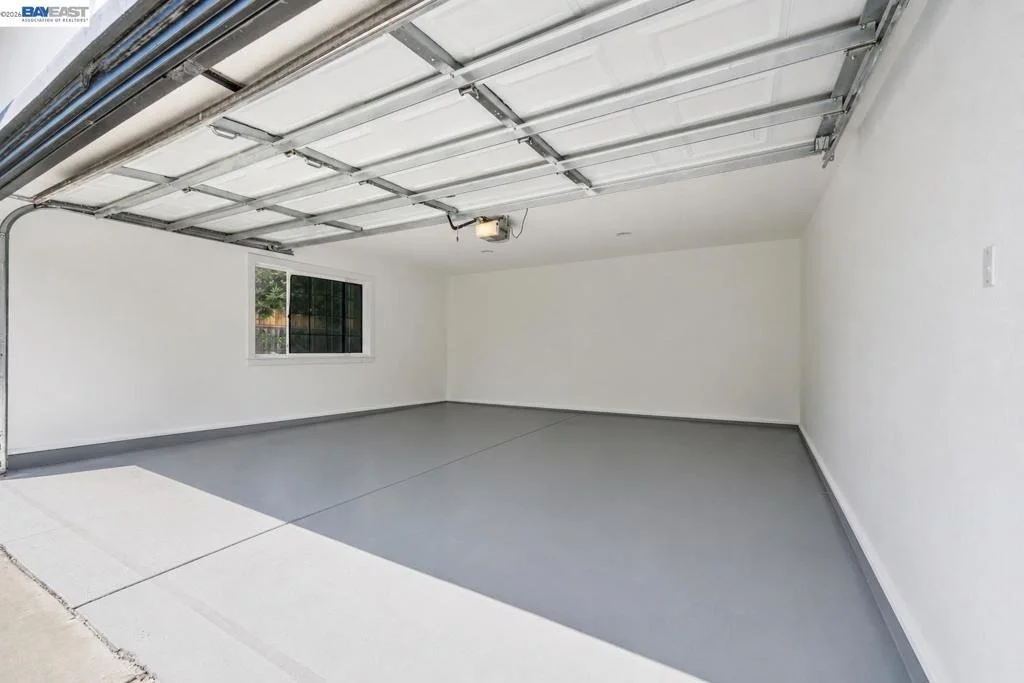
Garage
Air Conditioning
Fireplace
Parking Details
Has Garage
Attached Garage
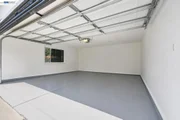
Parking Features: Covered, Garage, Garage Door Opener
Garage Spaces: 2
Interior Details
Half Bathrooms: 2
Full Bathrooms: 3
Interior Features: Breakfast Bar
Appliances: Washer
Flooring Type: Laminate
Fireplace Features: None
Exterior Details
Square Footage: 2200
Architectural Style: Contemporary, Custom
Year Built: 1954
Levels: One
Construction Materials: Stucco
Pool Features: None
Lot Features: Back Yard, Front Yard, Sprinklers In Rear, Sprinklers In Front, SprinklersOnSide, Yard
Lot Size Area: 8712
Lot Size Units: Square Feet
Lot Size Acres: 0.2
Lot Size Square Feet: 8712
Utilities Details
Cooling Type: Central Air
Heating Type: Natural Gas

Building Info

Overview

    General

  • Year Built: 1954
  • Effective Year Built: 1965
  • Total Rooms: 5
  • Bedroom Count: 2
  • Bathroom Count: 1
  • Full Bathrooms: 1
  • Building Condition: 3
  • Building Quality: 0
  • Construction Type: 0
  • Building Style: 21
  • Exterior Walls Type: 12
  • Interior Walls Type: 0
  • Roof Shape Type: 0
  • Roof Cover Type: 8
  • Floor Count: 100
  • Floor Cover: 0
  • Basement Type: 0
  • Basement Area: 0
  • Garage Type: 7
  • Garage Square Area: 400
  • Parking Space Count: 2
  • Patio Type: 0
  • Porch Type: 0
  • Pool Type: 0
  • Location Influence Type: K

    Dimensions

  • Lot Size Square Feet: 8,712
  • Lot Size Depth Feet: 1,200
  • Lot Size Frontage Feet: 680
  • Total Building Area: 995
  • Building Area: 995
  • Building Area Measurement: L

    Heating and Cooling

  • Fireplace Count: 1
  • Air Conditioning: 0
  • Heating: 24
  • Heated Square Feet: 995
  • Heating Fuel Type: 0

    Utilities

  • Sewer System: 1
  • Water Service: 2

Building

  • Building Type: 0
  • Property Class: R
  • Subdivision: LARKEY RANCH SUB #2
  • Land Acres: 0000000200
  • Standard Land Use Code: 1001
  • County Land Use Code: 11
  • Legal Description 1: LARKEY RANCH SUBN #2 POR LOT 32

Neighborhood

  • School District Name: Mount Diablo Unified School District
  • School Tax School District: WALNUT CREEK
  • Census Tract: 340001

Geography

  • Parcel: 171-180-072-0
  • Lot: 32
  • Latitude: 37.9196
  • Longitude: -122.071

    Address

  • Full Address: 1764 3rd Ave
  • Address - House Number: 1764
  • Address - Street Name: 3rd
  • Address - Suffix Type: Ave
  • State: CA
  • City Name: Walnut Creek
  • Carrier Code: C047
  • 4-Digit Zip Code: 2642
  • Zip Code: 94597

Valuation

    Tax

  • Tax Year: 2020
  • Tax Amount: $783,880
  • Tax Rate Code Area: 9-006

    Assessments Valuation

  • Assessed Year: 2020
  • Assessed Total Value: $633,220
  • Assessed Land Value: $571,523
  • Assessed Improvements Value: $61,697

    Sales

  • Current Sale Contract Date: Jul 27, 2015
  • Current Sale Recording Date: Jul 29, 2015
  • Current Sale Price:
  • Current Sale Document Type: 36
  • Current Sale Input Document Number: 2015-157583
  • Previous Sale Recording Date: May 02, 2000
  • Previous Sale Contract Date: Apr 19, 2000
  • Previous Sale Amount: $280,000
  • Previous Sale Document Type: 36
Data used for valuation calculations is provided by RealtyHop, and other third party sources

Comparables

Unit
Status
Type
Beds
Baths
ft²
Price/ft²
Asking Price
Listed On
Closing Price
Sold On
HOA + Taxes

About Larkey Park Area


Similar Homes for Sale

Currently no similar homes around

Nearby Rentals

Unit for rent at 105 Roberta Ave, PLEASANT HILL, CA, 94523

$4,800 /mo

  • 3 Beds
  • 2 Baths
  • 1,794 ft²
105 Roberta Ave, PLEASANT HILL, CA, 94523 Listing by Rene Ferland
Unit for rent at 930 Lee Lane, CONCORD, CA, 94518

$6,300 /mo

  • 4 Beds
  • 2 Baths
  • 2,200 ft²
930 Lee Lane, CONCORD, CA, 94518 Listing by Melissa Catena
Unit for rent at 3279 Mt Diablo Ct, LAFAYETTE, CA, 94549

$4,800 /mo

  • 3 Beds
  • 2 Baths
  • 1,697 ft²
3279 Mt Diablo Ct, LAFAYETTE, CA, 94549 Listing by Renee White


Frequently Asked Questions

When was property at 1764 3rd Avenue built and last sold?
The property at 1764 3rd Avenue was built in 1954 and last sold on Jul 27, 2015 for $585,000.
How much is this home worth?
The estimated value of the home located at 1764 3rd Avenue is $1,901,898.
What are some comparable homes to 1764 3rd Avenue?
There are currently no comparable homes to 1764 3rd Avenue.

Nearby Counties