


1
Map
17601 Arvida Drive


About This Property
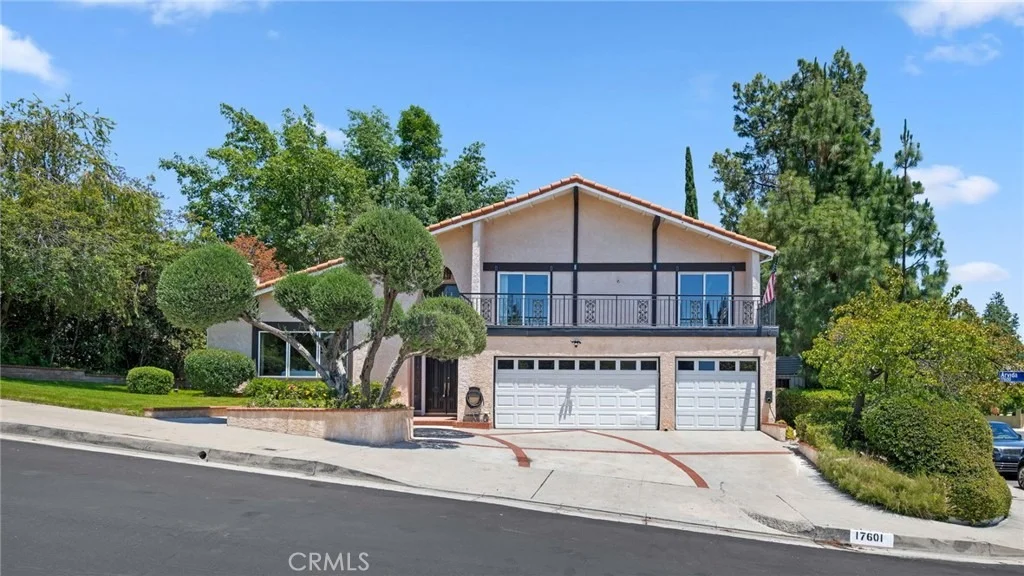
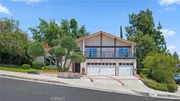
A set of solid wood double doors welcomes you into a dramatic foyer filled with natural light from stunning leaded-glass windows and soaring vaulted ceilings. The coveted tri-level design creates a spacious yet inviting atmosphere throughout the home. The expansive living room features a striking fireplace with a custom wood mantel and rich parquet hardwood flooring extending through the formal dining room, family room, and kitchen, creating warmth and continuity throughout the main living areas.
The inviting family room with builtin entertainment center offers a second fireplace and picturesque views of the sparkling pool, providing the perfect setting for relaxation and gatherings with family and friends. At the heart of the home is a beautifully remodeled kitchen appointed with glass-display cabinetry, granite countertops, stainless steel appliances, and a separate casual dining area that effortlessly accommodates both entertaining and daily living.
The spacious primary suite serves as a private retreat, featuring mirrored wardrobe doors, flexible layout options, and an en-suite bathroom with dual sinks, an expansive vanity, and updated countertop. upstairs two generously sized secondary bedrooms share access to a large balcony offering mountain views, while a full hall bathroom completes the thoughtfully designed upper level. Additional conveniences include an indoor laundry room, a guest bathroom with a pedestal sink and shower, as well as direct access to the three-car garage.
Situated on a prime corner lot, the grounds offer exceptional curb appeal, a private backyard oasis centered around a sparkling pool and spa, as well as a phenomenal side yard offering space for additional cars or RV parking. Designed for both entertaining and everyday enjoyment, the backyard features a large grassy area, fire pit, lush mature landscaping, and two separate patio spaces perfect for outdoor dining and relaxation.
Enjoy convenient access to award-winning schools, premier parks, shopping, dining, and all that Granada Hills has to offer.
Payment Calculator
Your Estimated Monthly Payment
Cap Rate Calculator
What does this mean?
Based on our analysis, the cap rate of this property is 1.25%. A negative cap rate indicates that the property might not be feasible as an income-producing asset. The median cap rate for a near zip code 11238 is 4.23%.
How much can I actually make?
Actual monthly rental income may vary between $4,760 and $7,140 depending on unit-specific characteristics. You can change the amount using the slider to further explore.
How is cap rate calculated?
Cap Rate = Net Operating Income (NOI) / Property Asset Value.
When calculating the cap rate, we assume 100% occupancy. Leverage (mortgage) is not considered.
Cap Rate provided by RealtyHop and RentHop, learn more about cap rate here.
Price History
| Date / Event | Date | Event | Price |
|---|---|---|---|
| Aug 25, 2026 | Sold | ||
| Sold | |||
| Jun 27, 2026 | In contract | - | |
| In contract | |||
| Jun 2, 2026 | Listed by Pinnacle Estate Properties | $1,399,900 | |
| Listed by Pinnacle Estate Properties | |||
Property Highlights
Building Info
Comparables
Status
Price/ft²
Listed On
Sold On
About North Valley
Similar Homes for Sale
Currently no similar homes aroundNearby Rentals
$9,500 /mo
- 5 Beds
- 6 Baths
- 5,664 ft²
$4,250 /mo
- 3 Beds
- 2 Baths
- 1,200 ft²

Last Updated: 3 months ago
Data Source: CRMLS, MLS# SR26120137
 Your Privacy Choices
Phone: 425-283-2930
Address: 335 Madison Avenue, New York, NY 10017