



175 Rutland Road


About This Property
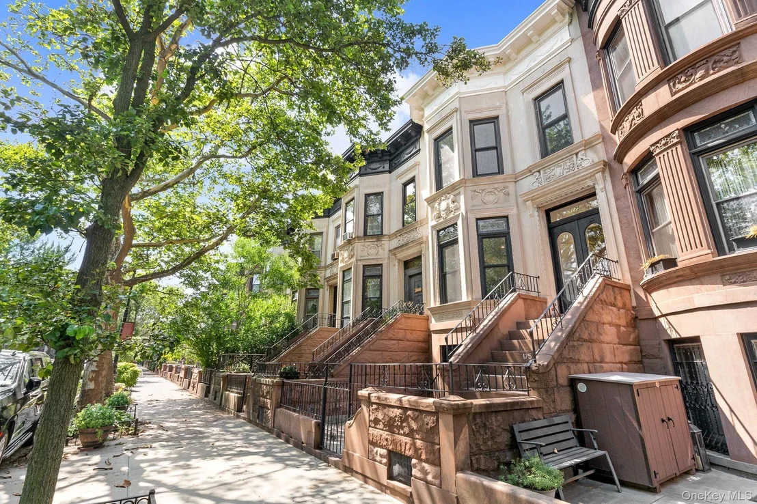
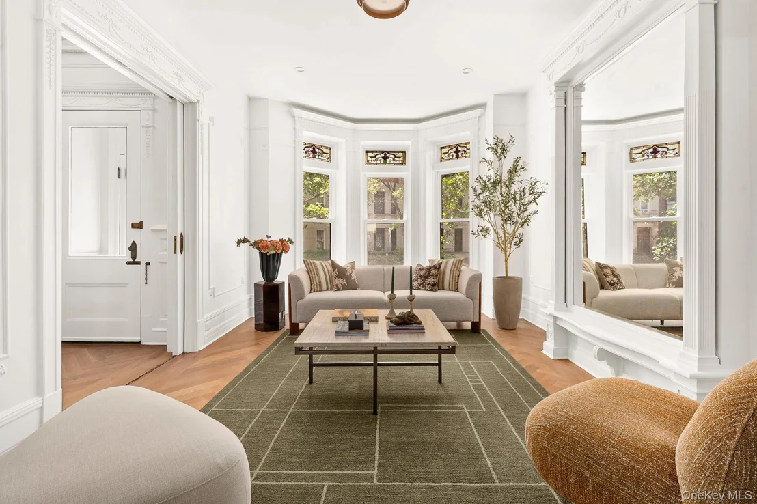
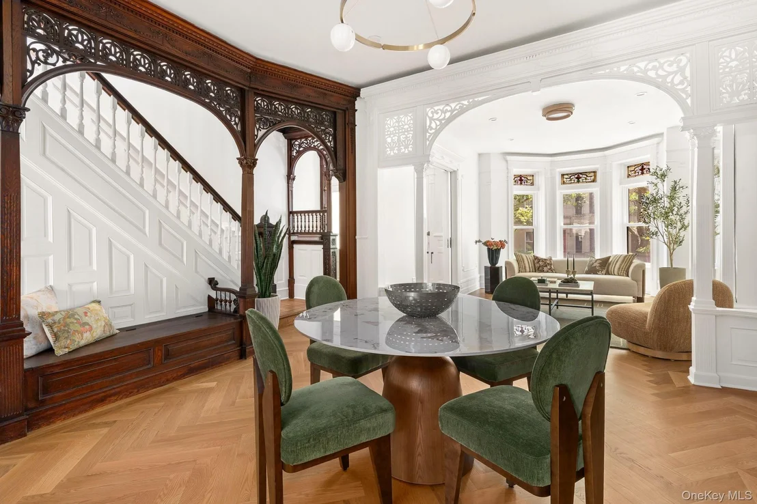
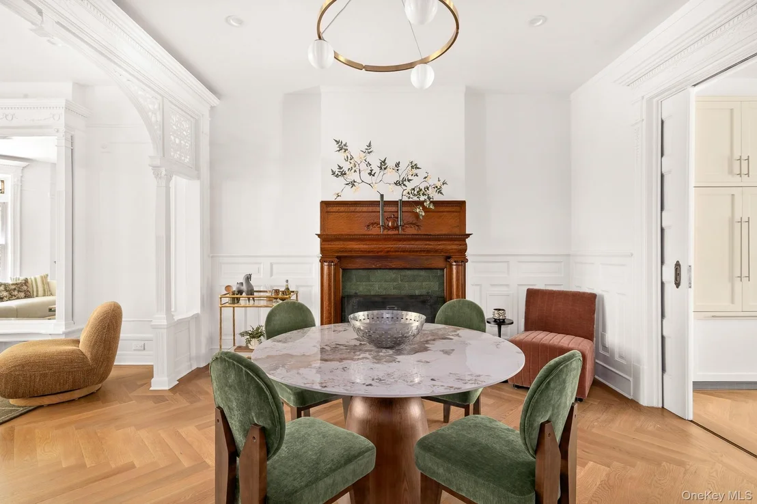
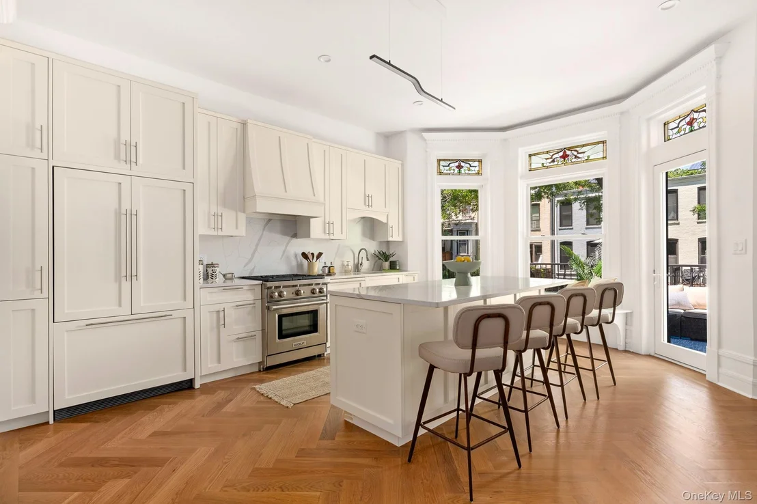
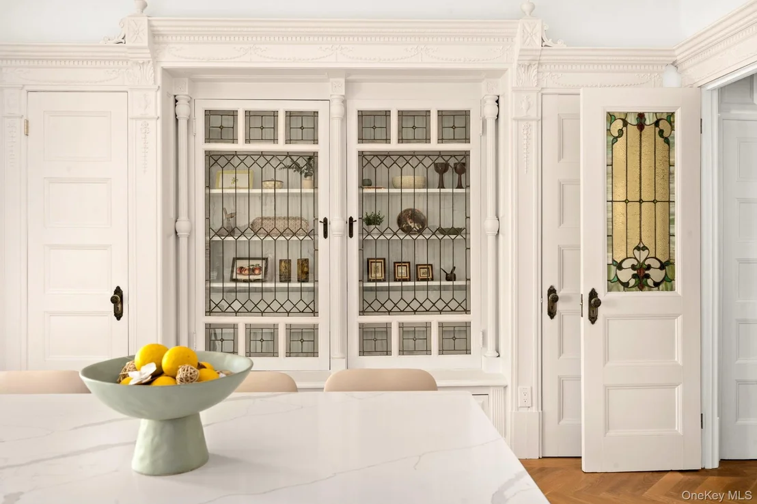
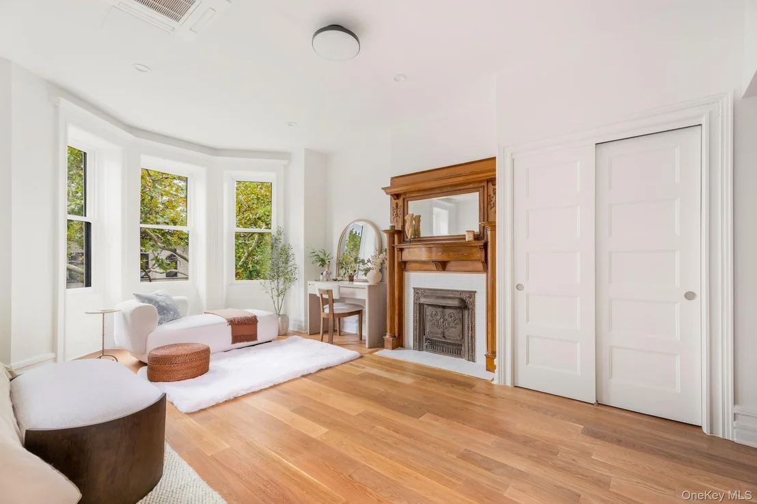
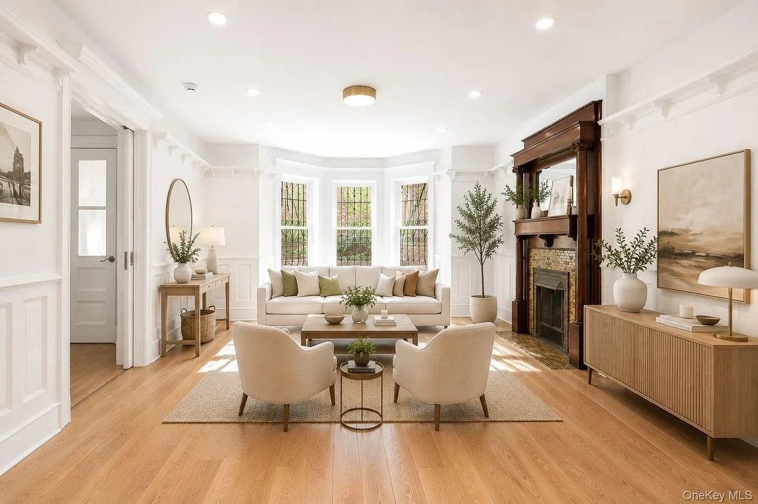
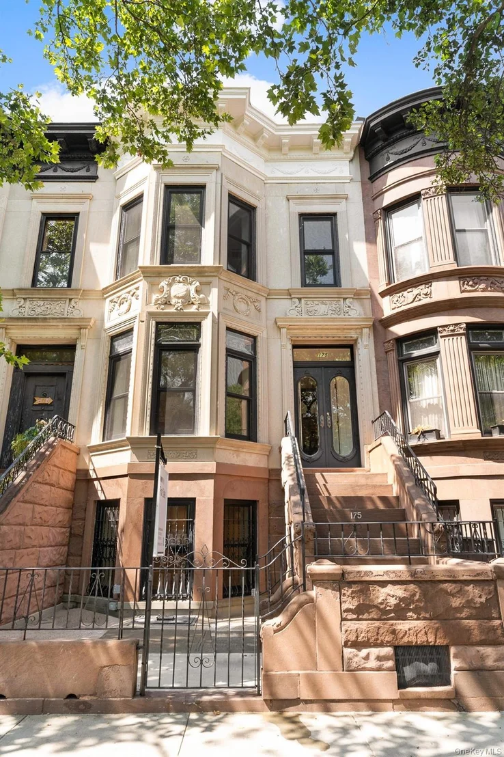
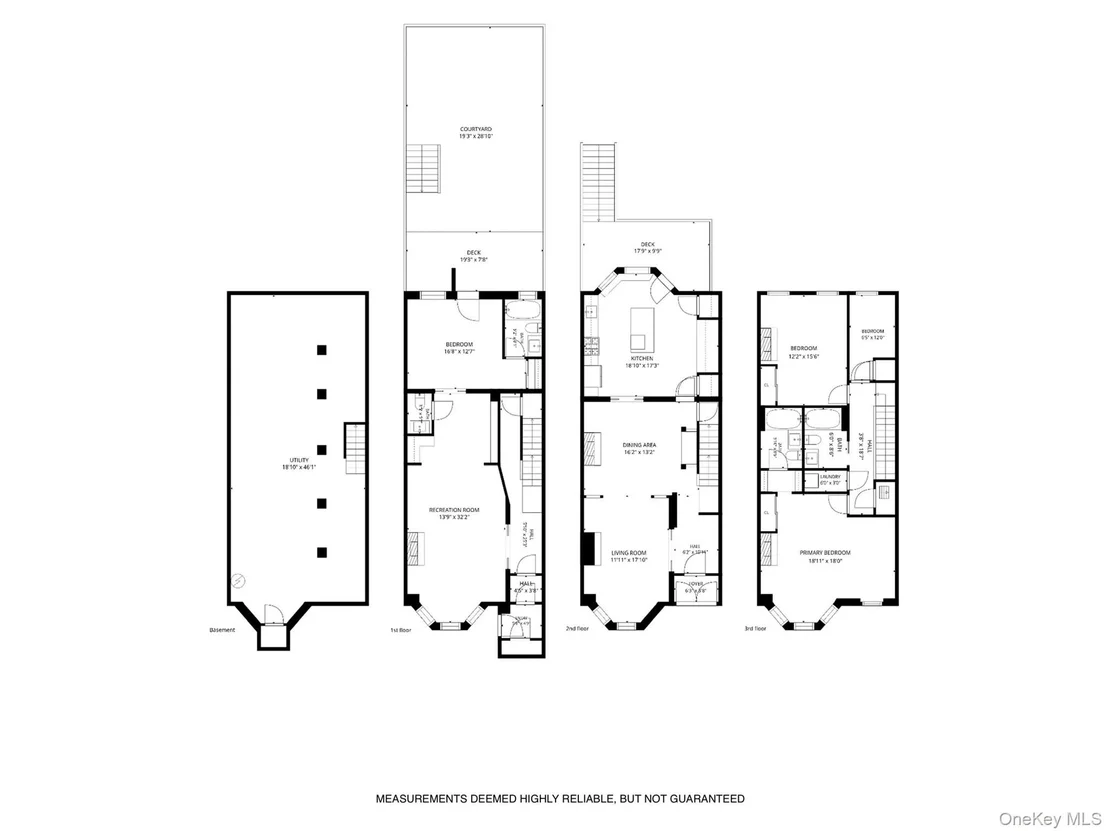
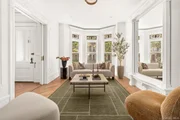
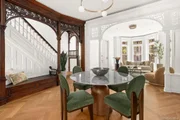
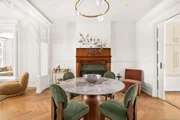
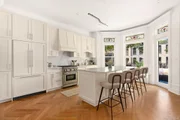
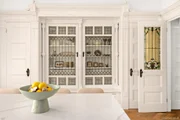
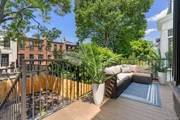
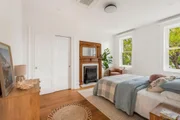
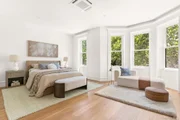
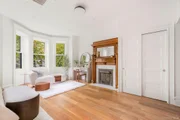
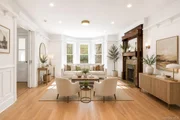
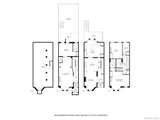
Behind its classic facade, the parlor level immediately showcases the home's rich heritage. Original pocket doors, intricate millwork, decorative moldings, graceful bay windows accented by beautiful original stained glass, and an elegant decorative fireplace have been meticulously preserved, creating spaces that feel both timeless and inviting. New white oak herringbone flooring complements the restored craftsmanship, creating a seamless dialogue between the home's historic character and contemporary design. The thoughtfully designed kitchen, featuring custom cabinetry, quartz countertops, and carefully selected finishes, completes the level while opening directly onto a private deck, creating an ideal setting for both everyday living and entertaining.
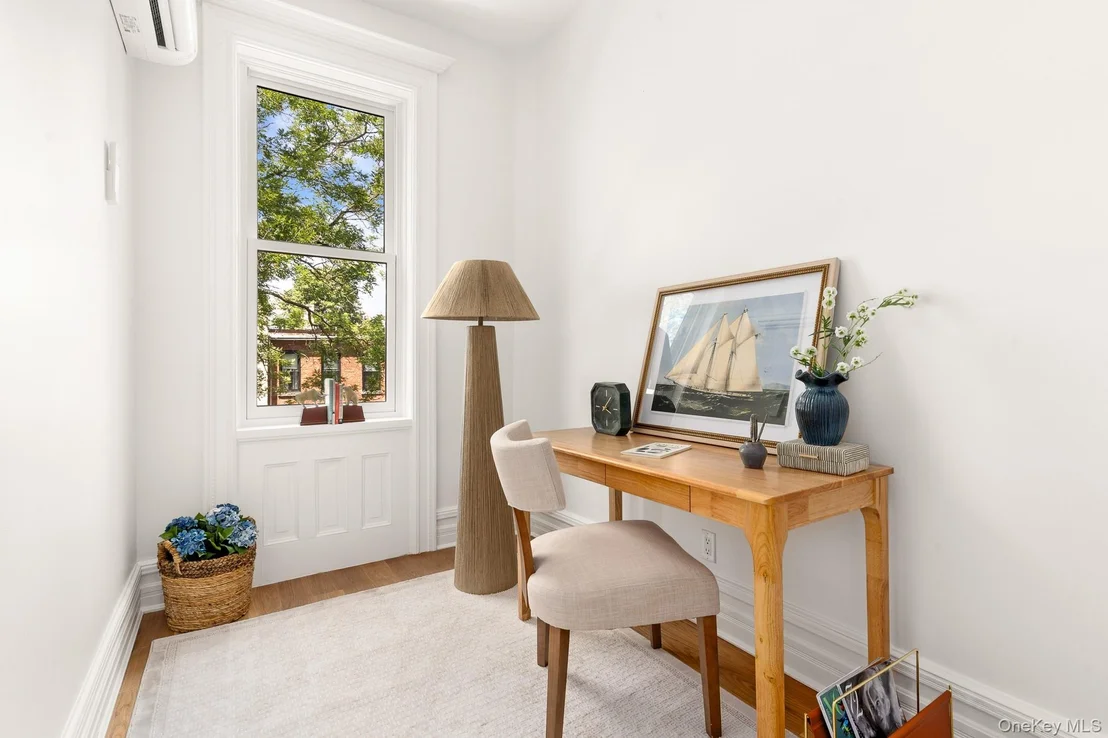
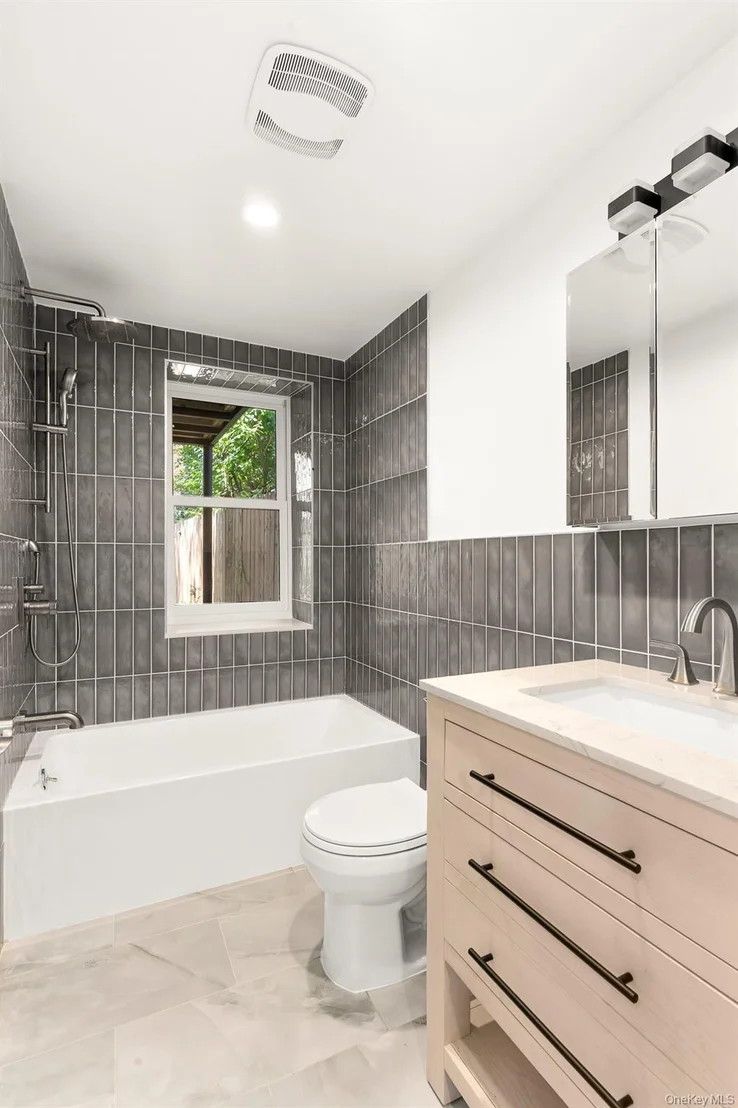
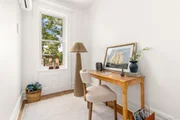
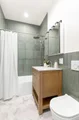
The garden level offers exceptional versatility, featuring an additional bedroom, a kitchenette, a full bathroom, and a powder room. Whether used as a private guest suite, an extension of the home's living space, a home office, or a recreation area, it adapts effortlessly to a variety of lifestyles while offering direct access to the outdoor living space.
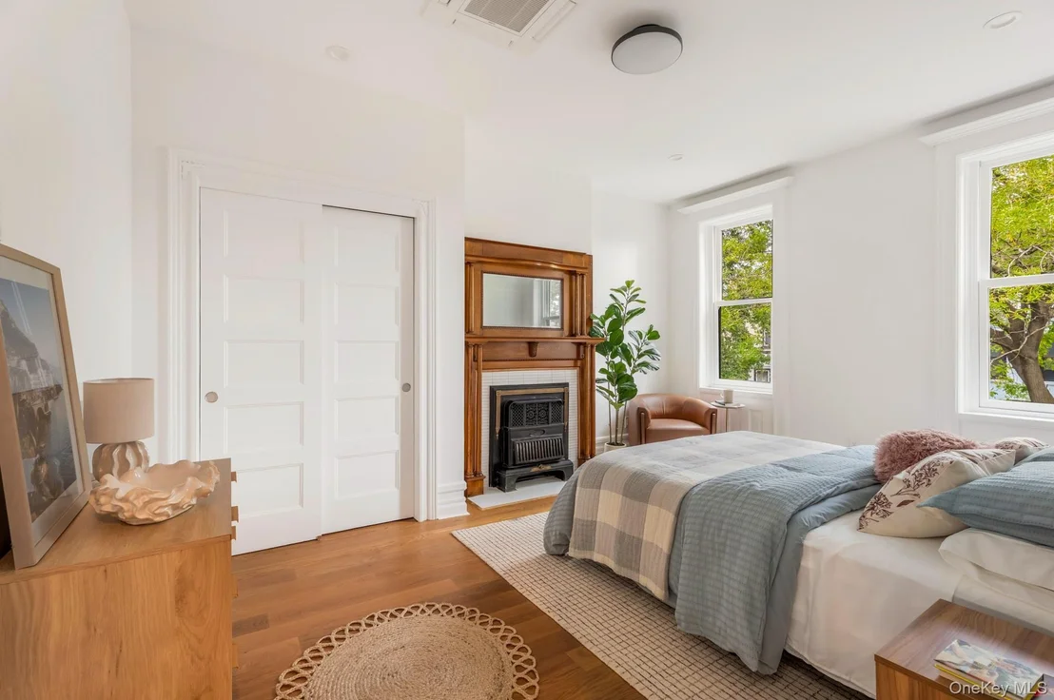
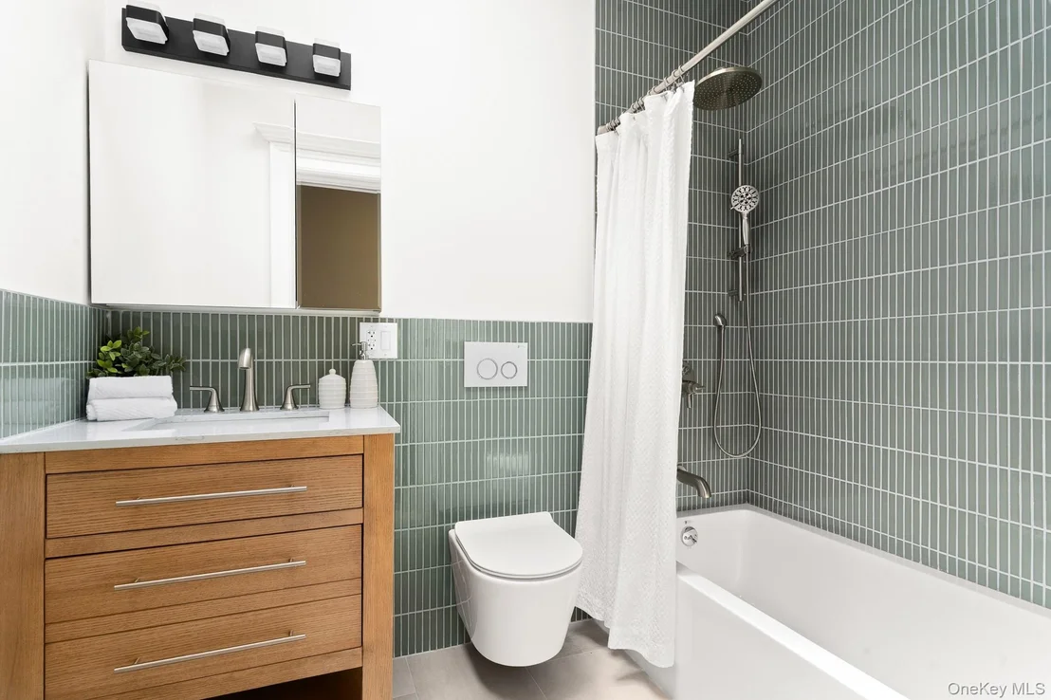
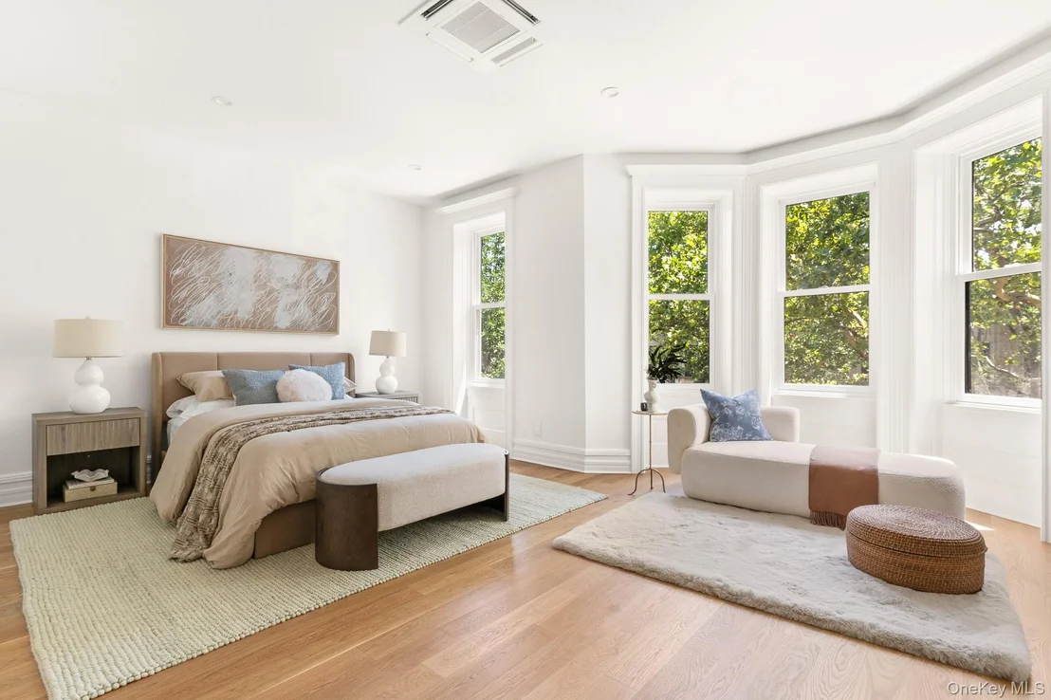
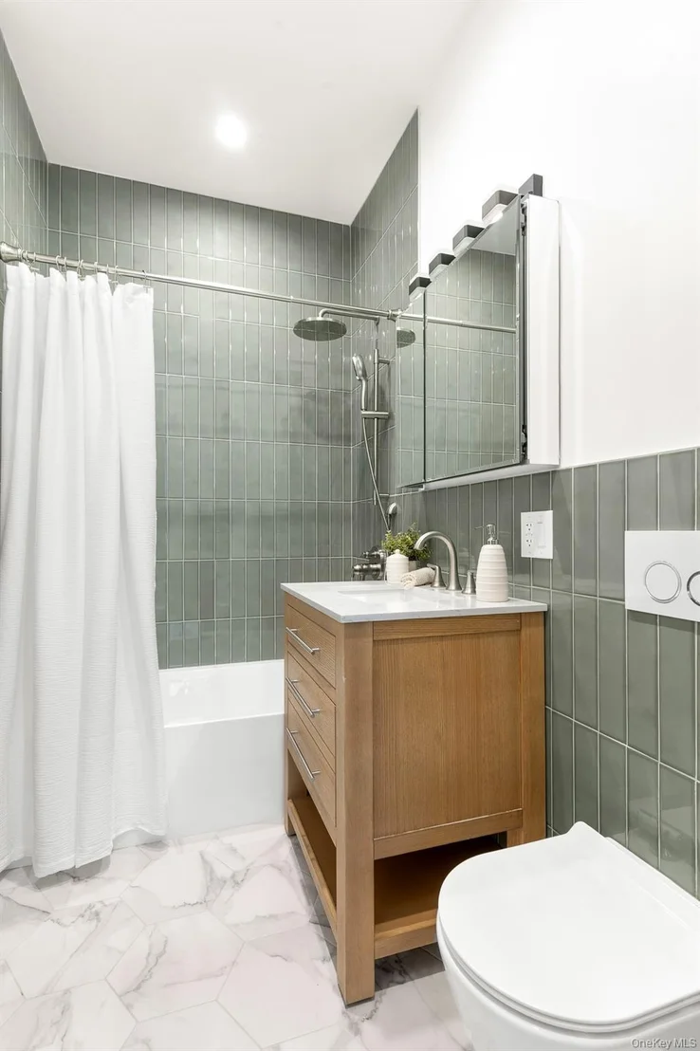
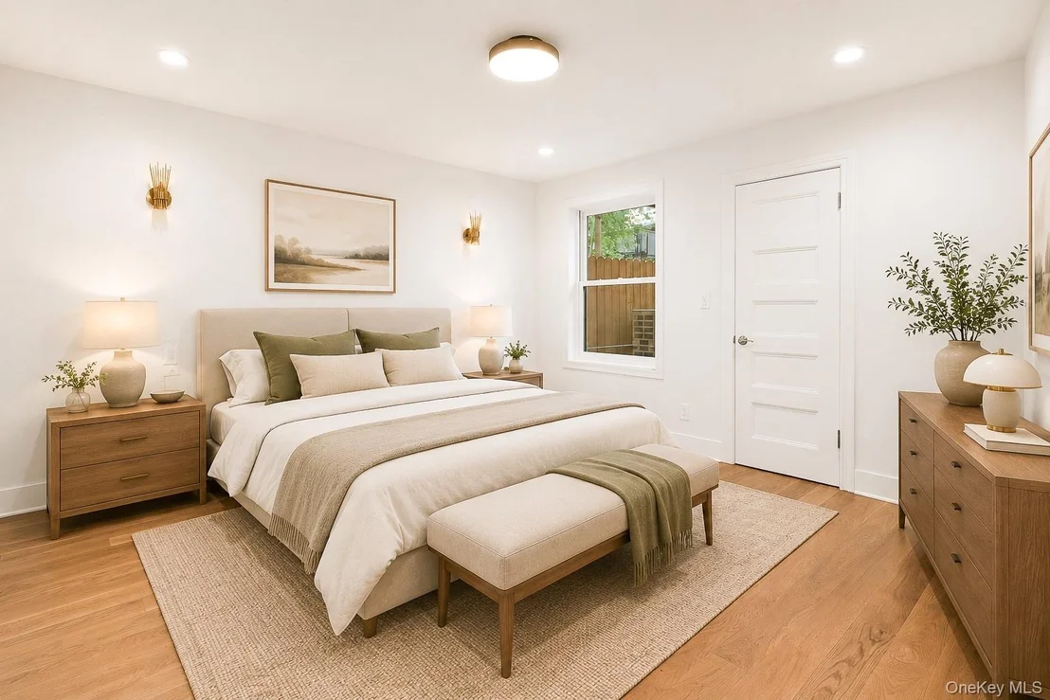
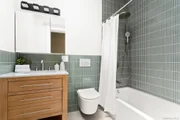
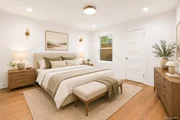
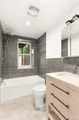
The upper level is dedicated to peaceful private living, offering three bedrooms, two full bathrooms, and a dedicated laundry area with a washer and dryer. A finished basement further enhances the home's flexibility, providing additional space that can be tailored to a variety of lifestyle needs. Throughout the home, a modern ductless climate control system provides efficient heating and cooling in every season.
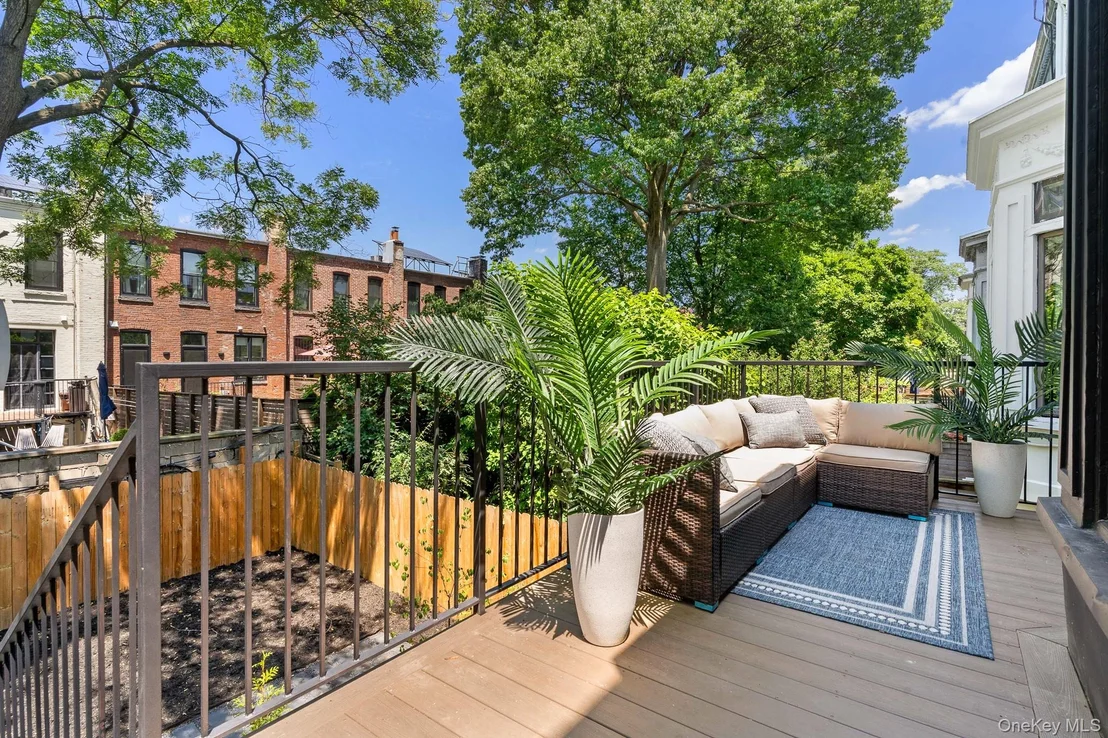
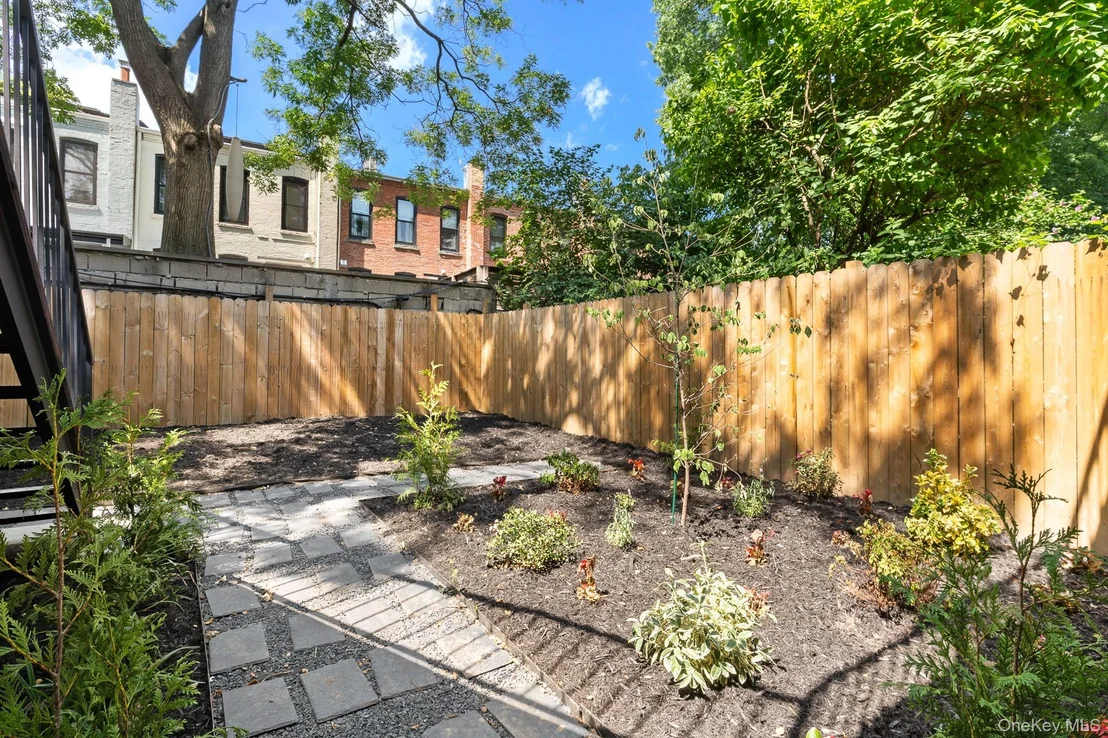
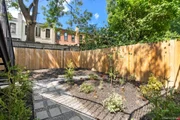
The private backyard provides a peaceful setting for outdoor dining, entertaining, or simply unwinding, extending the living experience beyond the home's interior.
Surrounded by the tree-lined streets, architectural beauty, neighborhood cafes, acclaimed restaurants, Prospect Park, and convenient transportation that define Prospect Lefferts Gardens, this is a home where Brooklyn's architectural heritage has been thoughtfully preserved and beautifully reimagined for contemporary living.
Listed By
Payment Calculator
Your Estimated Monthly Payment
Cap Rate Calculator
What does this mean?
Based on our analysis, the cap rate of this property is 1.25%. A negative cap rate indicates that the property might not be feasible as an income-producing asset. The median cap rate for a near zip code 11238 is 4.23%.
How much can I actually make?
Actual monthly rental income may vary between $4,760 and $7,140 depending on unit-specific characteristics. You can change the amount using the slider to further explore.
How is cap rate calculated?
Cap Rate = Net Operating Income (NOI) / Property Asset Value.
When calculating the cap rate, we assume 100% occupancy. Leverage (mortgage) is not considered.
Cap Rate provided by RealtyHop and RentHop, learn more about cap rate here.
Price History
| Date / Event | Date | Event | Price |
|---|---|---|---|
| Nov 5, 2026 | In contract | - | |
| In contract | |||
| Oct 2, 2026 | Listed by MYNY Real Estate | $2,995,000 | |
| Listed by MYNY Real Estate | |||
| Aug 21, 2026 | No longer available | - | |
| No longer available | |||
| Aug 2, 2026 | Price Decreased |
$3,295,000
↓ $200K
(5.7%) | |
| Price Decreased | |||
| Jul 7, 2026 | Listed by MYNY Residential | $3,495,000 | |
| Listed by MYNY Residential | |||
   | |||
|
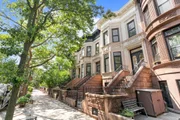
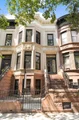
Set within the heart of the Prospect Lefferts Gardens Historic District, this beautifully restored townhouse is a timeless expression of Brooklyn’s architectural heritage, reimagined for contemporary living. Following a meticulous restoration and comprehensive renovation, the residence preserves the architectural details that define Brooklyn’s most treasured homes while seamlessly introducing the comfort, craftsmanship, and functionality of modern design.
Behind its classic facade, the parlor level immediately showcases the home’s rich heritage. Original pocket doors, intricate millwork, decorative moldings, graceful bay windows accented by beautiful original stained glass, and an elegant decorative fireplace have been meticulously preserved, creating spaces that feel both timeless and inviting. New white oak herringbone flooring complements the restored craftsmanship, creating a seamless dialogue between the home’s historic character and contemporary design. The thoughtfully designed kitchen, featuring custom cabinetry, quartz countertops, and carefully selected finishes, completes the level while opening directly onto a private deck, creating an ideal setting for both everyday living and entertaining.
The garden level offers exceptional versatility, featuring an additional bedroom, a kitchenette, a full bathroom, and a powder room. Whether used as a private guest suite, an extension of the home’s living space, a home office, or a recreation area, it adapts effortlessly to a variety of lifestyles while offering direct access to the outdoor living space.
The upper level is dedicated to peaceful private living, offering three bedrooms, two full bathrooms, and a dedicated laundry area with a washer and dryer. A finished basement further enhances the home’s flexibility, providing additional space that can be tailored to a variety of lifestyle needs. Throughout the home, a modern ductless climate control system provides efficient heating and cooling in every season.
The private backyard provides a peaceful setting for outdoor dining, entertaining, or simply unwinding, extending the living experience beyond the home’s interior.
Surrounded by the tree-lined streets, architectural beauty, neighborhood cafes, acclaimed restaurants, Prospect Park, and convenient transportation that define Prospect Lefferts Gardens, this is a home where Brooklyn’s architectural heritage has been thoughtfully preserved and beautifully reimagined for contemporary living.
| |||
Property Highlights
Building Info
Comparables
Status
Price/ft²
Listed On
Sold On
About Central Brooklyn
Similar Homes for Sale
Currently no similar homes aroundNearby Rentals

Data Source: OneKey MLS



 Your Privacy Choices
Phone: 425-283-2930
Address: 335 Madison Avenue, New York, NY 10017