


32
Map


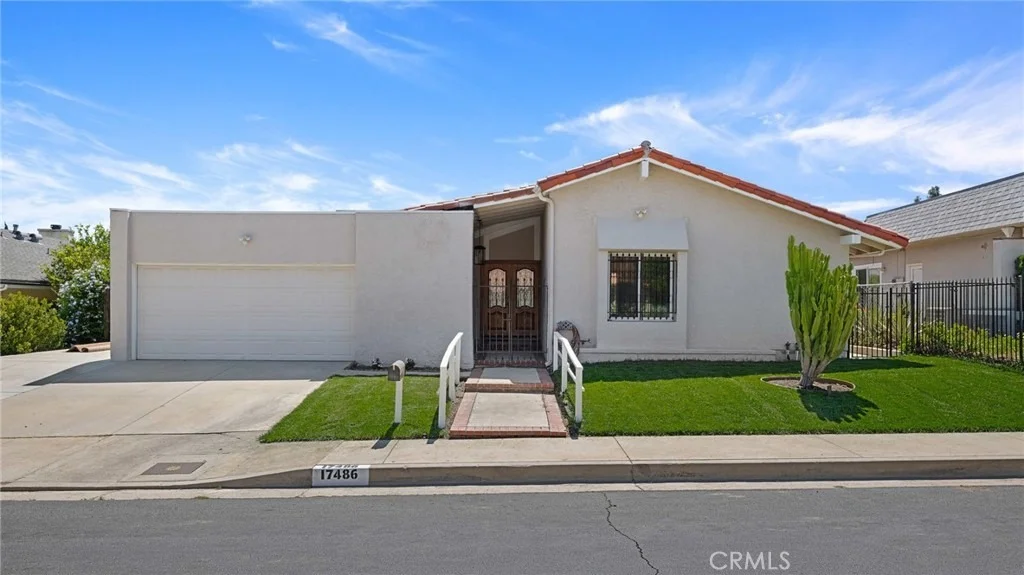
17486 Doric Street


About This Property
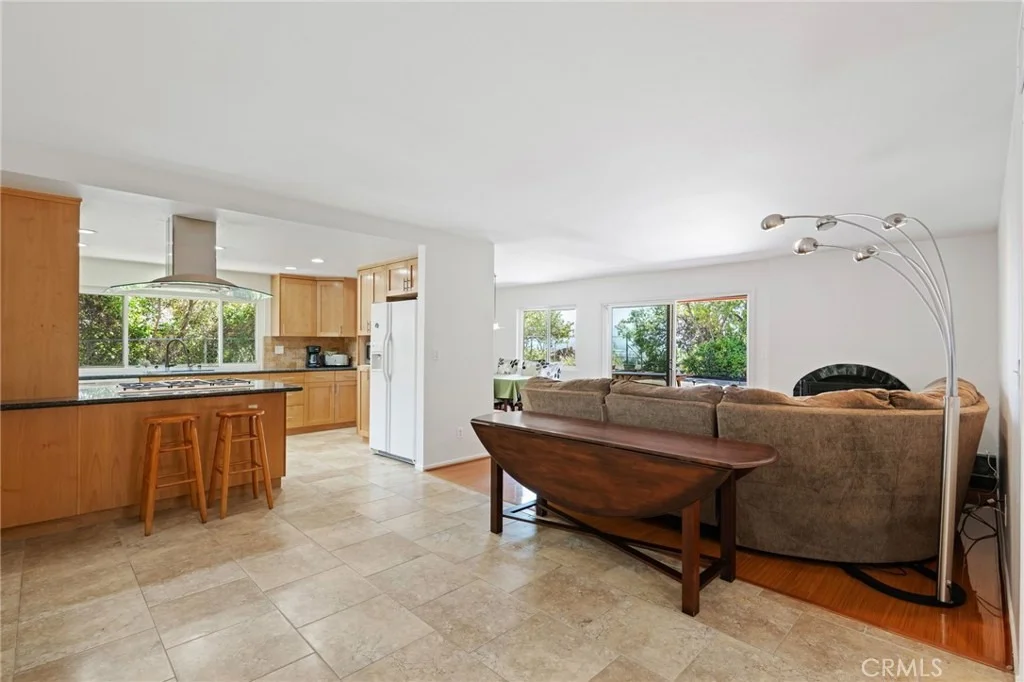
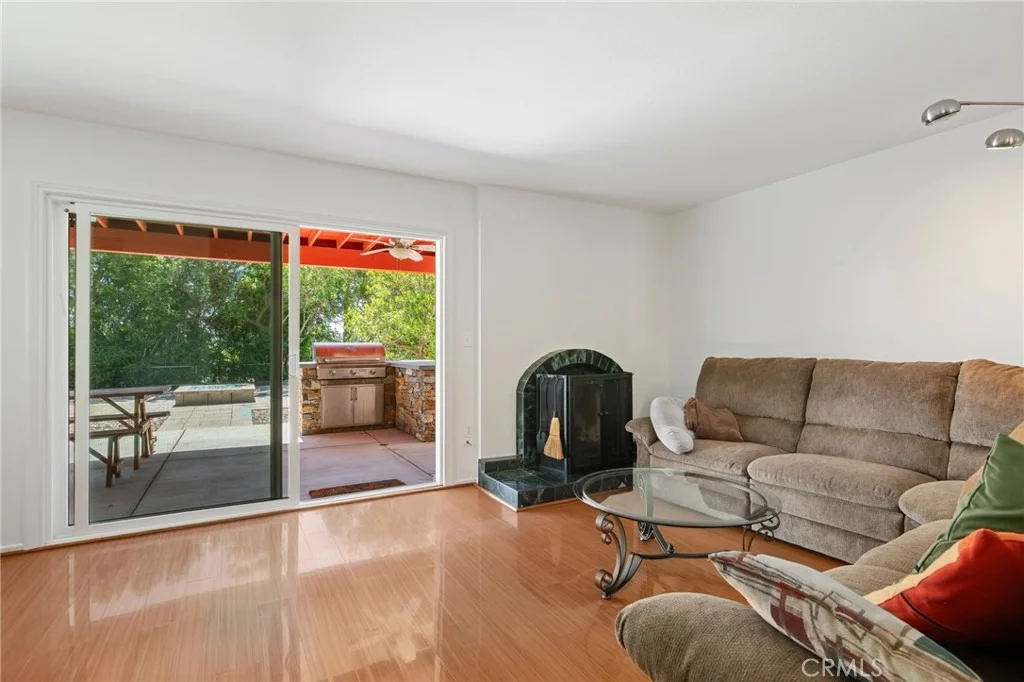
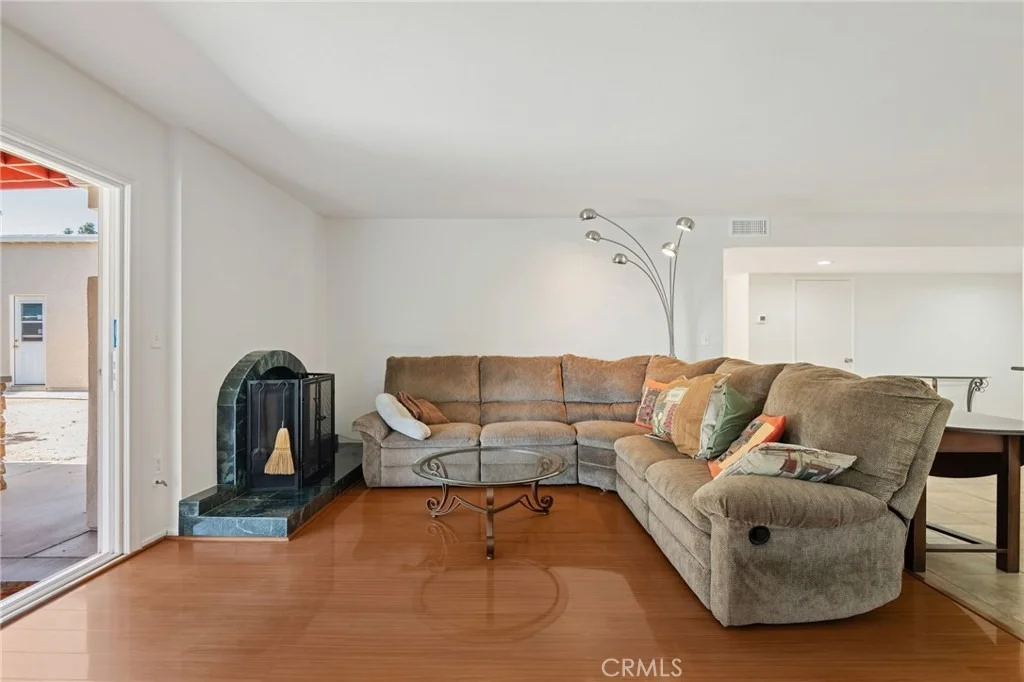
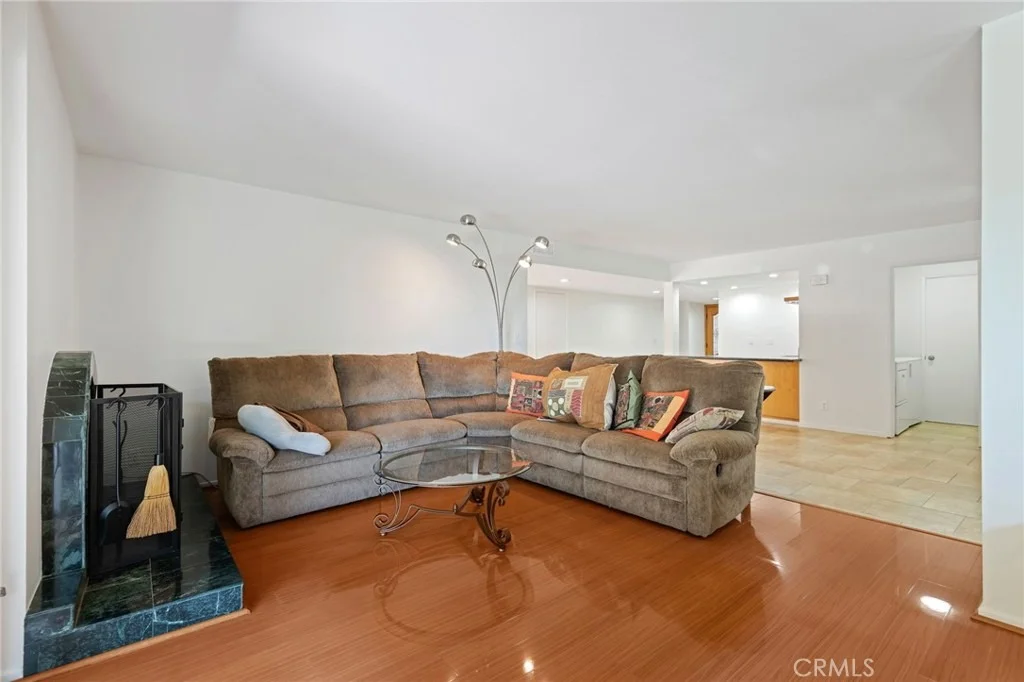
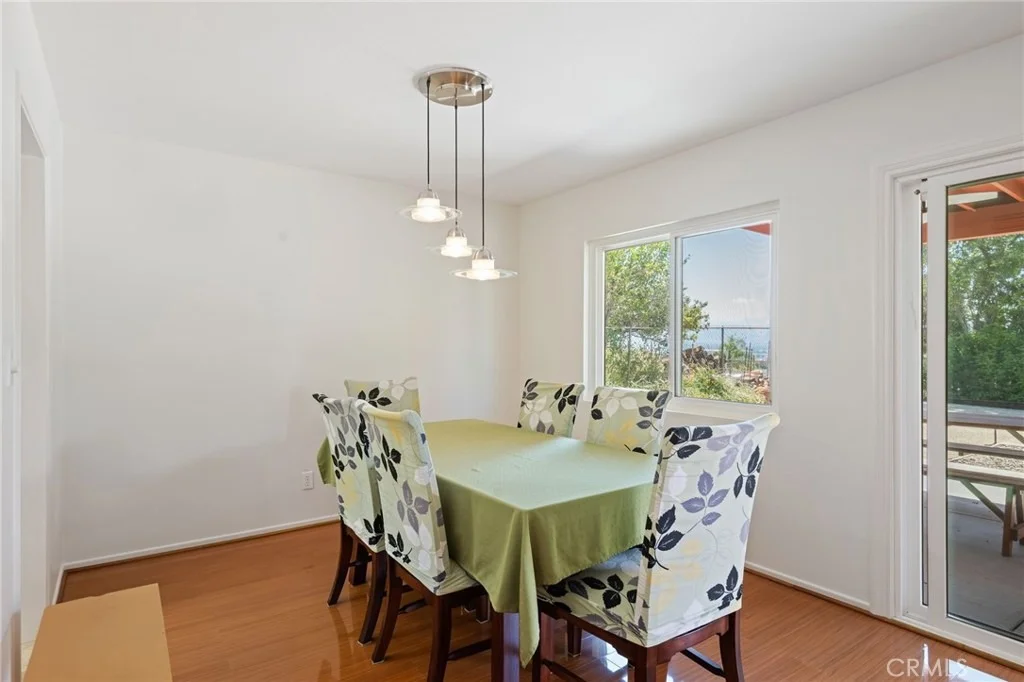
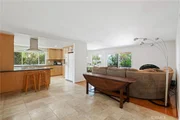
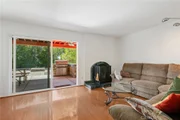
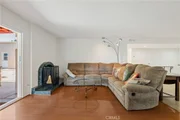
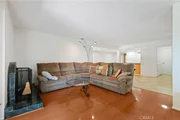
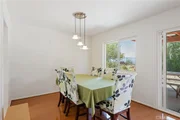
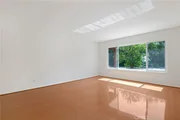
Inside, natural light fills the spacious layout, enhanced by smooth ceilings, recessed lighting, upgraded Anlin dual-pane windows and slider, tile and luxury vinyl floors. The home features a formal living and separate dining room, along with a large family room with fireplace-ideal for both relaxing and entertaining.
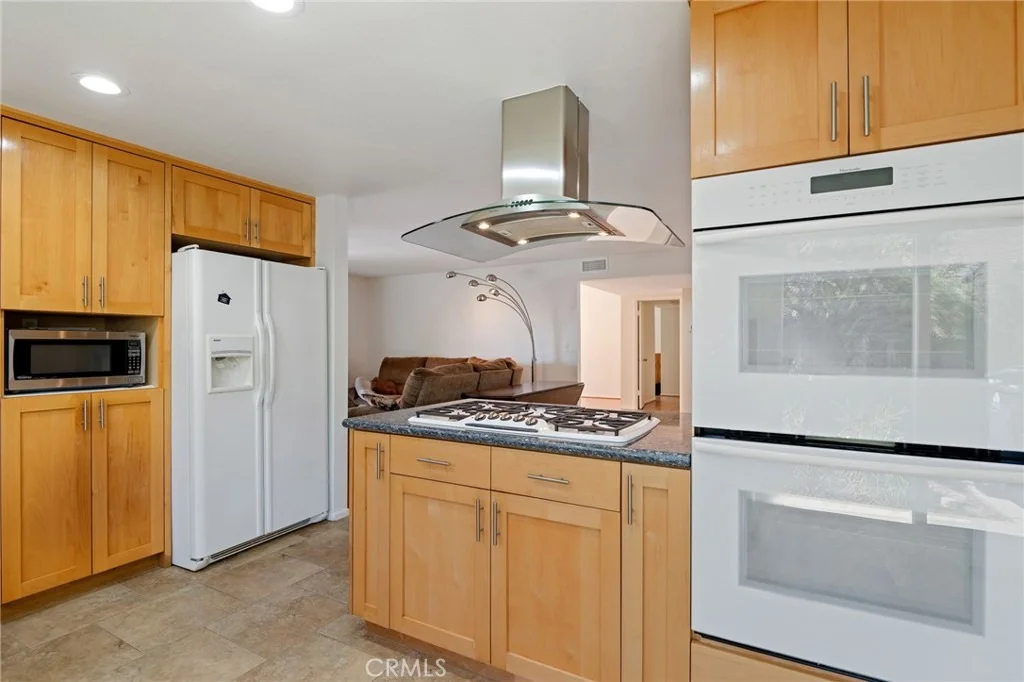
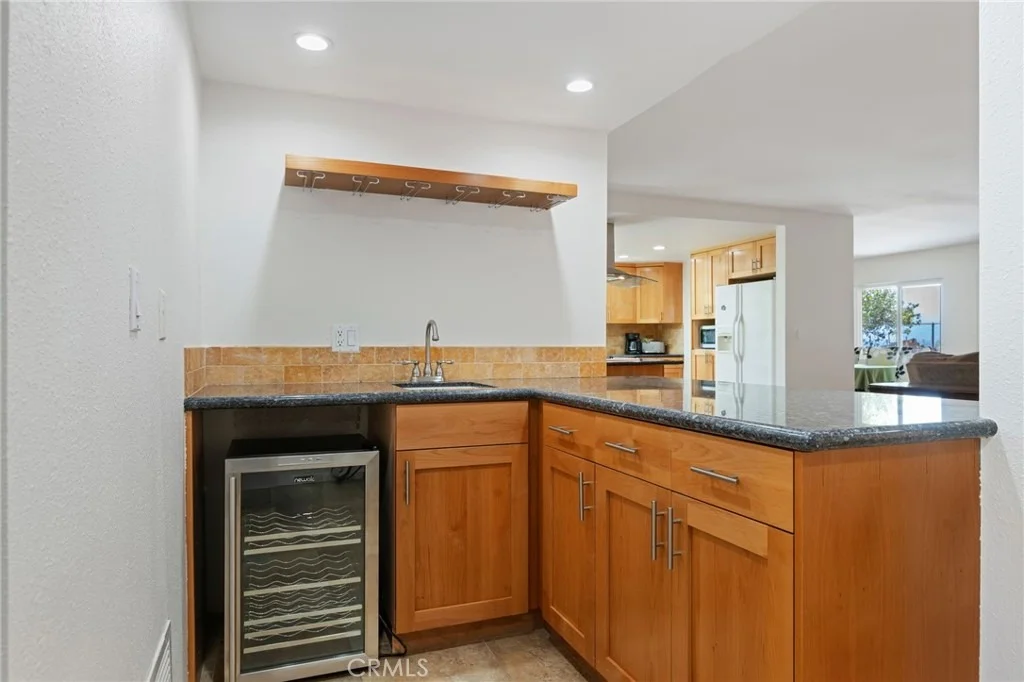
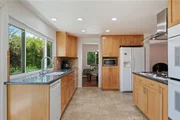
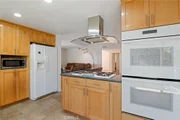
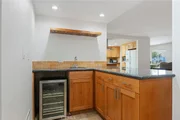
The well-appointed kitchen combines style and functionality with bullnose granite countertops, new stainless faucet, breakfast nook, breakfast bar seating, walk-in pantry, and premium Thermador appliances including double electric ovens and a 5-burner gas cooktop with modern glass hood. A separate wet bar with floating shelving and wine fridge adds a sophisticated touch.
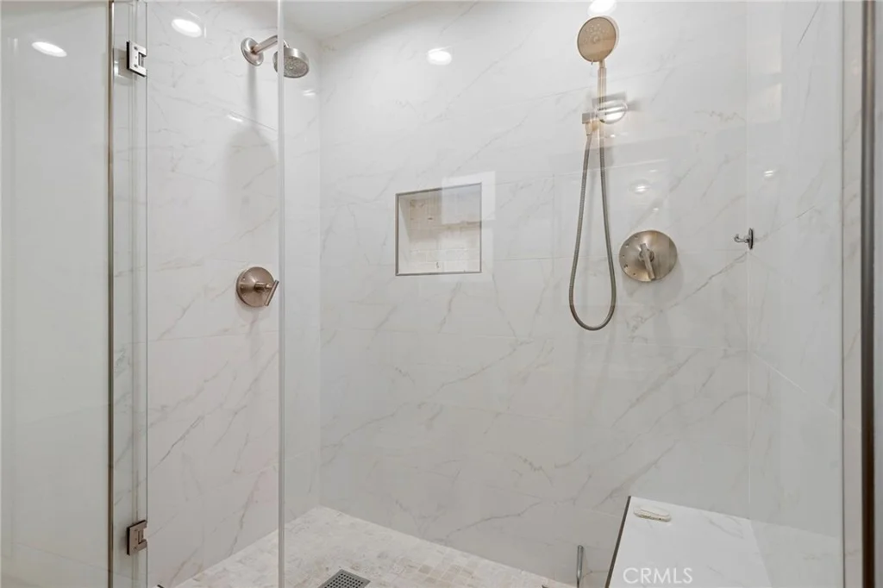
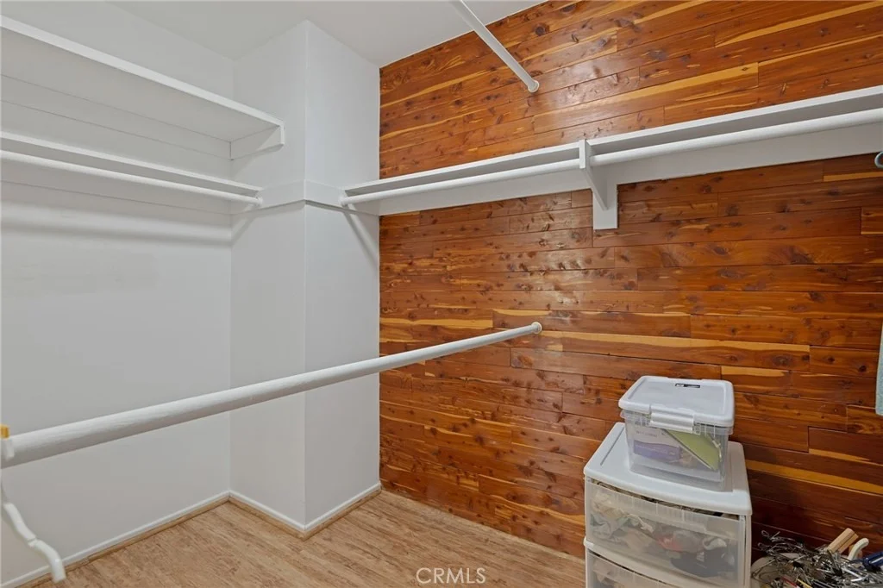
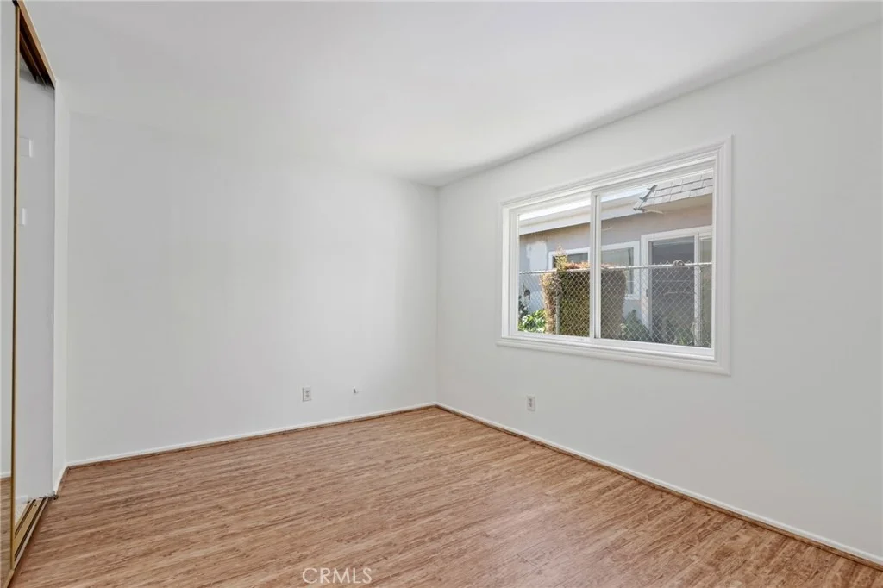
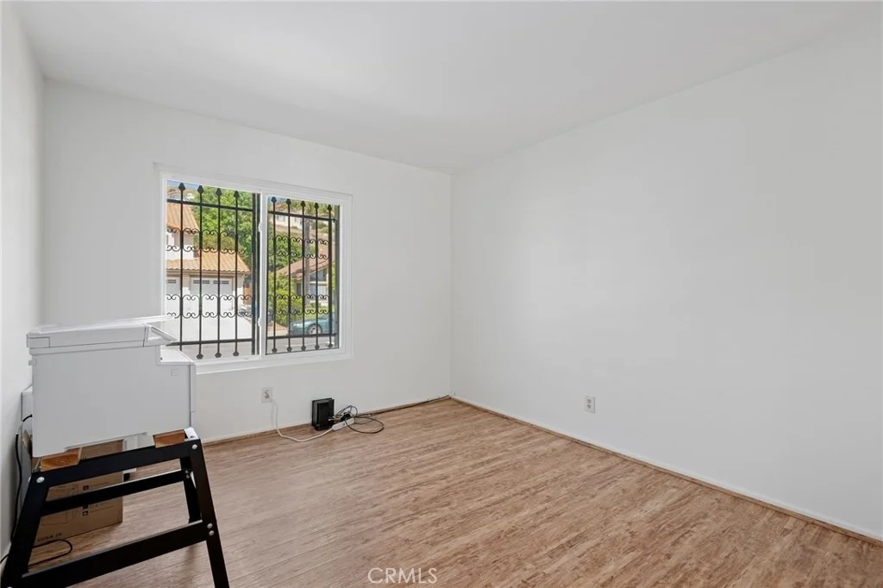
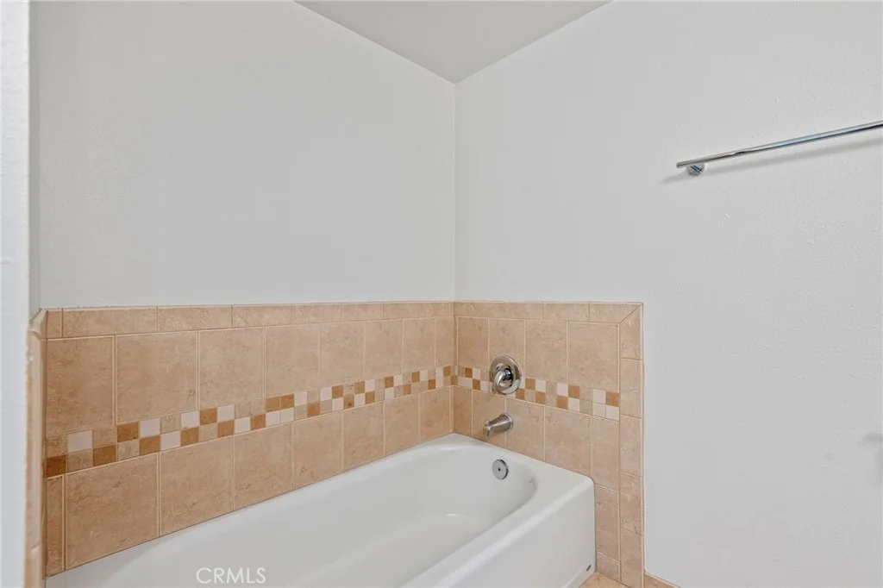
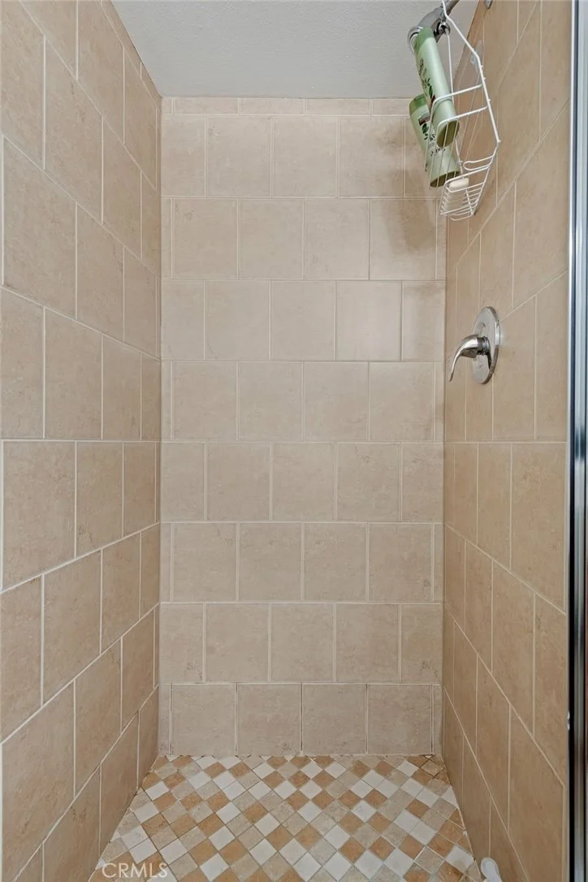
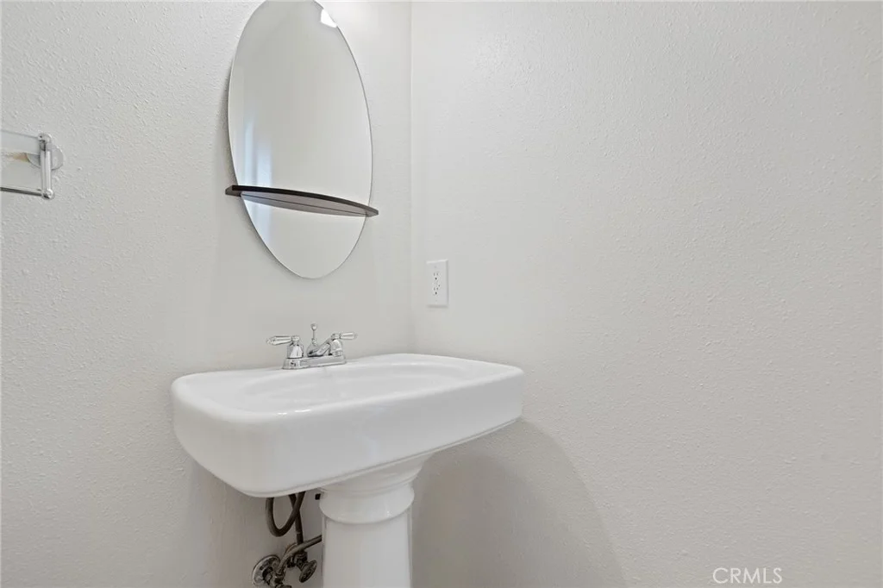
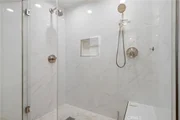
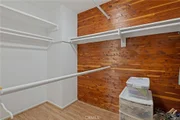
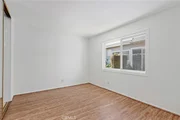
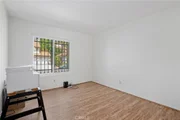
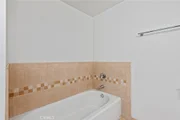
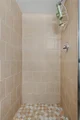
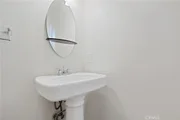
The primary suite offers a peaceful retreat with a double entry cedar-lined walk-in closet and an wonderfully remodeled bath featuring granite counters, dual sinks, an oversized porcelain tiled shower with bench seating and dual shower heads. Additional bedrooms are generously sized with mirrored wardrobe doors, complemented by well-designed hall bathroom with separate shower and soaking tub. The third bathroom with pedestal sink is perfect for guests. An indoor laundry room with linen storage adds convenience.
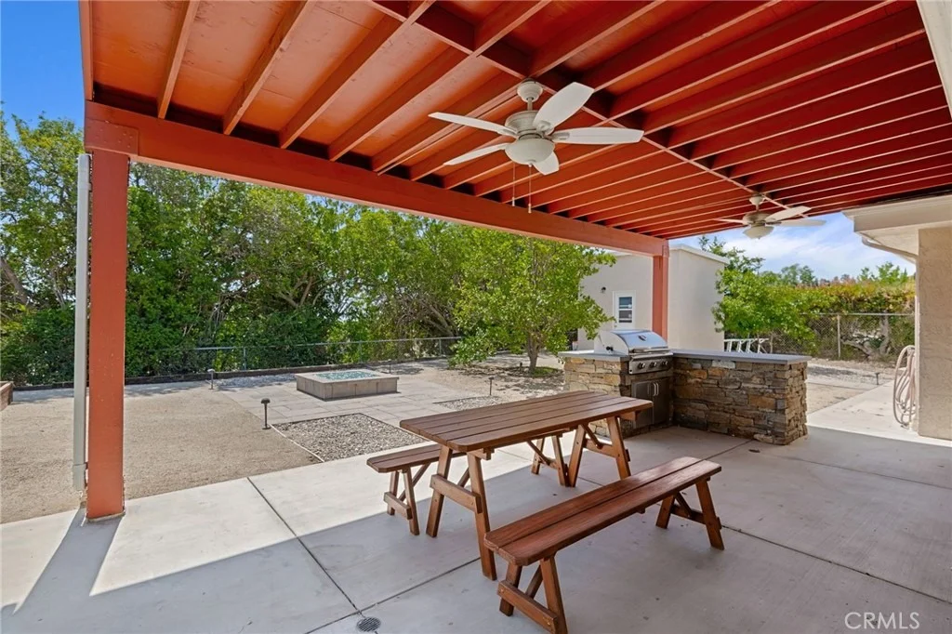
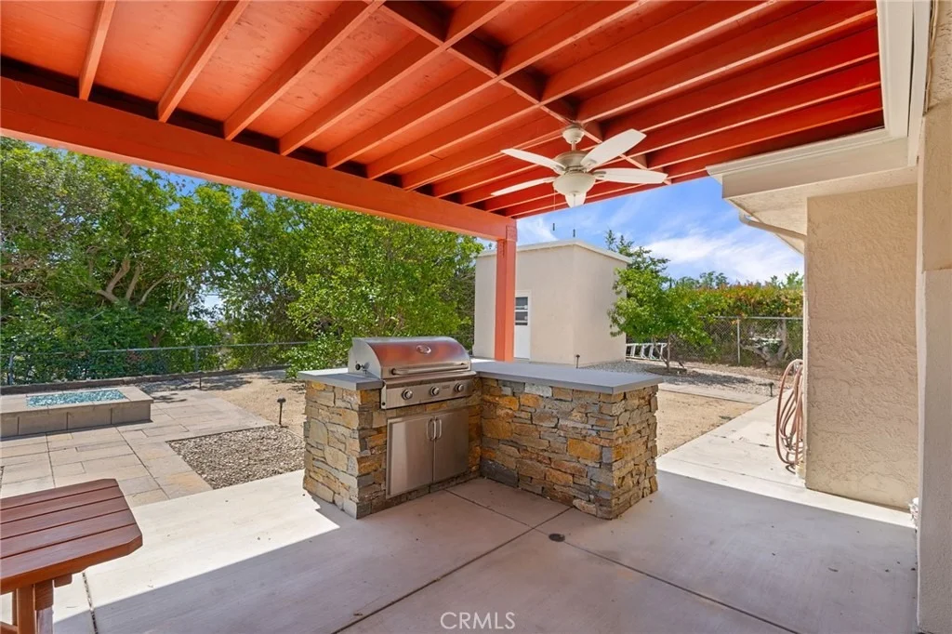
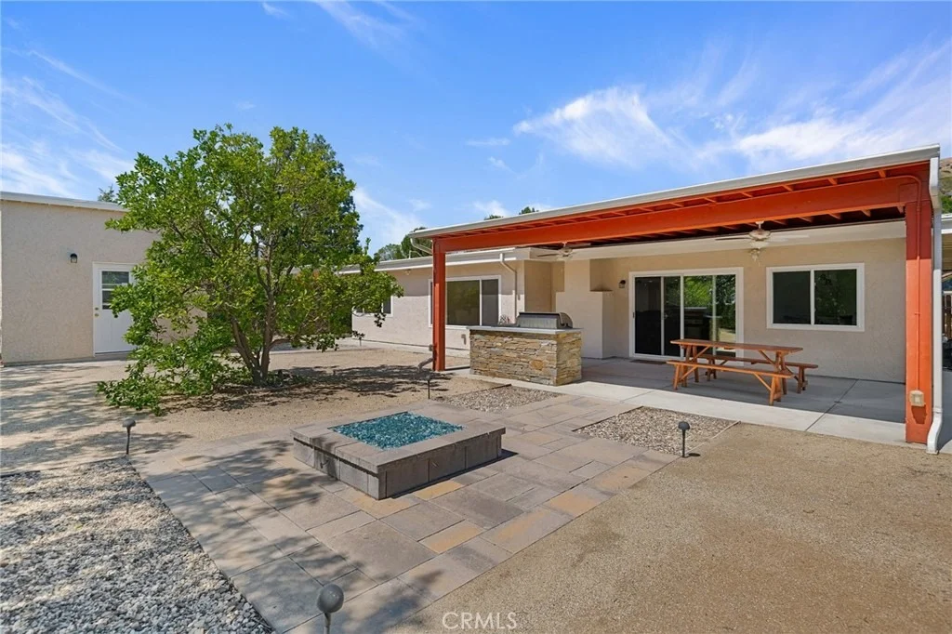
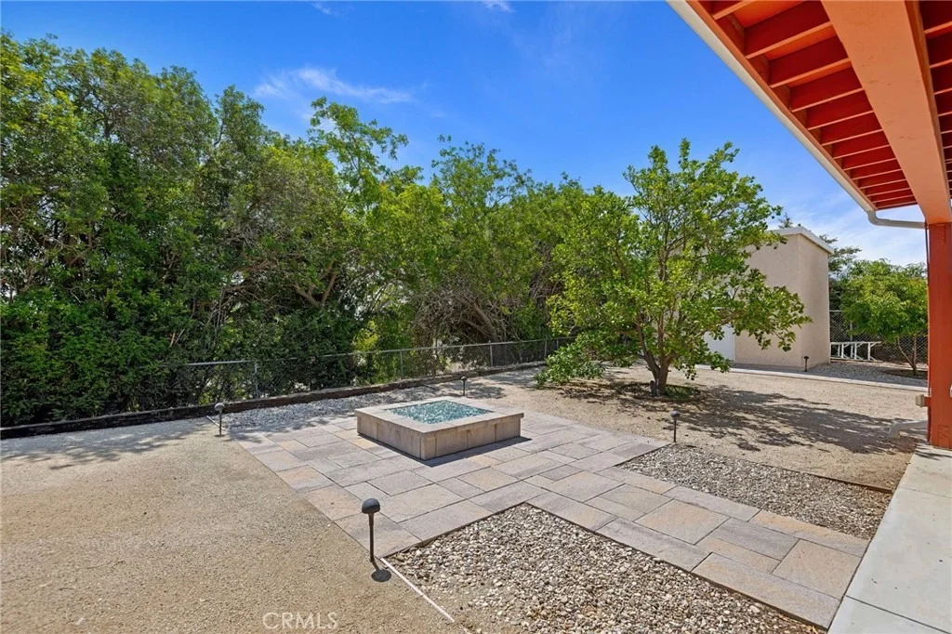
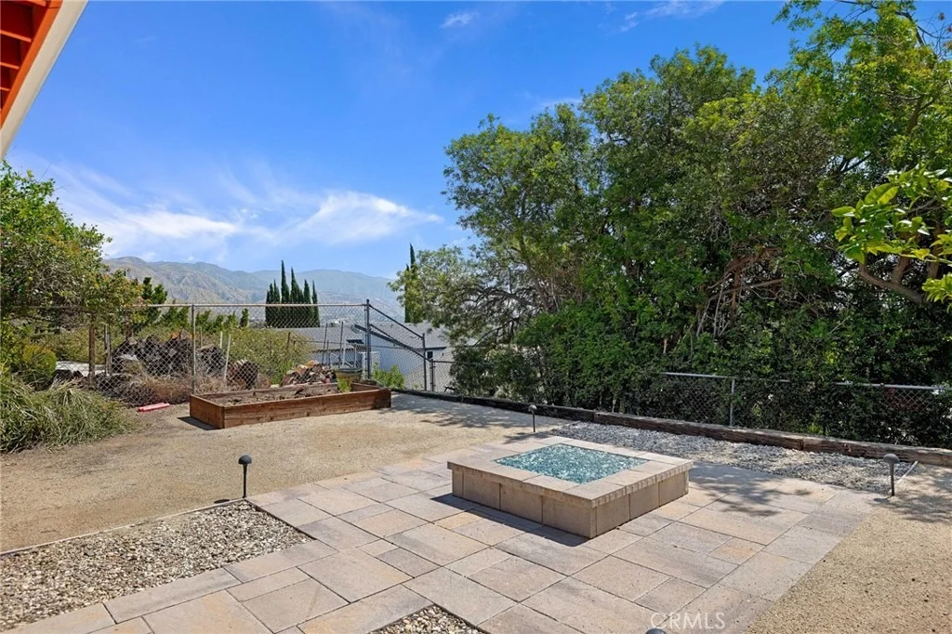
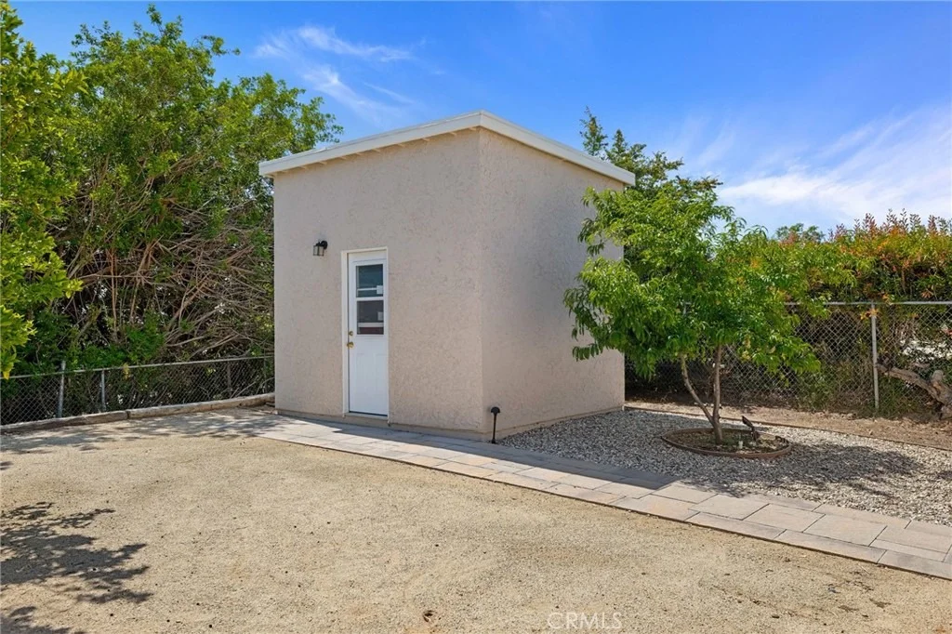
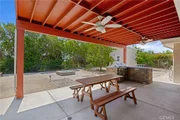
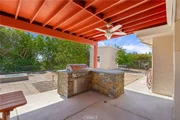
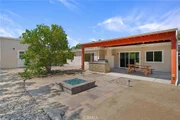
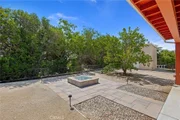
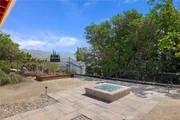
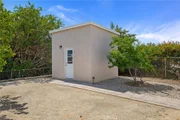
The backyard, remodeled in 2019, is designed for entertaining and everyday enjoyment while taking in the mountain and valley views. Highlights include a large covered patio with dual remote fans, gas firepit with fire-glass, and built-in outdoor kitchen with American Outdoor Grill BBQ, rotisserie, and quality Pennsylvania blue stone counters. The grounds feature mature Blood Orange & Peach fruit trees, raised planter beds, a custom built 10x12 workshop with skylight and electrical, and professionally designed hardscape with LED lighting on timers.
Additional upgrades include a newer roof, recently serviced HVAC, 2019 water heater, replaced main water line, garage with new Chamberlain automatic opener, and improved drainage system.
Enjoy being within walking distance to the famous 672 acre O'Melveny Park and nearby Bee Canyon Park with creek, offering miles of scenic trails for hiking, mountain biking and picnic areas.
Payment Calculator
Your Estimated Monthly Payment
Cap Rate Calculator
What does this mean?
Based on our analysis, the cap rate of this property is 1.25%. A negative cap rate indicates that the property might not be feasible as an income-producing asset. The median cap rate for a near zip code 11238 is 4.23%.
How much can I actually make?
Actual monthly rental income may vary between $4,760 and $7,140 depending on unit-specific characteristics. You can change the amount using the slider to further explore.
How is cap rate calculated?
Cap Rate = Net Operating Income (NOI) / Property Asset Value.
When calculating the cap rate, we assume 100% occupancy. Leverage (mortgage) is not considered.
Cap Rate provided by RealtyHop and RentHop, learn more about cap rate here.
Price History
| Date / Event | Date | Event | Price |
|---|---|---|---|
| Jun 26, 2026 | Sold | ||
| Sold | |||
| May 7, 2026 | In contract | - | |
| In contract | |||
| Apr 29, 2026 | Listed by Pinnacle Estate Properties | $1,100,000 | |
| Listed by Pinnacle Estate Properties | |||
Property Highlights
Building Info
Comparables
Status
Price/ft²
Listed On
Sold On
About North Valley
Similar Homes for Sale
Currently no similar homes aroundNearby Rentals
$6,000 /mo
- 3 Beds
- 2 Baths
- 2,038 ft²

$6,800 /mo
- 5 Beds
- 3 Baths
- 3,360 ft²

Last Updated: 5 months ago
Data Source: CRMLS, MLS# SR26093099
















 Your Privacy Choices
Phone: 425-283-2930
Address: 335 Madison Avenue, New York, NY 10017