Check Availability
$15,900,000
↓ $1M (5.9%)
● House - For Sale

1748 Correa Way

Los Angeles, CA 90049
bedrooms
7 Beds
bathrooms
9 Baths
square feet
8,929 Ft²
$78,072
Est. Monthly

About This Property

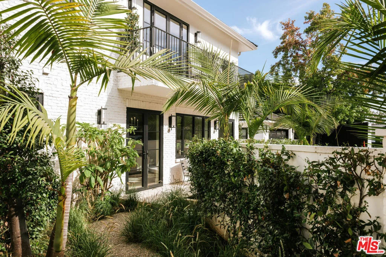
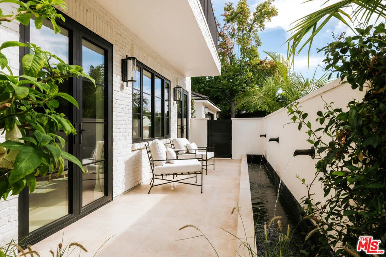
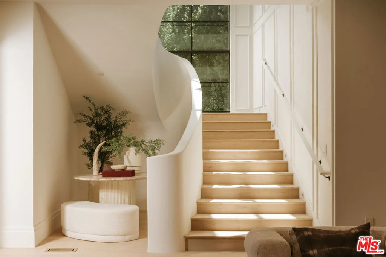
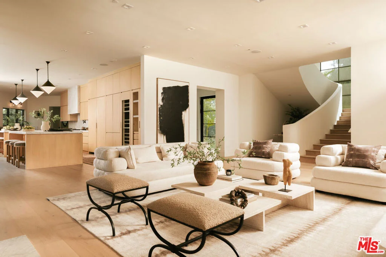
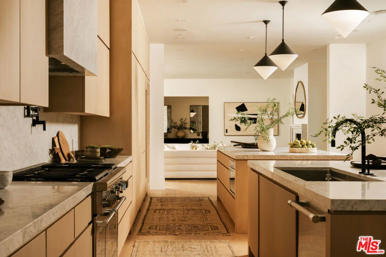
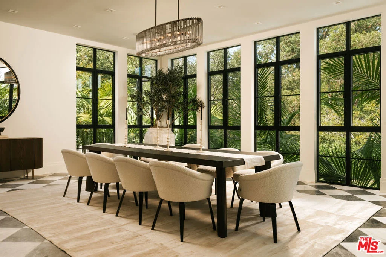
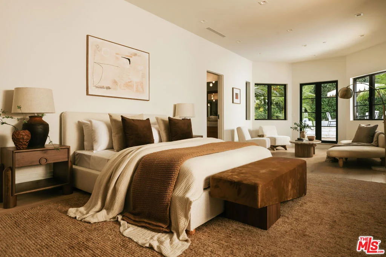
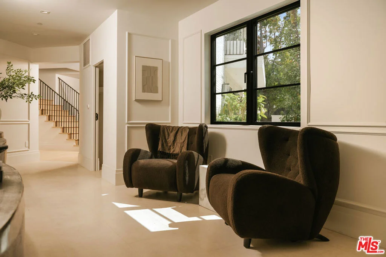
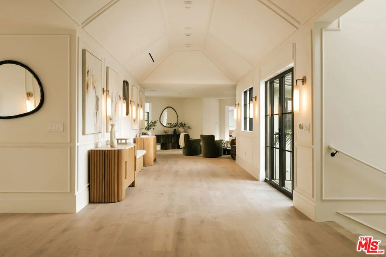
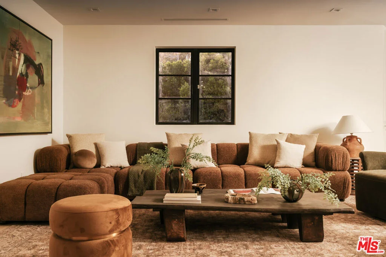
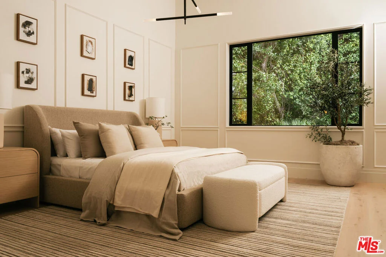
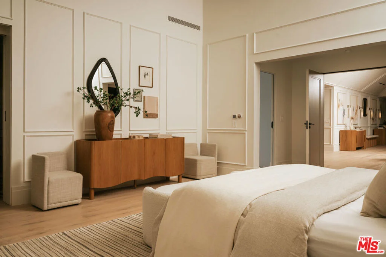
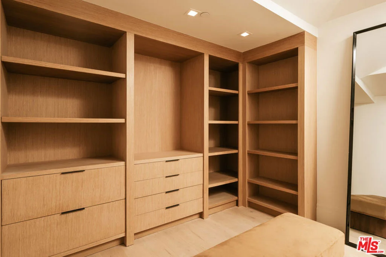
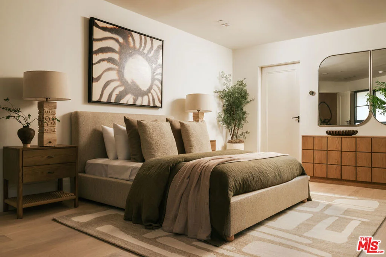
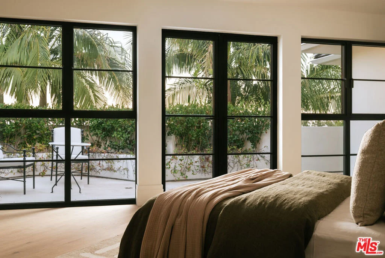
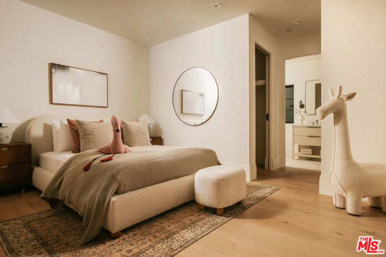
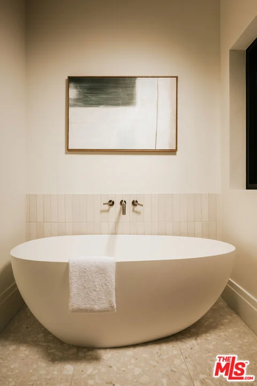
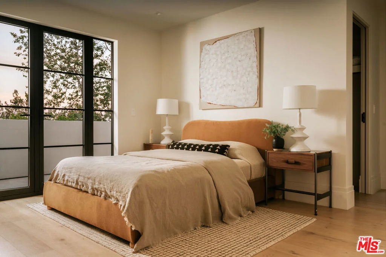
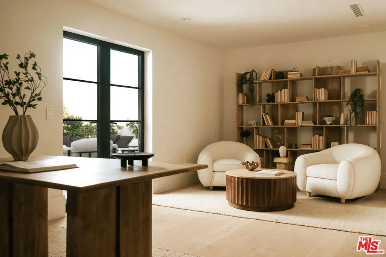
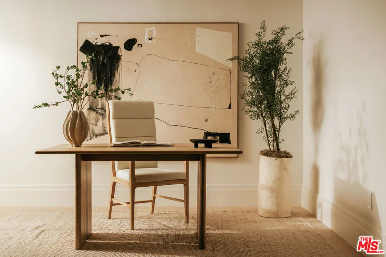
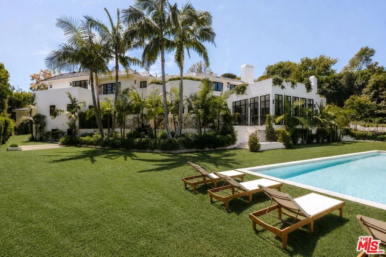
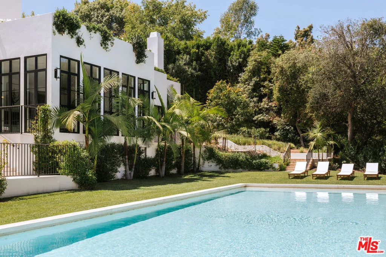
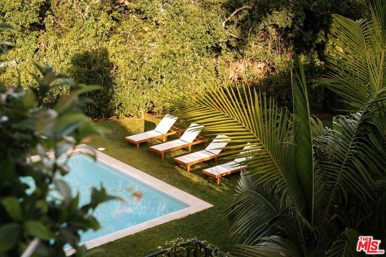
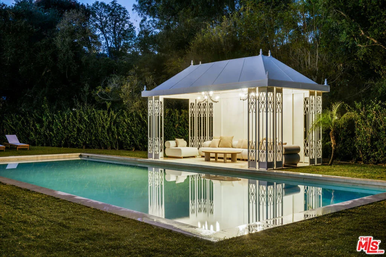
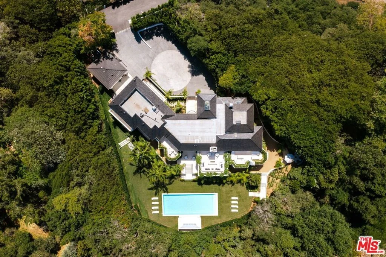
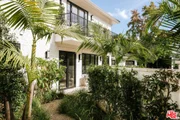
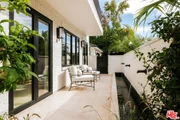
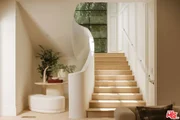
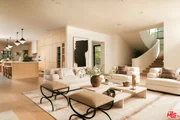
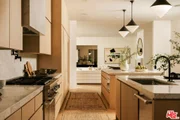
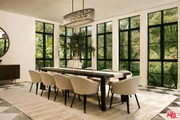
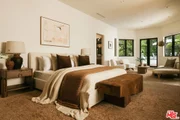
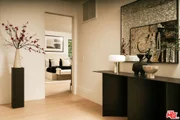
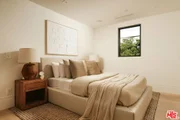
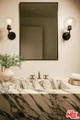
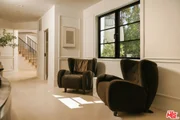
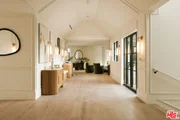
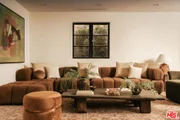
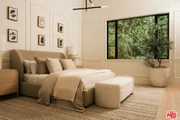
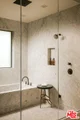
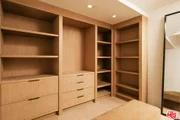
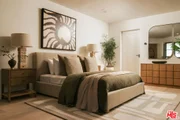
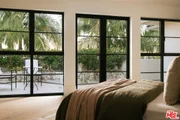
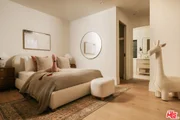
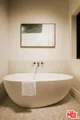
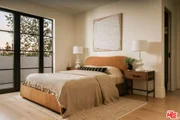
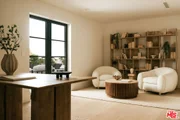
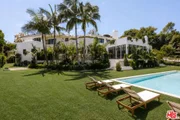
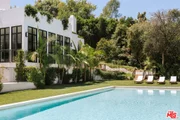
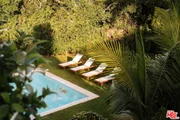
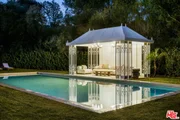
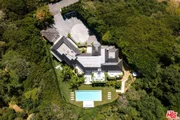
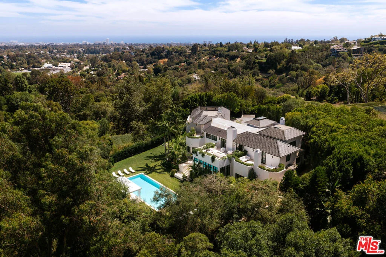
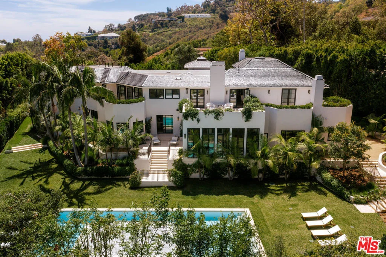
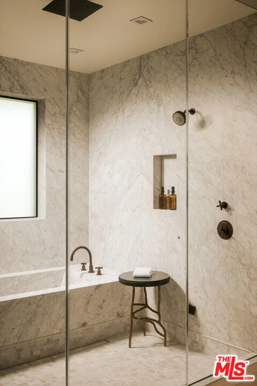
Completely reimagined through an exceptional, no expense spared remodel, this gated estate on nearly one acre at the end of a quiet cul-de-sac in coveted lower Mandeville Canyon is essentially a brand-new home, thoughtfully remodeled from head to toe. Showcasing sweeping city-to-ocean views, extraordinary privacy, and impeccable craftsmanship throughout, the residence seamlessly blends timeless architecture with sophisticated contemporary design. A private courtyard welcomes you into light-filled interiors where virtually every space has been newly reconstructed and redesigned. Soaring ceilings, wide-plank wood floors, custom millwork, designer lighting, expansive windows, and premium finishes create a warm yet refined atmosphere. At the center of the home, a dramatic newly constructed architectural tower introduces an impressive double-height staircase that transforms the residence, while a gracious double-width hallway connects the completely reconfigured upper level. Four spacious en suite bedrooms upstairs and three additional oversized en suite bedrooms on the main level offer an exceptionally functional floor plan for both family living and guests. The all new chef's kitchen was designed without compromise, featuring custom European cabinetry, dual center islands, natural stone countertops and full-height backsplash, a Thermador range, and a premium integrated appliance package. Adjacent living and entertaining spaces have been completely redesigned, including a formal dining room surrounded by walls of glass overlooking the grounds and anchored by striking checkered stone flooring and a dramatic double-sided fireplace shared with the living room. The primary suite has been entirely transformed into a luxurious private retreat, featuring a spa inspired bath with a steam shower, soaking tub, dual water closets, elegant natural stone finishes, and two generous walk-in closets. The extensive renovation continues outdoors, where the saltwater pool has been beautifully remodeled and complemented by a dedicated pool house with its own bath, shower, and changing area. An extraordinary upper-level outdoor living room, enveloped by fragrant white rose gardens, captures sweeping city-to-ocean views and offers a serene setting for morning coffee, sunset cocktails, or year-round entertaining. Expansive lawns, multiple terraces, balconies, and intimate lounge spaces create an effortless indoor-outdoor lifestyle, while a generous motor court provides abundant guest parking. Modern amenities including updated systems, multi-zone climate control, integrated surround sound, enhanced security, and countless additional improvements offer the comfort, efficiency, and peace of mind expected in a newly completed luxury residence. Just minutes from Brentwood's premier dining, shopping, award-winning schools, hiking trails, and beaches, this is a rare opportunity to own what truly feels like a newly built estate in one of the Westside's most coveted neighborhoods - where virtually every detail has been meticulously reimagined and executed to the highest standard.
Unit Size
8,929 Ft²
Days on Market
103 days
Land Size
0.94 acres
Price per sqft
$1,781
Property Type
House
Property Taxes
-
HOA Dues
-
Year Built
1947

Payment Calculator

Cap Rate Calculator

Last updated: 12 days ago (CLAW #26854613)

Price History

Date / Event Date Event Price
Sep 23, 2026 Price Decreased $15,900,000
↓ $1M (5.9%)
Price Decreased
Jul 7, 2026 Listed by Christie's International Real Estate SoCal $16,900,000
Listed by Christie's International Real Estate SoCal
Apr 22, 2025 Listed $13,850,000
Listed
Hidden on nearly an acre, this ultra-private Lower Mandeville Canyon estate, located at the end of a cul-de-sac, offers a rare retreat of scale, timeless design, and exceptional value, surrounded by homes valued at up to forty million dollars. Located at the end of a small, quiet cul-de-sac just two streets up from Sunset Boulevard, it provides the ultimate in privacy and security. This custom 6-bedroom, 9-bathroom residence unfolds with high ceilings, city vista views, and a transitional organic modern design that nods to the elegance of Paul Revere Williams. Interior highlights include wide-plank white oak floors, a dual-island chef's kitchen with European oak cabinetry and marble countertops, and thoughtfully designed living spaces that offer effortless indoor-outdoor flow to the expansive, manicured grounds. Two primary suites, each situated on its own level, provide the ultimate in privacy and comfort, featuring luxurious spa-like bathrooms, floating vanities, soaking tubs, and designer dressing rooms. French doors throughout the home open to limestone terraces, a sprawling flat lawn, a saltwater pool, and a Hollywood Regency-style cabana designed for the pinnacle of California living and entertaining. Additional highlights include a 13-car motor court, a rose garden, a private courtyard, and thoughtfully layered landscaping that creates the feel of a true private compound. The combination of architectural integrity, estate-scale land, and an exceptional location, close to the finest dining, shopping, schools, and more, offers unmatched value at this price point. This is a true legacy home with enduring appeal in one of Los Angeles' most sought-after neighborhoods.

Property Highlights

Parking Available
Garage
Air Conditioning
Fireplace
Parking Details
Has Garage
Has Open Parking
Parking Features: Circular Driveway, Covered, Direct Access, Driveway, Electric Gate, Garage, Guest, Gated, On Street, DoorMulti
Garage Spaces: 2
Open Parking Spaces: 11
Interior Details
Full Bathrooms: 9
Interior Features: Eat-in Kitchen, Walk-In Closet(s), BreakfastArea, WalkInPantry
Appliances: Double Oven, Dishwasher, Disposal, Gas Range, Microwave, Oven, Range, Refrigerator, Range Hood, Dryer, Washer
Flooring Type: Stone, Tile
Laundry Features: Inside, Laundry Room
Has Fireplace
Fireplace Features: Den, Dining Room, Library, Living Room
Exterior Details
Square Footage: 8929
Security Features: Carbon Monoxide Detector(s), Security Gate, Gated Community, Smoke Detector(s)
Year Built: 1947
Building Area Total: 8929
Levels: Two
Patio and Porch Features: Patio, Open
Pool Features: In Ground, Private
Pool is Private
Lot Size Area: 41102
Lot Size Units: Square Feet
Lot Size Acres: 0.9436
Lot Size Square Feet: 41102
Lot Size Dimensions: 119x275
Utilities Details
Cooling Type: Central Air
Heating Type: Central
Sewer : Other

Building Info

Overview

    General

  • Year Built: 1947
  • Effective Year Built: 1996
  • Building Count: 1
  • Total Rooms: 8
  • Bedroom Count: 5
  • Bathroom Count: 7
  • Full Bathrooms: 7
  • Partial Bathrooms: 7
  • Building Condition: 0
  • Building Quality: 2
  • Construction Type: 17
  • Building Style: 0
  • Exterior Walls Type: 0
  • Interior Walls Type: 0
  • Roof Shape Type: 1
  • Roof Cover Type: 13
  • Floor Count: 100
  • Floor Cover: 0
  • Basement Type: 0
  • Basement Area: 0
  • Garage Type: 0
  • Parking Space Count: 2
  • Patio Type: 0
  • Porch Type: 0
  • Pool Type: 8

    Dimensions

  • Lot Size Square Feet: 41,090
  • Lot Size Depth Feet: 2,750
  • Lot Size Frontage Feet: 1,190
  • Total Building Area: 6,560
  • Building Area: 6,560
  • Building Area Measurement: L

    Heating and Cooling

  • Fireplace Count: 2
  • Air Conditioning: 13
  • Heating: 3
  • Heated Square Feet: 6,560
  • Heating Fuel Type: 0

    Utilities

  • Sewer System: 0
  • Water Service: 0

Building

  • Building Type: 0
  • Property Class: R
  • Subdivision: D E OF TRACT NO. 7257
  • Land Acres: 0000000943
  • Standard Land Use Code: 1001
  • County Land Use Code: 0101
  • Legal Description 1: TR=7257 FOR DESC SEE ASSESSORS MAPS POR OF LOTS D, E AND POR OF LOTS 9 AND 10

Neighborhood

  • School District Name: Los Angeles Unified School District
  • Census Tract: 262400

Zoning

  • Zoning: LARE20

Geography

  • Subdivision Tract Number: 7257
  • Parcel: 4426-006-044
  • Lot: 9-10,D
  • Municipality: WEST /BRENTWOOD
  • Latitude: 34.0659
  • Longitude: -118.496

    Address

  • Full Address: 1748 Correa Way
  • Address - House Number: 1748
  • Address - Street Name: Correa
  • Address - Suffix Type: Way
  • State: CA
  • City Name: Los Angeles
  • Carrier Code: C048
  • 4-Digit Zip Code: 2202
  • Zip Code: 90049

Valuation

    Tax

  • Tax Year: 2023
  • Tax Amount: $7,415,266
  • Tax Rate Code Area: 00-067

    Appraisal Valuation

  • Standard Deviation: 0.2258
  • Valuation Date: Mar 27, 2024
  • Confidence Score: 68
  • Final Value: 3,878,012
  • High Value: 4,753,765
  • Low Value: 3,002,258

    Assessments Valuation

  • Assessed Year: 2023
  • Assessed Total Value: $6,111,549
  • Assessed Land Value: $4,267,363
  • Assessed Improvements Value: $1,844,186

    Sales

  • Current Sale Contract Date: Jun 30, 2018
  • Current Sale Recording Date: Sep 05, 2018
  • Current Sale Price:
  • Current Sale Document Type: 71
  • Current Sale Input Document Number: 18-0896495
  • Previous Sale Recording Date: Sep 14, 2009
  • Previous Sale Contract Date: Aug 12, 2009
  • Previous Sale Amount: $3,900,000
  • Previous Sale Document Type: 71
Data used for valuation calculations is provided by RealtyHop, and other third party sources

Comparables

Unit
Status
Type
Beds
Baths
ft²
Price/ft²
Asking Price
Listed On
Closing Price
Sold On
HOA + Taxes

About West Los Angeles


Similar Homes for Sale

Currently no similar homes around

Nearby Rentals

Unit for rent at 315 26th Street, SANTA MONICA, CA, 90402

$9,000 /mo

  • 3 Beds
  • 2 Baths
  • 1,680 ft²
315 26th Street, SANTA MONICA, CA, 90402 Listing by Jennie Martin
Unit for rent at 1019 Amherst Avenue, LOS ANGELES, CA, 90049

$6,795 /mo

  • 2 Beds
  • 1 Bath
  • 1,056 ft²
1019 Amherst Avenue, LOS ANGELES, CA, 90049 Listing by Carolyn LoBuglio
Unit for rent at 1171 Franklin Street, SANTA MONICA, CA, 90403

$6,500 /mo

  • 3 Beds
  • 3 Baths
  • 1,554 ft²
1171 Franklin Street #102, SANTA MONICA, CA, 90403 Listing by Lapchih Fan


Frequently Asked Questions

When was property at 1748 Correa Way built and last sold?
The property at 1748 Correa Way was built in 1947 and last sold on Jun 30, 2018 for $5,700,000.
How much is this home worth?
The estimated value of the home located at 1748 Correa Way is $16,059,000.
What are some comparable homes to 1748 Correa Way?
There are currently no comparable homes to 1748 Correa Way.