Check Availability
Woodcrest 92508
17411 Kaison Circle
$1,049,000
● House - In Contract

17411 Kaison Circle

Riverside, CA 92508
bedrooms
4 Beds
bathrooms
3 Baths
square feet
2,138 Ft²
$5,151
Est. Monthly

About This Property

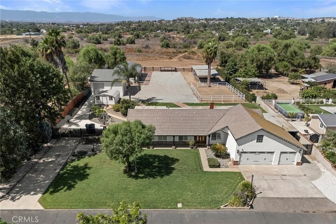
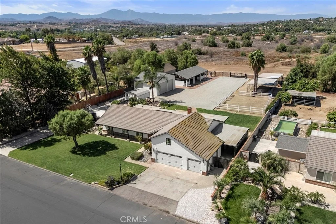
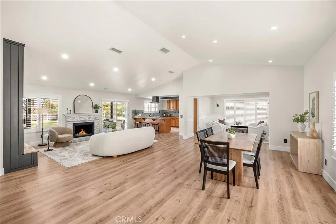
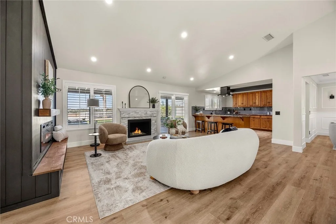
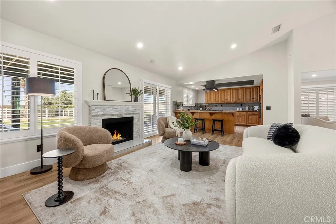
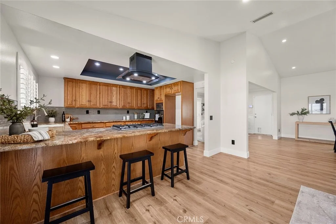
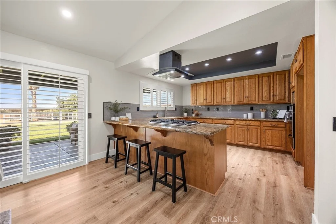
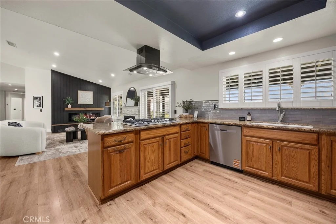
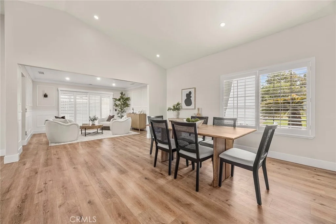
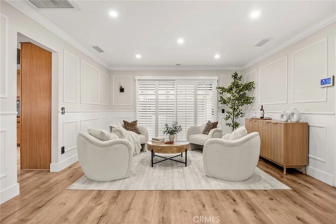
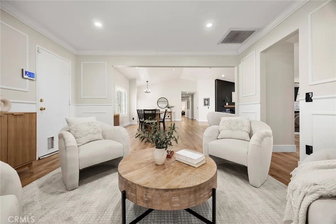
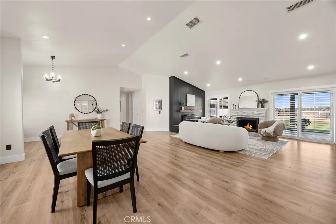
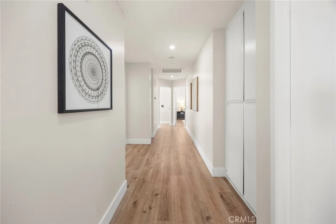
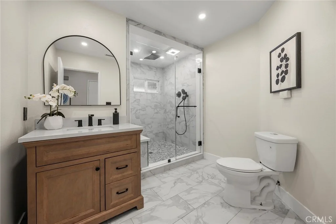
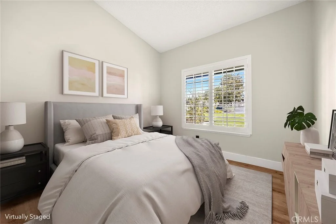
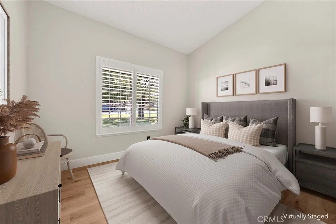
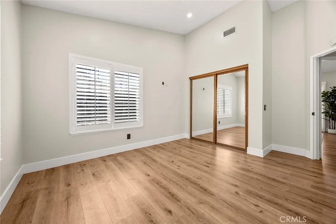
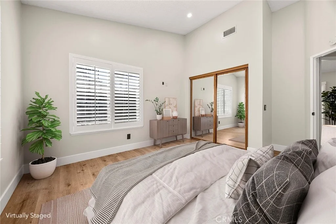
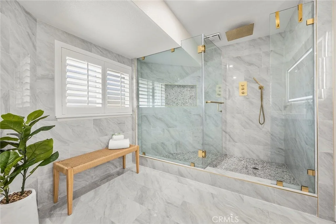
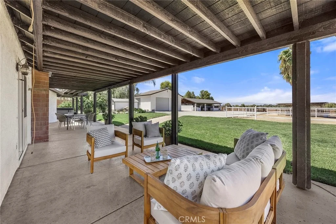
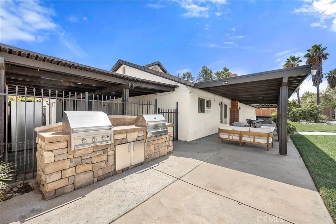
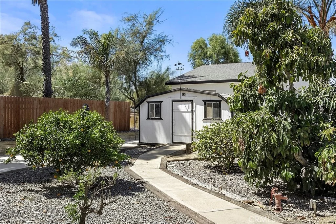
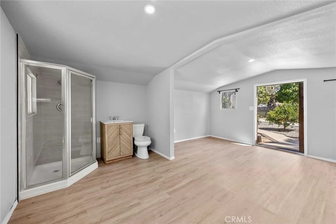
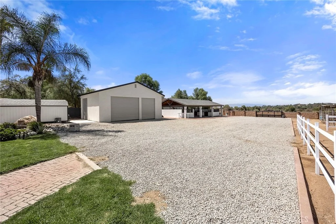
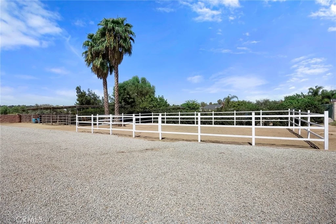
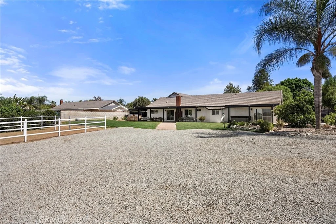
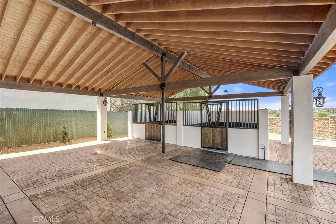
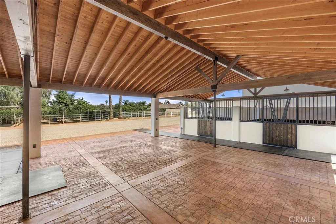
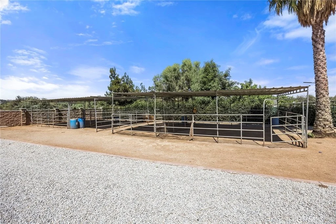
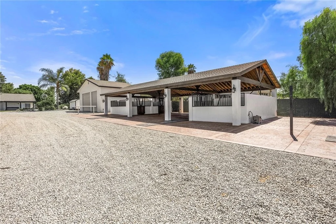
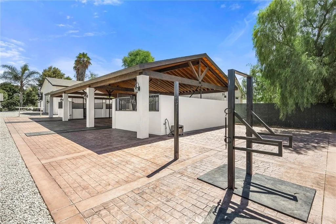
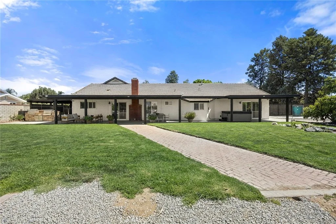
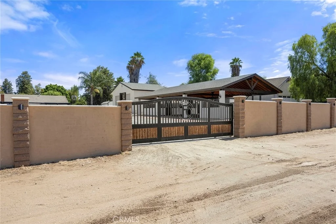
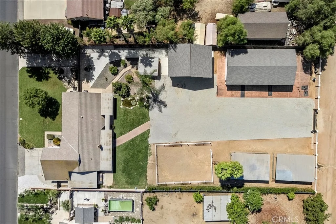
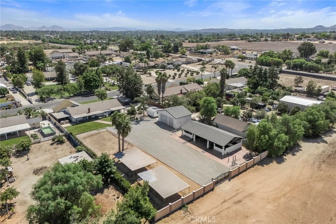
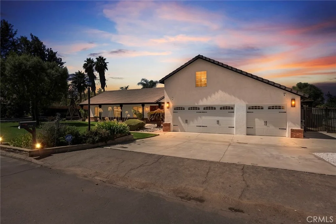
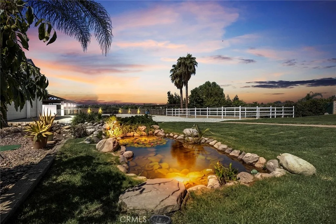
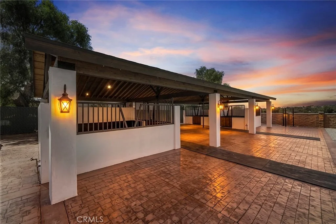
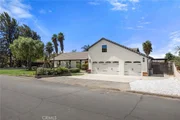
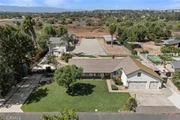
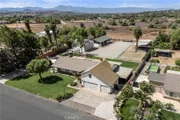
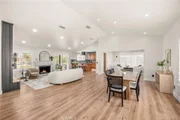
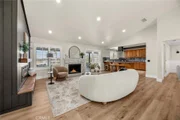
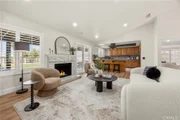
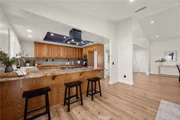
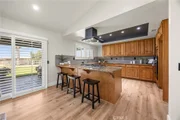
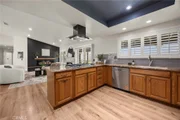
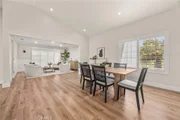
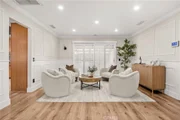
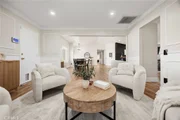
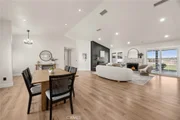
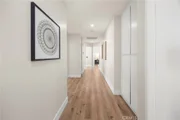
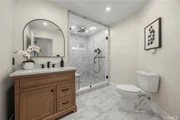
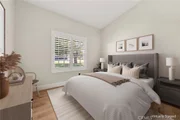
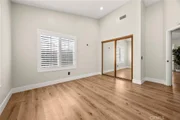
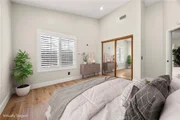
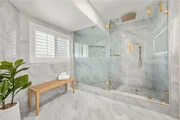
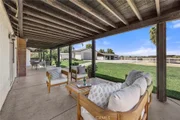
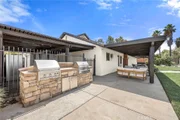
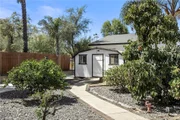
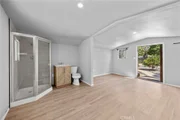
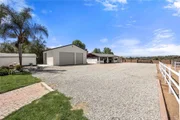
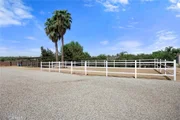
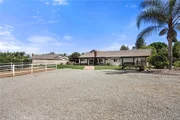
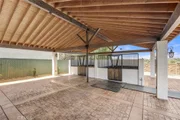
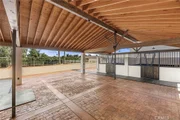
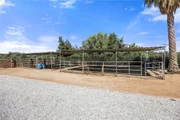
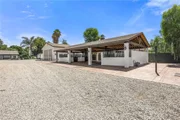
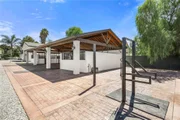
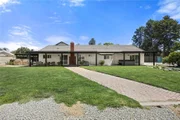
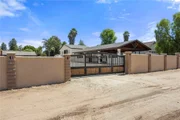
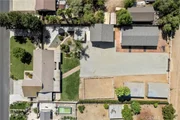
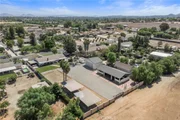
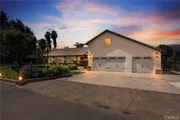
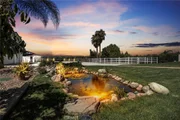
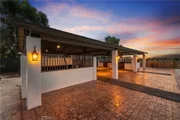
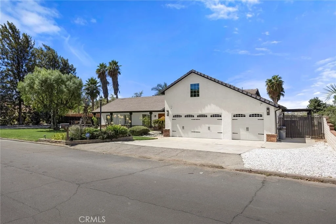
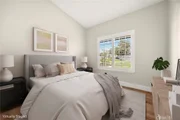
It's hard not to appreciate a property like this. There's the home, of course, but then you step outside and realize just how much has been created here – room for horses, room for RVs and more, room to entertain, and room to simply enjoy having this much space around you. Set on nearly an acre in Woodcrest, this sprawling four-bedroom, two-bathroom, single-story residence is in the kind of neighborhood that delivers breathing room and an opportunity to unwind and recharge. The home's curb appeal welcomes you the moment you arrive, while its updated, airy interior with plantation shutters throughout delivers a comfortable setting with room to design the common space for your own needs. Recent renovations include two sleek, modern bathrooms, fresh interior paint, wood-look flooring throughout the living areas and bedrooms, recessed lighting, stainless steel kitchen appliances and a range hood. Thoughtfully reimagined outdoor spaces are purposefully designed for maximum enjoyment. An above-ground spa outside the restorative, luxurious primary suite offers peaceful views of the grounds and adjacent decorative pond, while a detached flex space with full bathroom is just beyond. For the equestrian enthusiast, the property includes four newly constructed covered stables with water stations, electrical and custom lighting, a split-rail-fenced riding ring, wash rack, plus covered corral space. A separate multi-door RV storage barn, also built earlier in the year, delivers plenty of room for the things that make life here so enjoyable. And then there are the evenings: as the day winds down and afternoon gives way to evening, the western sky becomes part of the experience, showcasing stunning sunset views and creating a spectacular backdrop at the close of each day. Additional property highlights include a tankless water heater, new electrical panel (2026), new exterior stucco and paint (2026), copper repipe (2025), new HVAC and ducts (2024), a three-car garage with finished walls, newer epoxy floor and overhead storage loft, whole-house water treatment system, dual-pane windows, back patio BBQ island, long front-facing side driveway for RV and additional vehicle parking, plus full-property fencing. With room to live, enjoy the outdoors, and space to create the lifestyle you've been looking for, life in the rural, equestrian community of Woodcrest provides an unhurried pace for the best of Southern California living.
Unit Size
2,138 Ft²
Days on Market
-
Land Size
0.90 acres
Price per sqft
$491
Property Type
House
Property Taxes
-
HOA Dues
-
Year Built
1989

Listed By

Rienne Duran
Century 21 Discovery
Lauren Dunn
Lauren Dunn
Century 21 Discovery

Payment Calculator

Cap Rate Calculator

Last updated: 4 days ago (CRMLS #PW26191123)

Price History

Date / Event Date Event Price
Oct 17, 2026 In contract -
In contract
Oct 4, 2026 Relisted $1,049,000
Relisted
Oct 2, 2026 In contract -
In contract
Aug 28, 2026 Listed by Century 21 Discovery $1,049,000
Listed by Century 21 Discovery
Mar 22, 2024 No longer available -
No longer available
Show More

Property Highlights

Parking Available
Garage
Air Conditioning
Fireplace
Parking Details
Has Garage
Attached Garage
Has Open Parking
Parking Features: Boat, Concrete, Covered, Direct Access, Driveway, Garage Faces Front, Garage, Oversized, Paved, Private, RV Garage, RV Access/Parking, Garage Faces Side, DrivewayLevel, RvCovered
Garage Spaces: 3
Interior Details
Interior Features: Breakfast Bar, Cathedral Ceiling(s), High Ceilings, Open Floorplan, Recessed Lighting, Walk-In Closet(s), SeparateFormalDiningRoom, AllBedroomsDown, MainLevelPrimary, PrimarySuite
Appliances: Dishwasher, Disposal, Gas Oven, Gas Range, Range Hood, Tankless Water Heater, Vented Exhaust Fan, Refrigerator
Flooring Type: Laminate
Laundry Features: Washer Hookup, Electric Dryer Hookup, Gas Dryer Hookup, In Garage
Has Fireplace
Fireplace Features: Living Room
Exterior Details
Square Footage: 2138
Square Footage Source: $0
Security Features: Carbon Monoxide Detector(s), Security Gate, Smoke Detector(s)
Property Condition: Turnkey
Architectural Style: Ranch
Year Built Source: Public Records
Year Built: 1989
Waterfront Features: Pond
Levels: One
Other Structures: Second Garage, Shed(s), Corral(s), Stable(s)
Window Features: Screens, Shutters
Construction Materials: Stucco, CopperPlumbing
Patio and Porch Features: Covered, Front Porch, Patio, Porch
Pool Features: None
Lot Features: Back Yard, Cul-De-Sac, Front Yard, Landscaped, Level, Rectangular Lot, ZeroToOneUnitAcre, HorseProperty, Lawn, Ranch, StreetLevel, Yard
Lot Size Area: 39204
Lot Size Units: Square Feet
Lot Size Acres: 0.9
Lot Size Square Feet: 39204
Tax Lot: 34
Water Source: Public
Utilities Details
Cooling Type: Central Air
Heating Type: Forced Air, Fireplace(s)
Sewer : Septic Tank

Building Info

Overview

    General

  • Year Built: 1989
  • Effective Year Built: 1990
  • Building Count: 1
  • Bedroom Count: 4
  • Bathroom Count: 2
  • Full Bathrooms: 2
  • Partial Bathrooms: 2
  • Building Condition: 0
  • Building Quality: 7
  • Construction Type: 17
  • Building Style: 0
  • Exterior Walls Type: 0
  • Interior Walls Type: 0
  • Roof Shape Type: 0
  • Roof Cover Type: 18
  • Floor Count: 100
  • Living Units: 1
  • Floor Cover: 0
  • Basement Type: 0
  • Basement Area: 0
  • Garage Type: 1
  • Garage Square Area: 630
  • Parking Space Count: 2
  • Patio Type: 0
  • Porch Type: 0
  • Pool Type: 0

    Dimensions

  • Lot Size Square Feet: 39,204
  • Total Building Area: 3,128
  • Gross Building Area: 3,128
  • Building Area: 2,138
  • Building Area Measurement: L

    Heating and Cooling

  • Fireplace Count: 1
  • Air Conditioning: 1
  • Heating: 3
  • Heated Square Feet: 2,138
  • Heating Fuel Type: 3

    Utilities

  • Sewer System: 5
  • Water Service: 6

Building

  • Building Type: 0
  • Property Class: R
  • Subdivision: LA SIERRA GARDENS
  • Land Acres: 0000000900
  • Standard Land Use Code: 1001
  • County Land Use Code: 20
  • State Land Use Code: R01
  • Legal Description 1: .90 ACRES NET IN LOT 34 MB 189/020 TR 20099

Neighborhood

  • School District Name: Val Verde Unified School District
  • Census Tract: 042009

Zoning

  • Zoning: A11

Geography

  • Subdivision Tract Number: 20099
  • Parcel: 266-230-038
  • Lot: 34
  • Municipality: VAL VERDE
  • Latitude: 33.8671
  • Longitude: -117.318

    Address

  • Full Address: 17411 Kaison Cir
  • Address - House Number: 17411
  • Address - Street Name: Kaison
  • Address - Suffix Type: Cir
  • State: CA
  • City Name: Riverside
  • Carrier Code: R020
  • 4-Digit Zip Code: 9589
  • Zip Code: 92508

Valuation

    Tax

  • Total Area: 2,138
  • Tax Year: 2023
  • Tax Amount: $698,928
  • Tax Rate Code Area: 098-089

    Appraisal Valuation

  • Standard Deviation: 0.0771
  • Valuation Date: Mar 27, 2024
  • Confidence Score: 94
  • Final Value: 901,399
  • High Value: 970,945
  • Low Value: 831,852

    Market Valuation

  • Market Total Value: $1,252,980

    Assessments Valuation

  • Assessed Year: 2023
  • Assessed Total Value: $624,240
  • Assessed Land Value: $156,060
  • Assessed Improvements Value: $468,180

    Sales

  • Current Sale Contract Date: Feb 21, 2024
  • Current Sale Recording Date: Mar 21, 2024
  • Current Sale Price:
  • Current Sale Document Type: 36
  • Current Sale Input Document Number: 83372
  • Previous Sale Recording Date: May 22, 2023
  • Previous Sale Contract Date: Apr 03, 2023
  • Previous Sale Document Type: 36
Data used for valuation calculations is provided by RealtyHop, and other third party sources

Comparables

Unit
Status
Type
Beds
Baths
ft²
Price/ft²
Asking Price
Listed On
Closing Price
Sold On
HOA + Taxes

About Woodcrest


Similar Homes for Sale

Currently no similar homes around

Nearby Rentals

Unit for rent at 19059 Weathervane, RIVERSIDE, CA, 92508

$3,800 /mo

  • 4 Beds
  • 2 Baths
  • 2,929 ft²
19059 Weathervane, RIVERSIDE, CA, 92508 Listing by Syed Reza
Unit for rent at 19656 Allenhurst, RIVERSIDE, CA, 92508

$3,800 /mo

  • 4 Beds
  • 3 Baths
  • 3,077 ft²
19656 Allenhurst, RIVERSIDE, CA, 92508 Listing by BARBARA MILLS-DUBOIS
Unit for rent at 8739 Belladona, RIVERSIDE, CA, 92508

$3,300 /mo

  • 4 Beds
  • 3 Baths
  • 1,840 ft²
8739 Belladona, RIVERSIDE, CA, 92508 Listing by Steve Kang


Frequently Asked Questions

When was property at 17411 Kaison Circle built and last sold?
The property at 17411 Kaison Circle was built in 1989 and last sold on Feb 21, 2024 for $425,000.
How much is this home worth?
The estimated value of the home located at 17411 Kaison Circle is $1,027,341.
What are some comparable homes to 17411 Kaison Circle?
There are currently no comparable homes to 17411 Kaison Circle.