Check Availability
$2,399,000
● House - For Sale

17401 Raymer Street

Sherwood Forest, CA 91325
bedrooms
5 Beds
bathrooms
6 Baths
square feet
4,350 Ft²
$11,780
Est. Monthly

About This Property

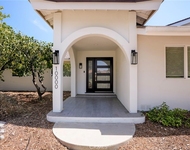
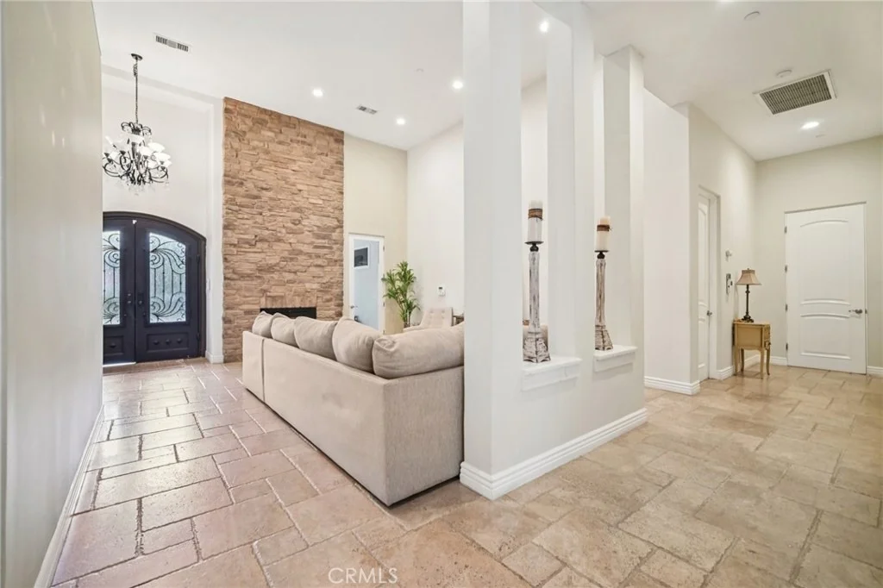
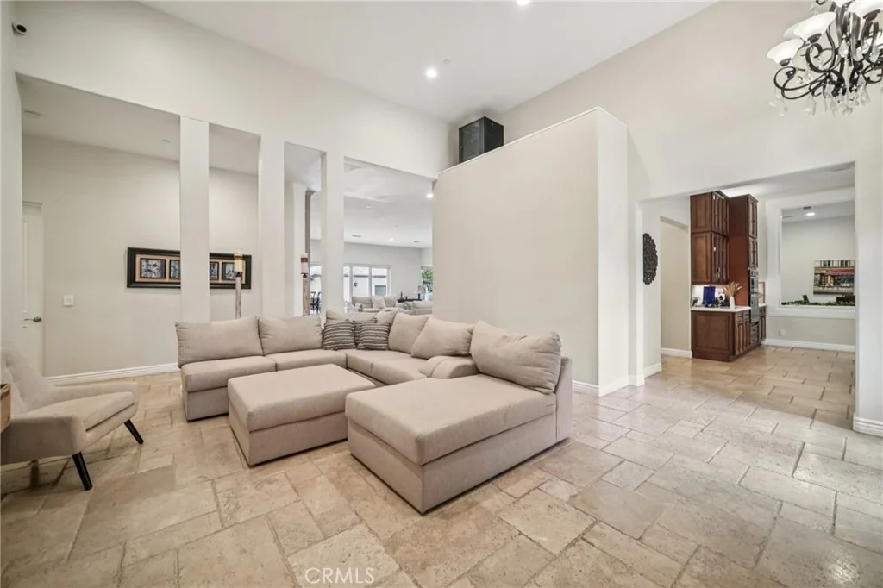
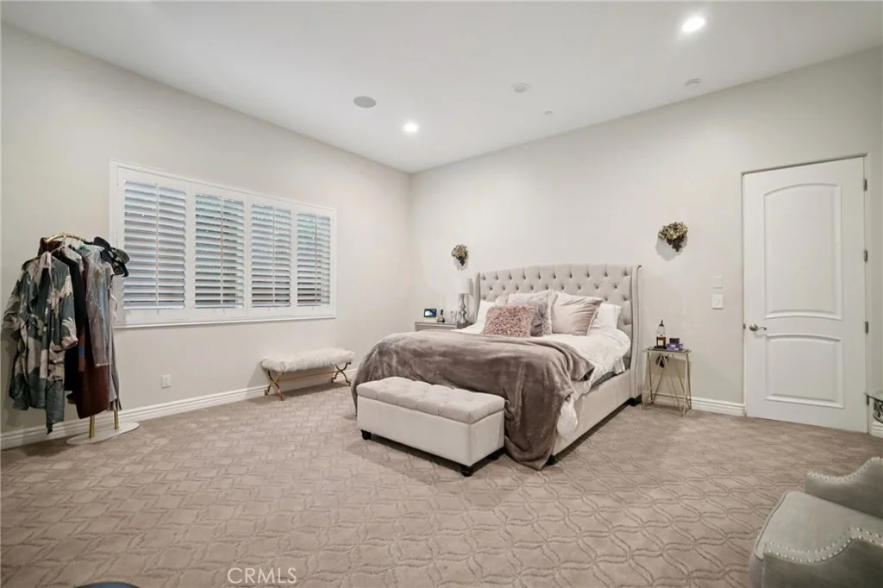
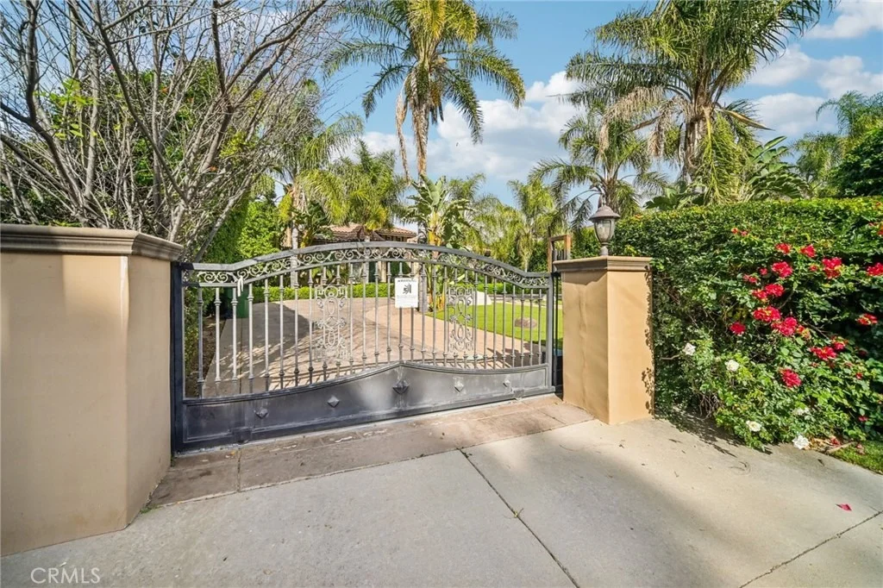
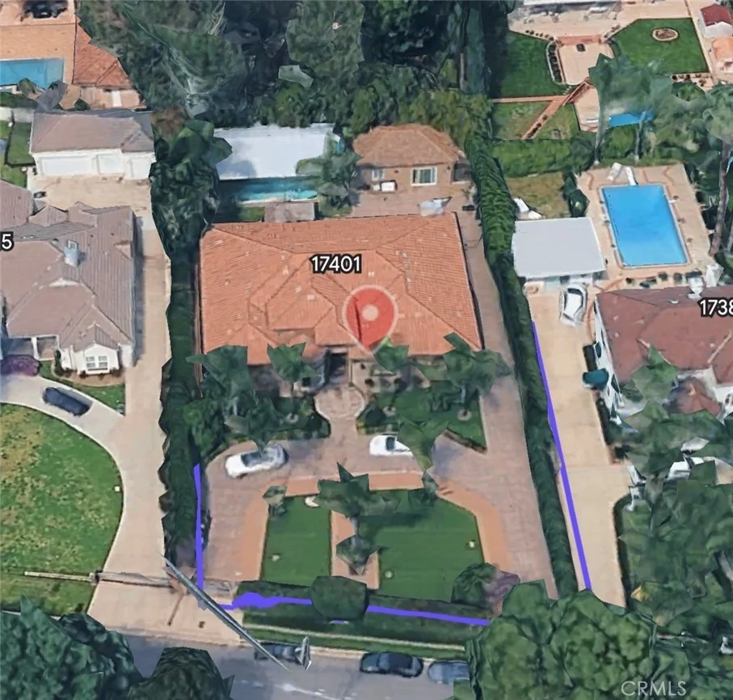
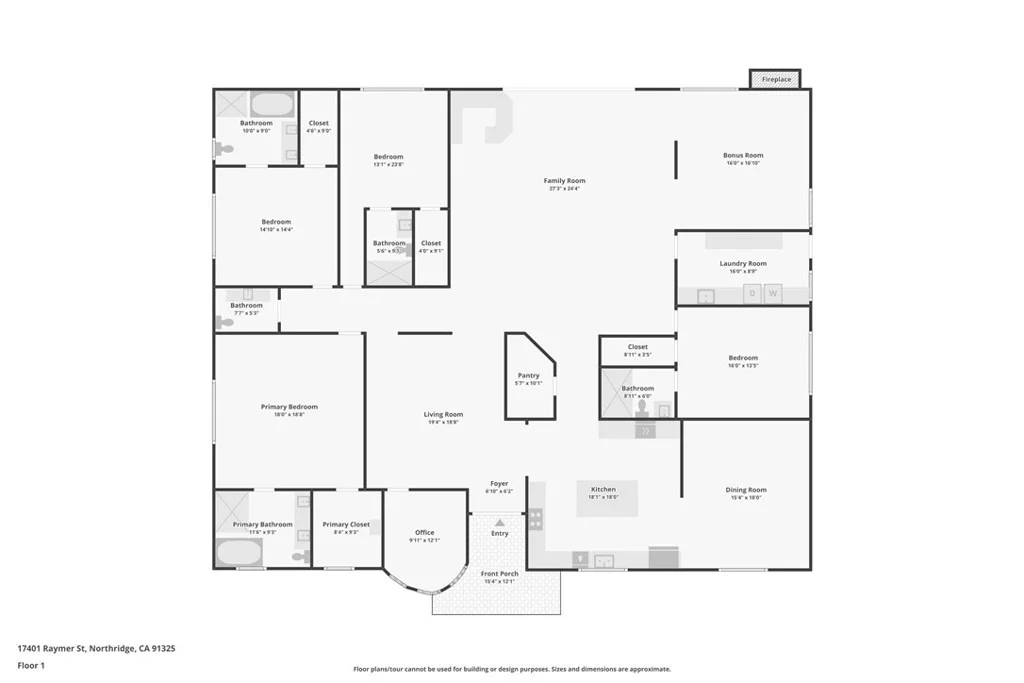
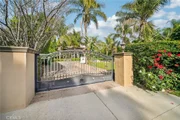
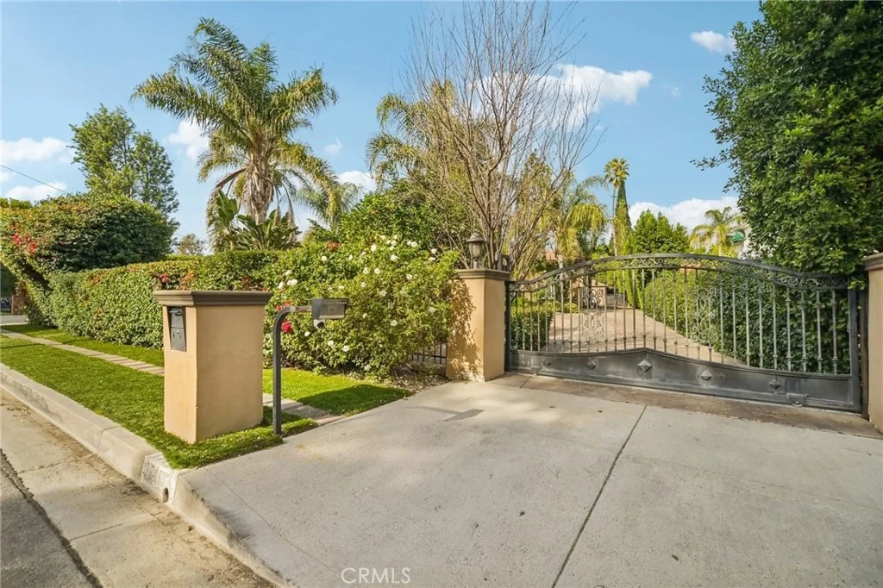
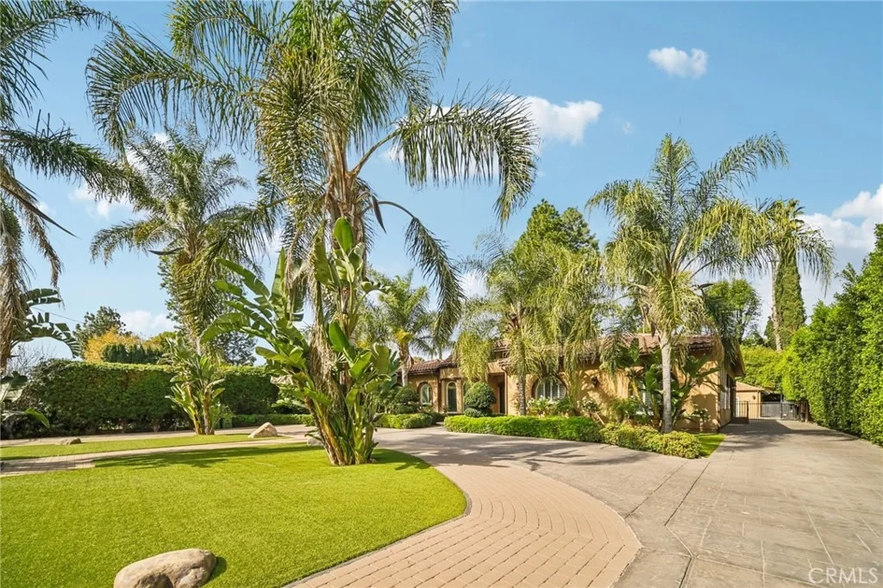
Nestled behind private gates in the prestigious Sherwood Forest neighborhood in Northridge. This exceptional rare single-story estate with soaring ceiling height throughout offers a total of 5 bedrooms, 6 bathrooms, plus home office/library, 4,350 sq ft of refined living space with an additional 600 sq ft ADU on an expansive 20,000 sq ft lot. A dramatic circular driveway provides abundant parking and sets the tone for private estate living!


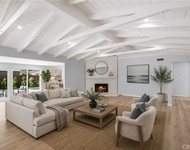
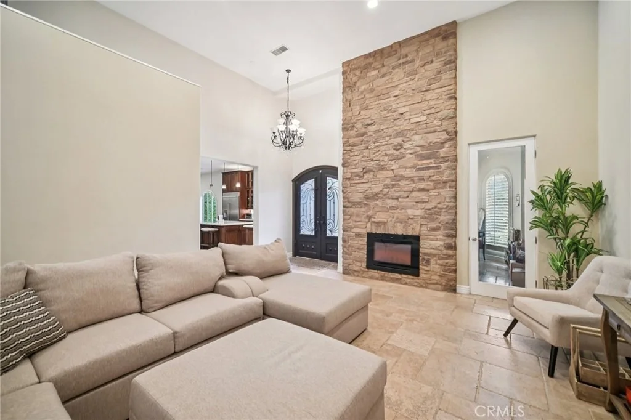
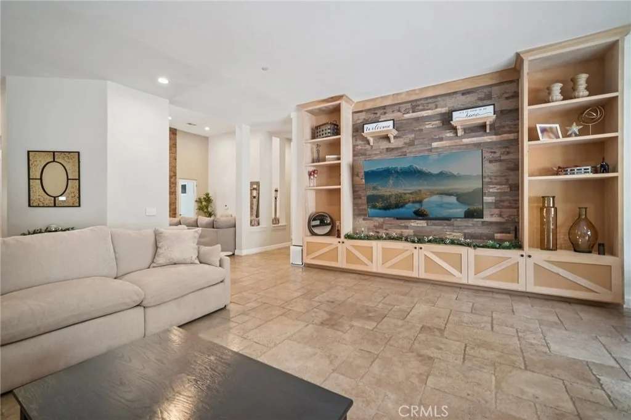
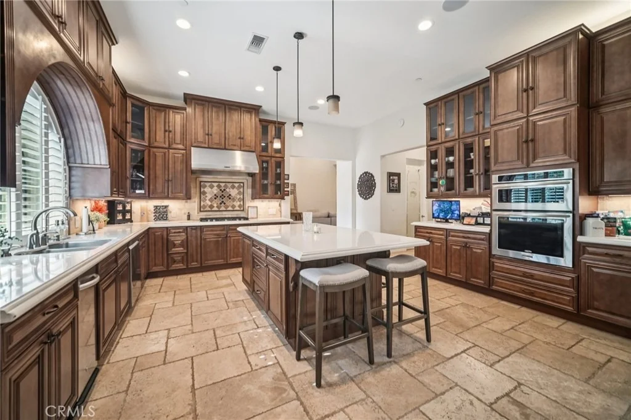
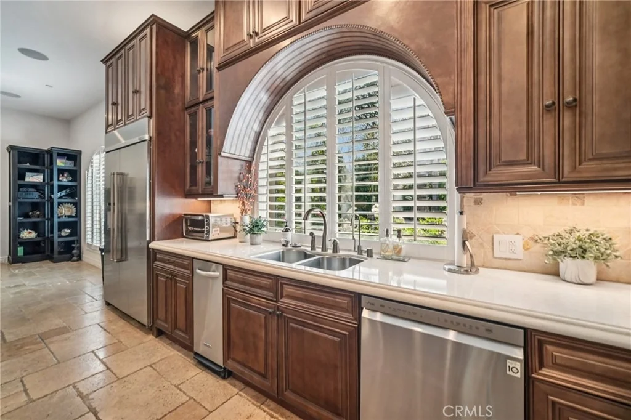
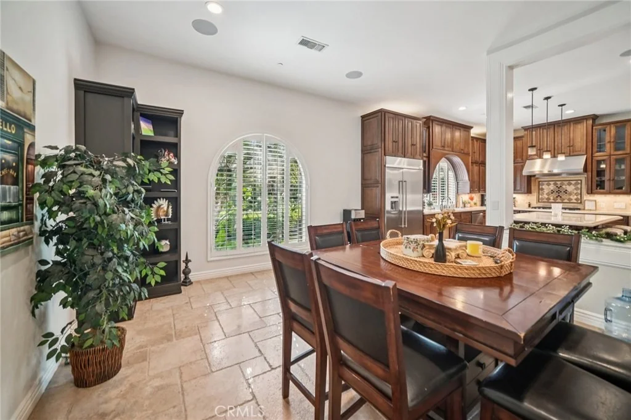
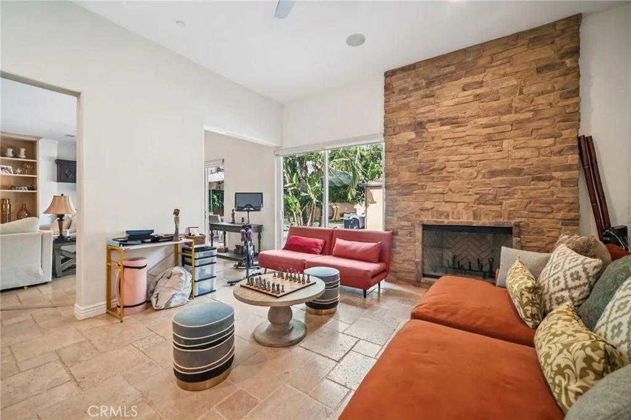
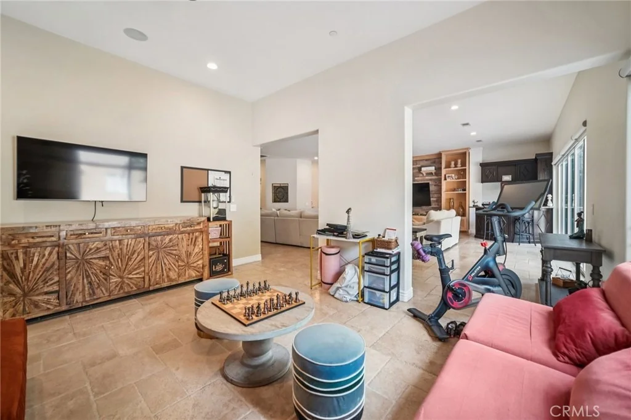
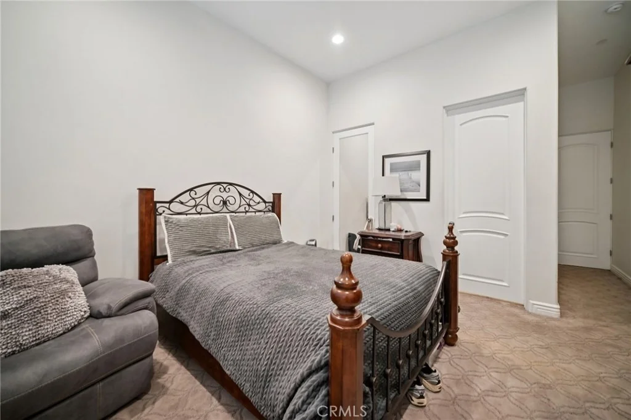
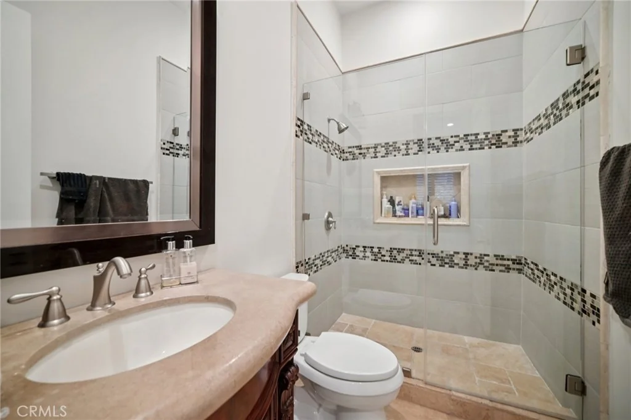
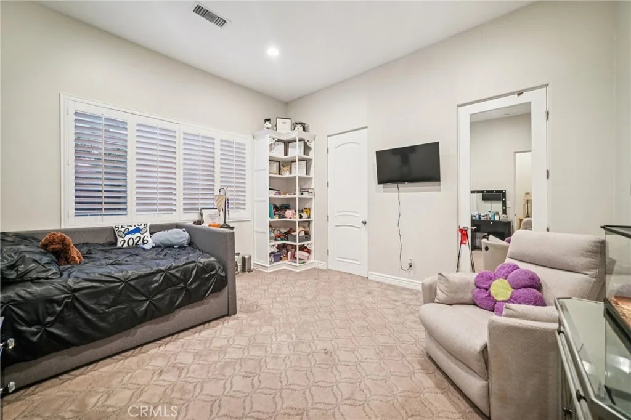
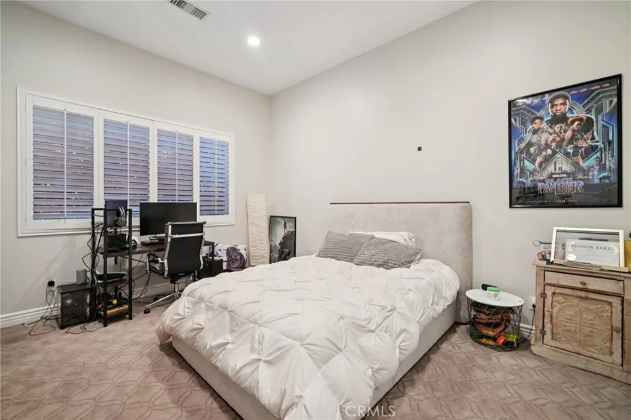
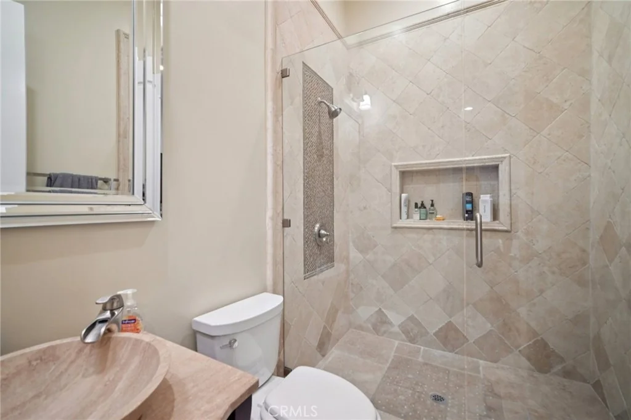
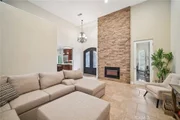
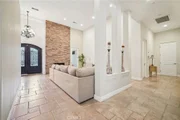
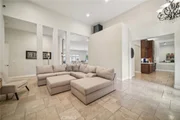
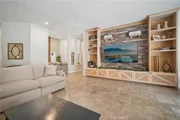
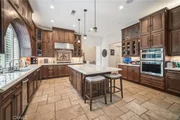
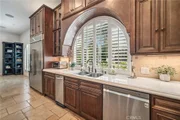
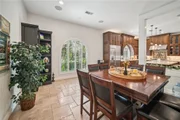
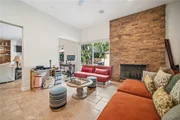
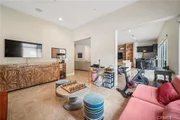
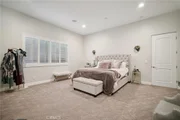
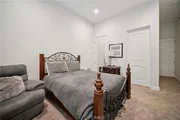
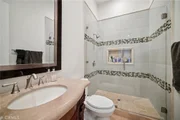
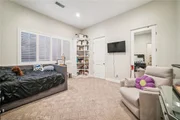
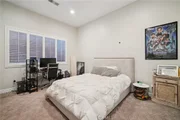
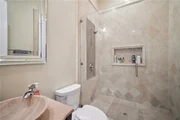
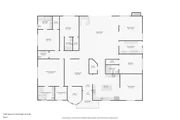
Inside, you'll love the rare ceiling heights throughout the entire home, 2 beautiful fireplaces and European travertine floors create a grand yet warm atmosphere. Every bedroom is a true suite, offering its own private bathroom and walk-in closet for ultimate comfort and privacy. Multiple large great rooms offer endless space and ideas to fit your unique needs, layout and lifestyle. The huge chef's kitchen features large architectural windows with garden views, endless storage, an eat-in area, walk in pantry and luxurious large kitchen island. A massive great room with dry bar and a full wall of folding glass patio doors is true perfection for both everyday living and fabulous entertaining!


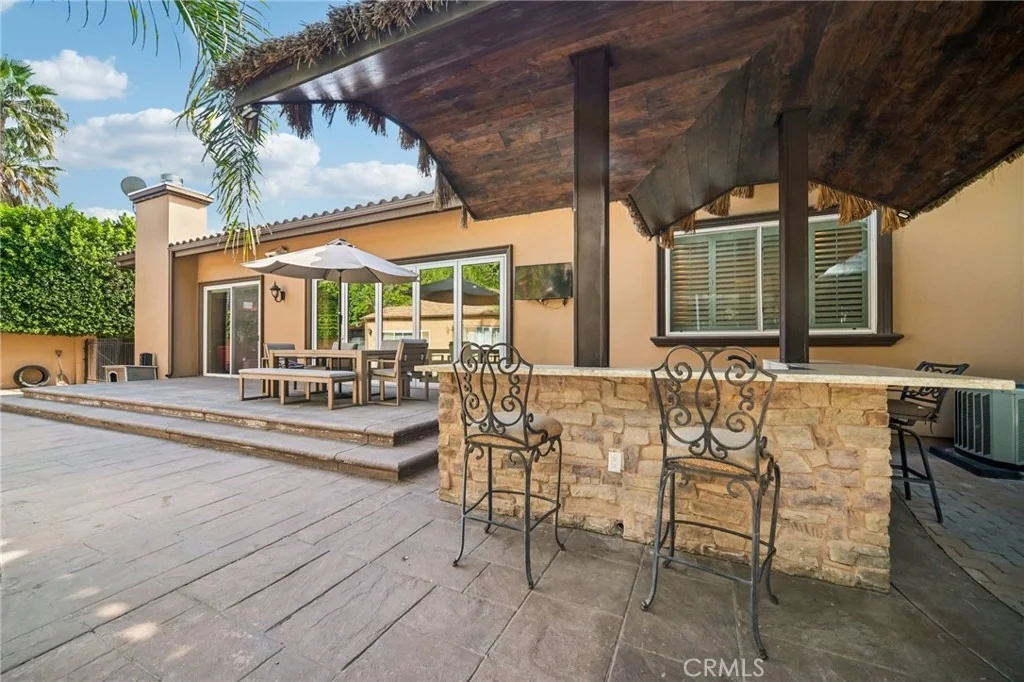
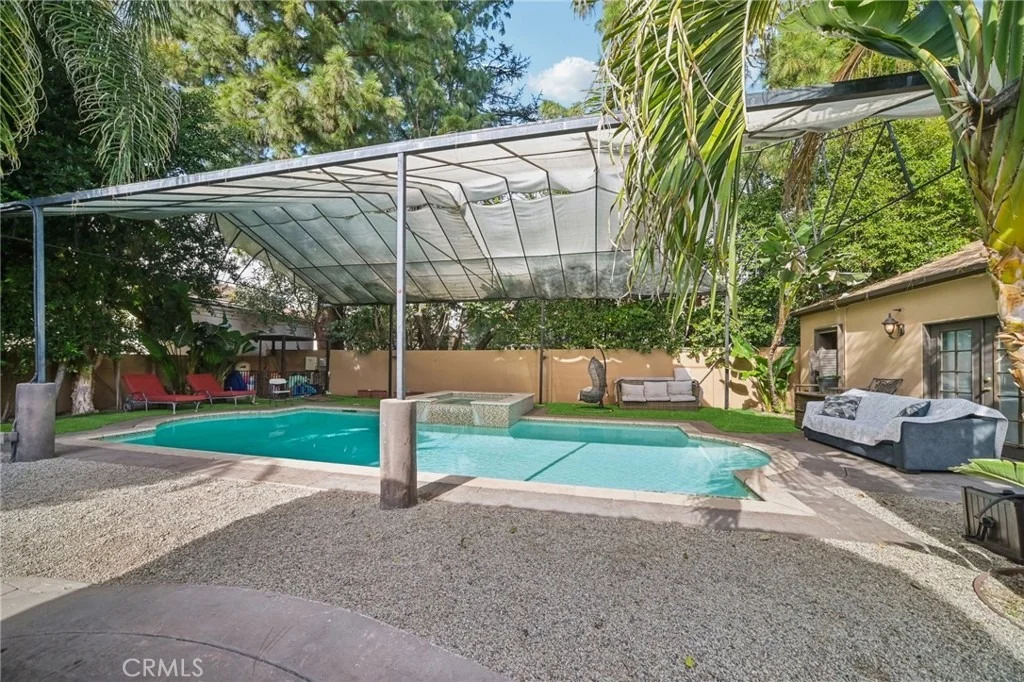
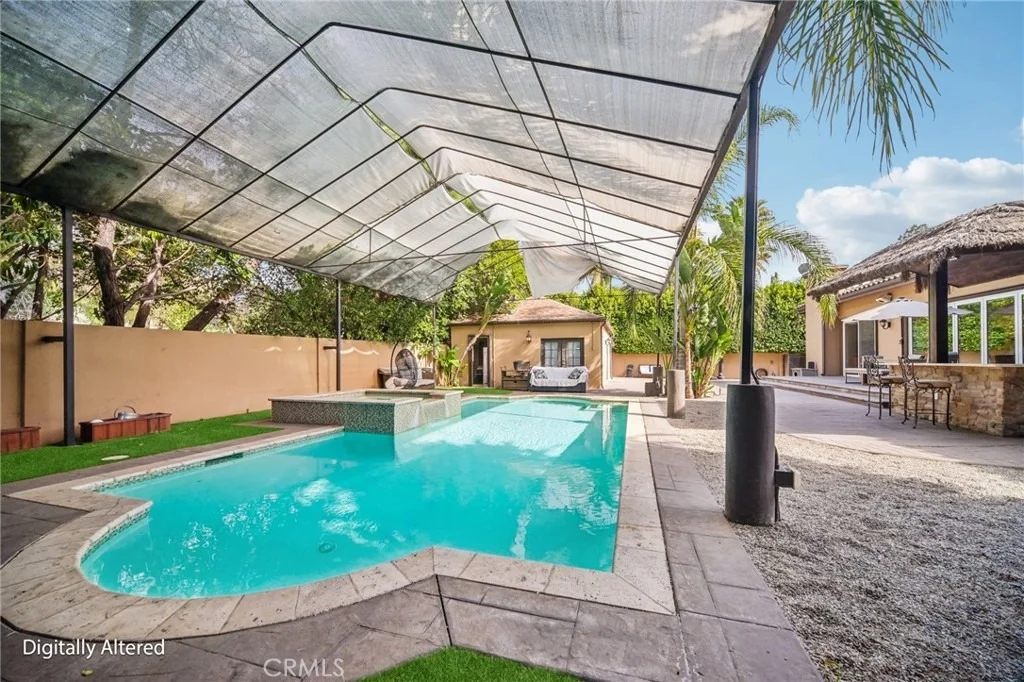
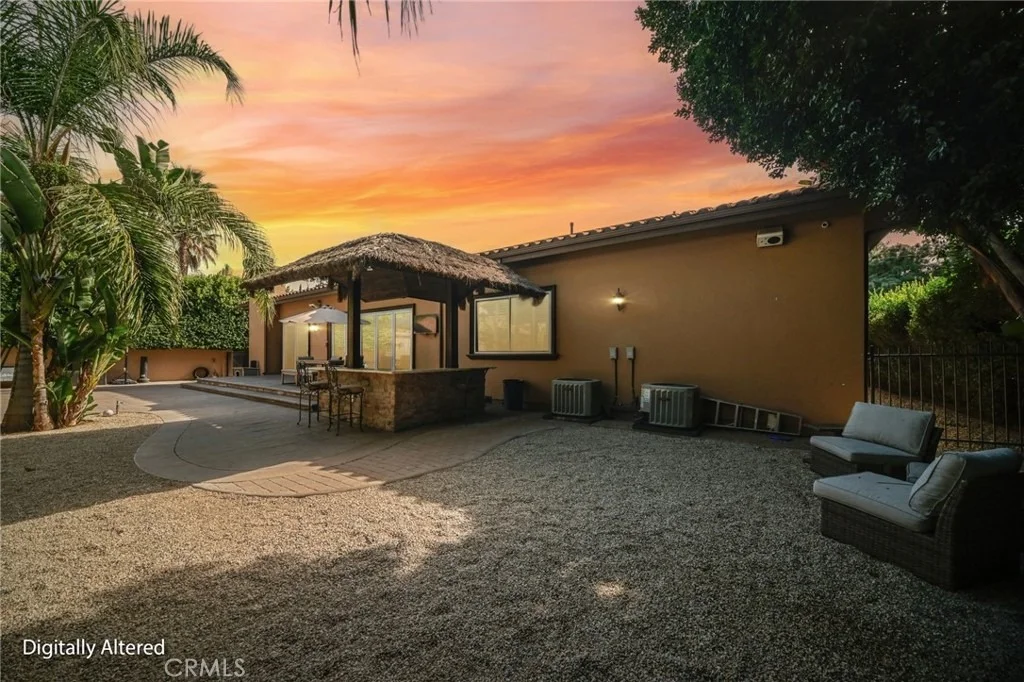
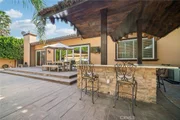
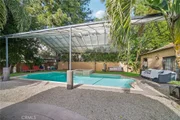
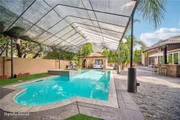
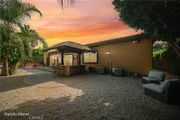
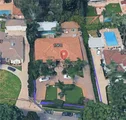
The lush grounds are beautifully landscaped with fruit trees, bougainvillea, roses, and palm trees. The backyard offers a stunning pool and spa, ideal for relaxing or hosting incredible parties. Additional highlights include dual-system HVAC, Tesla battery-wall and solar panels, a full security system and estate-level privacy throughout. This rare Sherwood Forest offering blends luxury, space, flexibility and functionality into one extraordinary property you don't want to miss! Call to schedule your private tour today.
Unit Size
4,350 Ft²
Days on Market
177 days
Land Size
0.46 acres
Price per sqft
$551
Property Type
House
Property Taxes
-
HOA Dues
-
Year Built
2015

Listed By

Michelle Martinez
Keller Williams VIP Properties

Payment Calculator

Cap Rate Calculator

Last updated: 4 months ago (CRMLS #SR26027705)

Price History

Date / Event Date Event Price
Feb 4, 2026 Listed by Keller Williams VIP Properties $2,399,000
Listed by Keller Williams VIP Properties
Nov 28, 2018 No longer available -
No longer available
Oct 29, 2018 Listed $1,495,000
Listed
Exquisite Spanish colonial style 4BD/5BA park-like property in the impressive community of Sherwood Forest. This eye-catching gated property welcomes you with a semi-circle driveway and gorgeous landscaping that’s sure to wow your guests. As you enter through the double doors, high vaulted ceilings truly open up the space while recessed lighting and a stone fireplace maintains that coziness you desire in your home sweet home. The immaculate kitchen is fit for a chef featuring custom cabinetry, dropped light fixtures, stainless steel appliances, quartz counter tops, a large pantry closet, and a center island perfect for gathering around with your loved ones to make delicious memories with. The extraordinary formal dining room features custom cabinetry and a convenient mini bar as well as access to your backyard. Start and end your day in the massive master suite, complete with a walk-in closet, sitting area, and an en-suite. Have a mini spa day in your en-suite with the jetted tub, or enjoy your space with jack and jill sinks and a frameless shower. Enjoy the outdoors all year round in the comfort of your backyard, featuring a patio complete with a serving bar and a covered sparkling pool. This amazing property is perfect for a growing family and nearby many schools as well as entertainments, such as SkyZone Trampoline Park, The Japanese Garden, Sherman Oaks Castle Park, Encino Municipial Golf Course, and much more! The manager has listed the unit size as 4350 square feet.

Property Highlights

Air Conditioning
Fireplace
Parking Details
Parking Features: Circular Driveway, Driveway, Guest, Gated, Private, RV Access/Parking
Interior Details
Full Bathrooms: 6
Interior Features: Breakfast Bar, Built-in Features, Ceiling Fan(s), High Ceilings, Open Floorplan, Pantry, Recessed Lighting, Storage, Bar, Wired for Sound, Entrance Foyer, Walk-In Closet(s), BreakfastArea, SeparateFormalDiningRoom, QuartzCounters, Attic, BedroomOnMainLevel, MainLevelPrimary, PrimarySuite, WalkInPantry
Appliances: Convection Oven, Dishwasher, Disposal, Microwave, Refrigerator, Trash Compactor, Water Heater
Flooring Type: Carpet, Stone
Door Features: Sliding Doors, DoubleDoorEntry
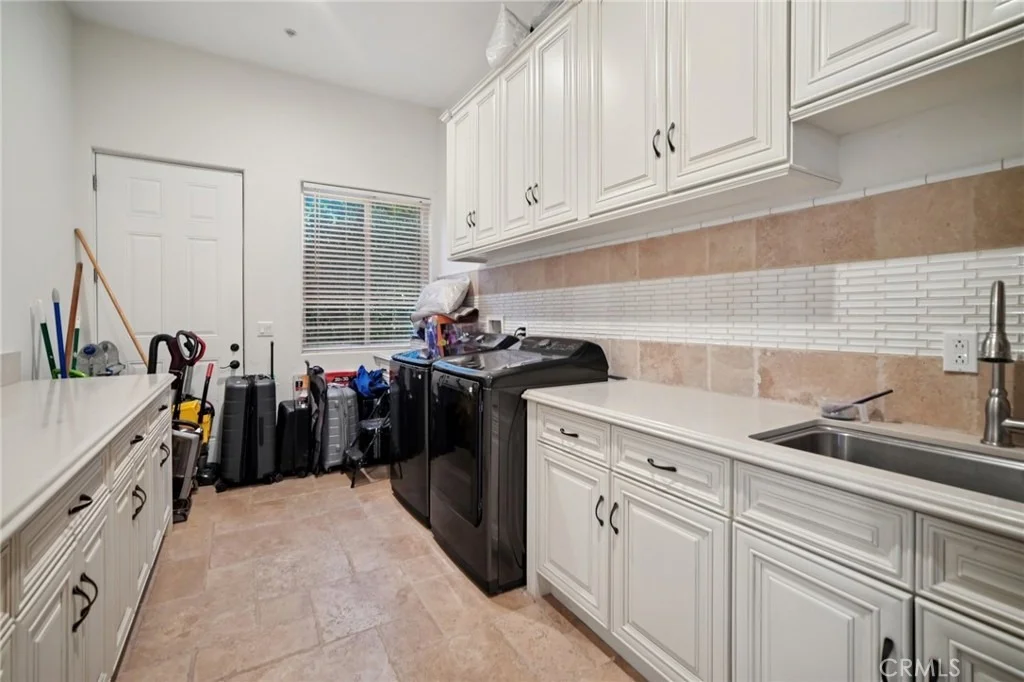
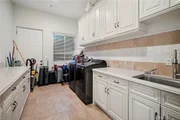
Laundry Features: Gas Dryer Hookup, Laundry Room
Has Fireplace
Fireplace Features: Family Room, Living Room
Exterior Details
Square Footage: 4350
Square Footage Source: $0
Security Features: Security System, Key Card Entry, Smoke Detector(s)
Architectural Style: Mediterranean, Spanish
Year Built Source: Assessor
Year Built: 2015
Levels: One
Patio and Porch Features: Front Porch, Patio, Concrete, Open, Stone
Pool Features: Heated, In Ground, Private
Pool is Private
Lot Features: Back Yard, Front Yard, Garden, Sprinklers In Rear, Sprinklers In Front, Landscaped, Level, ZeroToOneUnitAcre, SprinklersTimer, SprinklerSystem, Yard
Lot Size Area: 19940
Lot Size Units: Square Feet
Lot Size Acres: 0.4578
Lot Size Square Feet: 19940
Tax Lot: B
Water Source: Public
Financial Details
Lease Considered: Yes
Utilities Details
Cooling Type: Central Air, Dual
Heating Type: Central, Fireplace(s), Solar
Sewer : Public Sewer

Building Info

Overview

    General

  • Year Built: 2015
  • Effective Year Built: 2015
  • Building Count: 1
  • Total Rooms: 8
  • Bedroom Count: 4
  • Bathroom Count: 5
  • Full Bathrooms: 5
  • Partial Bathrooms: 5
  • Building Condition: 0
  • Building Quality: 1
  • Construction Type: 17
  • Building Style: 15
  • Exterior Walls Type: 0
  • Interior Walls Type: 0
  • Roof Shape Type: 0
  • Roof Cover Type: 0
  • Living Units: 1
  • Floor Cover: 0
  • Basement Type: 0
  • Basement Area: 0
  • Garage Type: 0
  • Parking Space Count: 1
  • Patio Type: 0
  • Porch Type: 0
  • Pool Type: 8

    Dimensions

  • Lot Size Square Feet: 19,934
  • Lot Size Depth Feet: 2,000
  • Lot Size Frontage Feet: 1,000
  • Total Building Area: 4,350
  • Building Area: 4,350
  • Building Area Measurement: L

    Heating and Cooling

  • Air Conditioning: 1
  • Heating: 3
  • Heated Square Feet: 4,350
  • Heating Fuel Type: 0

    Utilities

  • Sewer System: 0
  • Water Service: 0

Building

  • Building Type: 0
  • Property Class: R
  • Subdivision: CITY OF LOS ANGELES
  • Land Acres: 0000000458
  • Standard Land Use Code: 1001
  • County Land Use Code: 0103
  • Legal Description 1: *TR=PARCEL MAP AS PER BK 93 P 29-30 OF PM LOT/SEC B

Neighborhood

  • School District Name: Los Angeles Unified School District
  • Census Tract: 115401

Zoning

  • Zoning: LARA

Geography

  • Assessors Map Reference: 7-E6
  • Parcel: 2787-034-016
  • Lot: B
  • Municipality: NORTH /S.E. NORTHRIDGE
  • Latitude: 34.2261
  • Longitude: -118.513

    Address

  • Full Address: 17401 Raymer St
  • Address - House Number: 17401
  • Address - Street Name: Raymer
  • Address - Suffix Type: St
  • State: CA
  • City Name: Sherwood Forest
  • Carrier Code: C009
  • 4-Digit Zip Code: 3449
  • Zip Code: 91325

Valuation

    Tax

  • Tax Year: 2022
  • Tax Amount: $1,897,616
  • Initial Tax Delinquent Year: 2022
  • Tax Rate Code Area: 00-016

    Appraisal Valuation

  • Standard Deviation: 0.2271
  • Valuation Date: Nov 08, 2023
  • Confidence Score: 68
  • Final Value: 1,886,356
  • High Value: 2,314,780
  • Low Value: 1,457,931

    Assessments Valuation

  • Assessed Year: 2023
  • Assessed Total Value: $1,592,216
  • Assessed Land Value: $955,330
  • Assessed Improvements Value: $636,886

    Sales

  • Current Sale Contract Date: Jan 25, 2019
  • Current Sale Recording Date: Jan 28, 2019
  • Current Sale Price:
  • Current Sale Document Type: 36
  • Current Sale Input Document Number: 19-0080675
  • Previous Sale Recording Date: Apr 02, 2014
  • Previous Sale Contract Date: Feb 27, 2014
  • Previous Sale Amount: $646,000
  • Previous Sale Document Type: 36

    Financing

  • First Mortgage Financing Type: ADJ
Data used for valuation calculations is provided by RealtyHop, and other third party sources

Comparables

Unit
Status
Type
Beds
Baths
ft²
Price/ft²
Asking Price
Listed On
Closing Price
Sold On
HOA + Taxes

About North Valley


Similar Homes for Sale

Currently no similar homes around

Nearby Rentals

Unit for rent at 10000 Amestoy Avenue, NORTHRIDGE, CA, 91325

$5,500 /mo

  • 4 Beds
  • 2 Baths
  • 2,288 ft²
10000 Amestoy Avenue, NORTHRIDGE, CA, 91325 Listing by Anita Richards
Unit for rent at 16824 Calahan Street, NORTH HILLS, CA, 91343

$5,400 /mo

  • 4 Beds
  • 3 Baths
  • 2,328 ft²
16824 Calahan Street, NORTH HILLS, CA, 91343 Listing by Dennis Chernov
Unit for rent at 7512 Balboa Boulevard, VAN NUYS, CA, 91406

$4,195 /mo

  • 3 Beds
  • 2 Baths
  • 1,500 ft²
7512 Balboa Boulevard, VAN NUYS, CA, 91406 Listing by Marty Azoulay


Frequently Asked Questions

When was property at 17401 Raymer Street built and last sold?
The property at 17401 Raymer Street was built in 2015 and last sold on Jan 25, 2019 for $1,485,000.
How much is this home worth?
The estimated value of the home located at 17401 Raymer Street is $2,422,990.
What are some comparable homes to 17401 Raymer Street?
There are currently no comparable homes to 17401 Raymer Street.