Check Availability
$2,399,950
● House - For Sale

17363 Chase Street

Northridge, CA 91325
bedrooms
3 Beds
bathrooms
3 Baths, 1 Half Bath
square feet
3,500 Ft²
$11,785
Est. Monthly

About This Property

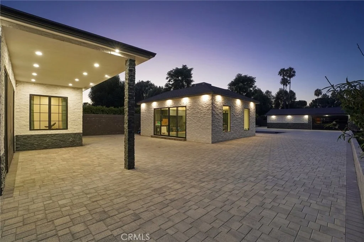
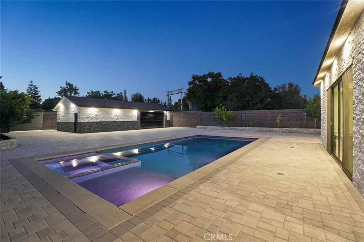
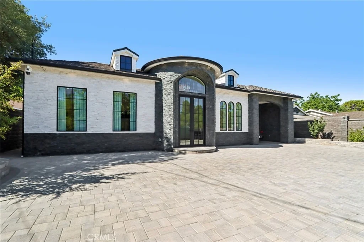
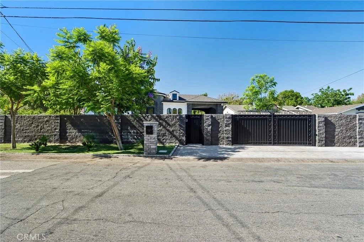
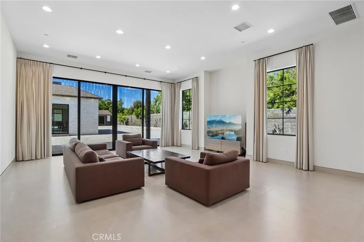
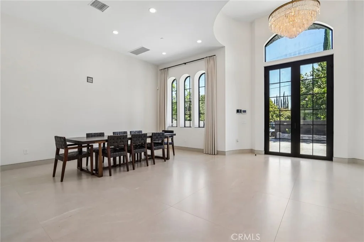
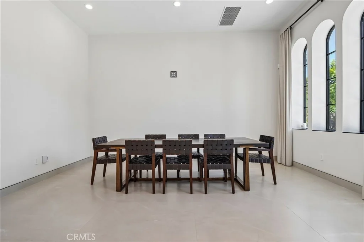
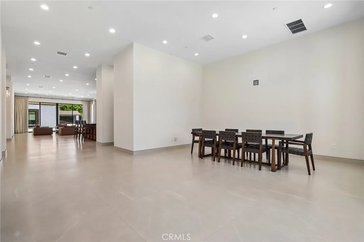
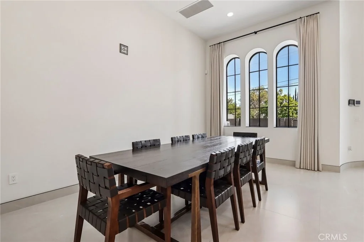
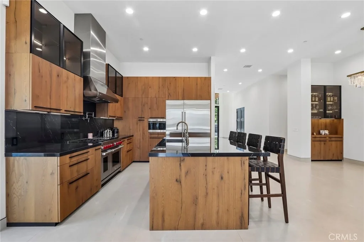
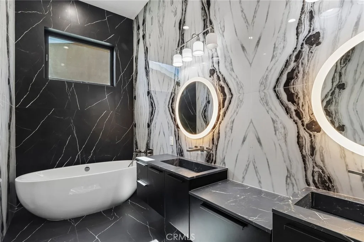
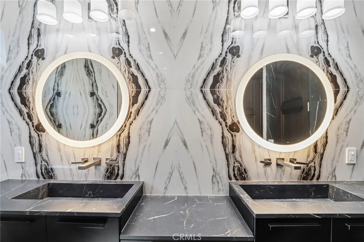
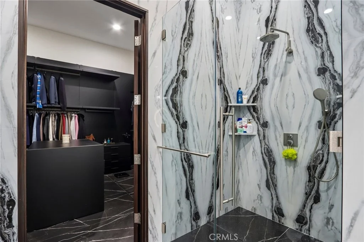
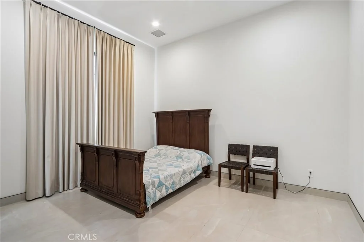
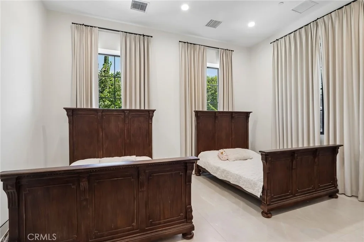
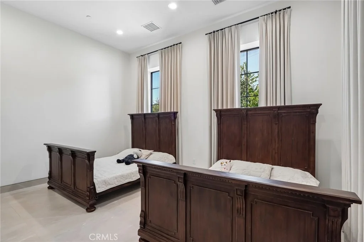
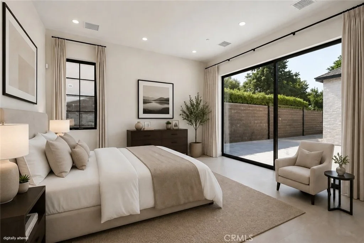
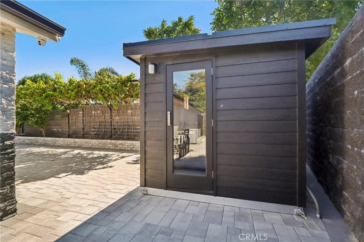
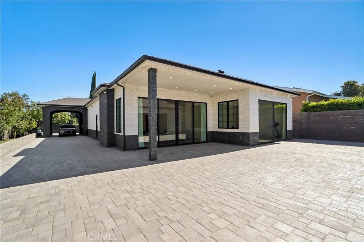
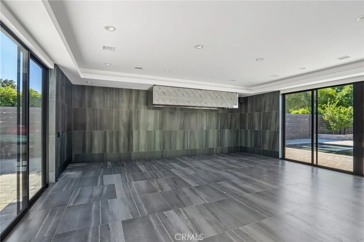
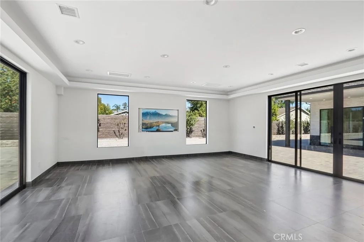
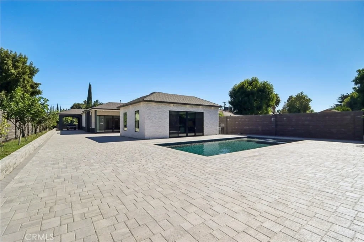
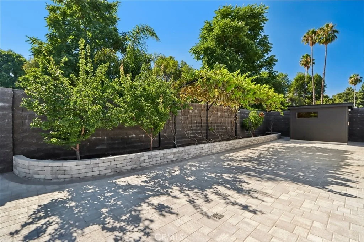
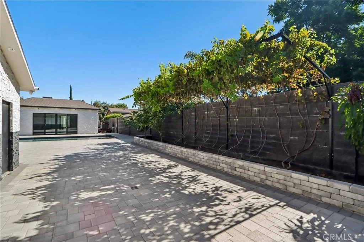
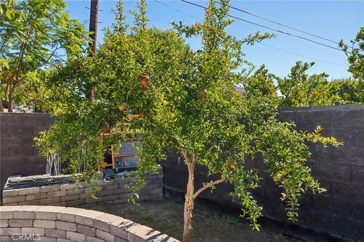
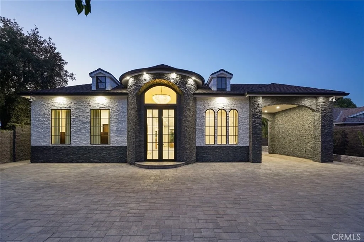
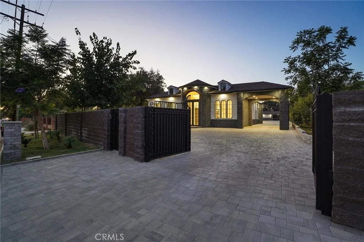
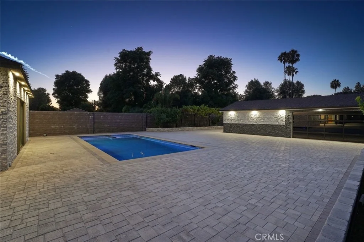
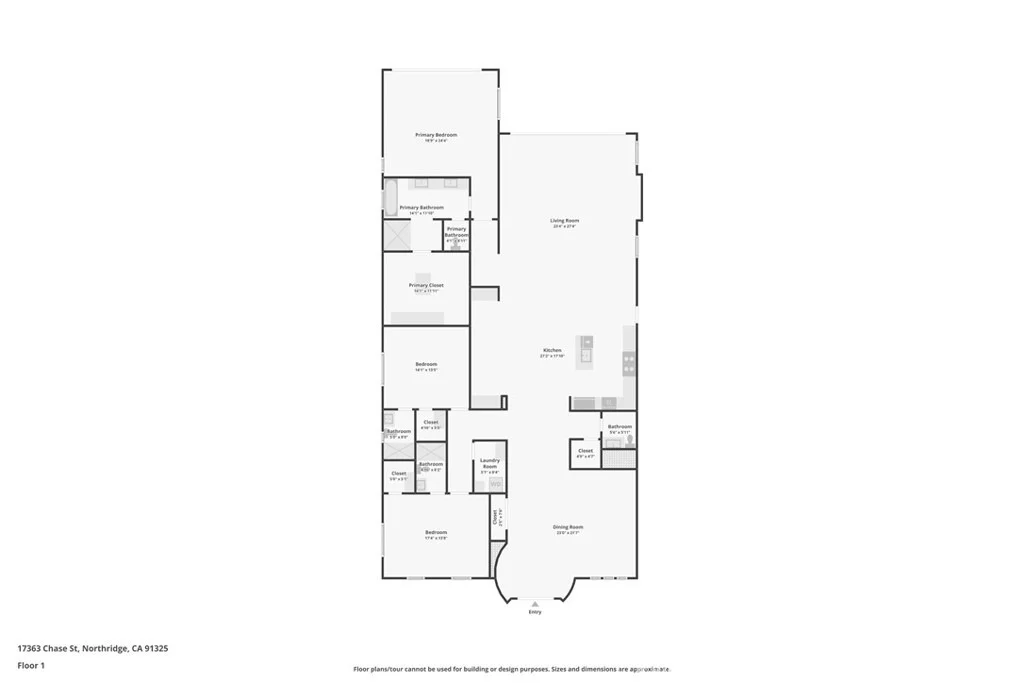
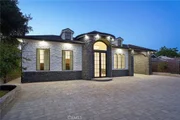
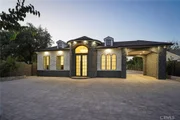
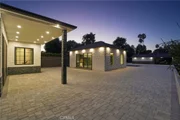
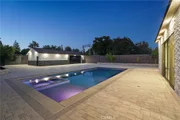
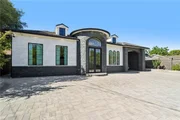
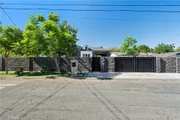
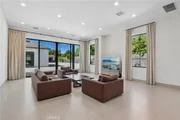
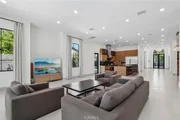
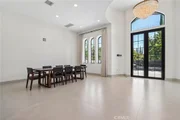
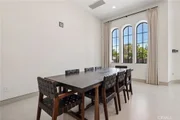
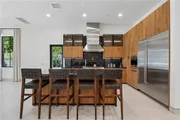
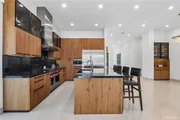
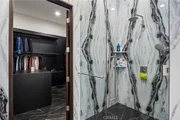
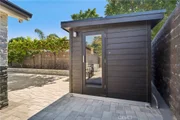
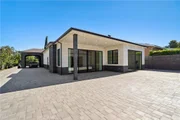
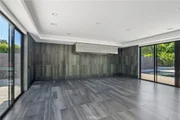
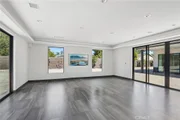
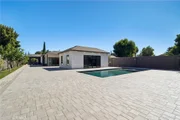
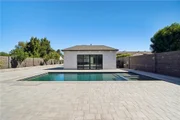
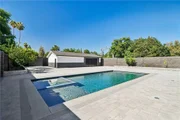
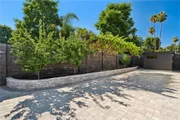
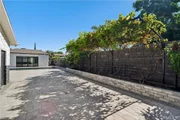
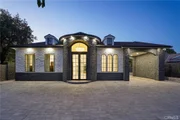
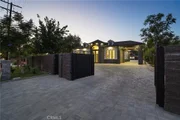
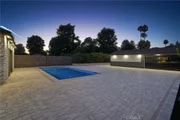
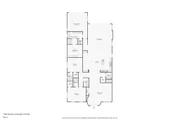
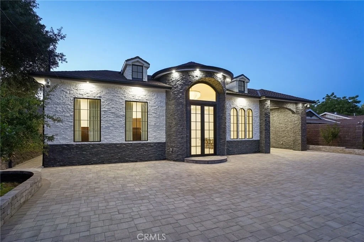
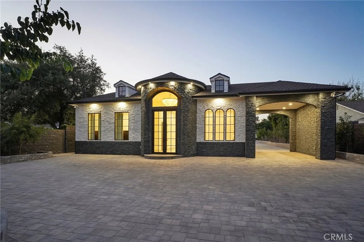
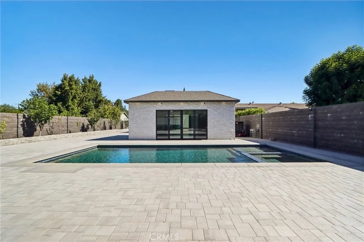
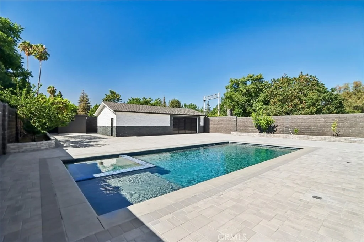
Newly built custom Mediterranean masterpiece tucked behind private gates in one of Northridge's most sought-after neighborhoods, adjacent to prestigious Sherwood Forest. This exceptional estate offers the perfect blend of timeless elegance, modern luxury, and resort-style living.  Step through the grand custom wrought-iron entry doors into a dramatic foyer with soaring ceilings and an abundance of natural light. The open-concept floor plan is designed for both grand entertaining and everyday comfort, showcasing elegant tile flooring throughout and seamless indoor-outdoor flow.  At the heart of the home is a spectacular chef's kitchen featuring premium built-in appliances, custom cabinetry, expansive countertops, and an oversized island perfect for hosting gatherings of any size.  The luxurious primary suite serves as a private retreat, complete with a spacious walk-in closet featuring custom built-ins and a spa-inspired en-suite bathroom adorned with floor-to-ceiling designer tile, dual vanities, an oversized walk-in shower, and a freestanding soaking tub.  Step outside to your own private resort set on an expansive 20,122-square-foot lot. The professionally designed grounds feature custom pavers throughout, a beautifully enclosed detached patio ideal for year-round entertaining, an oversized garage, and dozens of mature fruit trees creating a tranquil park-like setting. Every detail has been thoughtfully curated to deliver the ultimate indoor-outdoor lifestyle.  A rare opportunity to own a one-of-a-kind custom estate that truly defines luxury living and entertainer's paradise.
Unit Size
3,500 Ft²
Days on Market
42 days
Land Size
0.46 acres
Price per sqft
$686
Property Type
House
Property Taxes
-
HOA Dues
-
Year Built
1950

Listed By

Gary Keshishyan
Pinnacle Estate Properties

Payment Calculator

Cap Rate Calculator

Last updated: 2 months ago (CRMLS #SR26206984)

Price History

Date / Event Date Event Price
Sep 22, 2026 Listed by Pinnacle Estate Properties $2,399,950
Listed by Pinnacle Estate Properties
Oct 6, 2021 No longer available -
No longer available
Apr 26, 2020 In contract -
In contract
Mar 6, 2020 Listed $995,000
Listed
Need room for your car collection…. Or perhaps home workshop? ADU? This is it! Almost 1000 Sq ft detached 6 car garage with loads of possibilities! You’ll also enjoy the custom home that comes with it, too! A gated entrance leads you to this private and secluded, SGL story modern ranch where you can escape from the city but just be minutes away. Wrought iron accented rustic double door entry. The stylish and updated ctr island kitchen features an open concept flow into the adj dining and casual living areas, Glass front cabinetry, 6 burner range, quartz counters, and glass tile backsplash. Conveniently located off the expansive kitchen is a separate room perfect for a home office, walk-in pantry, or laundry. Hardwood plus faux wood tiled flooring are featured throughout.Recessed lighting, ceiling fans, and slate stone accented fireplace. Vaulted ceiling family room with wall of glass doors and windows. The generous 20 x 20 master suite with walk-in closet and a tumbled marble accented bath.There is ample space under the vaulted ceiling patio, gather around the BBQ grill island. Separated areas in the rear grounds allow for a variety activities or additional privacy, should you wish to convert the garage to an “ADU”. You will never be short of parking as there is an additional 2 car attached garage, sgl car drive thru garage, and an additional room which could be a home office, also! Lots of this magnitude and usable space are rare, so don’t wait on this one. The manager has listed the unit size as 2010 square feet.
Oct 4, 2019 No longer available -
No longer available
Show More

Property Highlights

Garage
Parking Available
Air Conditioning
Fireplace
Parking Details
Has Garage
Has Carport
Has Open Parking
Parking Features: Garage, Oversized, Paved, Private, RV Access/Parking, On Street, PullThrough
Garage Spaces: 2
Open Parking Spaces: 10
Interior Details
Half Bathrooms: 1
Full Bathrooms: 3
Interior Features: Breakfast Bar, High Ceilings, Open Floorplan, Recessed Lighting, Storage, Wired for Sound, Walk-In Closet(s), SeparateFormalDiningRoom, BedroomOnMainLevel, JackAndJillBath
Appliances: Built-In Range, Dishwasher, Disposal, Gas Range, Microwave, Refrigerator, Tankless Water Heater, Refrigerator
Flooring Type: Tile
Door Features: Sliding Doors, DoubleDoorEntry
Laundry Features: Inside, Laundry Room, Stacked
Has Fireplace
Fireplace Features: Family Room
Exterior Details
Square Footage: 3500
Square Footage Source: $0
Security Features: Carbon Monoxide Detector(s), Smoke Detector(s)
Property Condition: Updated/Remodeled
Architectural Style: Modern
Year Built Source: Public Records
Year Built: 1950
Levels: One
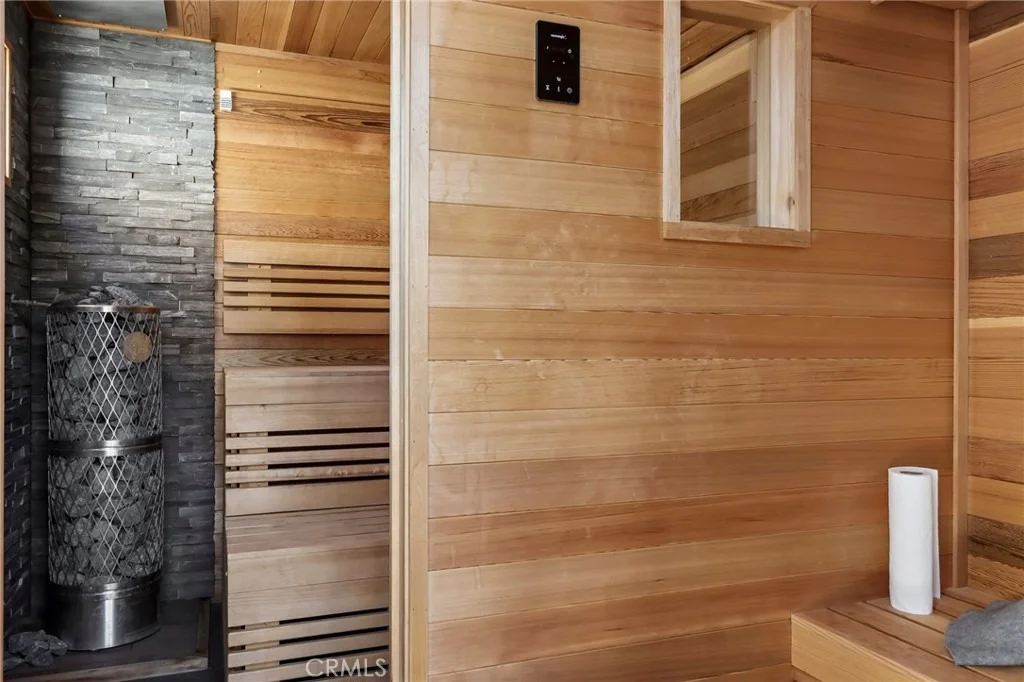
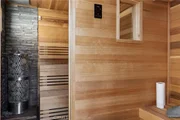
Other Structures: Guest House, GuestHouseDetached, SaunaPrivate
Window Features: Double Pane Windows, Screens
Patio and Porch Features: Patio, Open
Pool Features: In Ground, Private
Pool is Private
Lot Features: Back Yard, Front Yard, Landscaped, Paved, SprinklerSystem, Yard
Lot Size Area: 20122
Lot Size Units: Square Feet
Lot Size Acres: 0.4619
Lot Size Square Feet: 20122
Tax Lot: 2
Water Source: Public
Utilities Details
Cooling Type: Central Air
Heating Type: Central
Sewer : SewerTapPaid

Building Info

Overview

    General

  • Year Built: 1950
  • Effective Year Built: 1966
  • Building Count: 1
  • Total Rooms: 6
  • Bedroom Count: 3
  • Bathroom Count: 3
  • Full Bathrooms: 3
  • Partial Bathrooms: 3
  • Building Condition: 0
  • Building Quality: 4
  • Construction Type: 17
  • Building Style: 15
  • Exterior Walls Type: 12
  • Interior Walls Type: 0
  • Roof Shape Type: 1
  • Roof Cover Type: 13
  • Floor Count: 100
  • Living Units: 1
  • Floor Cover: 0
  • Basement Type: 0
  • Basement Area: 0
  • Garage Type: 0
  • Parking Space Count: 1
  • Patio Type: 0
  • Porch Type: 0
  • Pool Type: 0

    Dimensions

  • Lot Size Square Feet: 20,116
  • Lot Size Depth Feet: 2,730
  • Lot Size Frontage Feet: 740
  • Total Building Area: 1,766
  • Building Area: 1,766
  • Building Area Measurement: L

    Heating and Cooling

  • Fireplace Count: 1
  • Air Conditioning: 1
  • Heating: 3
  • Heated Square Feet: 1,766
  • Heating Fuel Type: 0

    Utilities

  • Sewer System: 0
  • Water Service: 0

Building

  • Building Type: 0
  • Property Class: R
  • Subdivision: 13497
  • Land Acres: 0000000462
  • Standard Land Use Code: 1001
  • County Land Use Code: 0100
  • Legal Description 1: TRACT # 13497 LOT/SEC 2

Neighborhood

  • School District Name: Los Angeles Unified School District
  • Census Tract: 115401

Zoning

  • Zoning: LARA

Geography

  • Assessors Map Reference: 14-E1
  • Subdivision Tract Number: 13497
  • Parcel: 2787-021-002
  • Lot: 2
  • Municipality: NORTH /S.E. NORTHRIDGE
  • Latitude: 34.2236
  • Longitude: -118.512

    Address

  • Full Address: 17363 Chase St
  • Address - House Number: 17363
  • Address - Street Name: Chase
  • Address - Suffix Type: St
  • State: CA
  • City Name: Northridge
  • Carrier Code: C051
  • 4-Digit Zip Code: 3913
  • Zip Code: 91325

Valuation

    Tax

  • Tax Year: 2022
  • Tax Amount: $1,221,703
  • Initial Tax Delinquent Year: 2022
  • Tax Rate Code Area: 00-016

    Appraisal Valuation

  • Standard Deviation: 0.1814
  • Valuation Date: Jan 31, 2024
  • Confidence Score: 76
  • Final Value: 1,348,097
  • High Value: 1,592,710
  • Low Value: 1,103,484
    Assessments Valuation

  • Assessed Year: 2023
  • Assessed Total Value: $1,024,794
  • Assessed Land Value: $624,240
  • Assessed Improvements Value: $400,554
    Sales

  • Current Sale Contract Date: Apr 22, 2020
  • Current Sale Recording Date: Jul 13, 2020
  • Current Sale Price:
  • Current Sale Document Type: 36
  • Current Sale Input Document Number: 20-0765555
  • Previous Sale Recording Date: Dec 27, 2002
  • Previous Sale Contract Date: Dec 13, 2002
  • Previous Sale Amount: $365,000
  • Previous Sale Document Type: 36
Data used for valuation calculations is provided by RealtyHop, and other third party sources

Comparables

Unit
Status
Type
Beds
Baths
ft²
Price/ft²
Asking Price
Listed On
Closing Price
Sold On
HOA + Taxes

About North Valley


Similar Homes for Sale

Currently no similar homes around

Nearby Rentals

Unit for rent at 17401 Londelius Street, NORTHRIDGE, CA, 91325

$7,800 /mo

  • 4 Beds
  • 1 Bath
  • 2,225 ft²
17401 Londelius Street, NORTHRIDGE, CA, 91325 Listing by Branden Olmes
Unit for rent at 18306 Gresham Street, NORTHRIDGE, CA, 91325

$1,925 /mo

  • Studio
  • 1 Bath
  • 350 ft²
18306 Gresham Street, NORTHRIDGE, CA, 91325 Listing by Raymond Cruz
Unit for rent at 7044 Garden Grove Avenue, RESEDA, CA, 91335

$4,490 /mo

  • 2 Beds
  • 1 Bath
  • 796 ft²
7044 Garden Grove Avenue, RESEDA, CA, 91335 Listing by Lawrence Fleischman


Frequently Asked Questions

When was property at 17363 Chase Street built and last sold?
The property at 17363 Chase Street was built in 1950 and last sold on Apr 22, 2020 for $985,000.
How much is this home worth?
The estimated value of the home located at 17363 Chase Street is $2,361,635.
What are some comparable homes to 17363 Chase Street?
There are currently no comparable homes to 17363 Chase Street.