by RH Advisors

Check Availability
$699,999
● House - In Contract

1736 Parkview Avenue

New York, NY 10461
bedrooms
3 Beds
bathrooms
1 Bath, 1 Half Bath
square feet
1,796 Ft²
$3,983
Est. Monthly

About This Property


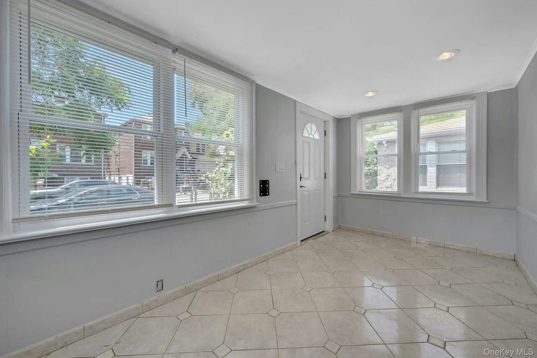
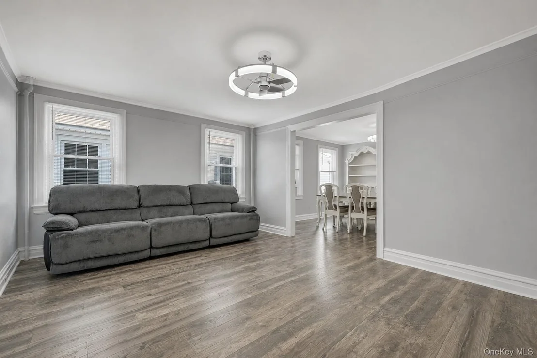
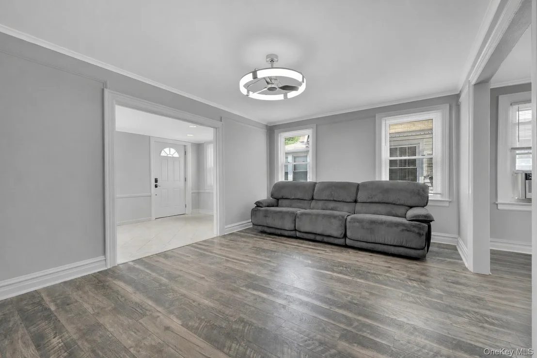
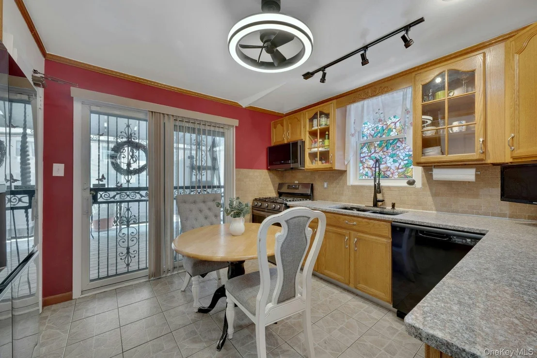
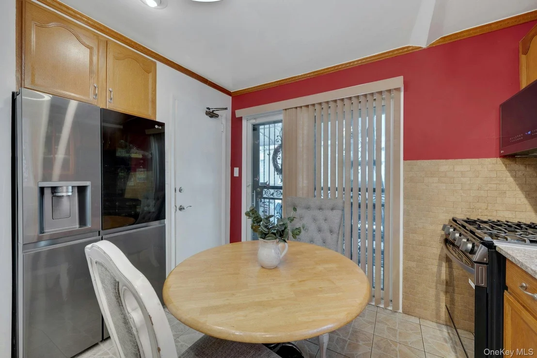
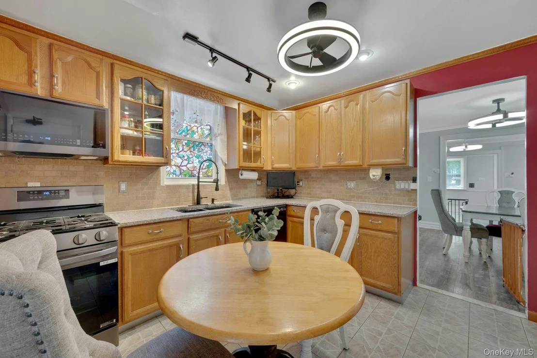
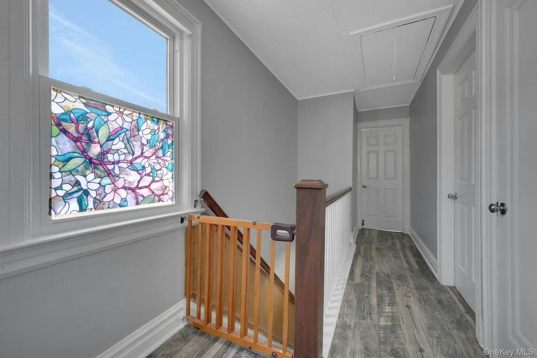
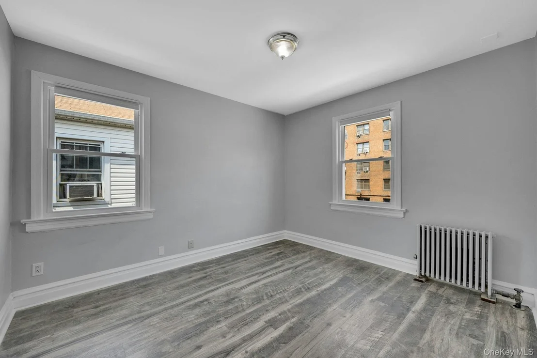
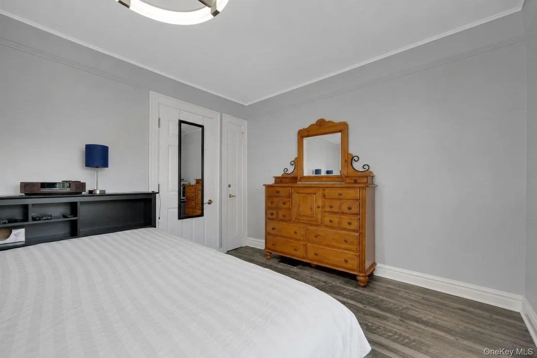
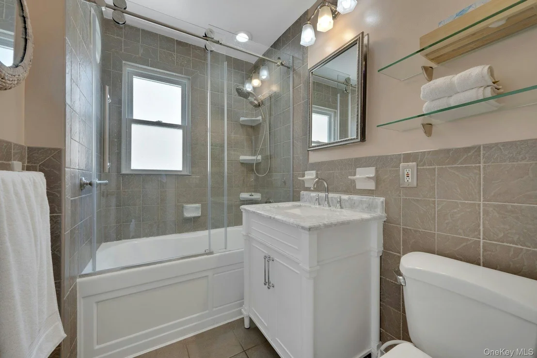
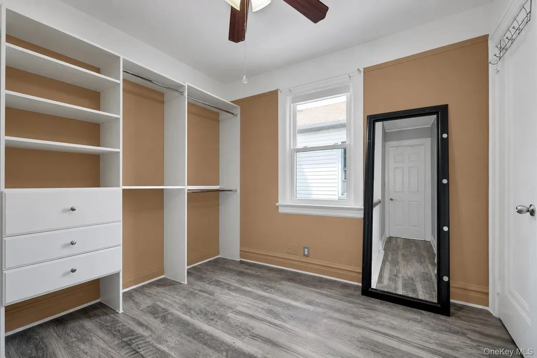
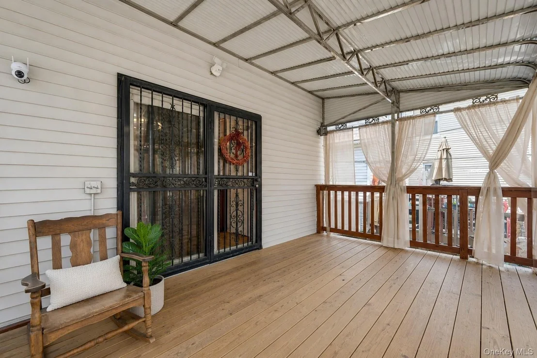
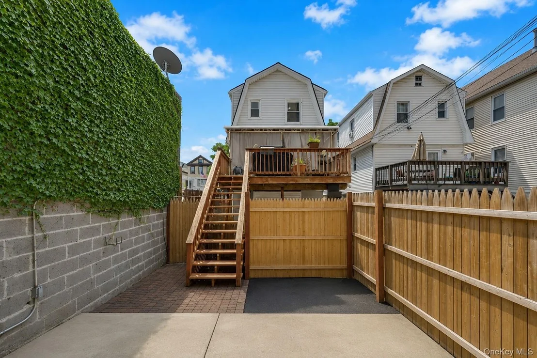
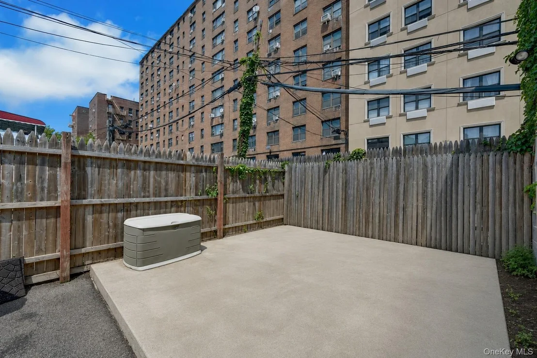
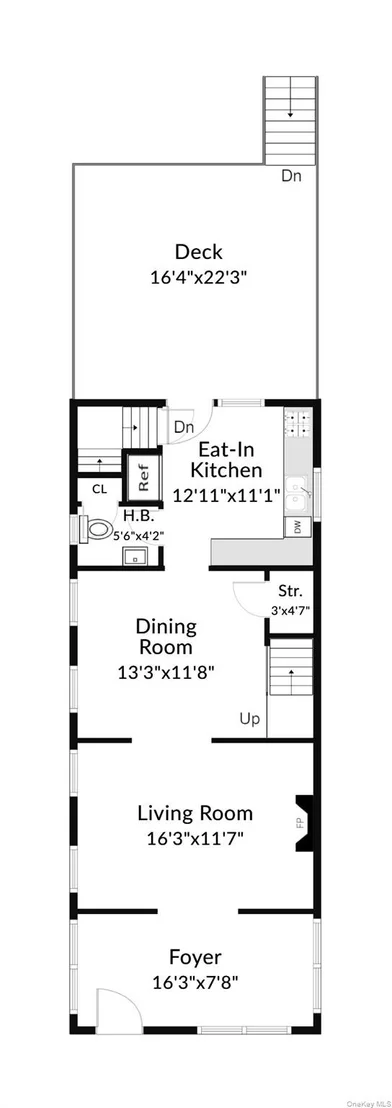
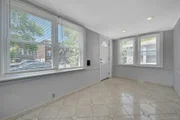
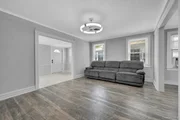
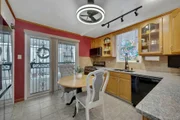
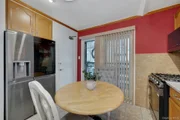
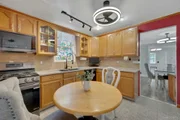
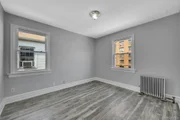
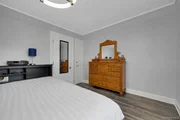
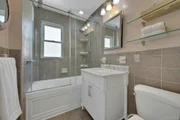
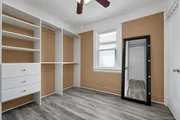
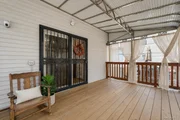
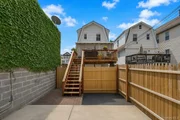
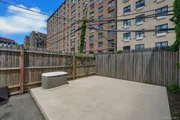
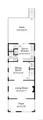
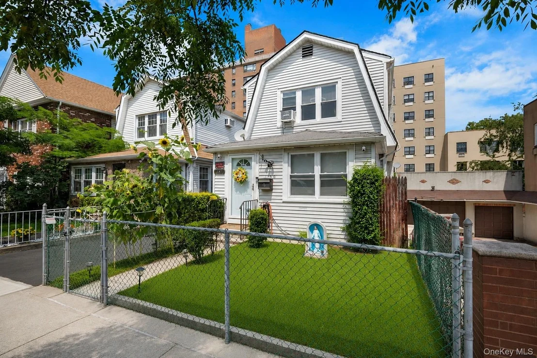
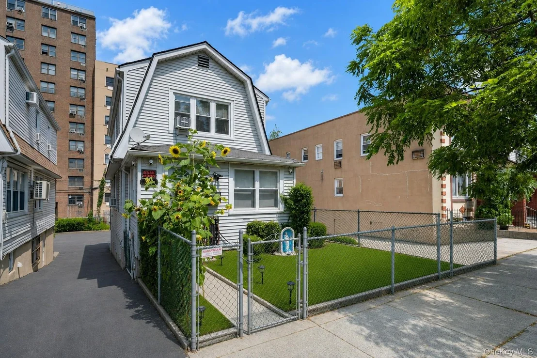
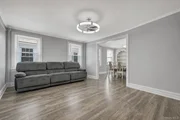
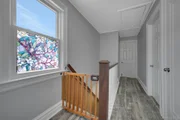
Welcome to Pelham Bay! This freshly painted and updated home is move-in ready and waiting for its next owners. Upon entry, you're welcomed by a bright enclosed porch/sunroom, leading into an oversized living room, formal dining room, and an eat-in kitchen featuring recently installed stainless steel appliances. A conveniently located powder room completes the main level. Sliding doors off the kitchen open to a spacious deck overlooking the backyard, perfect for entertaining or relaxing. A shared driveway leads to private off-street parking, and the yard offers plenty of extra space to play, host and enjoy. Upstairs, you'll find a generously sized primary bedroom with ample closet space, along with two additional bedrooms and a updated full bathroom featuring radiant heated floors and a jacuzzi tub. The walk-out basement offers endless potential and includes a laundry area and updated mechanicals. Recent upgrades include a brand-new water heater (2026), a boiler approximately 8 years old, and Brand new windows. Ideally located near the subway and other public transportation, major highways, shopping, dining, and more...this home combines comfort, convenience, and value. Don't miss your opportunity to make this exceptional property your own!
Unit Size
1,796 Ft²
Days on Market
-
Land Size
0.06 acres
Price per sqft
$390
Property Type
House
Property Taxes
$545
HOA Dues
-
Year Built
1920

Listed By

Lynn R. Trotta
Berkshire Hathaway HS NY Prop
Daniel DeSimone
Daniel DeSimone
RE/MAX Prime Properties

Payment Calculator

Cap Rate Calculator

Last updated: 2 months ago (OneKey MLS #KEY1031745)
Price History

Date / Event Date Event Price
Aug 20, 2026 In contract -
In contract
Aug 2, 2026 Listed by Berkshire Hathaway HS NY Prop $699,999
Listed by Berkshire Hathaway HS NY Prop

Property Highlights

Parking Available
Parking Details
Parking Features: Electric Vehicle Charging Station(s), Off Street, Private, Shared Driveway, Storage
Interior Details
Half Bathrooms: 1
Full Bathrooms: 1
Interior Features: Eat-in Kitchen, Storage, Original Details, Walk Through Kitchen, Washer/Dryer Hookup
Appliances: Dishwasher, Dryer, Gas Oven, Range, Refrigerator, Stainless Steel Appliance(s), Washer
Flooring Type: Hardwood, Vinyl
Laundry Features: In Basement
Rooms: 7
Basement: Full, Storage Space, Unfinished, Walk-Out Access
Exterior Details
Square Footage: 1796
Square Footage Source: $0
Architectural Style: Colonial
Year Built: 1920
Building Area Total: 1796
Levels: Two
Building Area Units: Square Feet
Window Features: New Windows
Construction Materials: Vinyl Siding
Patio and Porch Features: Deck
Lot Size Area: 2500
Lot Size Units: Square Feet
Lot Size Acres: 0.0574
Lot Size Square Feet: 2500
Water Source: Public
Financial Details
Tax Annual Amount: $6,543
Utilities Details
Cooling Type: Wall/Window Unit(s)
Heating Type: Natural Gas, Steam
Sewer : Public Sewer

Building Info

Overview

    General

  • Year Built: 1920
  • Building Count: 1
  • Floor Count: 2
  • Total Unit Count: 1
  • Residential Unit Count: 1
  • Basement Type: 1

    Dimensions

  • Lot Area Sqft: 2,500
  • Lot Size Depth Feet: 100
  • Lot Size Frontage Feet: 25
  • Building Depth: 37
  • Building Frontage: 16
  • Gross Building Area: 1,796

    Building Floor Area

  • Residential Building Floor Area: 1,280

    Floor Area Ratio

  • Built Floor Area Ratio: 1
  • Residential Floor Area Ratio: 1
  • Facilities Floor Area Ratio: 2

Building

  • Building Type: A1
  • Lot Type: 5
  • Land Use: 01
  • Irregular Lot Code: N
  • Proximity Code: 1
  • Extension Code: N

Neighborhood

  • Community District: 210
  • City Council District: 13
  • Police Precinct: 45
  • Fire Company: E089
  • Health Area: 1420
  • Sanitation District Borough: 2
  • Sanitation Subsection: 1D
  • School District: 08

Zoning

  • Split Boundary Zone Indicator: N
  • Zoning: R5A

Geography

  • Borough Name: BX
  • Borough Code: 2
  • Block: 4178
  • Lot: 46
  • Borough Block Lot: 2041780046

    Address

  • Full Address: 1736 Parkview Avenue
  • Zip Code: 10461

Valuation

    Assessments Valuation

  • Assessed Total Value: $36,660
  • Assessed Land Value: $8,400

    Exemptions

  • Exempt Total Value: $1,440
Data used for valuation calculations is provided by RealtyHop, and other third party sources

Comparables

Unit
Status
Type
Beds
Baths
ft²
Price/ft²
Asking Price
Listed On
Closing Price
Sold On
HOA + Taxes

About East Bronx


Similar Homes for Sale

Currently no similar homes around

Nearby Rentals

Unit for rent at 1565 Odell Street, Bronx, NY, 10462

$2,800 /mo

  • 2 Beds
  • 1 Bath
1565 Odell Street #1-F, Bronx, NY, 10462 Listing by Danielle Jernigan
Unit for rent at 2948 Wickham Ave, BRONX, NY, 10469

$3,201 - $3,449 /mo

  • 3 Beds
  • 2 Baths
  • 1,000 ft²
2948 Wickham Ave, BRONX, NY, 10469 Listing by Camilo Reyes
Unit for rent at 3226 Rawlins Avenue, BRONX, NY, 10465

$2,589 /mo

  • 2 Beds
  • 1 Bath
3226 Rawlins Avenue #3, BRONX, NY, 10465 Listing by Damion Foster


Frequently Asked Questions

When was property at 1736 Parkview Avenue built and last sold?
The property at 1736 Parkview Avenue was built in 1920 and last sold on Jan 1, 1970 for $0.
How much is this home worth?
The estimated value of the home located at 1736 Parkview Avenue is $711,577.
What are some comparable homes to 1736 Parkview Avenue?
There are currently no comparable homes to 1736 Parkview Avenue.