Check Availability
$2,598,000
● House - For Sale

1736 Michael Lane

Pacific Palisades, CA 90272
bedrooms
4 Beds
bathrooms
4 Baths
square feet
3,595 Ft²
$13,037
Est. Monthly
$280
HOA / Fees

About This Property

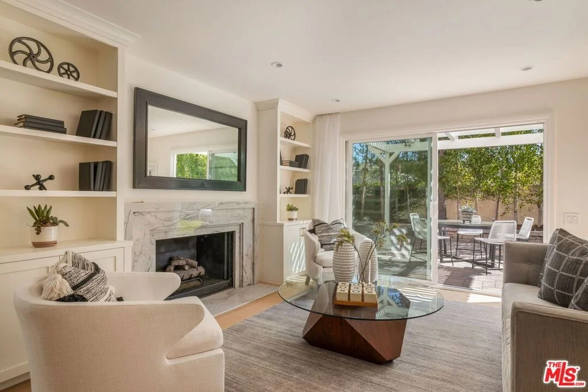
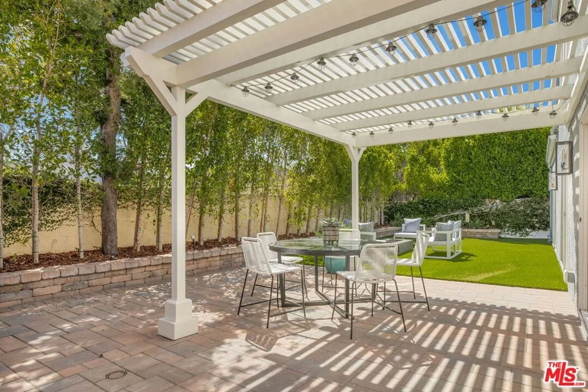
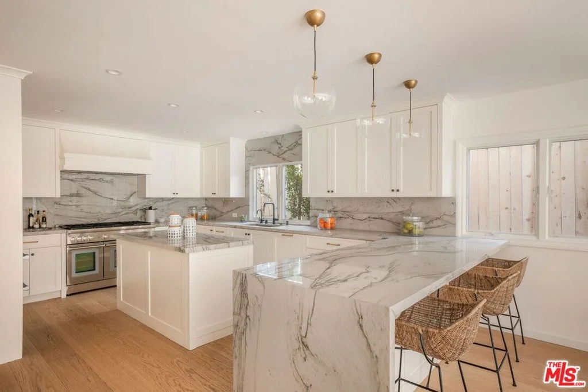
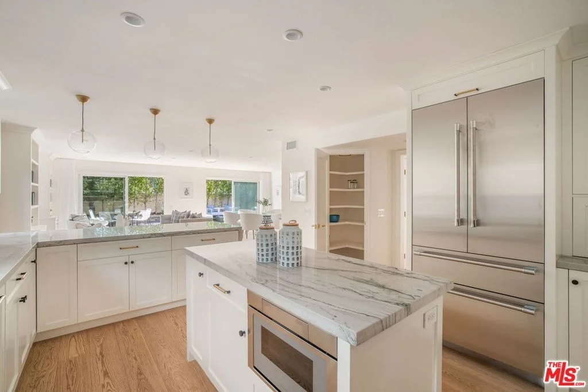
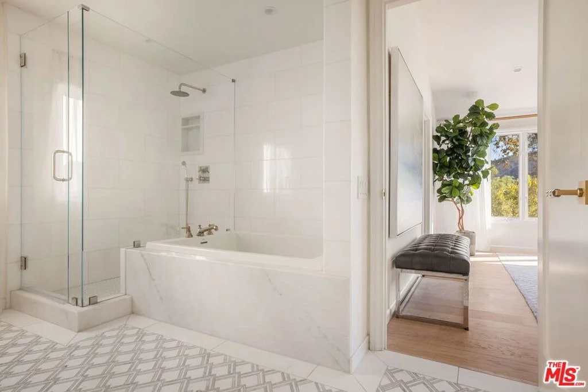
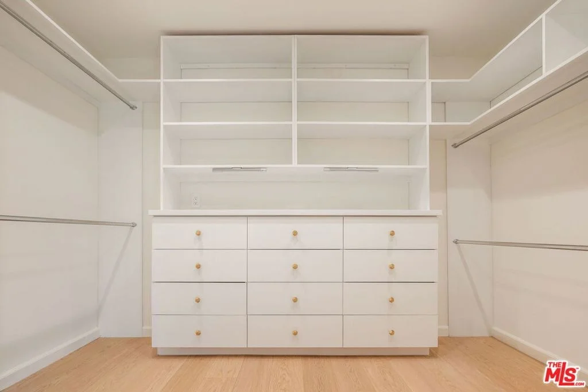
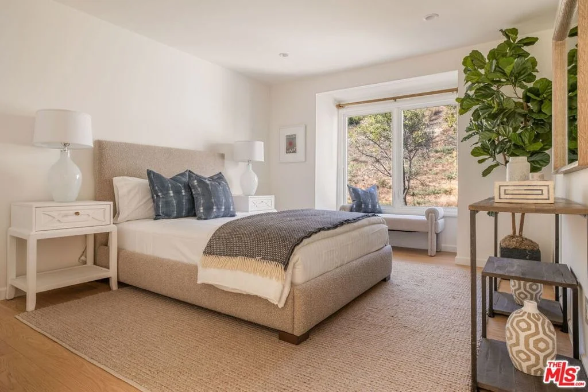
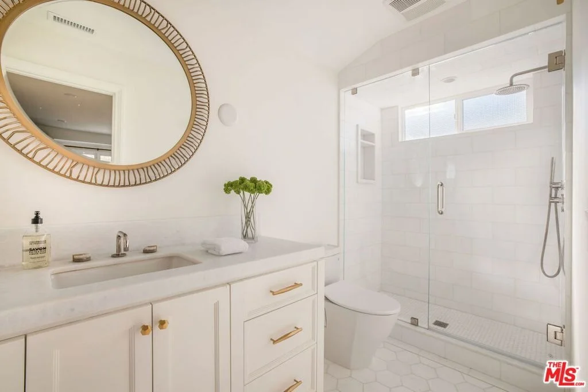
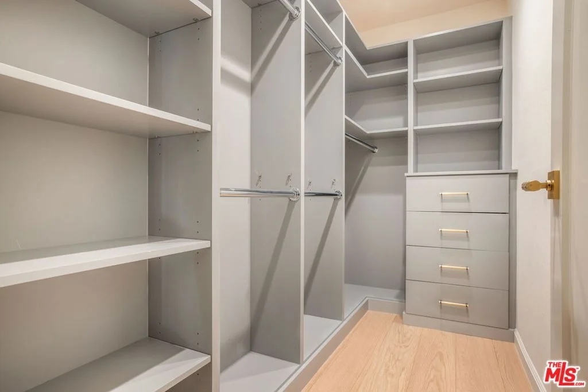
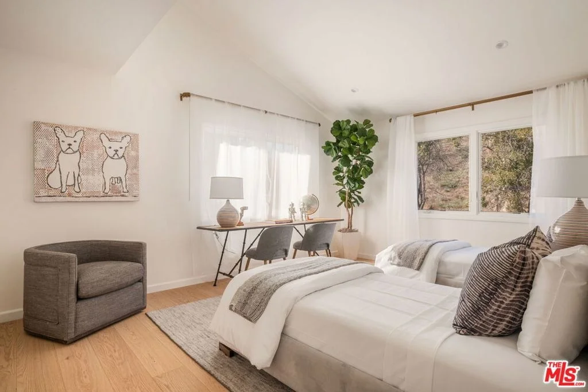
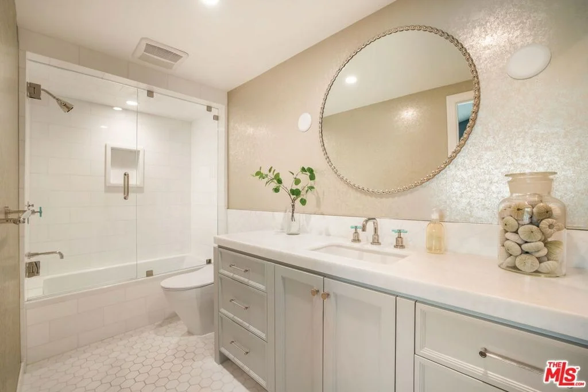
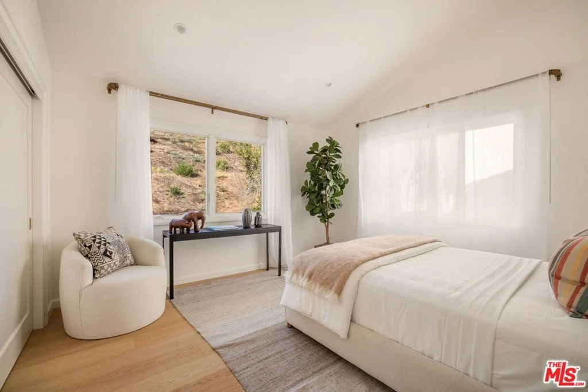
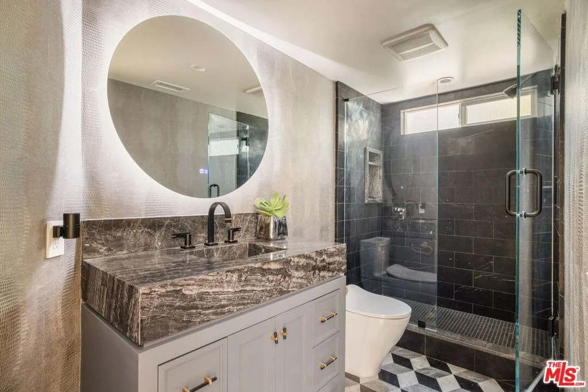
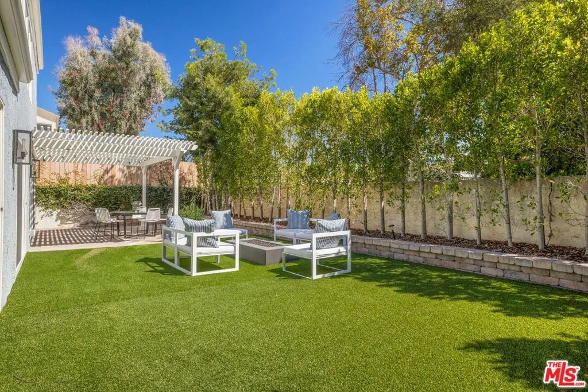
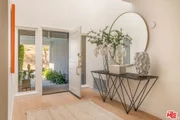
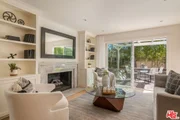
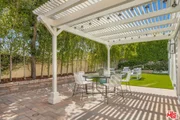
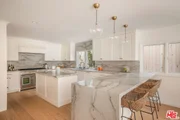
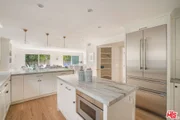
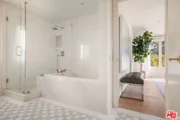
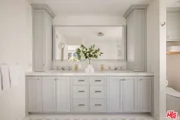
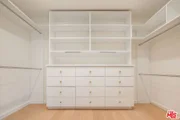
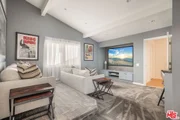
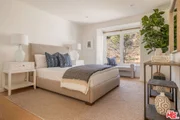
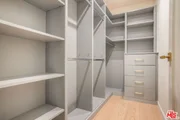
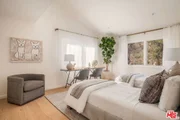
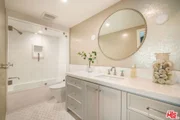
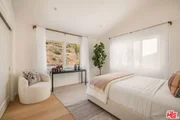
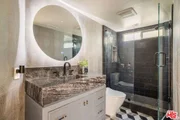
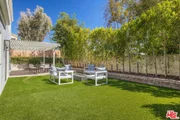
Surrounded by the Santa Monica Mountains in Pacific Palisades' Highlands neighborhood, this light-filled residence embraces the California lifestyle with sweeping mountain views, seamless indoor-outdoor living, and a location just minutes from the beach and Palisades Village. Vaulted ceilings and abundant natural light create an airy atmosphere throughout the home, while walls of sliding glass doors across the rear open the living spaces to the outdoors. Centered around a stone fireplace, the spacious living room offers a welcoming place to gather or unwind. Designed with both everyday living and entertaining in mind, the open-concept great room connects the family room, dining area, and kitchen into one cohesive space. Custom built-ins add warmth to the family room, while a dry bar enhances the dining area for effortless hosting. The kitchen combines clean, timeless finishes with thoughtful functionality, featuring seamless stone countertops and backsplash, a seated peninsula, walk-in pantry, and premium appliances, including a Thermador double-oven range. A dedicated executive office with custom built-in cabinetry provides a quiet workspace on the main level, complemented by a full bathroom and a spacious laundry room with ample storage. Upstairs, a media room with a tiered seating platform offers a comfortable space for movie nights and casual gatherings. Four bedrooms are thoughtfully arranged on this level, including a generously scaled primary suite where vaulted ceilings and a wall of windows frame beautiful mountain views. A custom walk-in closet and spa-inspired bathroom with dual vanities, a glass-enclosed tile shower, and a separate soaking tub complete the private retreat. Two distinct outdoor living spaces enveloped in mature privacy hedging extend the home's livability. At the front, an open-air patio and turf lawn create a peaceful place to relax, while the backyard features a pergola-covered paver patio for al fresco dining, a fire pit, and a second turf lawn for recreation and entertaining. Additional amenities include smart thermostats, dual HVAC systems, and an attached two-car garage that is pre-wired for EV charging. Located in one of Pacific Palisades' most desirable neighborhoods, this Highlands home places nature, recreation, and the coast within easy reach, offering a lifestyle defined by mountain views, outdoor adventure, and everyday convenience.
Unit Size
3,595 Ft²
Days on Market
52 days
Land Size
0.12 acres
Price per sqft
$723
Property Type
House
Property Taxes
-
HOA Dues
$280
Year Built
1977

Payment Calculator

Cap Rate Calculator

Last updated: 29 days ago (CLAW #26875221)

Price History

Date / Event Date Event Price
Aug 28, 2026 Listed by Compass $2,598,000
Listed by Compass
Sep 9, 2020 Sold
Sold
Aug 7, 2020 Listed by Berkshire Hathaway HomeServices California $2,295,000
Listed by Berkshire Hathaway HomeServices California
Sparkling updated beauty in serene Highlands location, surrounded by greenery & nature, w/outstanding airy light-filled floor-plan. Remodeled gem offers 5 spacious bedrooms, 2 family rooms, formal DR, living room, & attractive cooks kitchen. All rooms where they should be featuring family room adjacent to kitchen opening to inviting backyard; home office/5th bedroom down; & 4 bedrooms plus 2nd family room up. The upstairs FR opens to 2 family bedrooms providing appealing "kids wing" w/great space for home studies or play. Updated kitchen, bathrooms, lighting, & systems, & new carpet/paint. Natural light flows through skylight, floor to ceiling glass doors, many windows, & is enhanced by 2-story ceilings in living room. Location offers easy access to pristine parkland, trails, & membership at Herradura Rec Center w/2 tennis courts, pool, spa, clubhouse & use of popular Highlands gated dog park. Back yard offers garden, play areas, & dining options. Welcome to comfort + tranquility!

Property Highlights

Garage
Air Conditioning
Fireplace
Parking Details
Has Garage
Attached Garage
Has Open Parking
Parking Features: Direct Access, Driveway, Garage, DoorMulti
Garage Spaces: 2
Open Parking Spaces: 2
Interior Details
Full Bathrooms: 4
Interior Features: Beamed Ceilings, Breakfast Bar, Cathedral Ceiling(s), High Ceilings, Open Floorplan, Recessed Lighting, Bar, Walk-In Closet(s), SeparateFormalDiningRoom, WalkInPantry
Appliances: Double Oven, Dishwasher, Disposal, Microwave, Range, Refrigerator, Range Hood, BuiltIn
Flooring Type: Tile, Wood
Door Features: Sliding Doors
Laundry Features: Laundry Room
Has Fireplace
Fireplace Features: Family Room, Gas, Living Room
Exterior Details
Square Footage: 3595
Security Features: Key Card Entry
Property Condition: Updated/Remodeled
Architectural Style: Traditional
Year Built Source: Assessor
Year Built: 1977
Building Area Total: 3595
Levels: Two
Patio and Porch Features: Covered, Patio, Open
Pool Features: None, Association
Lot Features: Back Yard, Front Yard, Landscaped, Lawn, Yard
Lot Size Area: 5408
Lot Size Units: Square Feet
Lot Size Acres: 0.1242
Lot Size Square Feet: 5408
Lot Size Dimensions: 53x102
Utilities Details
Cooling Type: Central Air
Heating Type: Central, Fireplace(s)
Location Details
HOA/Condo/Coop Amenities: Clubhouse, Playground, Pool, Spa/Hot Tub, Tennis Court(s)
HOA Fee: $280
HOA Fee Frequency: Monthly

Building Info

Overview

    General

  • Year Built: 1977
  • Effective Year Built: 1979
  • Building Count: 1

  • Total Rooms: 12
  • Bedroom Count: 4
  • Bathroom Count: 3
  • Full Bathrooms: 3
  • Partial Bathrooms: 3
  • Building Condition: 3
  • Building Quality: 7
  • Construction Type: 17
  • Building Style: 15
  • Exterior Walls Type: 12
  • Interior Walls Type: 0
  • Roof Shape Type: 1
  • Roof Cover Type: 18
  • Floor Count: 200
  • Living Units: 1
  • Floor Cover: 0
  • Basement Type: 0
  • Basement Area: 0
  • Garage Type: 1
  • Parking Space Count: 1
  • Patio Type: 0
  • Porch Type: 0
  • Pool Type: 0

    Dimensions

  • Lot Size Square Feet: 5,406
  • Lot Size Depth Feet: 1,020
  • Lot Size Frontage Feet: 530
  • Total Building Area: 3,426
  • Building Area: 3,426
  • Building Area Measurement: L

    Heating and Cooling

  • Fireplace Count: 1
  • Air Conditioning: 0
  • Heating: 3
  • Heated Square Feet: 3,426
  • Heating Fuel Type: 0

    Utilities

  • Sewer System: 0
  • Water Service: 2

Building

  • Building Type: 0
  • Property Class: R
  • Subdivision: 31075
  • Land Acres: 0000000124
  • Standard Land Use Code: 1001
  • County Land Use Code: 0100
  • Legal Description 1: TRACT NO 31075 (EX OF ST) LOT/SEC 59

Neighborhood

  • School District Name: Los Angeles Unified School District
  • Census Tract: 262601

Zoning

  • Zoning: LAR1

Geography

  • Assessors Map Reference: 30-A6
  • Subdivision Tract Number: 31075
  • Parcel: 4431-013-025
  • Lot: 59
  • Municipality: WEST /PAC PALISADES
  • Latitude: 34.0792
  • Longitude: -118.562

    Address

  • Full Address: 1736 Michael Ln
  • Address - House Number: 1736
  • Address - Street Name: Michael
  • Address - Suffix Type: Ln
  • State: CA
  • City Name: Pacific Palisades
  • Carrier Code: C018
  • 4-Digit Zip Code: 2037
  • Zip Code: 90272

Valuation

    Tax

  • Tax Year: 2022
  • Tax Amount: $2,487,350
  • Tax Rate Code Area: 00-067

    Appraisal Valuation

  • Standard Deviation: 0.2045
  • Valuation Date: Feb 14, 2024
  • Confidence Score: 72
  • Final Value: 2,810,481
  • High Value: 3,385,372
  • Low Value: 2,235,590

    Assessments Valuation

  • Assessed Year: 2023
  • Assessed Total Value: $2,132,820
  • Assessed Land Value: $1,352,520
  • Assessed Improvements Value: $780,300

    Sales

  • Current Sale Contract Date: Aug 27, 2020
  • Current Sale Recording Date: Sep 09, 2020
  • Current Sale Price:
  • Current Sale Document Type: 36
  • Current Sale Input Document Number: 20-1076383
  • Previous Sale Recording Date: Jun 08, 2010
  • Previous Sale Contract Date: May 12, 2010
  • Previous Sale Amount: $1,532,500
  • Previous Sale Document Type: 36
Data used for valuation calculations is provided by RealtyHop, and other third party sources

Comparables

Unit
Status
Type
Beds
Baths
ft²
Price/ft²
Asking Price
Listed On
Closing Price
Sold On
HOA + Taxes

About West Los Angeles


Similar Homes for Sale

Currently no similar homes around

Nearby Rentals

Unit for rent at 1544 Michael Lane, PACIFIC PALISADES, CA, 90272

$9,000 /mo

  • 3 Beds
  • 4 Baths
  • 2,435 ft²
1544 Michael Lane, PACIFIC PALISADES, CA, 90272 Listing by Darlene Hutton
Unit for rent at 1692 Michael Lane, PACIFIC PALISADES, CA, 90272

$8,500 /mo

  • 3 Beds
  • 3 Baths
  • 2,467 ft²
1692 Michael Lane, PACIFIC PALISADES, CA, 90272 Listing by Ally Jaret
Unit for rent at 1844 Michael Lane, PACIFIC PALISADES, CA, 90272

$9,000 /mo

  • 4 Beds
  • 3 Baths
  • 2,644 ft²
1844 Michael Lane, PACIFIC PALISADES, CA, 90272 Listing by Lauren Polan


Frequently Asked Questions

When was property at 1736 Michael Lane built and last sold?
The property at 1736 Michael Lane was built in 1977 and last sold on Aug 27, 2020 for $2,050,000.
How much is this home worth?
The estimated value of the home located at 1736 Michael Lane is $2,669,545.
What are some comparable homes to 1736 Michael Lane?
There are currently no comparable homes to 1736 Michael Lane.