by Global Lifestyle Properties

Check Availability
Manatee Foxbrook
17308 HOWLING WOLF RUN
$724,900
● House - In Contract

17308 HOWLING WOLF RUN

PARRISH, FL 34219
bedrooms
3 Beds
bathrooms
3 Baths, 1 Half Bath
square feet
2,827 Ft²
$4,436
Est. Monthly
$400
HOA / Fees

About This Property

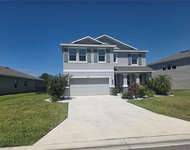
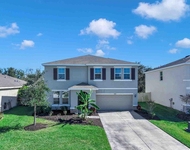
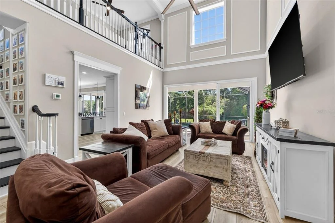
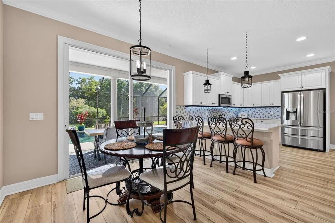
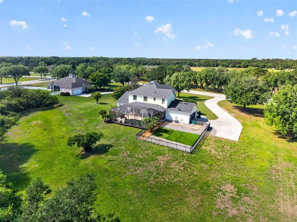
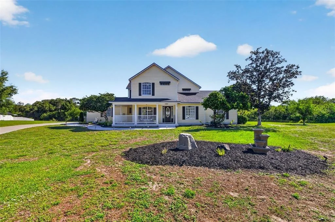
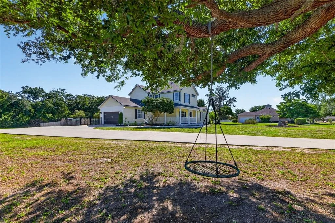
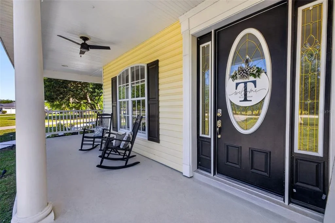
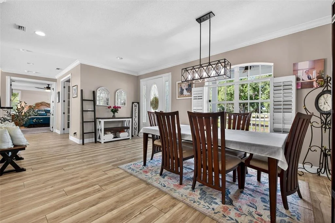
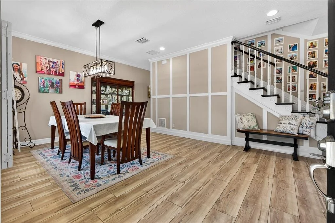
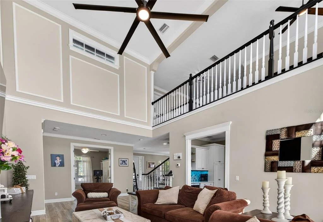
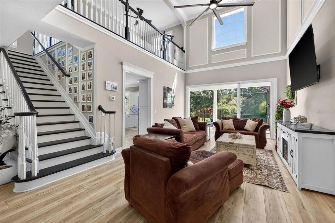
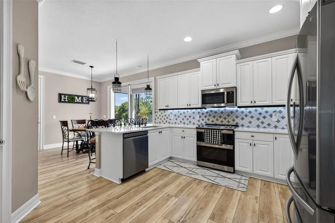
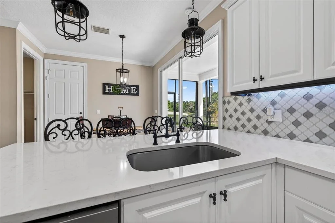
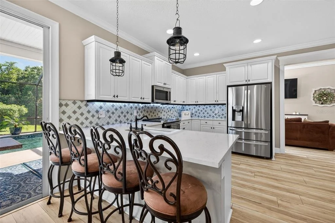
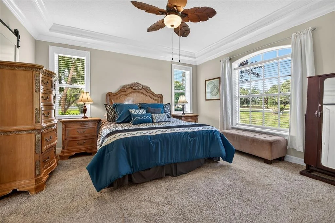
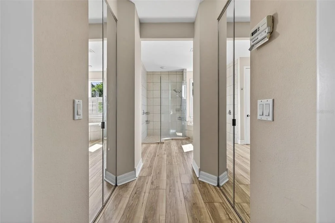
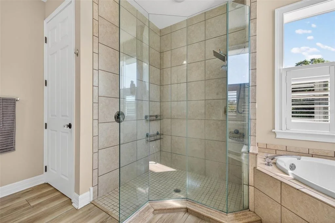
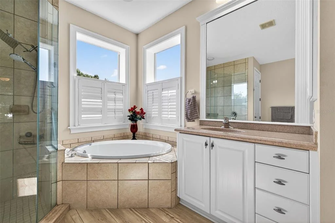
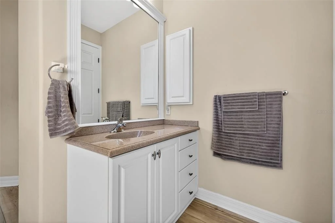
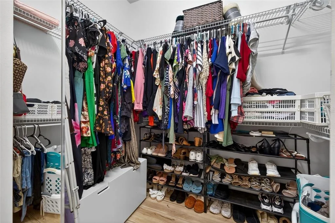
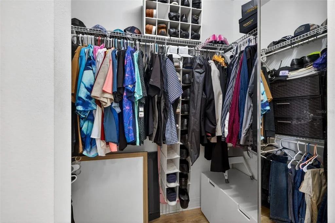
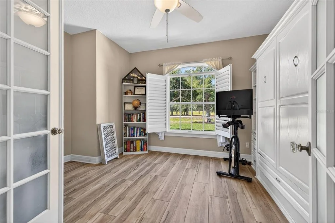
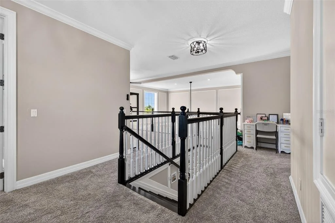
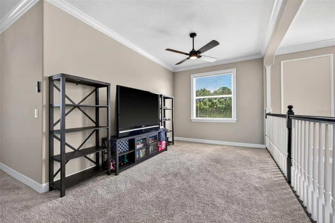
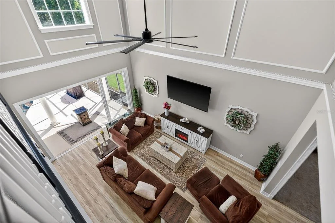
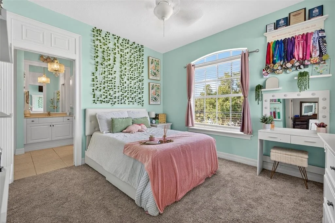
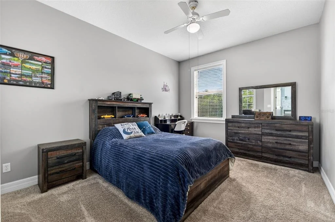
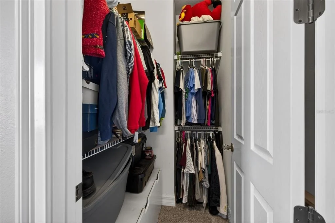
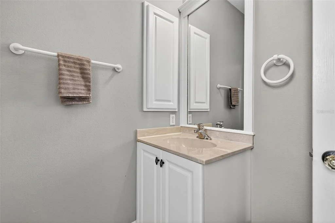
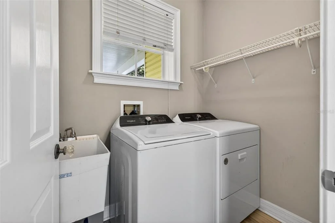
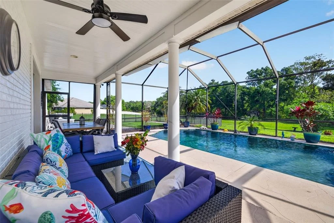
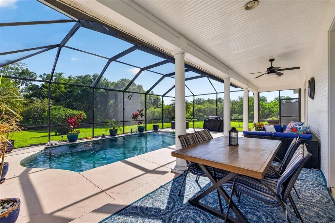
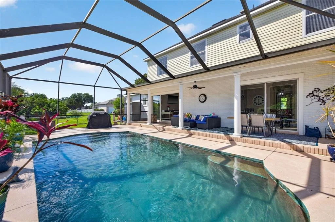
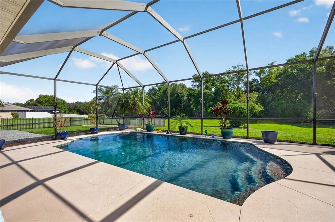
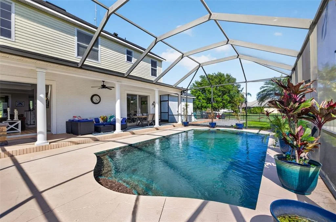
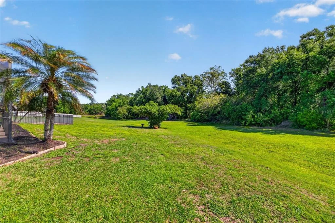
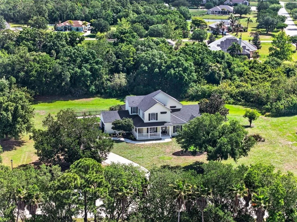
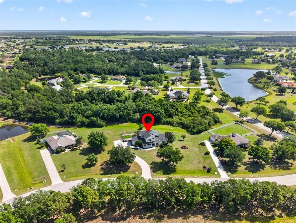
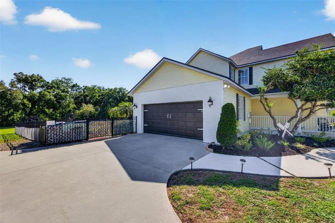
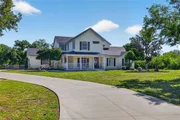
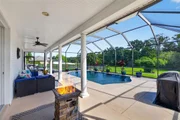
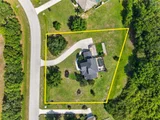
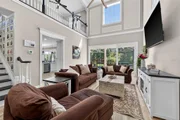
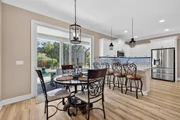
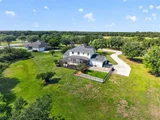
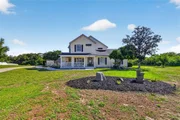
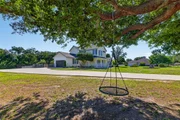
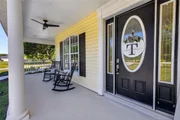
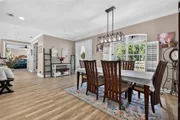
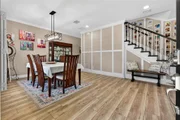
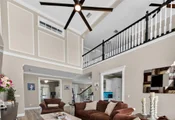
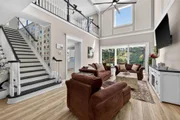
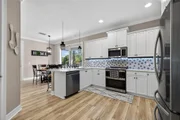
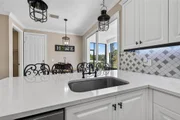
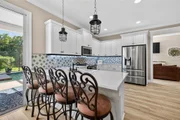
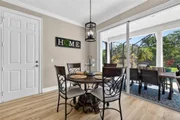
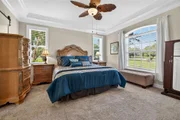
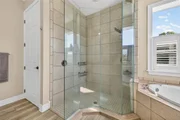
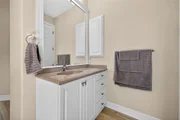
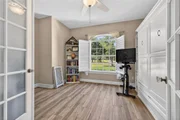
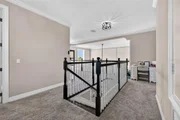
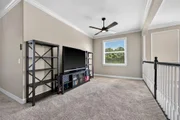
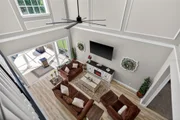
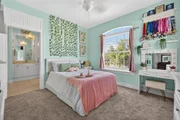
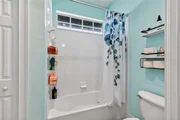
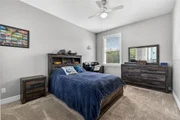
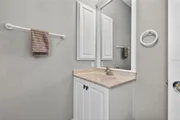
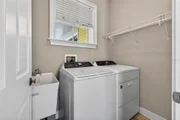
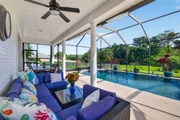
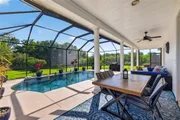
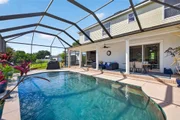
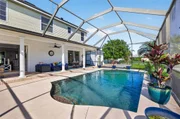
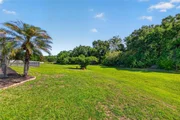
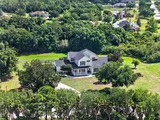
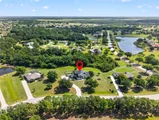
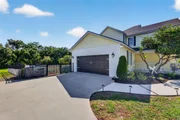
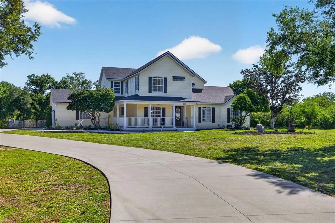
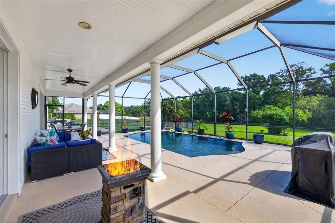
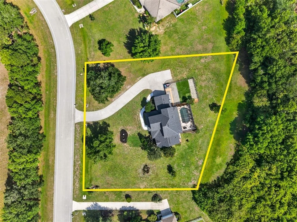
Under contract-accepting backup offers. This is your private slice of paradise situated on over an acre, featuring a stunning caged POOL within the custom-built 3-bedroom, 3.5-bath home with an expansive, functional layout, including a first-floor OFFICE/FLEX space and a second-floor LOFT. If you have been searching for your quiet retreat with easy access to all things Tampa, this is it-a rare move-in ready home offering the perfect combination of space, privacy, and lifestyle. This home offers privacy from every angle, with an extended driveway leading to a welcoming wraparound porch. The outdoor living is truly a standout, where days are best spent poolside and evenings are made for gathering, featuring a stunning covered pool and lanai, an oversized covered patio ideal for entertaining, and a dedicated dog run with high-end turf for easy cleanup and low maintenance, perfect for your furry family members. The custom design of the home allows for a seamless blend of comfortable interior living with effortless access to the outdoors. Inside, a bright and open layout is highlighted by soaring two-story ceilings and an abundance of natural light. The updated kitchen is both functional and inviting, featuring quartz countertops, stainless steel appliances, a breakfast bar, pantry, corner cabinet with lazy Susan, and a newly added wet bar. A light-filled eat-in space with sliding doors leading directly to the pool area makes this kitchen perfectly suited for hosting and everyday living alike. The living room is a true showstopper, featuring expansive sliding glass doors that fully pocket back to open completely to the pool and lanai, perfectly framing the views and enhancing the indoor-outdoor living experience. The oversized primary suite is conveniently located on the main level and features a double-door entry, dual vanities, a soaking tub, walk-in shower, private water closet, and two walk-in closets. Upstairs, you will find two generously sized bedrooms, each with its own en-suite bathroom, along with a versatile loft space. Brand new carpet has been installed upstairs (with laminate flooring underneath for added flexibility). Enjoy peace of mind with a newer roof (2022), HVAC system (2022), and septic drainfield, all completed in 2022. The home continues to impress with new luxury vinyl flooring throughout the main level, fresh interior paint, updated landscaping, recently cleaned ductwork, and an HVAC UV light system. Additional features include a dedicated first-floor laundry room, half bath, formal dining room, and a built-in Murphy bed with French doors in the office/flex space. Storage is abundant, including under-stair storage and an additional tucked-away nook off the kitchen-ideal for a future wine cellar, expanded pantry, workspace, or homeschooling area. The Foxbrook community offers estate-style homes on large lots, creating a meandering feel as soon as you enter, with expansive green space surroundings that enhance the tranquil setting. Residents enjoy amenities such as a playground, basketball court, gazebo, & an annual neighborhood fishing tournament. Already situated in highly rated school zones, the new Rye Elementary School, located just across from the community, is projected for completion for the school year, adding even more long-term value. If you have been searching for a custom-built home with land, privacy, and exceptional outdoor living, this is the one.
Unit Size
2,827 Ft²
Days on Market
-
Land Size
1.05 acres
Price per sqft
$256
Property Type
House
Property Taxes
$476
HOA Dues
$400
Year Built
2004

Payment Calculator

Cap Rate Calculator

Last updated: 2 months ago (Stellar MLS #TB8498318)

Price History

Date / Event Date Event Price
Aug 28, 2026 In contract -
In contract
Jul 30, 2026 Price Decreased $724,900
↓ $25K (3.3%)
Price Decreased
Jun 8, 2026 Price Decreased $749,900
↓ $19K (2.5%)
Price Decreased
May 29, 2026 Price Decreased $769,000
↓ $20K (2.5%)
Price Decreased
May 18, 2026 Price Decreased $789,000
↓ $10K (1.3%)
Price Decreased
Show More

Property Highlights

Garage
Air Conditioning
Parking Details
Has Garage
Attached Garage
Has Open Parking
Parking Features: Driveway, Garage Door Opener, Garage Faces Side, Oversized
Garage Spaces: 2
Interior Details
Half Bathrooms: 1
Full Bathrooms: 3
Interior Features: Ceiling Fan(s), High Ceilings, Stone Counters, Walk-In Closet(s), Wet Bar, Eating Space In Kitchen, Primary Bedroom Main Floor, Thermostat, Window Treatments
Appliances: Dishwasher, Disposal, Electric Water Heater, Microwave, Range, Wine Refrigerator
Flooring Type: Carpet, Luxury Vinyl, Hardwood
Door Features: Sliding Doors
Laundry Features: Inside, Laundry Room
Rooms: 6
Exterior Details
Square Footage: 2827
Square Footage Source: $0
Architectural Style: Colonial, Traditional
Year Built: 2004
Building Area Total: 3989
Levels: Two
Other Structures: Kennel/Dog Run
Building Area Units: Square Feet
Window Features: Blinds, Shutters
Construction Materials: Brick, Vinyl Siding
Patio and Porch Features: Covered, Front Porch, Patio, Wrap Around
Pool Features: Gunite, In Ground, Screen Enclosure
Pool is Private
Lot Features: Landscaped, In County, Oversized Lot
Lot Size Area: 1.0468
Lot Size Units: Acres
Lot Size Acres: 1.05
Lot Size Square Feet: 45599
Tax Lot: 143
Water Source: Public
Financial Details
Tax Annual Amount: $5,717
Lease Considered: Yes
Utilities Details
Cooling Type: Central Air, Zoned
Heating Type: Central, Electric
Sewer : Septic Tank
Location Details
HOA Fee: $400
HOA Fee Frequency: Quarterly

Building Info

Overview

    General

  • Year Built: 2004
  • Effective Year Built: 2006
  • Building Count: 1
  • Bedroom Count: 3
  • Bathroom Count: 4
  • Full Bathrooms: 3
  • Partial Bathrooms: 4
  • Bathroom Plumbing Fixtures: 19
  • Building Condition: 7
  • Building Quality: 9
  • Construction Type: 12
  • Building Style: 11
  • Exterior Walls Type: 12
  • Interior Walls Type: 0
  • Roof Shape Type: 7
  • Roof Cover Type: 3
  • Floor Count: 200
  • Living Units: 1
  • Floor Cover: 0
  • Basement Type: 0
  • Basement Area: 0
  • Garage Type: 1
  • Garage Square Area: 517
  • Parking Space Count: 2
  • Patio Type: 59
  • Porch Type: 111
  • Pool Type: 8
  • Location Influence Type: 141

    Dimensions

  • Lot Size Square Feet: 45,599
  • Total Building Area: 3,989
  • Gross Building Area: 3,989
  • Building Area: 2,827
  • Building Area Measurement: L

    Heating and Cooling

  • Air Conditioning: 1
  • Heating: 3
  • Heated Square Feet: 2,827
  • Heating Fuel Type: 2

    Utilities

  • Sewer System: 0
  • Water Service: 0

Building

  • Building Type: 0
  • Property Class: R
  • Subdivision: FOXBROOK PHASE II
  • Land Acres: 0000001047
  • Standard Land Use Code: 1001
  • County Land Use Code: 0100
  • State Land Use Code: 01
  • Legal Description 1: LOT 143 FOXBROOK PHASE II PI#4953.2895/9

Neighborhood

  • School District Name: Manatee County School District
  • School Tax School District: MCPA&MCPS
  • Census Tract: 001914

Zoning

  • Zoning: PD-R

Geography

  • Assessors Map Reference: 6
  • Subdivision Tract Number: 00495301
  • Parcel: 4953-2895-9
  • Lot: 143
  • Meridian: SEC 36 TWN 33S RNG 19E
  • Municipality: UNINCORPORATED
  • Latitude: 27.559
  • Longitude: -82.3632

    Address

  • Full Address: 17308 Howling Wolf Run
  • Address - House Number: 17308
  • Address - Street Name: Howling Wolf
  • Address - Suffix Type: Run
  • State: FL
  • City Name: Parrish
  • Carrier Code: R001
  • 4-Digit Zip Code: 5054
  • Zip Code: 34219

Valuation

    Tax

  • Total Area: 804
  • Tax Year: 2021
  • Tax Amount: $338,506
  • Tax Rate Code Area: 1

    Appraisal Valuation

  • Standard Deviation: 0.1985
  • Valuation Date: Jan 03, 2024
  • Confidence Score: 73
  • Final Value: 773,279
  • High Value: 926,808
  • Low Value: 619,749

    Market Valuation

  • Market Total Value: $634,573
  • Market Land Value: $112,200
  • Market Improvement Value: $522,373

    Assessments Valuation

  • Assessed Year: 2023
  • Assessed Total Value: $415,172

    Sales

  • Current Sale Contract Date: Oct 03, 2022
  • Current Sale Recording Date: Oct 04, 2022
  • Current Sale Price:
  • Current Sale Document Type: 68
  • Current Sale Input Document Number: 121600
  • Previous Sale Recording Date: Aug 09, 2004
  • Previous Sale Contract Date: Aug 05, 2004
  • Previous Sale Amount: $369,900
  • Previous Sale Document Type: 71
Data used for valuation calculations is provided by RealtyHop, and other third party sources

Comparables

Unit
Status
Type
Beds
Baths
ft²
Price/ft²
Asking Price
Listed On
Closing Price
Sold On
HOA + Taxes

About Foxbrook


Similar Homes for Sale

Currently no similar homes around

Nearby Rentals

Unit for rent at 16457 Woodside Glen, PARRISH, FL, 34219

$4,000 /mo

  • 4 Beds
  • 3 Baths
  • 2,748 ft²
16457 Woodside Glen, PARRISH, FL, 34219 Listing by Rick Welch
Unit for rent at 16454 Woodside Glen, PARRISH, FL, 34219

$3,125 /mo

  • 5 Beds
  • 3 Baths
  • 2,949 ft²
16454 Woodside Glen, PARRISH, FL, 34219 Listing by Brianne Bender


Frequently Asked Questions

When was property at 17308 Howling Wolf Run built and last sold?
The property at 17308 Howling Wolf Run was built in 2004 and last sold on Oct 3, 2022 for $635,000.
How much is this home worth?
The estimated value of the home located at 17308 Howling Wolf Run is $738,250.
What are some comparable homes to 17308 Howling Wolf Run?
There are currently no comparable homes to 17308 Howling Wolf Run.