| Date / Event | Date | Event |
Price
|
| Jun 24, 2026 | Sold | |
|
Sold
|
| May 31, 2026 | In contract |
-
|
|
In contract
|
| May 29, 2026 | Price Decreased |
$3,299,000
↓ $100K
(2.9%) |
|
Price Decreased
|
| Apr 7, 2026 | Price Decreased |
$3,399,000
↓ $100K
(2.9%) |
|
Price Decreased
|
| Mar 13, 2026 | Listed by DOUGLAS ELLIMAN |
$3,499,000
|
|
Listed by DOUGLAS ELLIMAN
|
| Apr 26, 2023 | Sold | |
|
Sold
|
| Mar 27, 2023 | Listed by PREMIER SOTHEBYS INTL REALTY |
$3,000,000
|
|
Listed by PREMIER SOTHEBYS INTL REALTY
|
| |
|
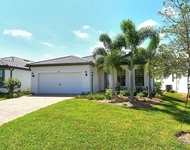
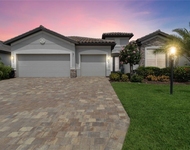
This stunning model-like lakefront home in The Lake Club will not last long! Built by Stock builders and located in the Genoa section of The Lake Club, this beautifully designed and impeccably decorated great room-style home is light and bright and boasts high ceilings, custom accents, large room sizes, neutral finishes, an open kitchen, huge banks of windows, wood-look plank tile throughout and sliding doors opening to the expansive lanai and pool area. The impressive kitchen is at the center of the home and features gorgeous white wood cabinetry, a large island with counter-height seating, quartz countertops, white tile backsplash, a walk-in pantry, a breakfast area and stainless steel appliances, including a five-burner gas cooktop. The adjacent butler’s pantry is located between the kitchen and dining room and boasts upper and lower cabinetry, a beverage refrigerator and a small sink. The great room opens to the lanai to create one amazing entertaining space. The enormous bonus room (currently decorated as a bedroom) is located toward the back of the home, allowing for a more intimate living space or a game room. The owner’s suite includes French door access to the lanai, two walk-in closets and a spa-like bath. Three additional bedrooms, three baths and a den/study provide plenty of room for family, guests or work-at-home space. The lanai features covered and uncovered seating areas, a paver deck, a brand-new outdoor kitchen, a heated saltwater spa and pool with a sun shelf and clear-view screen panels to maximize the tranquil long lake views. A large functional laundry room, hurricane impact-rated windows and doors, hard-wired outdoor cameras and an ADT alarm with fire detection and a three-car garage with epoxy flooring complete this amazing property. The Lake Club is one of Lakewood Ranch’s premier communities featuring a Grande Clubhouse with multiple dining options, a ballroom, two-resort style swimming pools, tennis, pickle ball, an expanded fitness center, a spa, dog park and a gaming and lifestyle center. The Lake Club is the premier guard-gated community here in Lakewood Ranch.
|
| Dec 15, 2021 | No longer available |
-
|
|
No longer available
|
| Dec 3, 2021 | Listed by COLDWELL BANKER REALTY |
$1,999,000
|
|
Listed by COLDWELL BANKER REALTY
|
| |
|
Welcome home, TODAY… to your Premium Lake Front Home in the spectacular Lake Club at GENOA in Lakewood Ranch Florida! This coveted Stock home Sterling III floor plan with a BONUS ROOM and PAID STEWARDSHIP FEES is waiting for you NOW! The grand 10-foot high impact sliders invite the outdoors in, for the Florida lifestyle in every room around your sparkling swimming pool and spa overlooking the gleaming lake. Your 4 bedroom/4 bathroom/3 car garage with 3849 Sq Ft. and OPEN FLOOR PLAN is spacious AND soothing!!! Your home has an UPGRADED KITCHEN package, UPGRADED FLOORING throughout all the main rooms and owner’s suite, and UPGRADED PANORAMIC POOL SCREEN!!! Your light and bright kitchen with luminous quartz, gas burners and separate wet bar are the perfect setting for large family gatherings or entertaining while overlooking your gorgeous pool and lake views. Your owners retreat has twin walk-in closets, dual sinks, walk-in shower and separate soaking tub. The guest suites are all on the other side of the home for your privacy and convenience. What to do with the 19 X 16 bonus room overlooking the lake? Maybe a game room, care giver suite or gym! As a resident here you enjoy laidback country club living. Concierge service, dining, tennis, pickle ball, resort pools, fitness center and spa, dog park and all just minutes to the Sarasota Polo Club, fine dining and shopping! Medical facilities, world renown Siesta Key Beach and Tampa Airport are all nearby for your needs and enjoyment. Visit www.lakeclublife.com This home is ready and waiting, for YOU! Call me today for your private tour! The manager has listed the unit size as 3849 square feet.
|





 Your Privacy Choices
Phone: 425-283-2930
Address: 335 Madison Avenue, New York, NY 10017