


95
Map
17210 SEAFORD WAY


About This Property
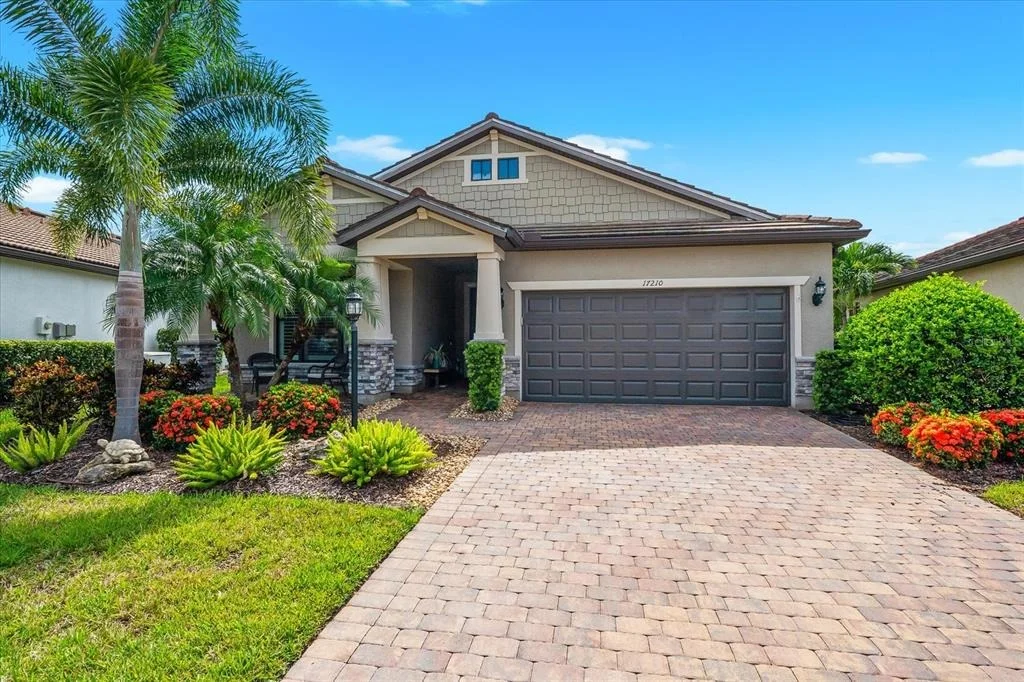
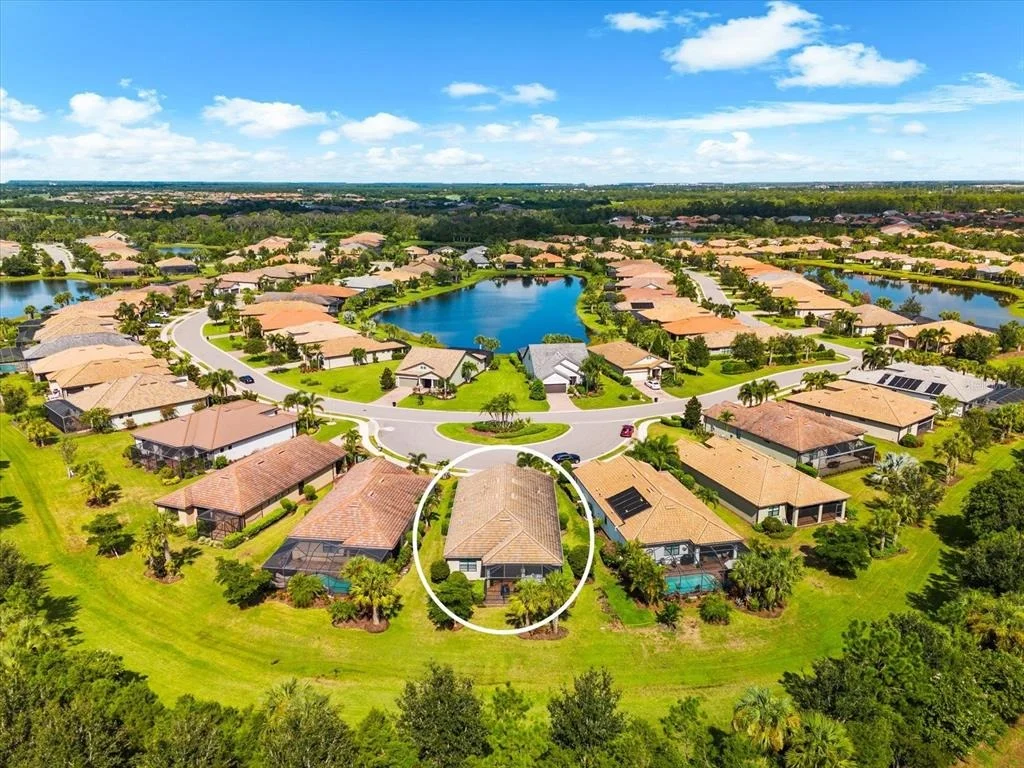
WEBB. Welcome to the pinnacle of Southwest Florida living in this meticulously upgraded
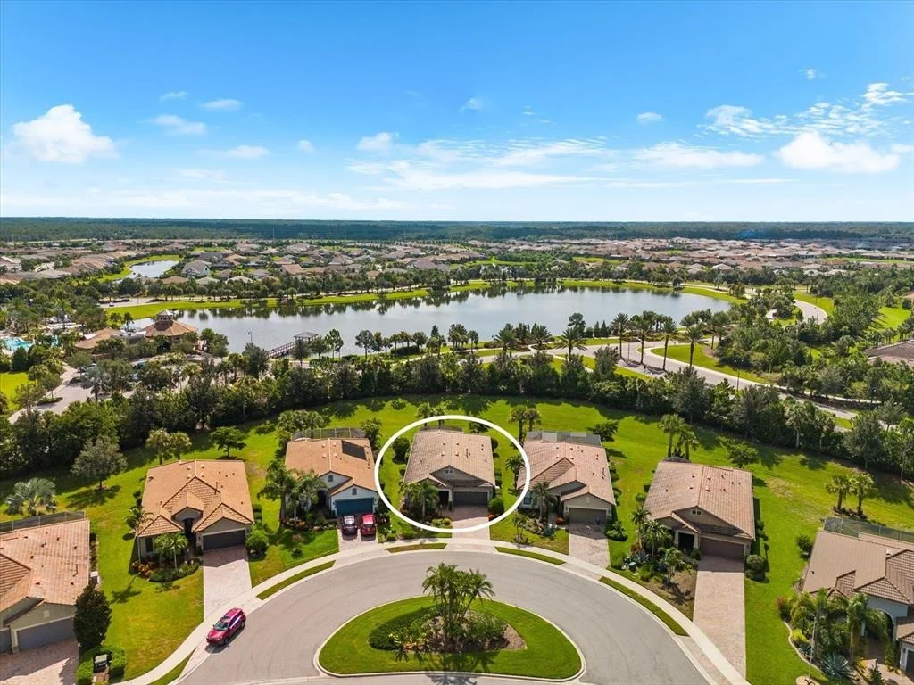
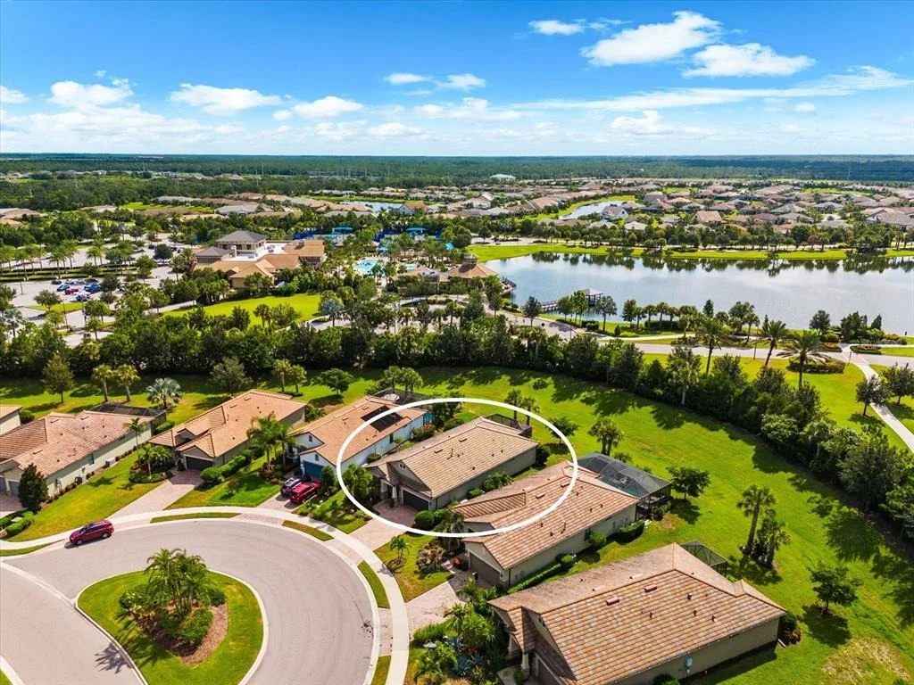
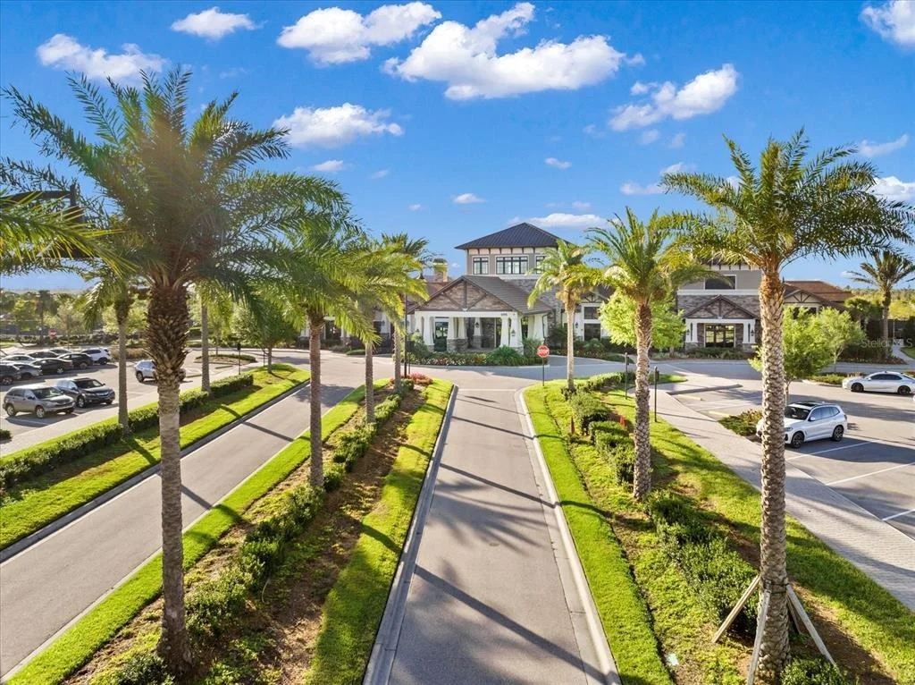
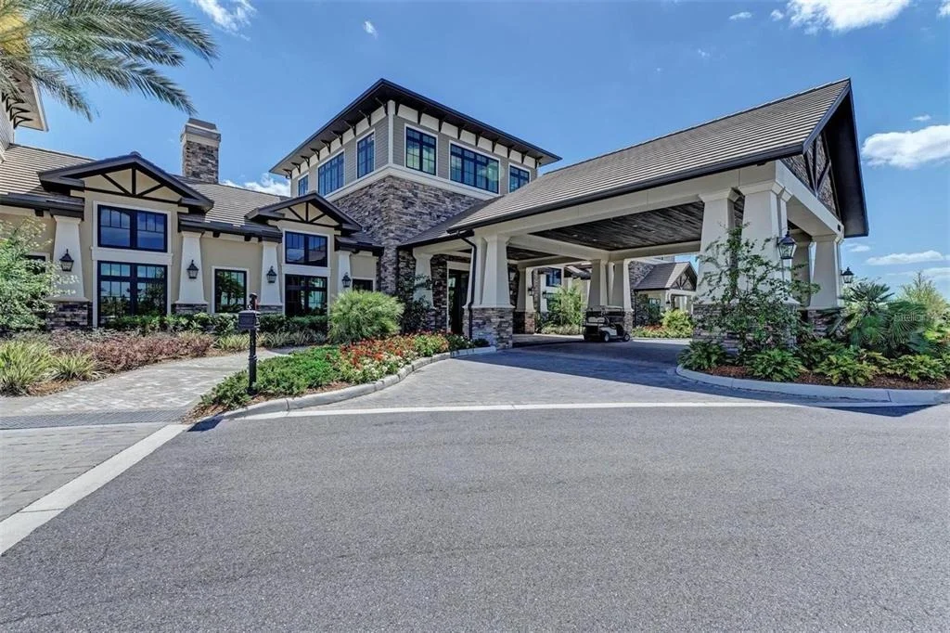
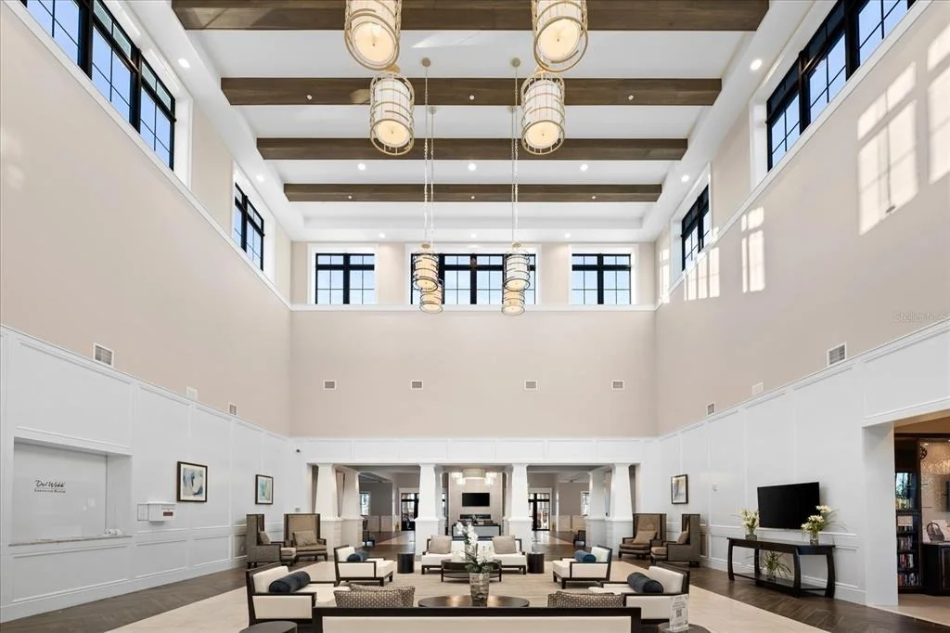
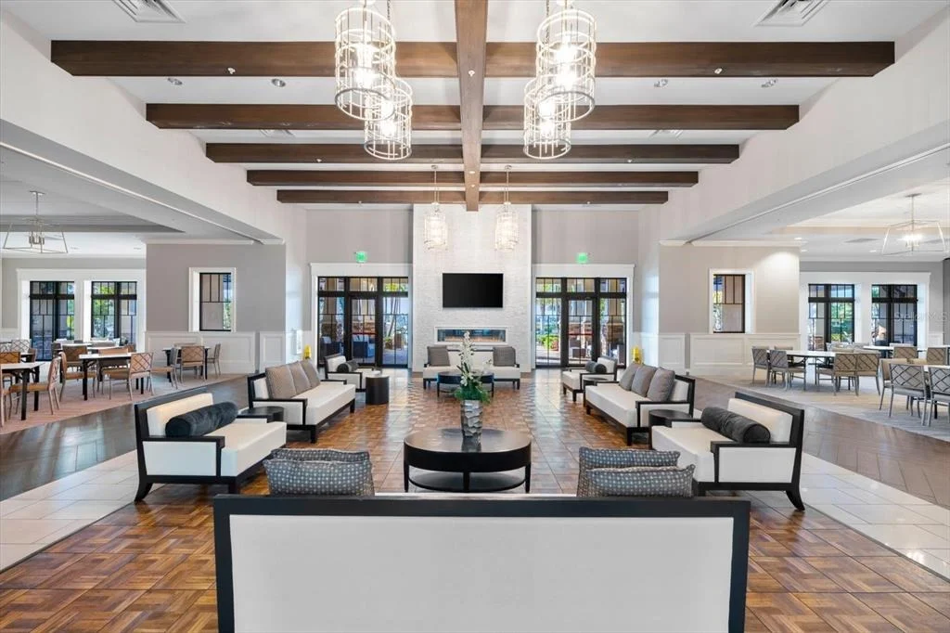
Summerwood Model, ideally situated in the highly sought-after Del Webb 55+ community of
Lakewood Ranch. Offering the perfect balance of sophistication, comfort, and functionality, this
home embodies resort-style living at its finest.
Built in 2016, this 1,851 sq ft residence showcases an open, light-filled floor plan with 2
bedrooms 2 bathrooms, a versatile den, and expansive indoor/outdoor living space. From the
moment you step inside, the home's airy design and thoughtful details create a sense of casual
elegance.
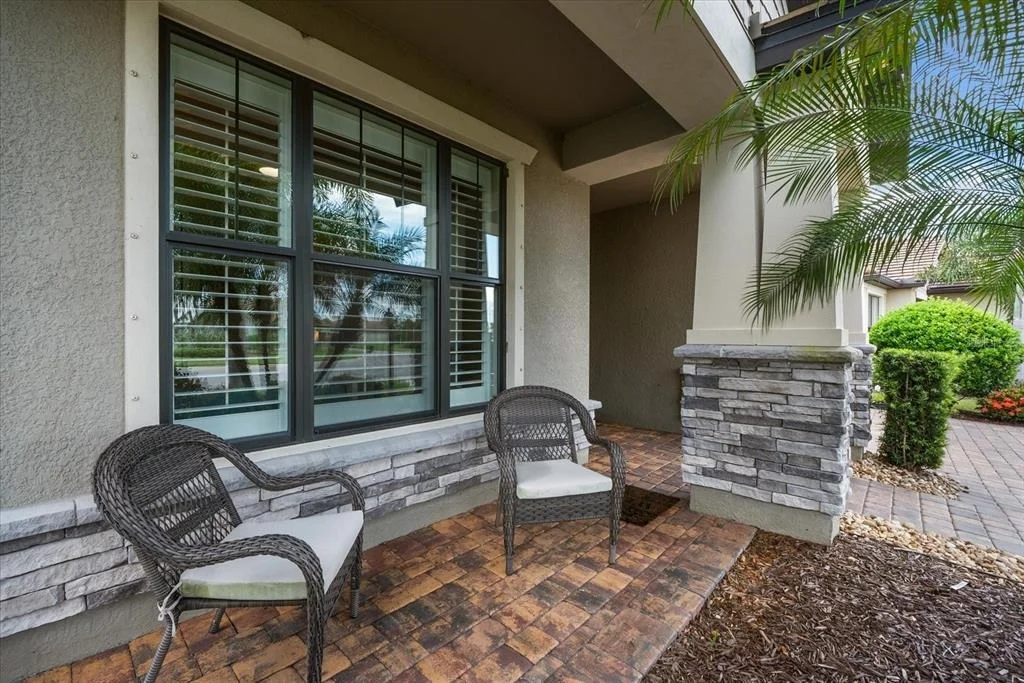
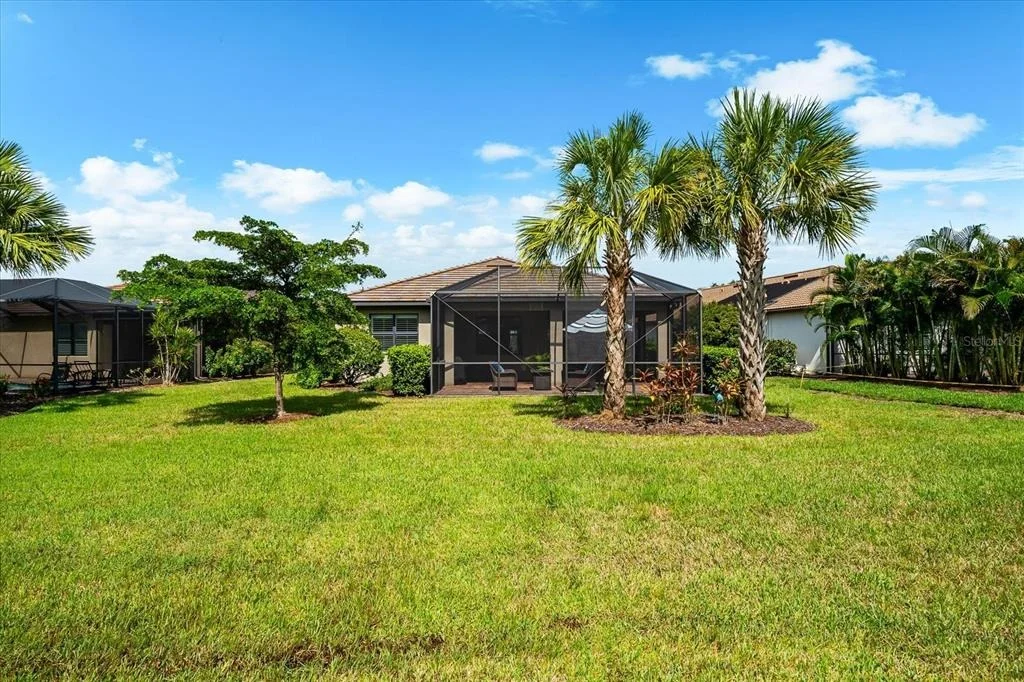
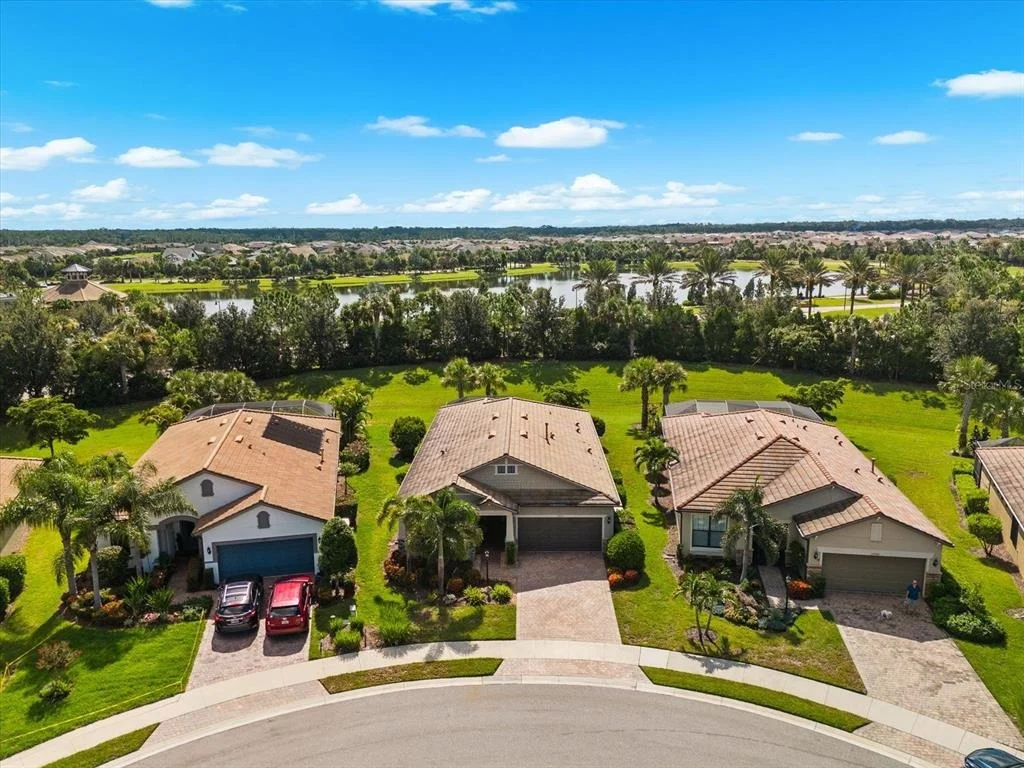
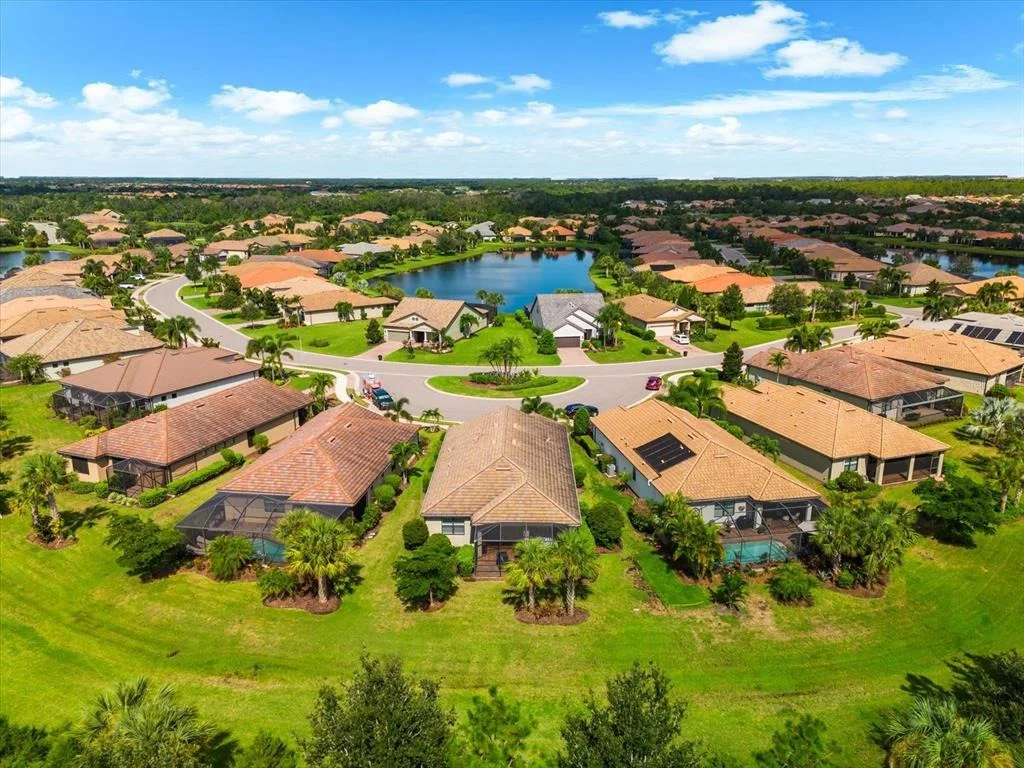
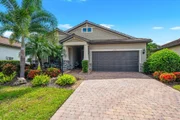
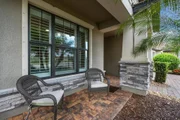
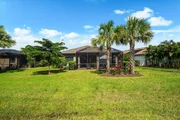
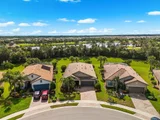
With striking curb appeal, a beautifully landscaped exterior with natural stone accents, a
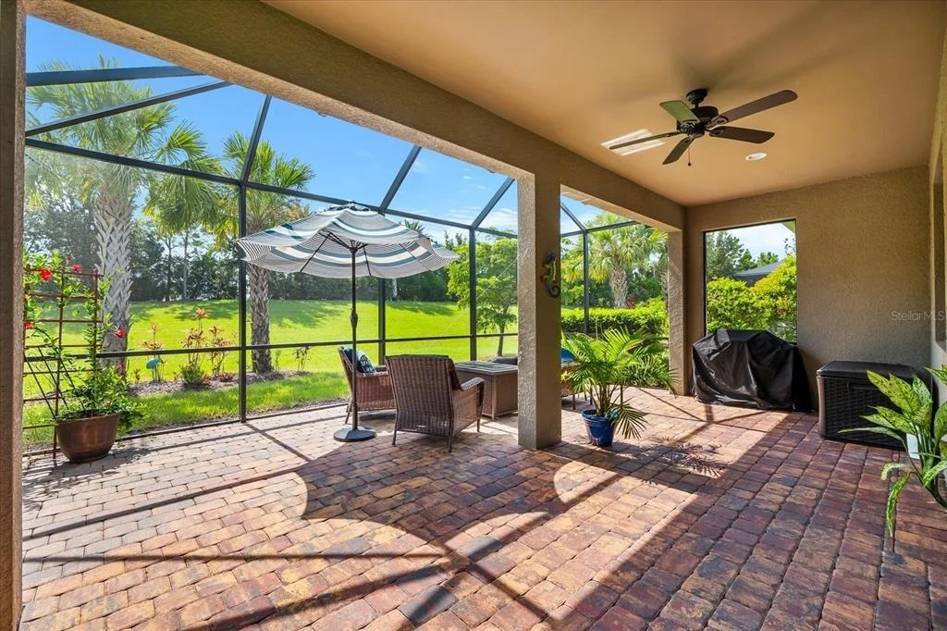
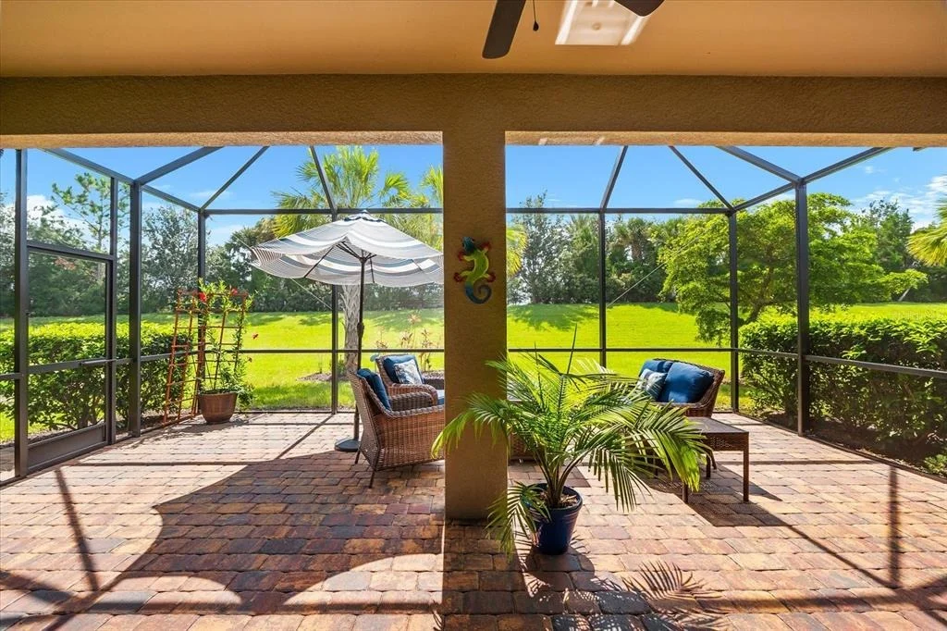
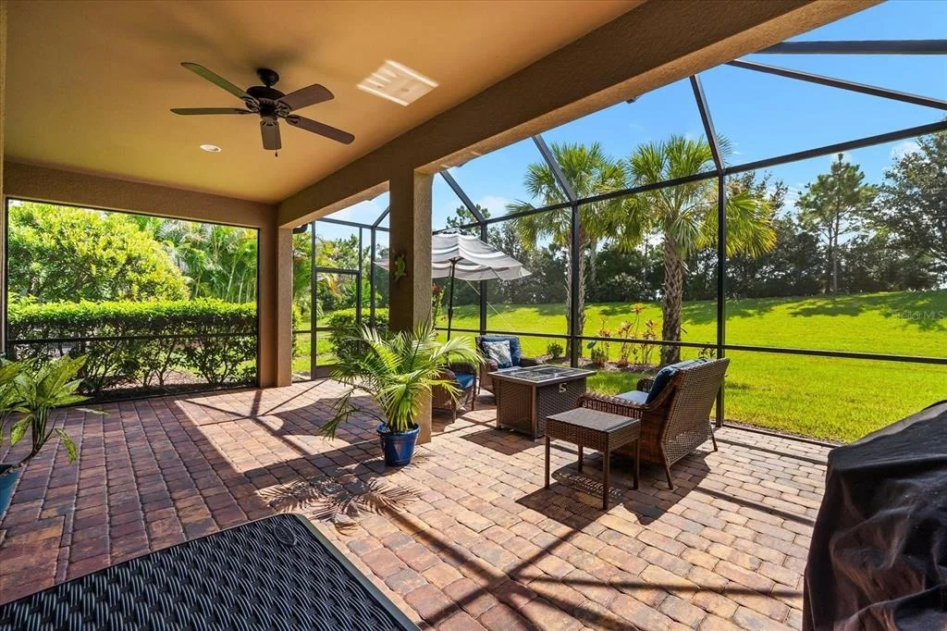
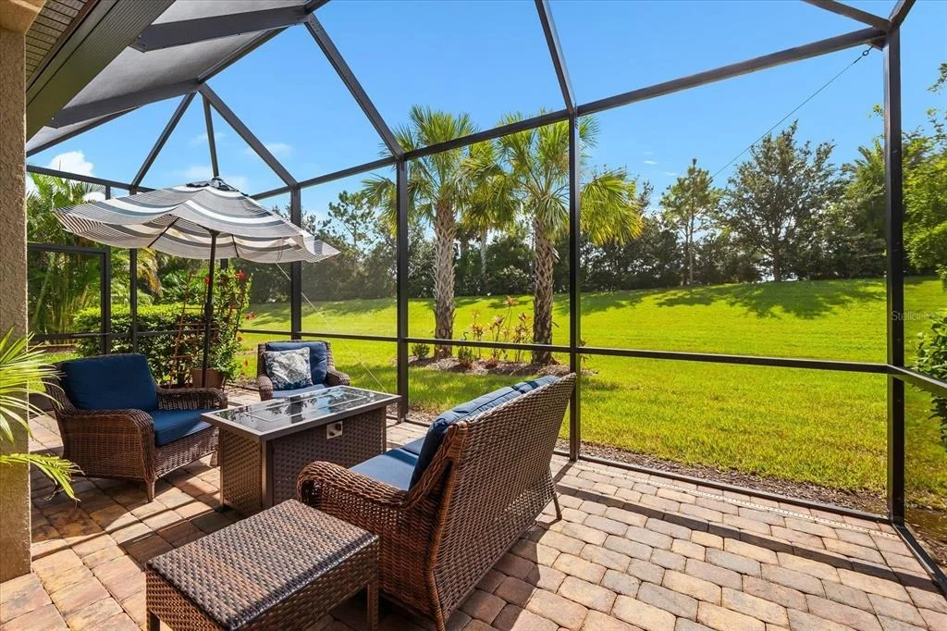
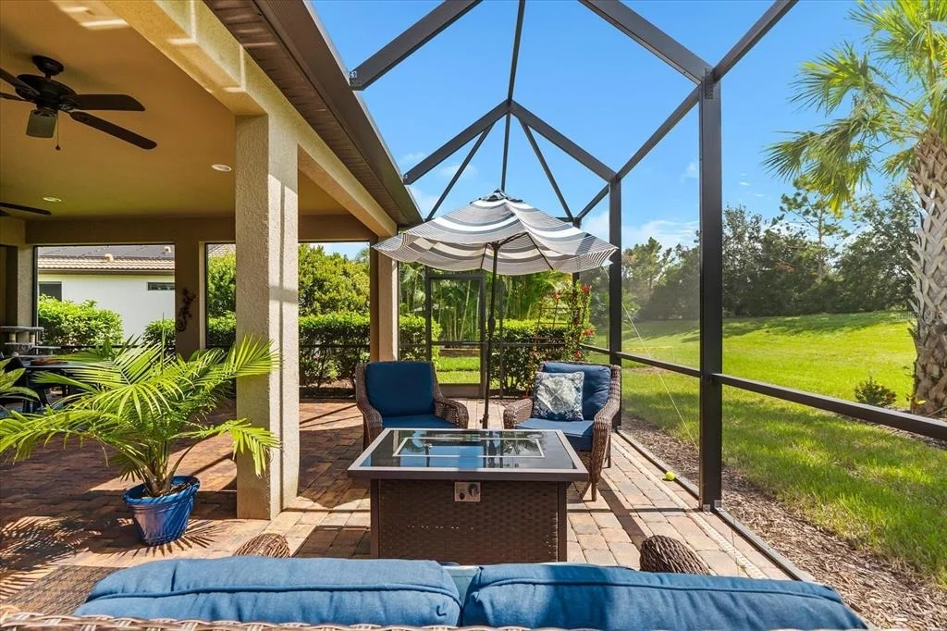
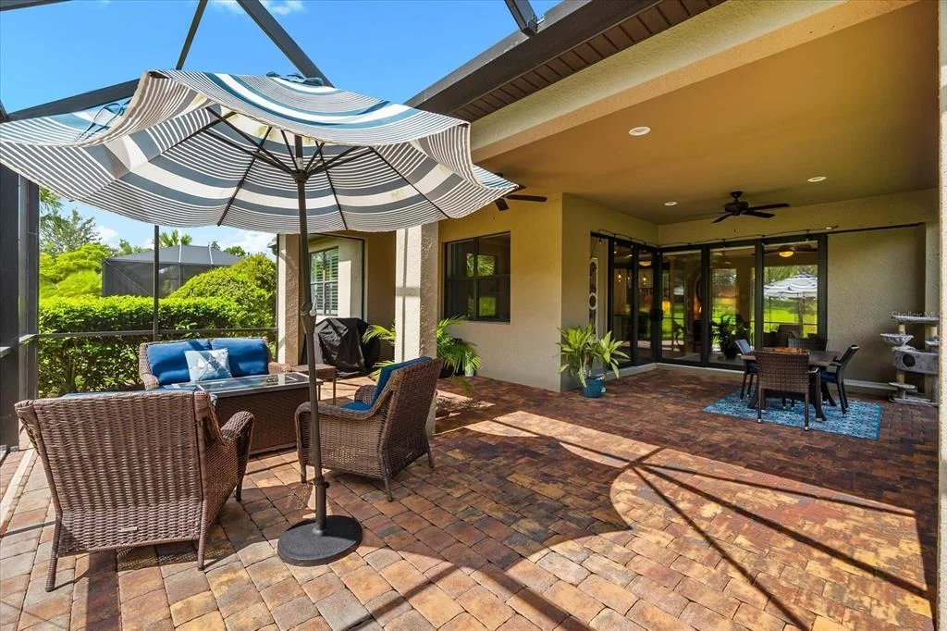
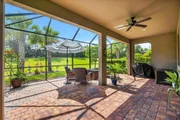
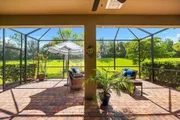
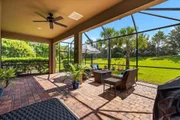
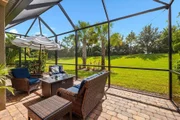
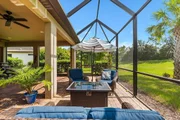
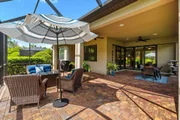
decorative glass entry door, and a 19'X24' screened lanai set the stage for the refined living
within.
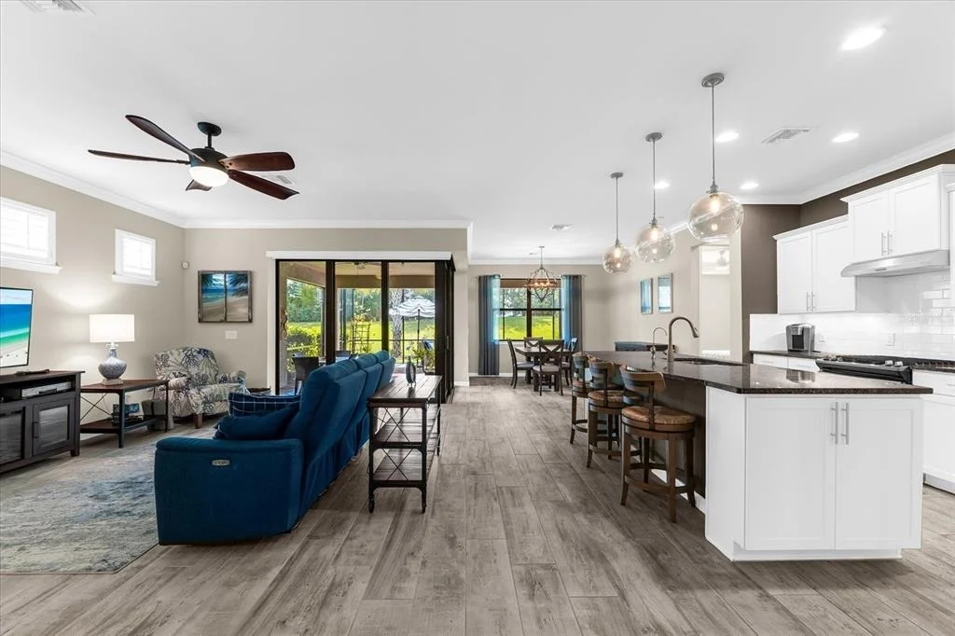
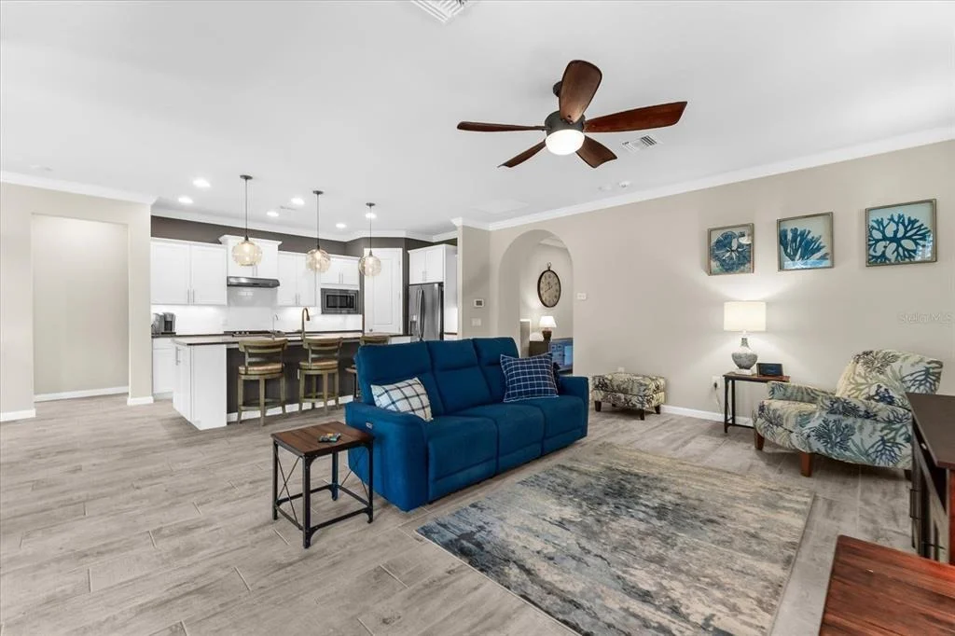
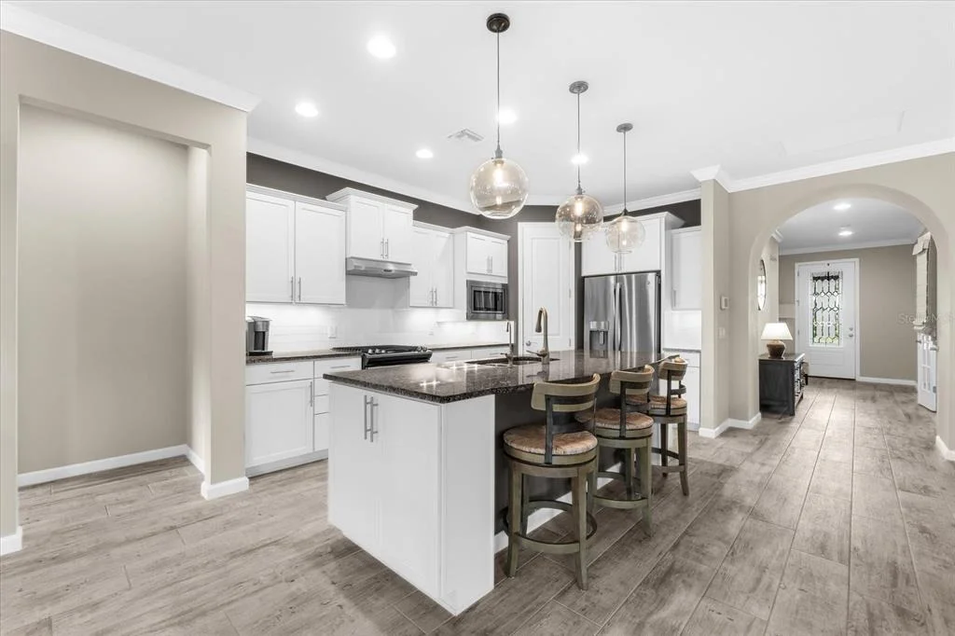
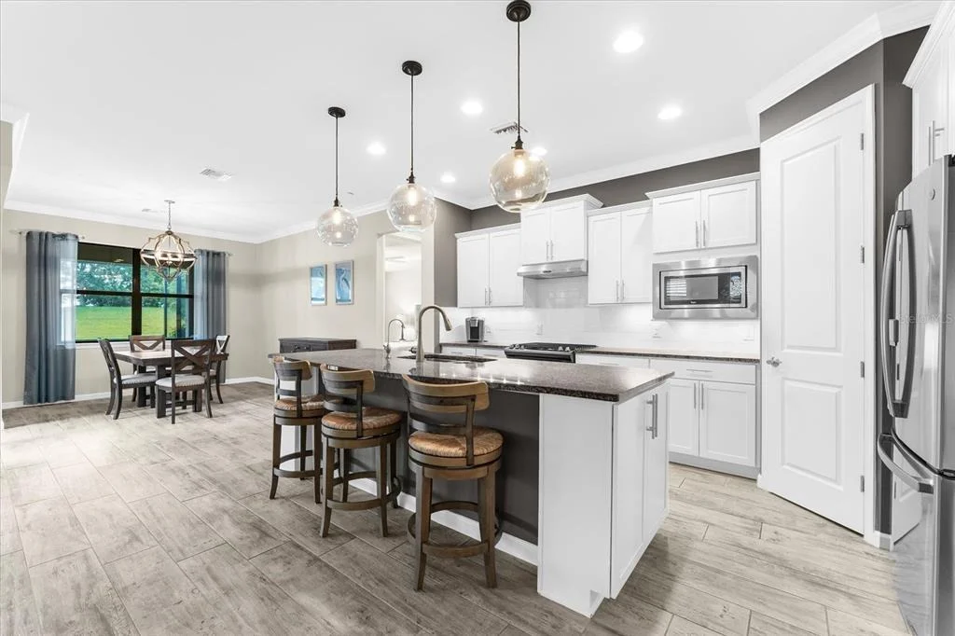
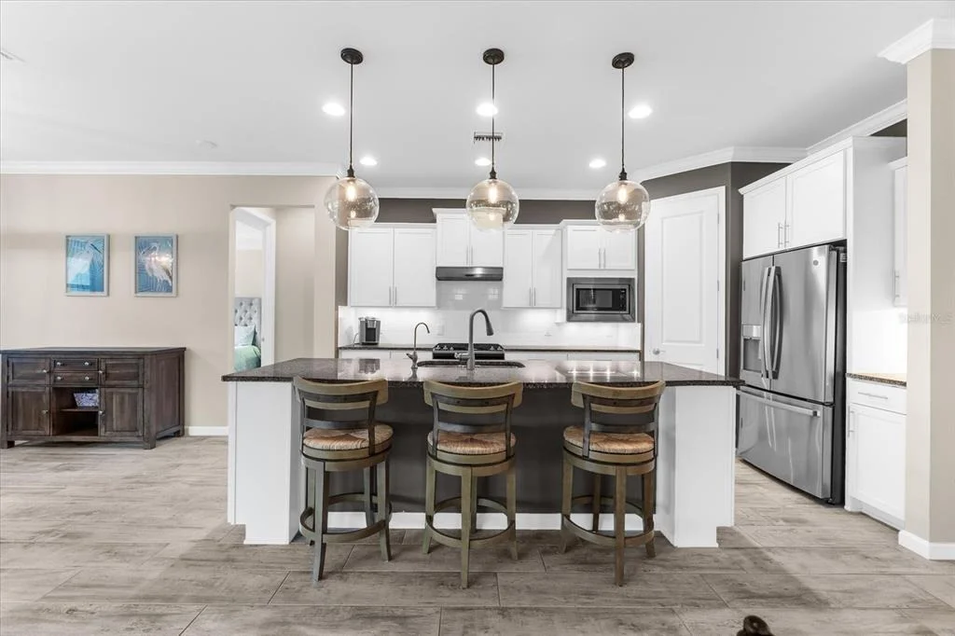
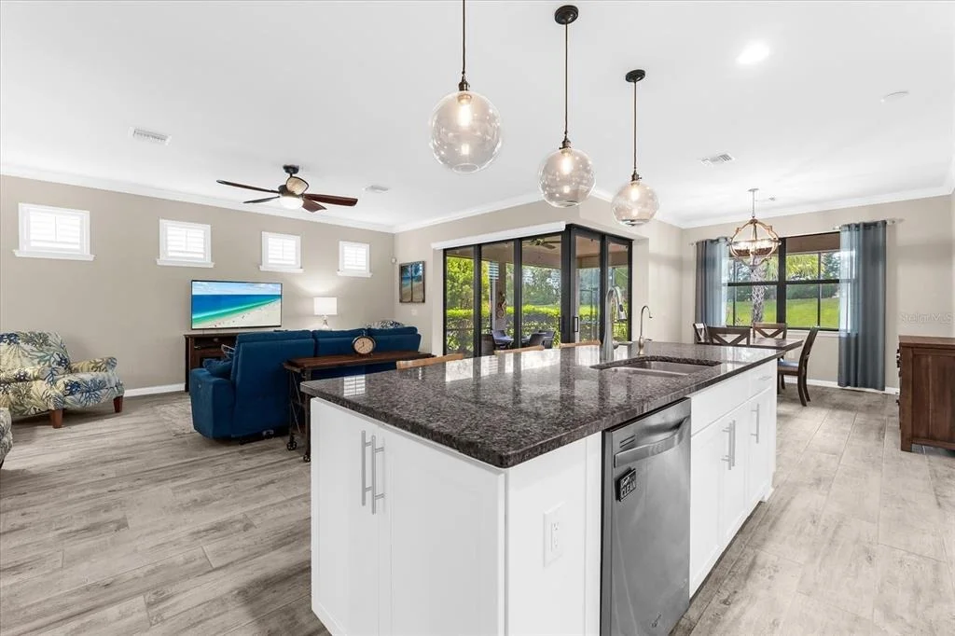
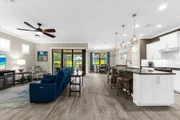
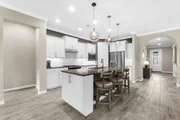
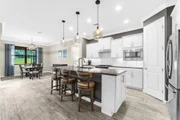
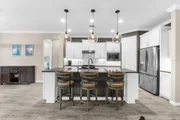
The heart of the home, the gourmet kitchen is designed for both style and convenience, featuring
an expansive counter-height island with pendant lighting and end cabinets, granite countertops
and 36" light-toned cabinetry with under cabinet lighting, KitchenAid stainless steel appliances,
including a gas range, soft-close drawers and a walk-in pantry for ample storage.
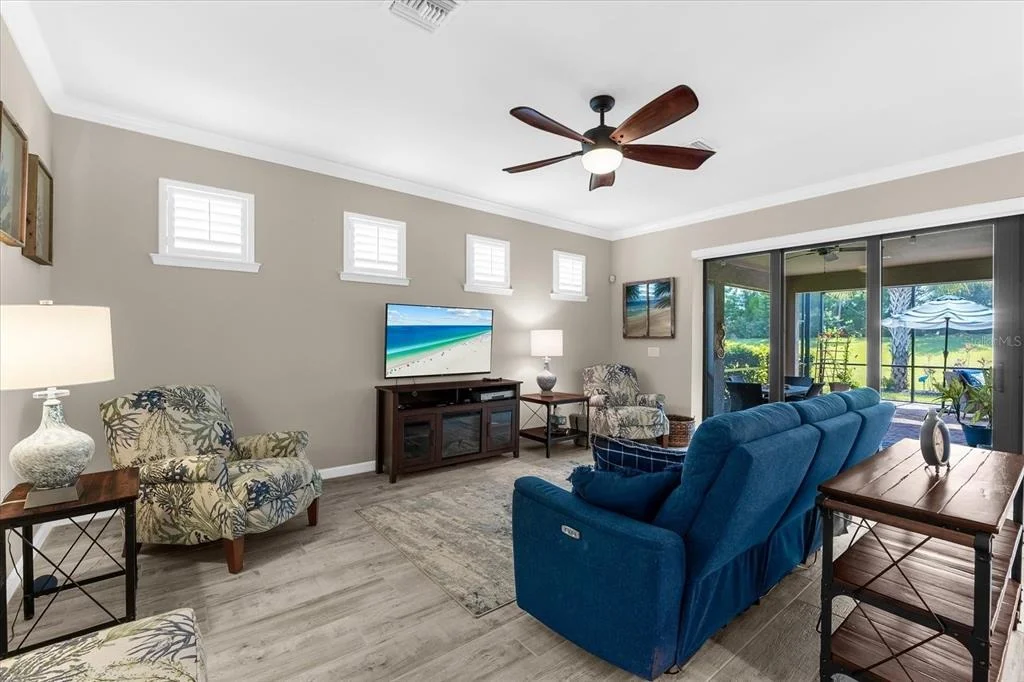
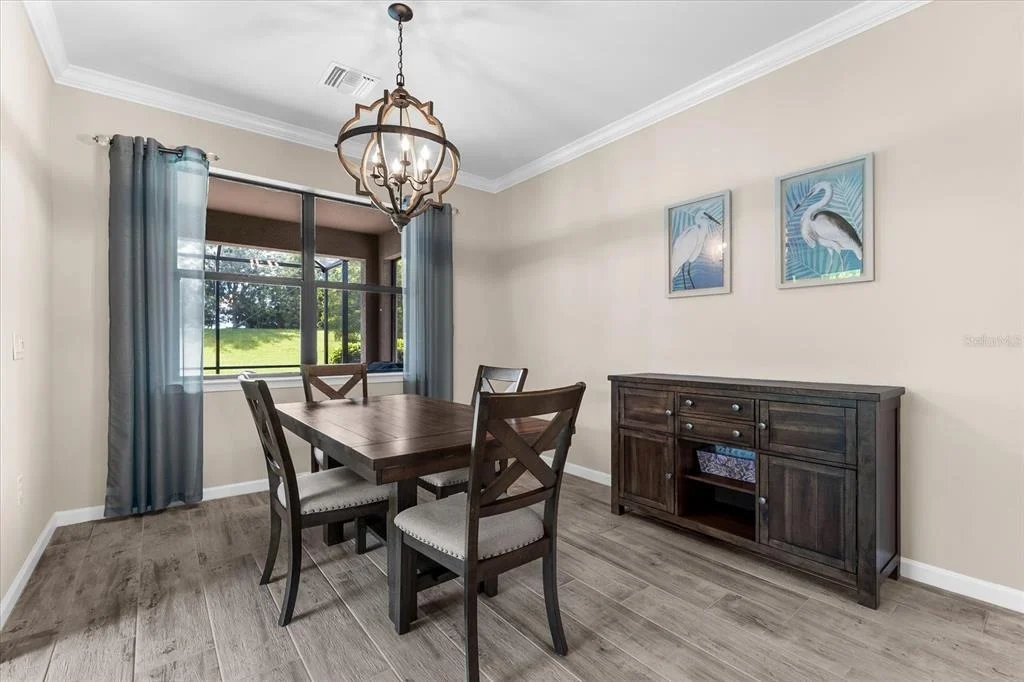
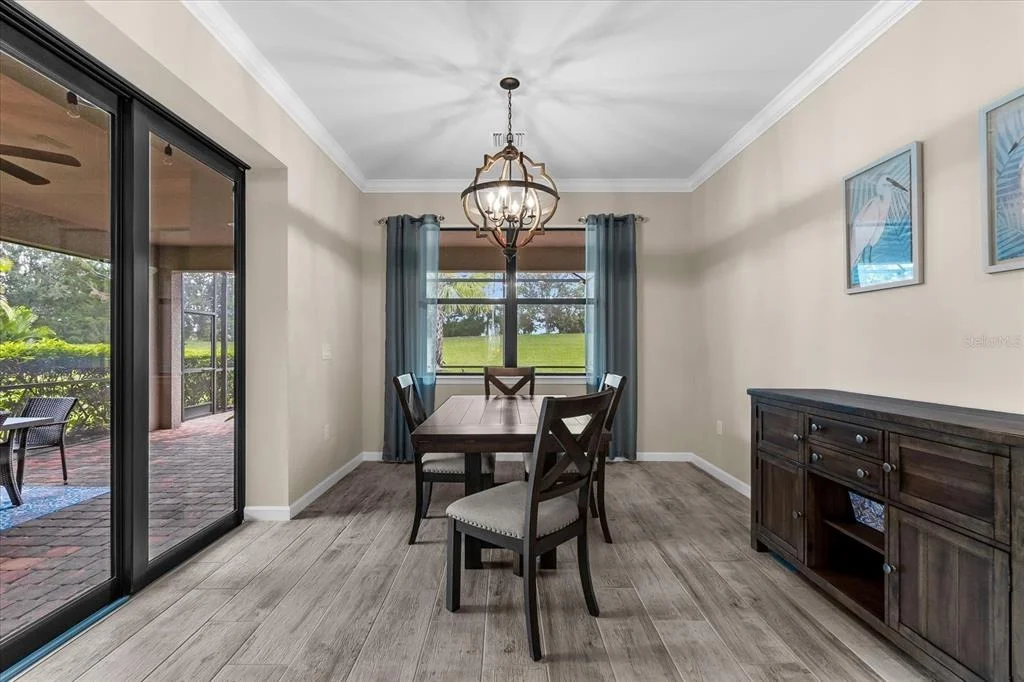
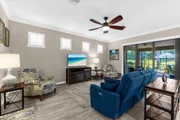
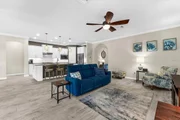
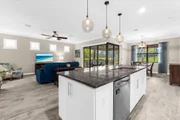
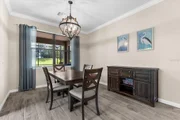
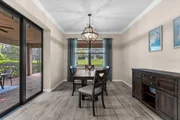
Seamlessly connected to the dining area and great room, this layout is an entertainer's dream.
The zero-corner sliding glass doors open wide to your private outdoor oasis, creating a perfect
indoor/outdoor flow.
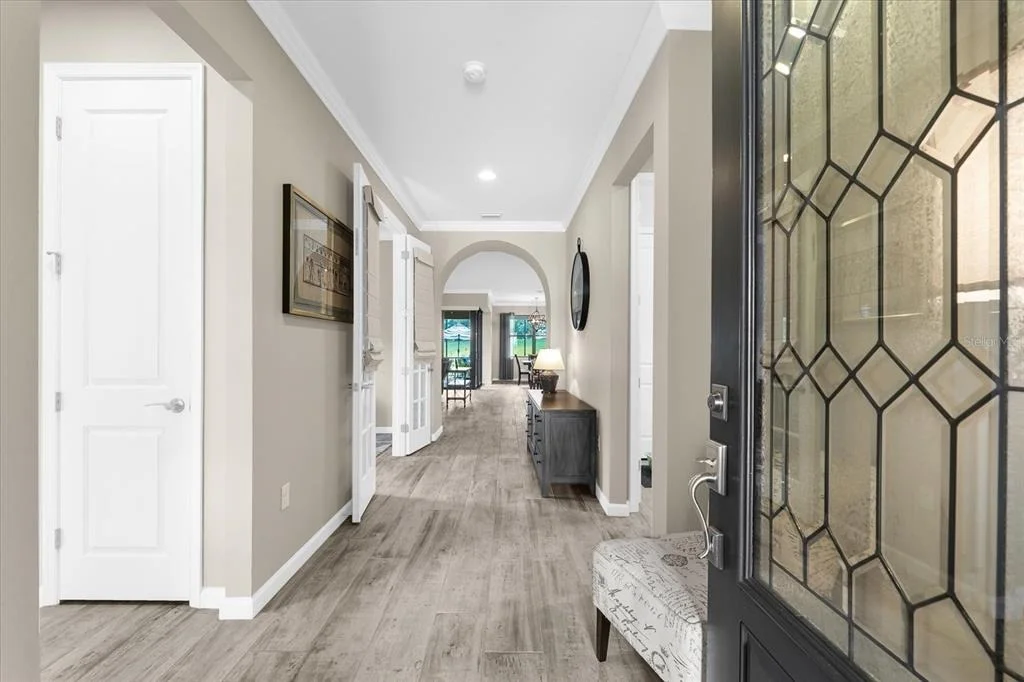
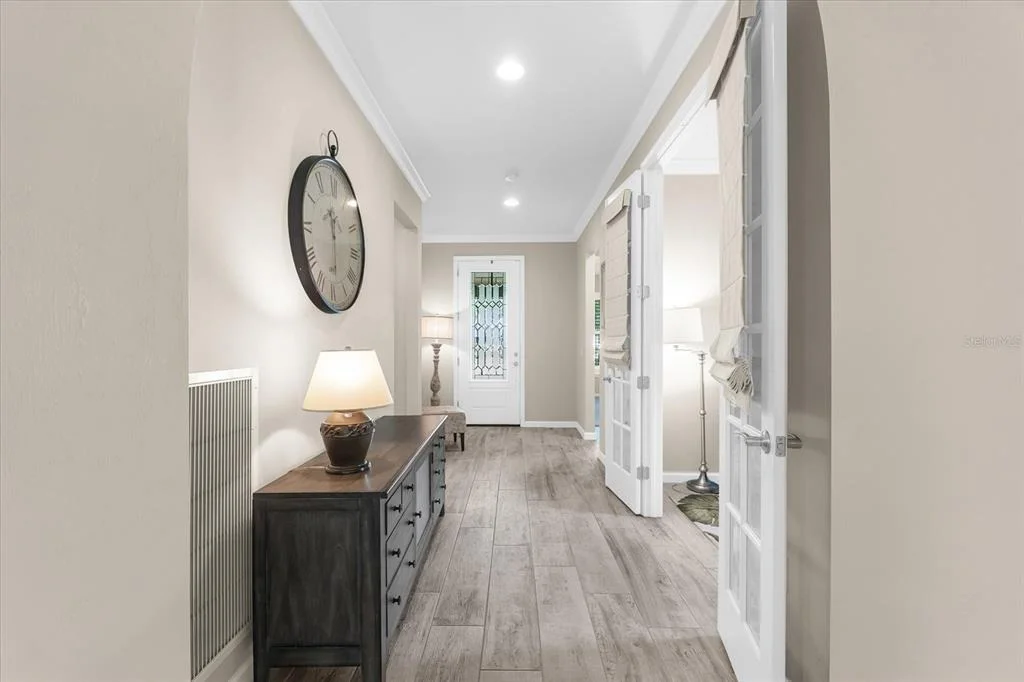
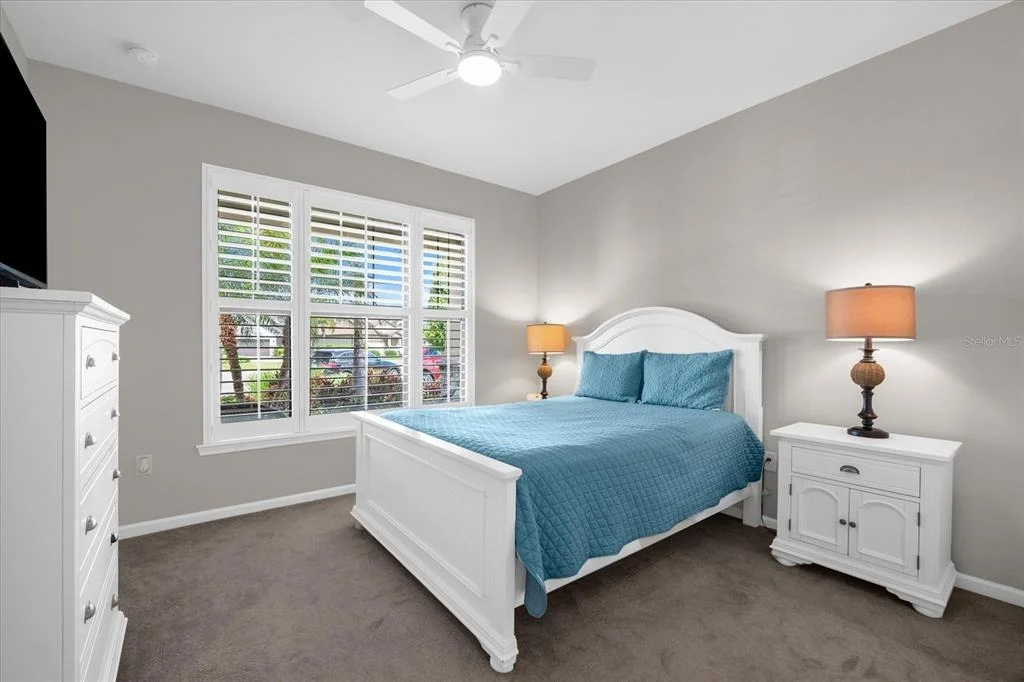
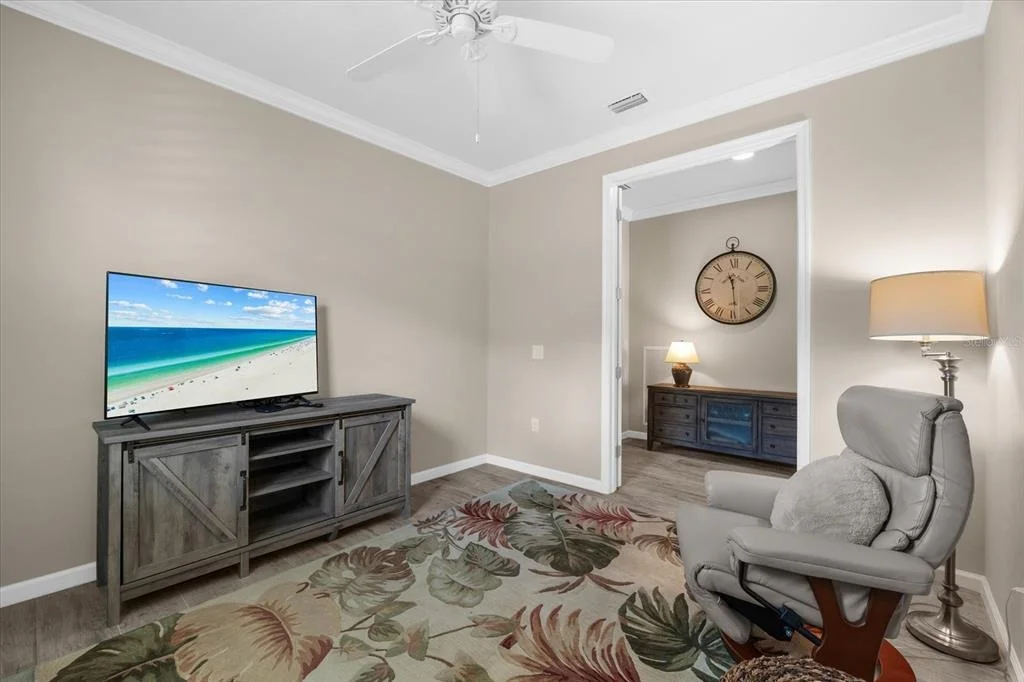
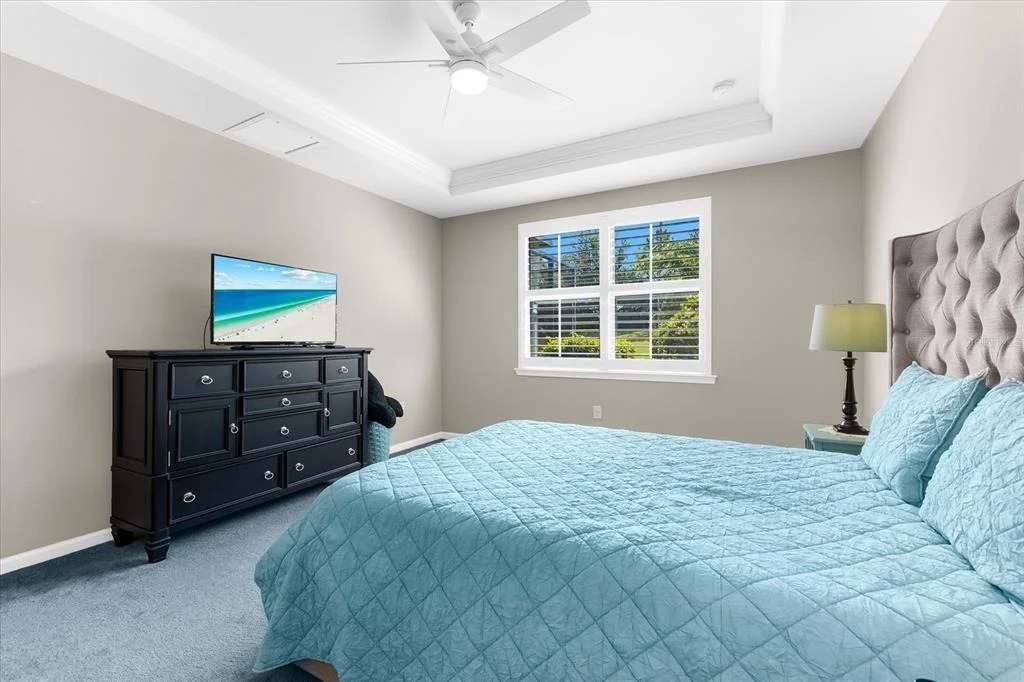
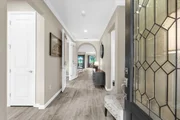
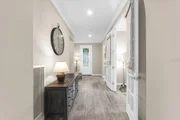
Elegant finishes throughout the home include wood-like ceramic plank flooring in main living
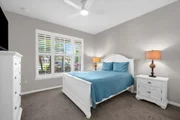
areas and den, plush carpeting in bedrooms, plantation shutters, ceiling fans, crown molding, and
a whole-home generator for peace of mind.
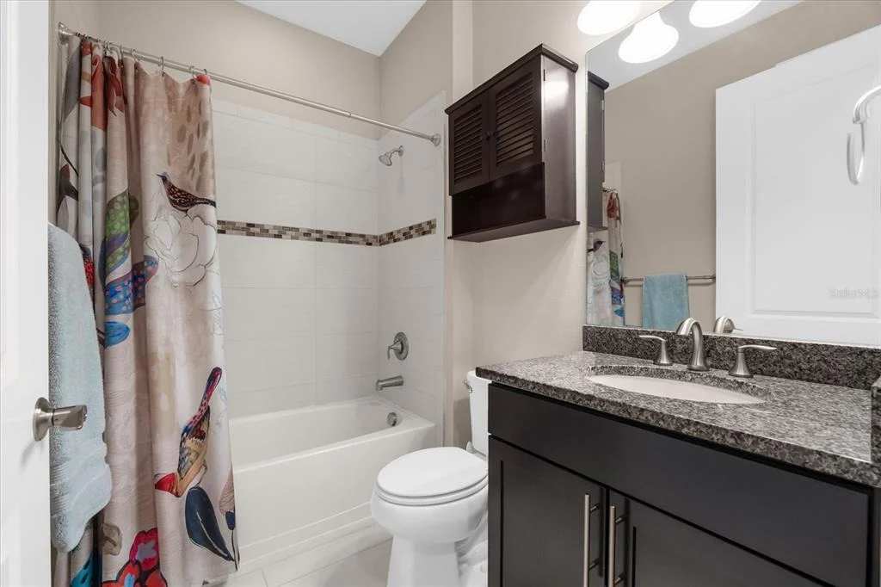
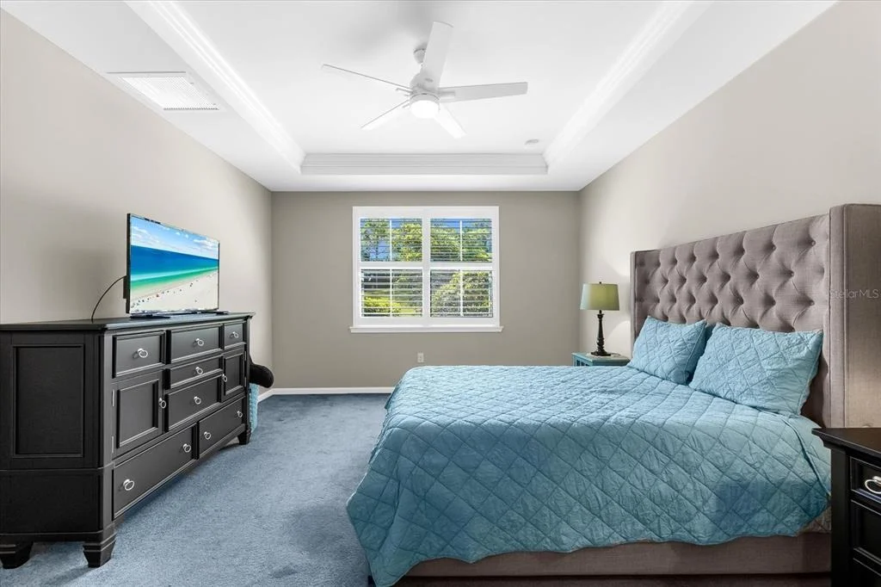
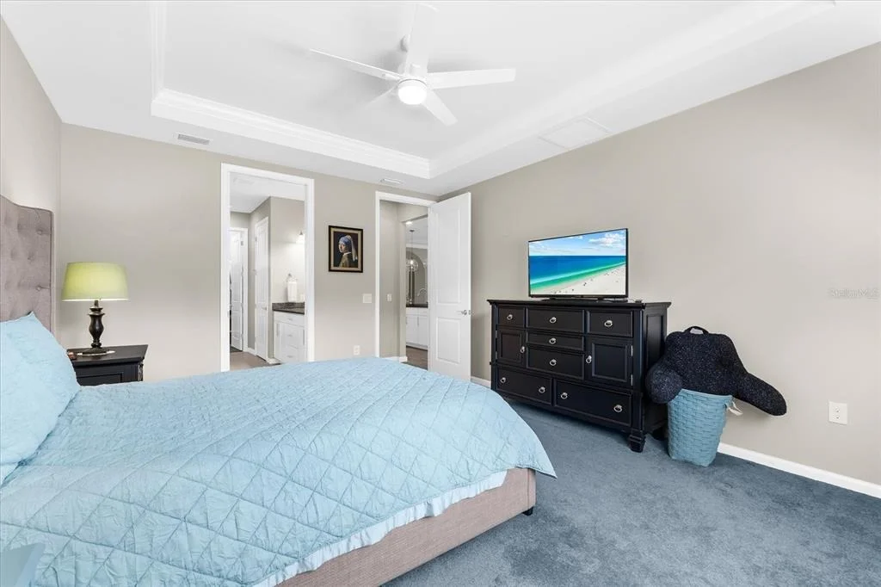
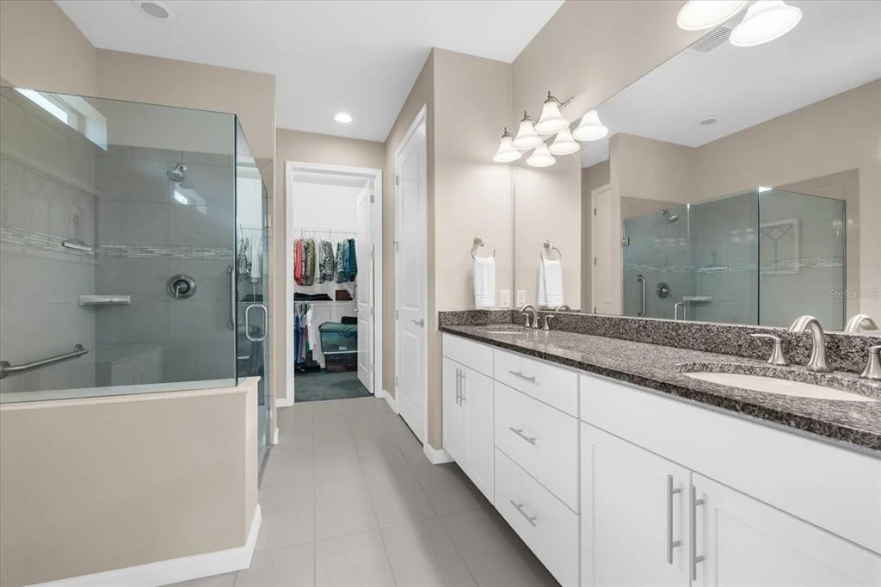
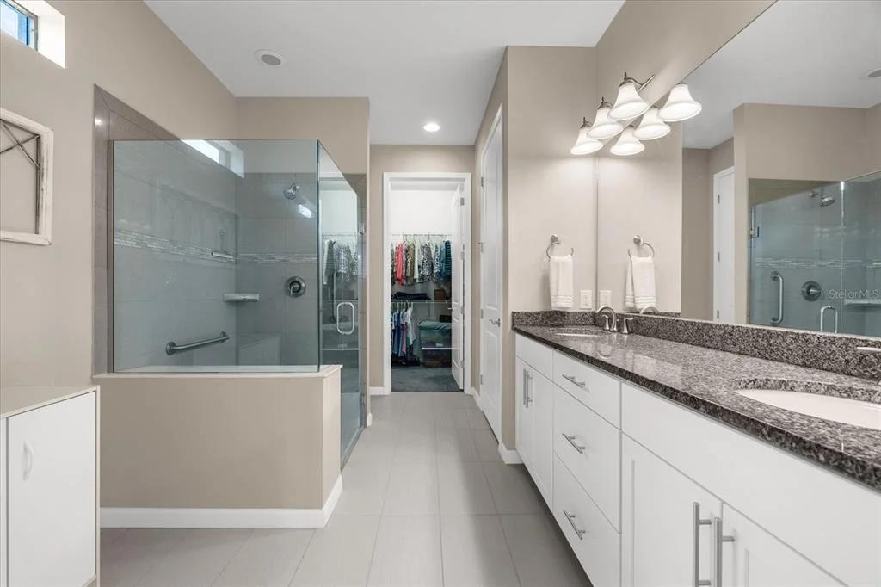
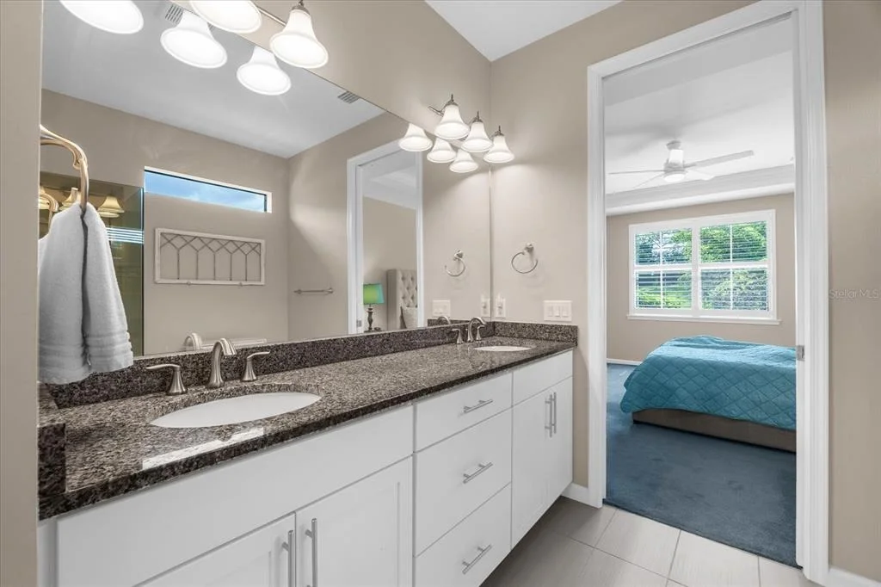
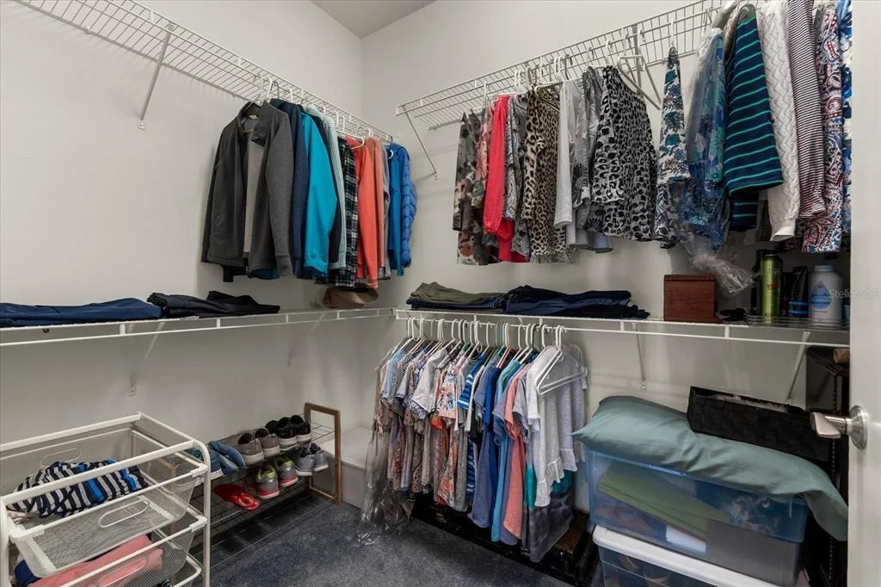
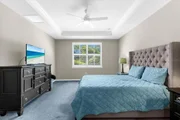
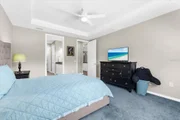
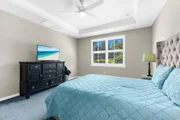
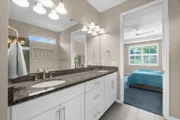
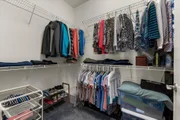
Your private owner's suite is a serene retreat with a tray ceiling, spacious walk-in closet, and a
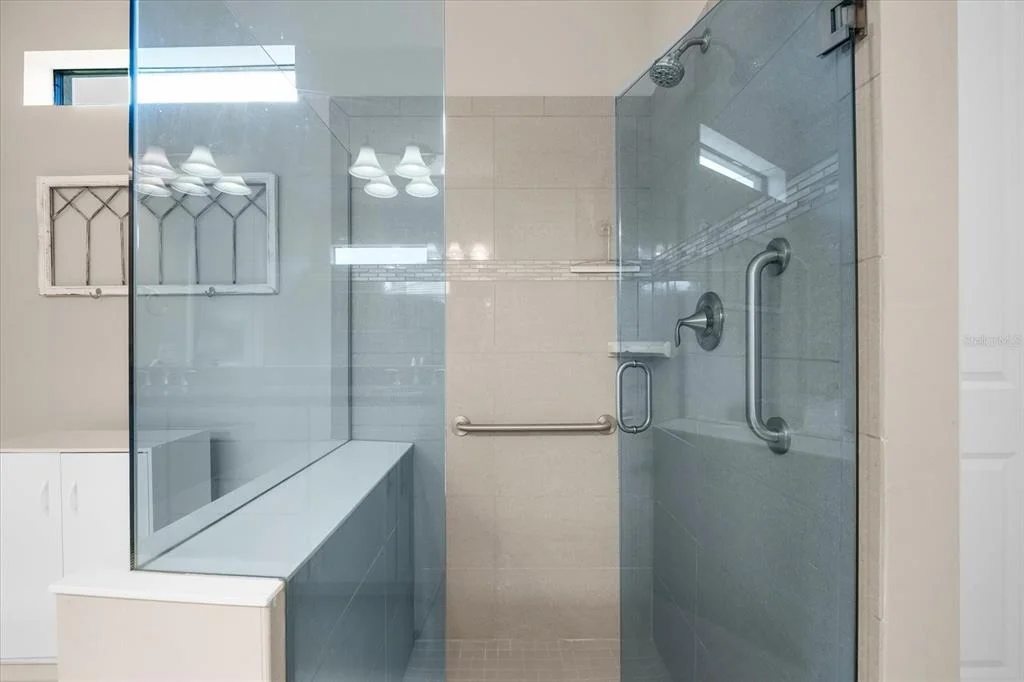
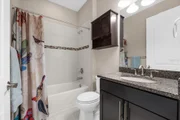
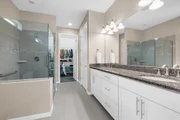
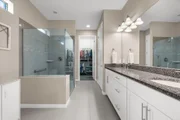
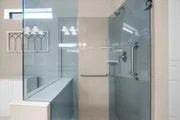
spa-inspired ensuite featuring dual vanities, oversized walk-in shower with handrails, and
thoughtful design for comfort and convenience.
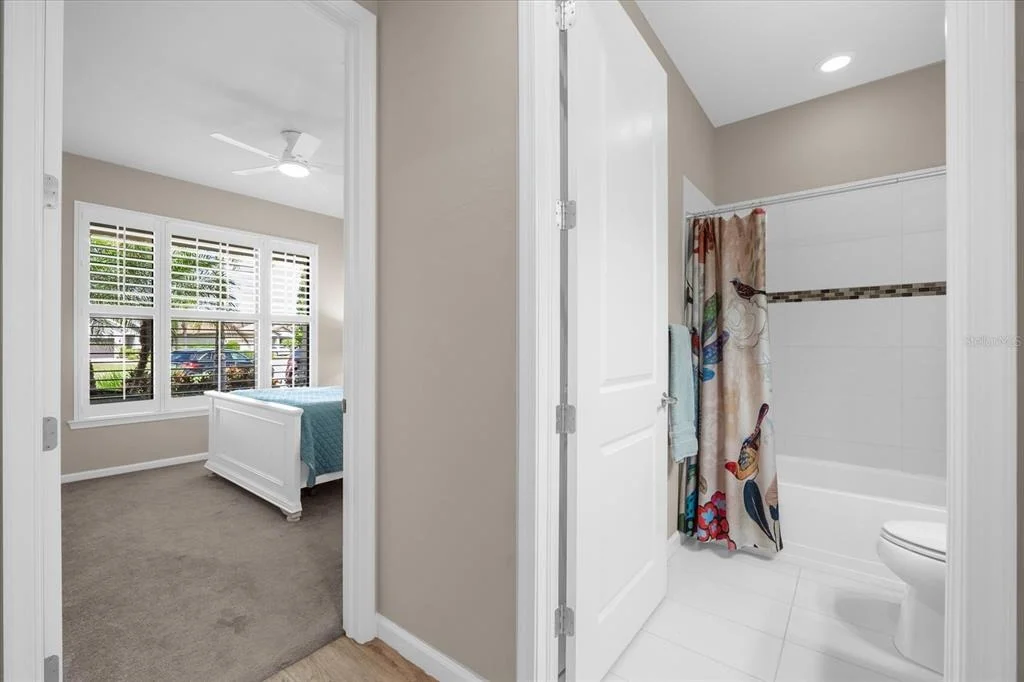
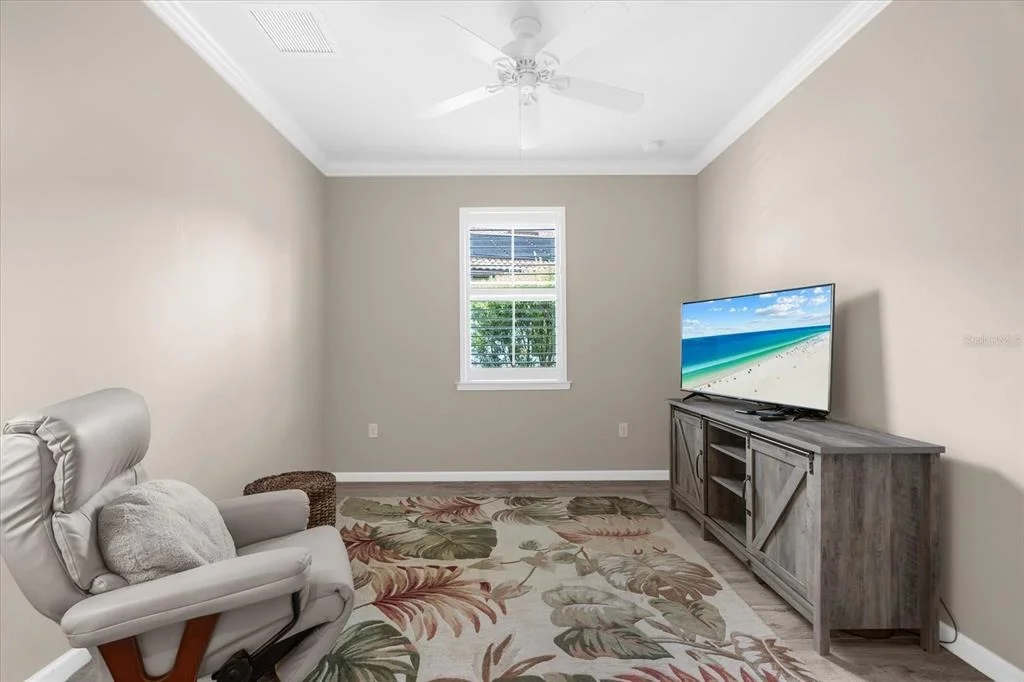
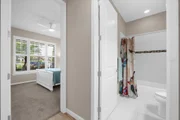
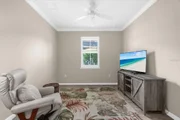
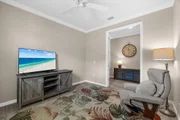
The guest bedroom offers privacy and comfort, while the enclosed den with French doors
provides flexibility-perfect for a home office, gym, hobby space, or reading nook.
Step outside to your 19'X24' screened lanai with decorative lighting and plenty of room to
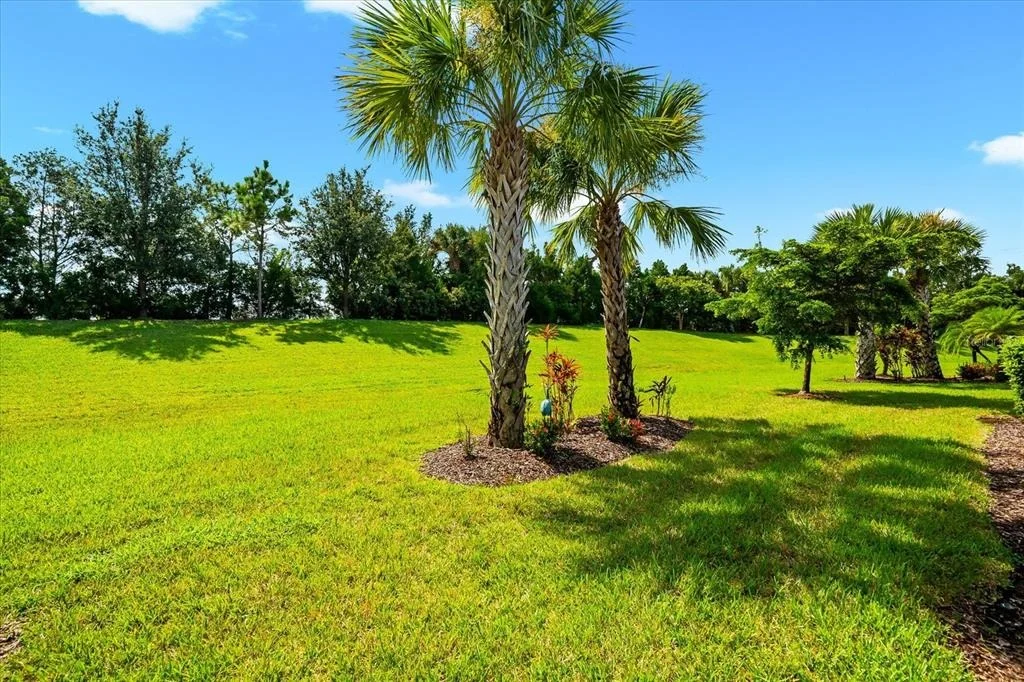
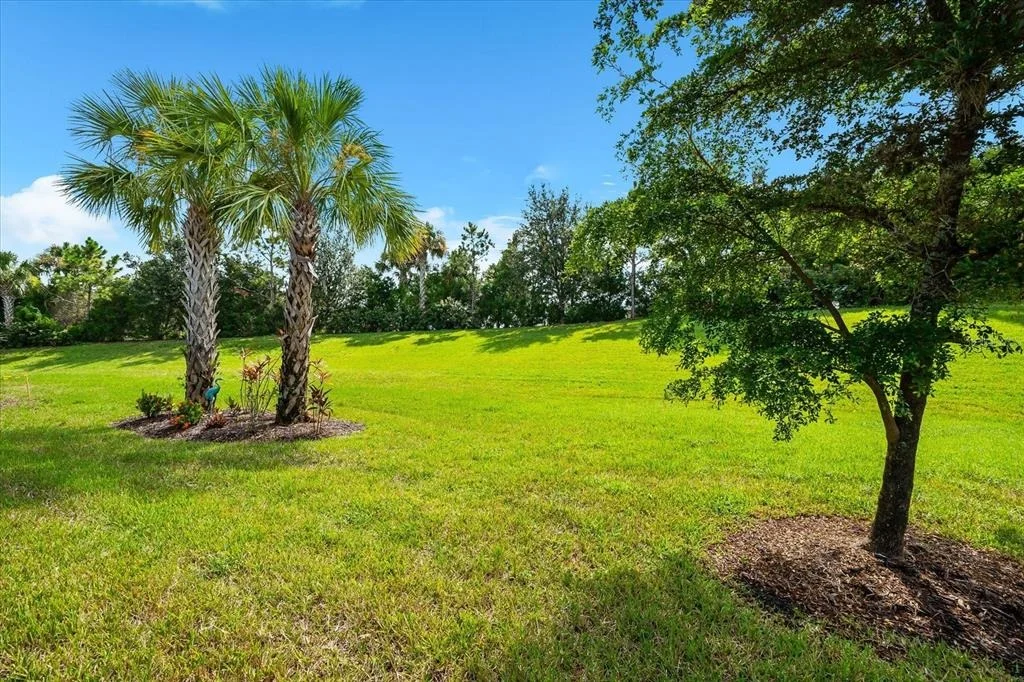
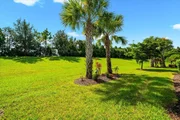
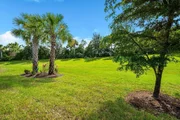
entertain or relax. Surrounded by a tranquil, private setting, this outdoor retreat is for enjoying
Florida evenings with friends and family.
This is more than just a home---it's a lifestyle. Don't miss your opportunity to own this
exceptional Summerwood Model in Del Webb Lakewood Ranch. Schedule your private tour
today and start living the resort-style life you deserve.
Listed By
Payment Calculator
Your Estimated Monthly Payment
Cap Rate Calculator
What does this mean?
Based on our analysis, the cap rate of this property is 1.25%. A negative cap rate indicates that the property might not be feasible as an income-producing asset. The median cap rate for a near zip code 11238 is 4.23%.
How much can I actually make?
Actual monthly rental income may vary between $4,760 and $7,140 depending on unit-specific characteristics. You can change the amount using the slider to further explore.
How is cap rate calculated?
Cap Rate = Net Operating Income (NOI) / Property Asset Value.
When calculating the cap rate, we assume 100% occupancy. Leverage (mortgage) is not considered.
Cap Rate provided by RealtyHop and RentHop, learn more about cap rate here.
Price History
| Date / Event | Date | Event | Price |
|---|---|---|---|
| Oct 1, 2026 | Sold | ||
| Sold | |||
| Sep 11, 2026 | In contract | - | |
| In contract | |||
| Aug 21, 2026 | Listed by BETTER HOMES AND GARDENS REAL ESTATE ATCHLEY PROPE | $574,900 | |
| Listed by BETTER HOMES AND GARDENS REAL ESTATE ATCHLEY PROPE | |||
 | |||
|
EXPANSIVE SCREENED LANAI, ZERO-CORNER SLIDERS AND WHOLE-HOME GENERATOR IN DEL WEBB LAKEWOOD RANCH. Welcome to this beautifully appointed Summerwood floor plan in the highly sought-after Del Webb 55+ community of Lakewood Ranch. Built in 2016, this 1,851-square-foot home offers 2 bedrooms, 2 bathrooms, a versatile den and an open, light-filled layout designed for comfortable everyday living and entertaining. The home's attractive exterior features lush landscaping, natural stone accents and a decorative glass entry door. Inside, wood-look ceramic plank tile flows through the main living areas and den, complemented by plantation shutters, crown molding, ceiling fans and thoughtful finishes throughout. At the heart of the home, the spacious kitchen features a large counter-height island with pendant lighting and additional end cabinetry, granite countertops, 36-inch light-toned cabinetry with under-cabinet lighting, soft-close drawers, a walk-in pantry and KitchenAid stainless steel appliances, including a gas range. The kitchen opens seamlessly to the dining area and great room, creating an inviting space for gathering with family and friends. Zero-corner sliding glass doors open wide to the impressive 19' x 24' screened lanai, extending the living space outdoors and creating an effortless indoor-outdoor connection. Decorative lighting and a private, tranquil setting make the lanai an ideal place to relax, entertain or enjoy Florida evenings year-round. The owner's suite offers a peaceful retreat with a tray ceiling, spacious walk-in closet and ensuite bath featuring dual vanities, an oversized walk-in shower and handrails for added comfort and convenience. The guest bedroom provides privacy for visitors, while the enclosed den with French doors offers flexibility as a home office, fitness room, hobby space or reading retreat. Additional features include plush carpeting in the bedrooms and a whole-home generator for added peace of mind. Enjoy the lifestyle of Del Webb Lakewood Ranch from a home that combines comfortable interior spaces, generous outdoor living and thoughtful upgrades in one of Lakewood Ranch's premier 55+ communities. Schedule your private showing today.
| |||
| May 11, 2026 | Price Decreased |
$585,000
↓ $13K
(2.2%) | |
| Price Decreased | |||
| Mar 17, 2026 | Price Decreased |
$598,000
↓ $27K
(4.3%) | |
| Price Decreased | |||

Property Highlights
Building Info
Comparables
Status
Price/ft²
Listed On
Sold On
About Lakewood Ranch
Similar Homes for Sale
Currently no similar homes aroundNearby Rentals

BETTER HOMES AND GARDENS REAL ESTATE ATCHLEY PROPE
Last Updated: 5 months ago
Data Source: Stellar MLS, MLS# A4663685



































 Your Privacy Choices
Phone: 425-283-2930
Address: 335 Madison Avenue, New York, NY 10017