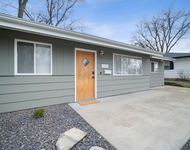
See Home Value
Normal 61761
1715 King Drive #D
$133,500
● Condo - Off Market

1715 King Drive #D

Normal, IL 61761
bedrooms
3 Beds
bathrooms
2 Baths, 1 Half Bath
square feet
1,200 Ft²
$117,911
RealtyHop Estimate
0.78%
Since Jun 1, 2022
National-US
Primary Model

About This Property

Looking for a place to call your own with a central location, 10 minutes to Rivian, 10 to Uptown and ISU and similar timing to Downtown Bloomington?  Check out this adorable condo that makes you feel at home the moment you walk in. Three bedrooms, one of which includes a walk-in closet, 1.5 bathrooms and a spacious updated basement with fireplace, with large space that would be a great for an office or hobby area; basement updates include new flooring and paint. Kitchen has a sleek look with separate dining area. Keep your vehicle out of the elements in your single car attached garage. HOA includes trash pickup three times a week and bulk pickup each week as well, snow removal and LAWN care.    Not a people person, no worries, this has no backyard neighbors (private sitting patio and pergola overlook the Parkside ball fields).  People person? We got you too, extra guest parking available. Hate mowing and snow removal?  That's included in HOA.  Love landscaping and dirt on your hands?  You are free to customize any of your mulched area to your liking. HOA covers not only roof but also siding, foundation, patio and sump pump (replaced 2019).
Unit Size
1,200 Ft²
Days on Market
-
Land Size
-
Price per sqft
$98
Property Type
Condo
Property Taxes
$166
HOA Dues
$125
Year Built
-

Payment Calculator

Cap Rate Calculator

Last updated: 3 years ago (MRED MLS #11359237)

Price History

Date / Event Date Event Price
May 17, 2022 Sold
Sold
Apr 13, 2022 Listed by RE/MAX Rising $117,000
Listed by RE/MAX Rising

Property Highlights

Garage
Air Conditioning
Parking Details
Total Number of Parking: 1
Garage Spaces: 1
Garage Ownership: Owned
Garage On-Site: Yes
Garage Type: Attached
Interior Details
Bedrooms: 3
Bathrooms: 2
Half Bathrooms: 1
Full Bathrooms: 1
Interior Features: Wood Laminate Floors, Laundry Hook-Up in Unit, Walk-In Closet(s)
Appliances: Range, Microwave, Dishwasher, Refrigerator, Dryer, Disposal
Rooms: 6
Fireplaces: 1
Basement: Full
Basement Description: Finished
Exterior Details
Ownership: Condo
Exterior Building Type: Vinyl Siding
Age: 41-50 Years
Rebuilt(Y/N): No
Parcel Number: 1429158040
Property Type: Residential
Year Built: 1975
No Disability Access
Special Conditions: None
Lot Size Dimensions: CONDO
Water Source: Public
Financial Details
Tax Year: 2020
Tax Annual Amount: $1,992
Utilities Details
Cooling: Central Air
Heating: Natural Gas
Sewer : Public Sewer
Location Details
Township: Normal
Corporate Limits: Normal
Directions: College west to Parkside, right (east) on King, first right into Key West, follow down to curve.
County or Parish: Mc Lean
Elementary School District: 5
Elementary School: Parkside Elementary
Middle Or Junior School District: 5
Middle Or Junior School: Parkside Jr High
High School District: 5
High School: Normal Community West High Schoo
Other Details
Association Fee Includes: Lawn Care, Snow Removal, Other
Association Fee: $125
Association Fee Freq: Monthly
Holds Earnest Money: Yes
Some Photos Virtually Staged (Y/N): No

Comparables

Unit
Status
Type
Beds
Baths
ft²
Price/ft²
Asking Price
Listed On
Closing Price
Sold On
HOA + Taxes

Past Sales

Date Unit Beds Baths Sqft Price Closed Listed By
20260417 Unit C
04/17/2026
C
3 Bed
1 Bath
1727 ft²
$149,700
bedrooms
3 Bed
bathrooms
1 Bath
square feet
1727 ft²
$160,000 +6.88%
05/13/2026
Kimberly Bliss
Coldwell Banker Real Estate Group
20231026 Unit APTB
10/26/2023
3 Bed
3 Bath
1199 ft²
$135,000
bedrooms
3 Bed
bathrooms
3 Bath
square feet
1199 ft²
$135,000
11/29/2023
Justin Feese
Keller Williams Revolution
20230701 Unit C
07/01/2023
C
3 Bed
2 Bath
1727 ft²
$145,000
bedrooms
3 Bed
bathrooms
2 Bath
square feet
1727 ft²
$138,000 -4.83%
08/11/2023
Kyle Yap
RE/MAX Rising
20220413 Unit D
04/13/2022
D
3 Bed
2 Bath
1200 ft²
$117,000
bedrooms
3 Bed
bathrooms
2 Bath
square feet
1200 ft²
$133,500 +14.10%
05/17/2022
Heather Witt
RE/MAX Rising
20190903 Unit C
09/03/2019
C
3 Bed
2 Bath
1727 ft²
$74,900
bedrooms
3 Bed
bathrooms
2 Bath
square feet
1727 ft²
$60,250 -19.56%
11/08/2019
Kasey Strachan
Joan Bullard Realty

Building Info

1715 King Drive 1715 King Drive, Normal, IL 61761
More about this Building
1715 King Drive
Want to find out who owns 1715 King Drive, Normal, IL 61761? Get detailed property transactions here.

About Normal


Similar Homes for Sale

Currently no similar homes around

Nearby Rentals

Unit for rent at 1105 Julienne Drive, Normal, IL, 61761

$1,950 /mo

  • 4 Beds
  • 1 Bath
  • 1,450 ft²
1105 Julienne Drive, Normal, IL, 61761 Listing by Tom Petersen