by Global Lifestyle Properties

Check Availability
Manatee Lakewood Ranch
17122 RANCHSIDE PLACE
$1,449,000
↓ $50K (3.3%)
● House - For Sale

17122 RANCHSIDE PLACE

BRADENTON, FL 34211
bedrooms
4 Beds
bathrooms
4 Baths, 1 Half Bath
square feet
3,717 Ft²
Upcoming Open House
12PM - 3PM, Sun, Sep 27 -
Book now
$7,769
Est. Monthly
$280
HOA / Fees

About This Property

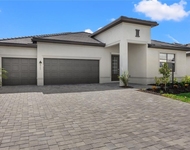
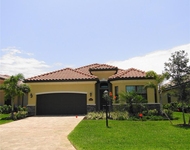
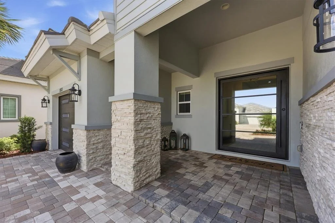
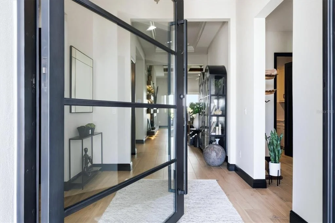
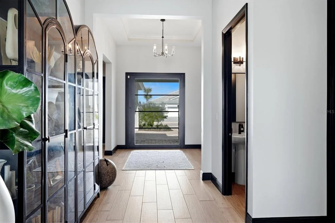
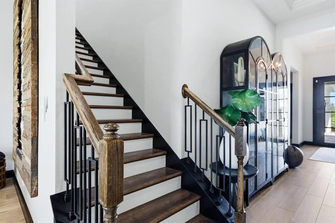
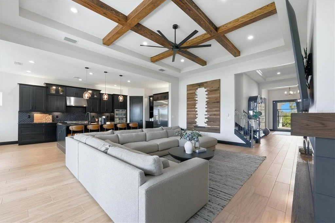
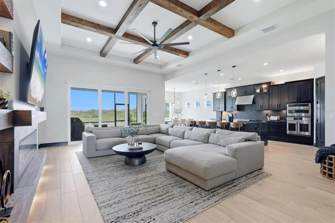
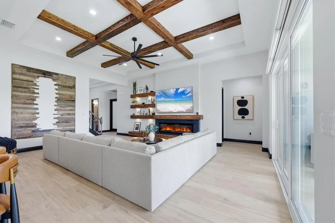
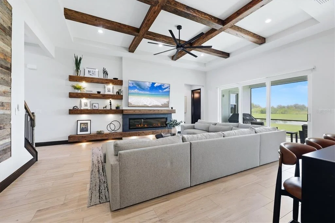
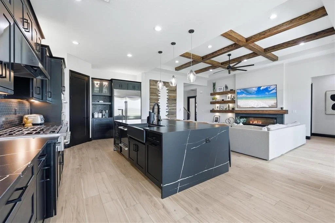
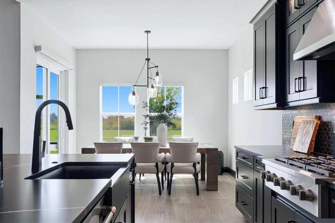
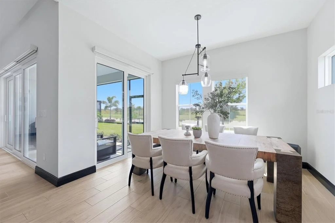
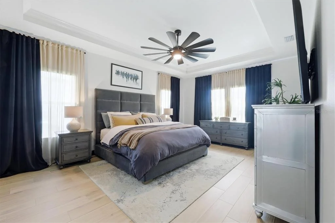
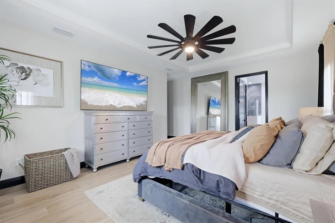
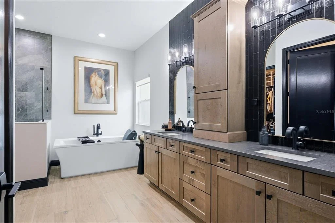
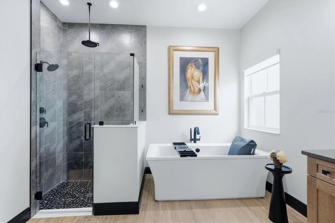
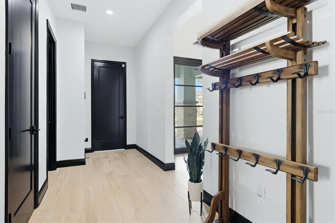
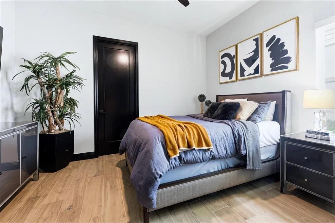
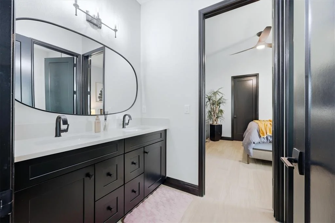
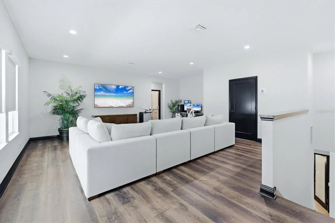
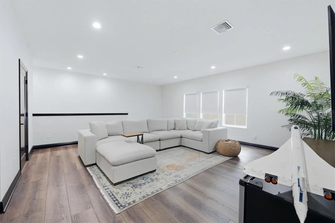
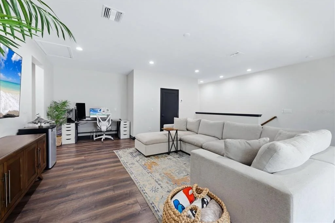
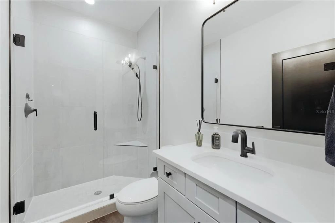
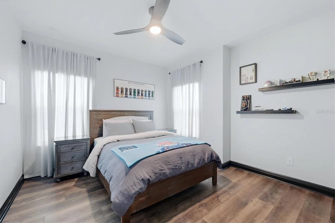
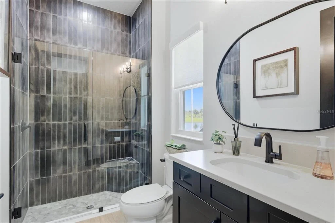
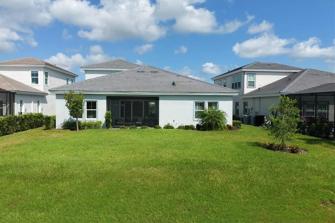
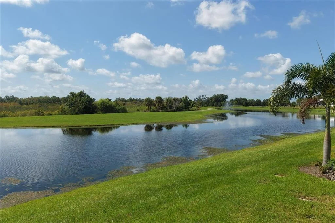
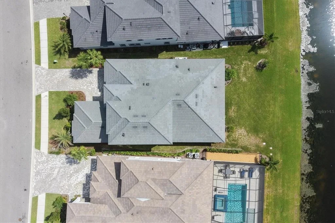
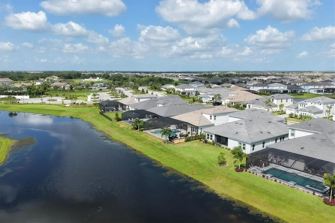
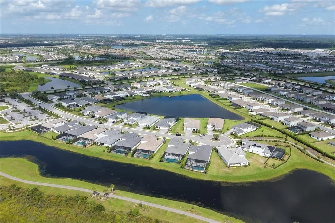
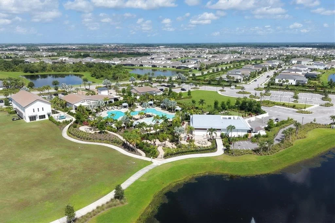
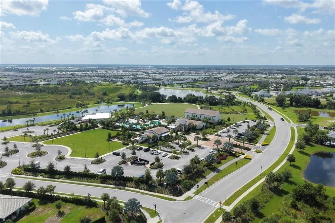
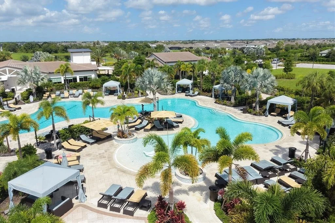
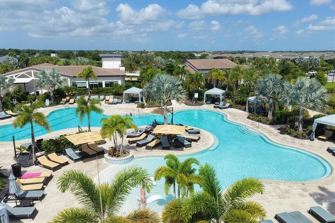
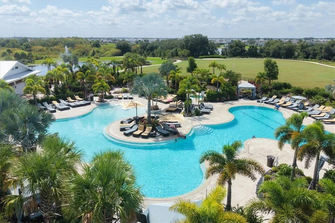
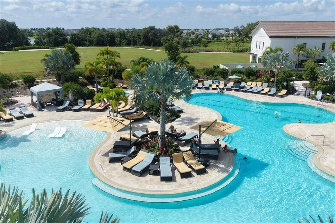
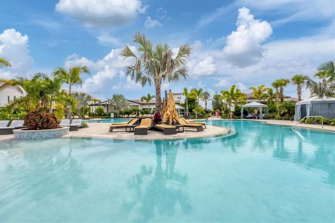
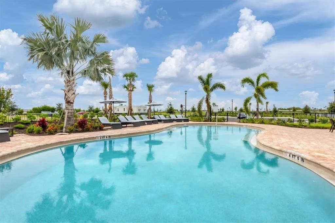
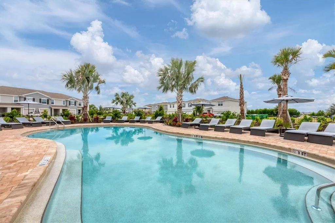
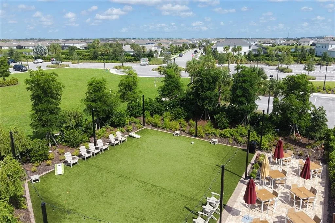
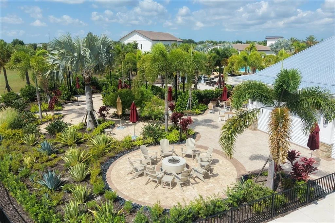
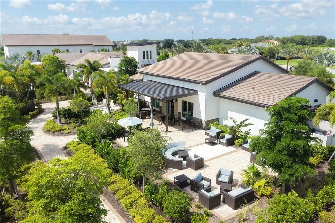
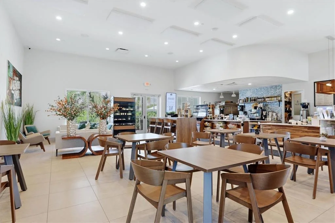
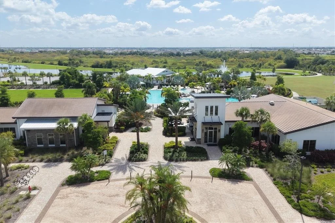
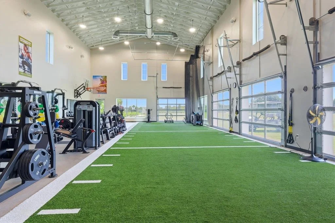
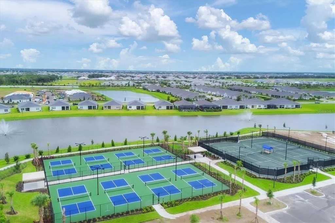
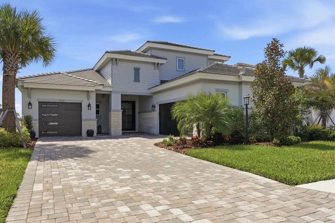
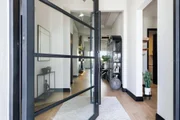
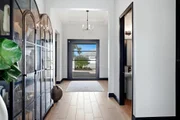
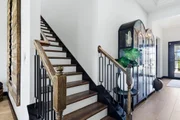
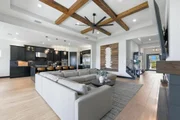
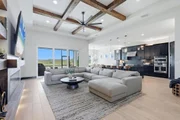
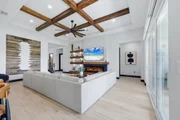
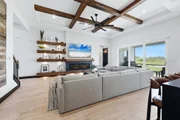
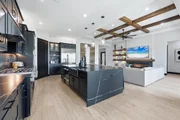
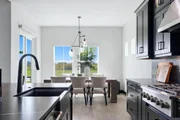
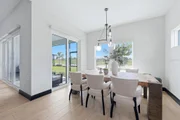
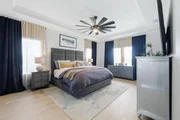
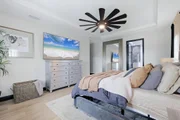
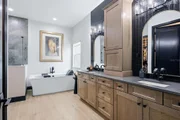
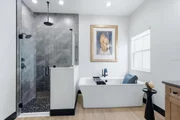
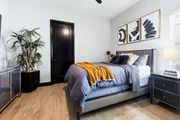
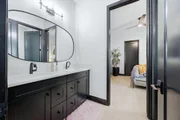
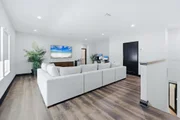
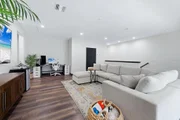
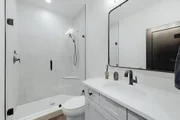
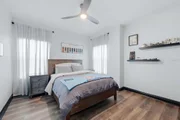
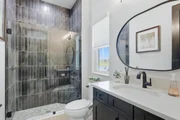
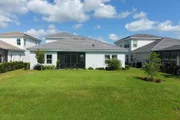
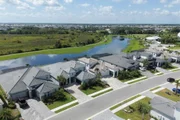
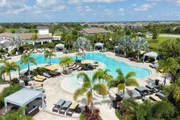
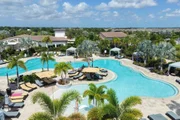
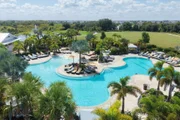
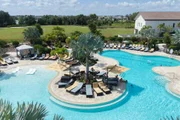
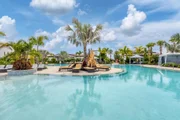
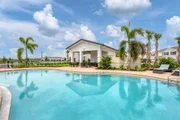
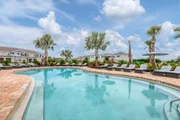
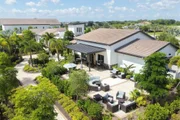
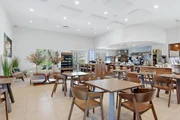
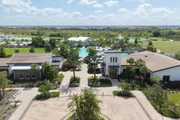
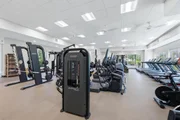
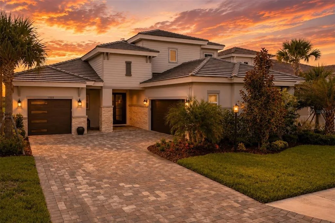
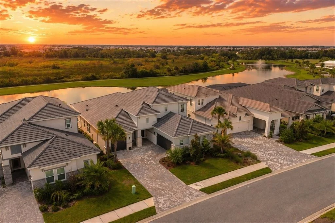
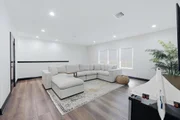
Welcome to this WestBay Siesta Key II model, offering over 3,700 square feet of refined living space, just a short distance from The Resort Club in Star Farms at Lakewood Ranch. Featuring over $100,000 in post-closing improvements and upgrades, this nearly new two-story residence blends thoughtful design with elevated finishes and exceptional attention to detail. A newly installed, oversized modern glass-pane single-hinge front door creates a striking first impression and opens to a light-filled, open-concept layout with soaring 12-foot ceilings extending into main living areas. The spacious great room, dining area and kitchen flow seamlessly, making this home ideal for everyday living. The gourmet kitchen showcases a large waterfall-edge quartz island, GE Cafe appliances, Kohler apron-front farmhouse sink, walk-in pantry with custom shelving, glass upper cabinets and illuminated floating shelves. The great room is enhanced by a modern electric fireplace with illuminated floating wood shelving, complemented by distinctive wood ceiling beams that add sophisticated modern-rustic character. Throughout the first floor, elegant Sandstone Beige wood-look porcelain tile provides a cohesive, upscale feel, while the second floor features durable luxury vinyl flooring. The home offers four well-appointed bedrooms, each with walk-in closet, along with four full baths and a powder bath. Every closet has been thoughtfully outfitted with custom organization, maximizing both storage and functionality. The expansive primary suite features a tray ceiling, additional sound insulation and a spa-like en suite with freestanding soaking tub, frameless glass shower with rain shower head, dual vanities and custom-organized walk-in closet. A large den with glass French doors provides a flexible space for a home office, while the oversized upstairs bonus room is pre-wired and pre-plumbed for a wet bar, fourth bedroom and guest bath-ideal for a media room, guest suite or multi-generational living area. High-end details throughout include solid-core doors, crown moldings, custom baseboards and thoughtful trim work. The screened lanai overlooks a peaceful water view and scenic trails, creating a private and picturesque setting for relaxing or entertaining. The expansive outdoor space offers ample room to add a custom pool and fence the yard for pets. The split three-car garage offers exceptional functionality and storage. Both garages feature mini-split AC systems, providing year-round climate control. Enjoy low HOA fees that include maintenance and access to an impressive array of resort-style amenities. The Resort Club features a zero-entry pool and spa, fitness center, coffee shop and private cabanas. The StarFit Fitness Center offers group classes, cardio equipment and strength training. Future amenities include a poolside bar and grill, event center and Junction Place-a family-focused complex with a baseball field, tennis courts, pickleball, basketball, sand volleyball, another resort pool and splash pad, and a pet park. Lifestyle conveniences include concierge and hospitality services, community clubs and three planned dining venues. Enjoy the best of Lakewood Ranch living with top-rated schools, the 140-acre Premier Sports Campus and three town centers offering theaters, shopping and dining just minutes away. With its extensive post-closing upgrades, custom details, water views, and exceptional amenities, this is more than a home-it is a complete lifestyle.
Unit Size
3,717 Ft²
Days on Market
37 days
Land Size
0.22 acres
Price per sqft
$390
Property Type
House
Property Taxes
$374
HOA Dues
$280
Year Built
-

Listed By

Payment Calculator

Cap Rate Calculator

Last updated: 12 hours ago (Stellar MLS #A4703438)

Price History

Date / Event Date Event Price
Sep 26, 2026 Price Decreased $1,449,000
↓ $50K (3.3%)
Price Decreased
Aug 14, 2026 Listed by DOUGLAS ELLIMAN $1,499,000
Listed by DOUGLAS ELLIMAN
Jun 7, 2025 Price Decreased $1,599,000
↓ $80K (4.8%)
Price Decreased
May 21, 2025 Listed $1,679,000
Listed
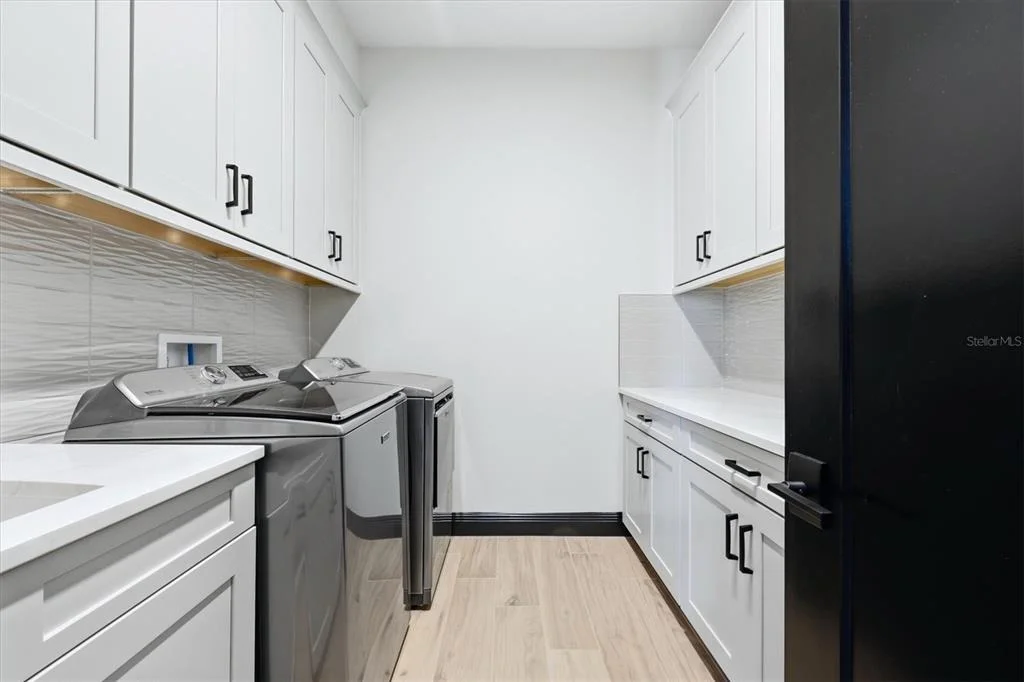
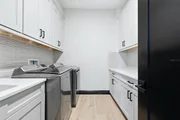
Welcome to this never-lived-in WestBay Siesta Key II model, offering over 3,700 square feet of refined living space on a quiet cul-de-sac, just a short distance from The Resort Club in Star Farms at Lakewood Ranch. This stunning two-story residence blends thoughtful design with elevated finishes, creating a balance of comfort and sophistication. Why wait to build when you can move in tomorrow? A grand double-door entry opens into a light-filled, open-concept layout with soaring 12-foot ceilings extending from the foyer through the main living areas. The spacious great room, dining space and kitchen flow seamlessly, making this home ideal for everyday living and effortless entertaining. At the heart of the home, the gourmet kitchen showcases a large waterfall-edge quartz island, GE Café appliances, Kohler apron-front farmhouse sink, walk-in pantry, glass upper cabinets and illuminated floating shelves, offering a chef-inspired environment with designer flair. The home offers four well-appointed bedrooms, each with a walk-in closet, and four full baths plus a powder bath. The expansive primary suite features a tray ceiling, additional sound insulation for peaceful relaxation, a spa-like en suite with a freestanding soaking tub, frameless glass shower with rain shower head and handheld nozzle, dual vanities and a generous walk-in closet. A large den with glass French doors provides a flexible space for a home office, library or playroom, while the oversized upstairs bonus room is pre-wired and pre-plumbed for a wet bar, fifth bedroom and guest bath, ideal for hosting guests, creating a media room or setting up a multi-generational living area. Throughout the first floor, you’ll find elegant Sandstone Beige wood-look porcelain tile, while the second floor features durable luxury vinyl for style and ease of maintenance. High-end details such as solid core doors, crown moldings, custom baseboards and thoughtful trim work elevate the entire home. A spacious laundry room with abundant cabinetry and a utility sink offers added convenience. The split three-car garage provides ample storage and functionality, while the covered lanai invites outdoor living with enough space to accommodate a custom pool. In the vibrant Star Farms community, this home comes with access to a wide array of resort-style amenities. The Resort Club features a zero-entry pool and spa, fitness center, coffee shop and private cabanas. The StarFit Fitness Center offers group classes, cardio equipment and strength training. Future amenities include a poolside bar and grill, event center and Junction Place—a family-focused complex with a baseball field, tennis courts, pickleball, basketball, sand volleyball, another resort pool and splashpad, and a pet park. Lifestyle conveniences also include concierge and hospitality services, community clubs and three planned dining venues. Enjoy the best of Lakewood Ranch living, with top-rated schools, Lakewood Ranch Medical Center, Sarasota Polo Club, 140-acre Premier Sports Campus and three town centers offering theaters, shopping and dining just minutes away. This is more than a home, it's a complete lifestyle.
May 9, 2025 Listed by STELLAR NON-MEMBER OFFICE $1,355,485
Listed by STELLAR NON-MEMBER OFFICE
Sold

Property Highlights

Garage
Air Conditioning
Fireplace
With View
Parking Details
Has Garage
Attached Garage
Has Open Parking
Parking Features: Driveway, Garage Door Opener, Garage Faces Side, Garage
Garage Spaces: 3
Interior Details
Half Bathrooms: 1
Full Bathrooms: 4
Interior Features: Built-in Features, Ceiling Fan(s), Crown Molding, High Ceilings, Open Floorplan, Stone Counters, Tray Ceiling(s), Walk-In Closet(s), Eating Space In Kitchen, In Wall Pest System, Kitchen/Family Room Combo, Primary Bedroom Main Floor, Solid Wood Cabinets, Split Bedroom, Thermostat
Appliances: Oven, Convection Oven, Cooktop, Dishwasher, Disposal, Dryer, Microwave, Range Hood, Tankless Water Heater, Washer
Flooring Type: Laminate, Porcelain Tile
Door Features: Sliding Doors
Laundry Features: Gas Dryer Hookup, Inside, Laundry Room, Washer Hookup
Rooms: 13
Has Fireplace
Fireplace Features: Electric, Family Room
Exterior Details
Square Footage: 3717
Square Footage Source: $0
Security Features: Gated Community, Smoke Detector(s)
Property Condition: Completed
Architectural Style: Custom, Florida
Year Built: 2025
Waterfront Features: Pond
Builder Name: Homes by Westbay
Builder Model: Siesta Key II
Building Area Total: 4846
Levels: Two
Building Area Units: Square Feet
Window Features: Double Pane Windows, Drapes, Window Treatments, Shades
Construction Materials: Block, Stucco
Patio and Porch Features: Front Porch, Rear Porch, Screened
Lot Features: Landscaped, Level, In County, Sidewalk, Street Dead-End
Lot Size Area: 9439
Lot Size Units: Square Feet
Lot Size Acres: 0.22
Lot Size Square Feet: 9439
Tax Lot: 834
Water Source: Public
Financial Details
Tax Annual Amount: $4,485
Lease Considered: Yes
Utilities Details
Cooling Type: Central Air, Zoned
Heating Type: Central
Sewer : Public Sewer
Location Details
HOA/Condo/Coop Fee Includes: Maintenance Grounds, Maintenance Structure, Community Pool, Escrow Reserves Fund, Recreational Facilities
HOA/Condo/Coop Amenities: Basketball Court, Clubhouse, Fitness Center, Gated, Park, Playground, Pool, Tennis Court(s), Trail(s), Pickleball Court(s), Vehicle Restrictions
HOA Fee: $280
HOA Fee Frequency: Monthly

Comparables

Unit
Status
Type
Beds
Baths
ft²
Price/ft²
Asking Price
Listed On
Closing Price
Sold On
HOA + Taxes

About Lakewood Ranch


Similar Homes for Sale

Currently no similar homes around

Nearby Rentals

Unit for rent at 4909 Oyster Pearl Street, FL, 34211

$10,000 /mo

  • 4 Beds
  • 3 Baths
  • 2,800 ft²
4909 Oyster Pearl Street, FL, 34211 Listing by Brent Leathwood
Unit for rent at 16904 Vardon Terrace, FL, 34211

$6,500 /mo

  • 3 Beds
  • 2 Baths
  • 1,286 ft²
16904 Vardon Terrace #201, FL, 34211 Listing by Roxanne Klopp
Unit for rent at 16808 Bwana Place, FL, 34211
$6,000 /mo

  • 3 Beds
  • 2 Baths
  • 2,006 ft²
16808 Bwana Place, FL, 34211 Listing by Olga Glenn

Frequently Asked Questions

When was property at 17122 Ranchside Place built and last sold?
The property at 17122 Ranchside Place was built in and last sold on Jan 1, 1970 for $0.
How much is this home worth?
The estimated value of the home located at 17122 Ranchside Place is $1,441,110.
What are some comparable homes to 17122 Ranchside Place?
There are currently no comparable homes to 17122 Ranchside Place.