| Date / Event | Date | Event |
Price
|
| Aug 14, 2026 | In contract |
-
|
|
In contract
|
| May 26, 2026 | Listed by RE/MAX Real Estate Center |
$2,749,999
|
|
Listed by RE/MAX Real Estate Center
|
| May 20, 2026 | Temporarily off market |
-
|
|
Temporarily off market
|
| May 5, 2026 | Price Decreased |
$2,798,000
↓ $100K
(3.5%) |
|
Price Decreased
|
| Apr 24, 2026 | Price Decreased |
$2,898,000
↓ $100K
(3.3%) |
|
Price Decreased
|
| Apr 10, 2026 | Listed by Commonwealth Standard Realty Advisors |
$2,998,000
|
|
Listed by Commonwealth Standard Realty Advisors
|
| |
|
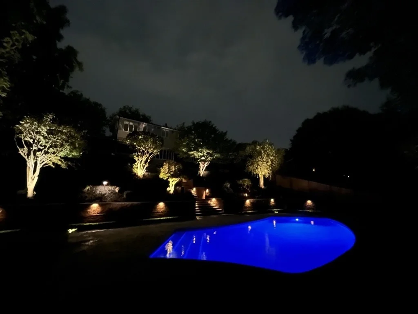
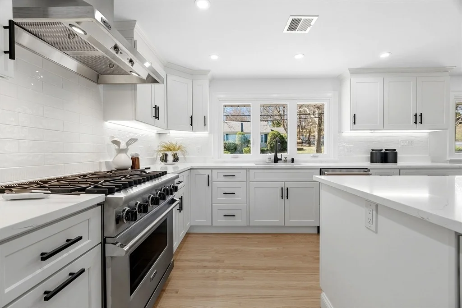
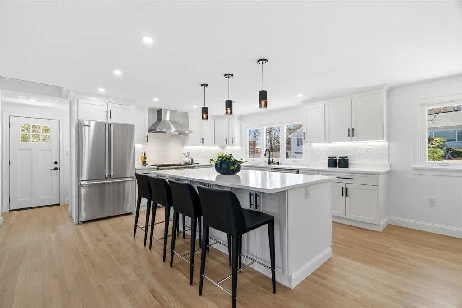
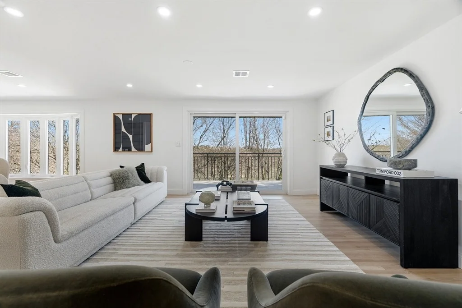
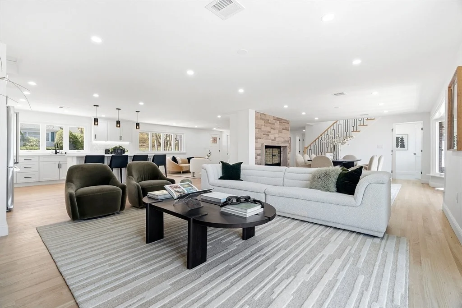
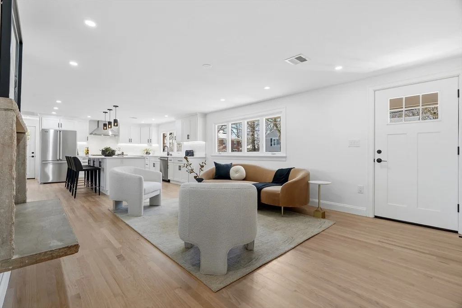
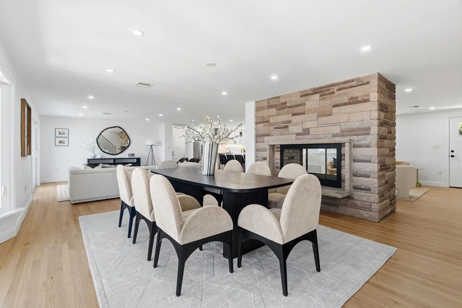
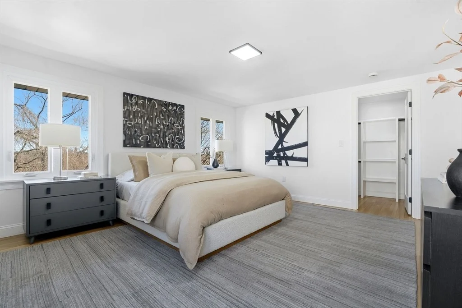
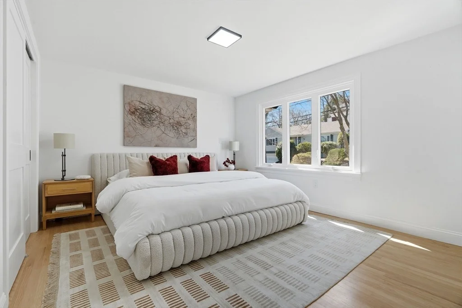
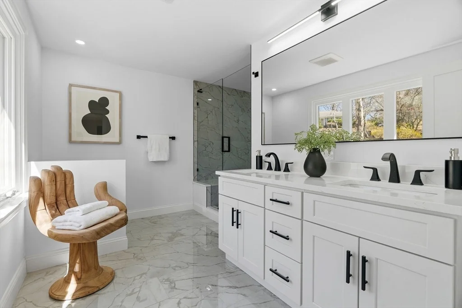
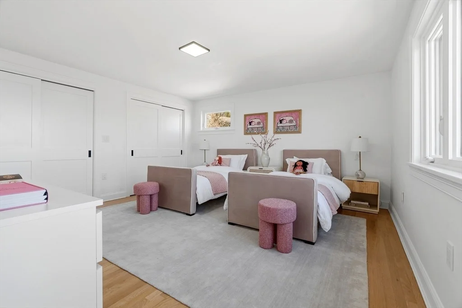
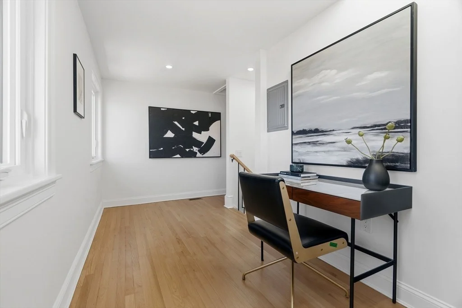
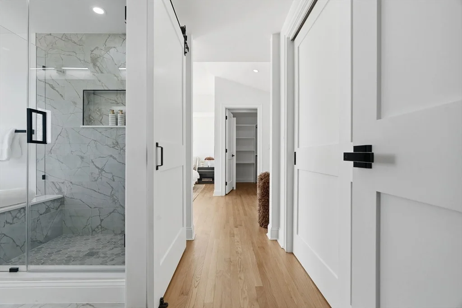
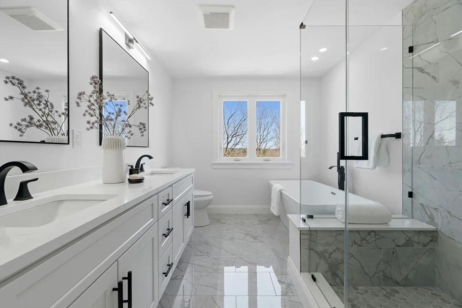
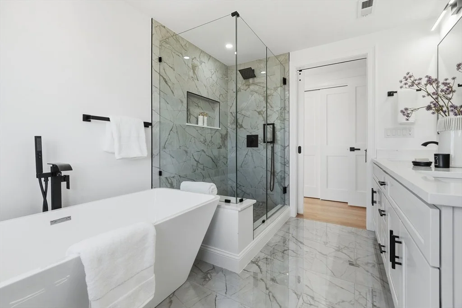
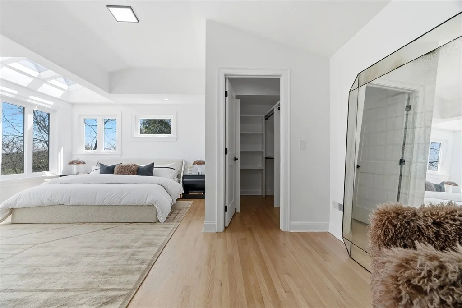
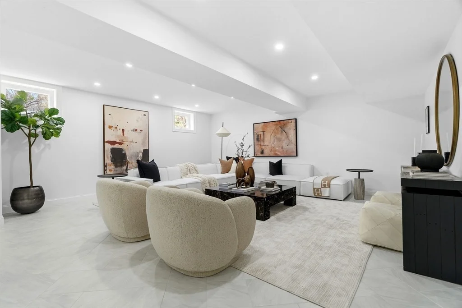
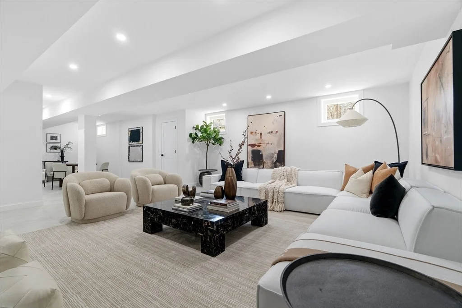
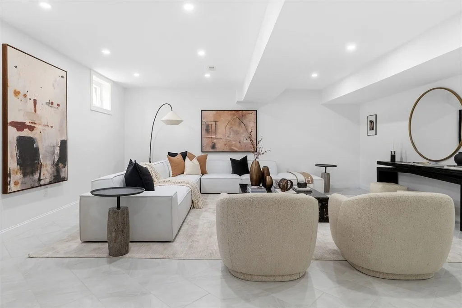
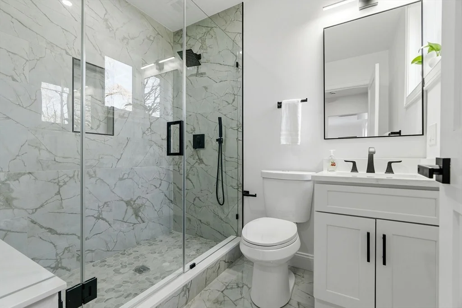
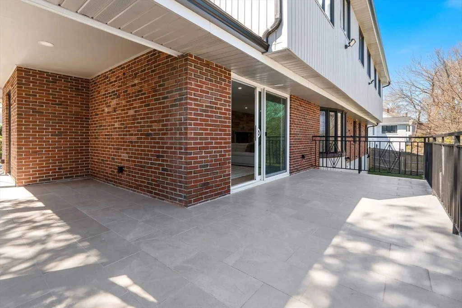
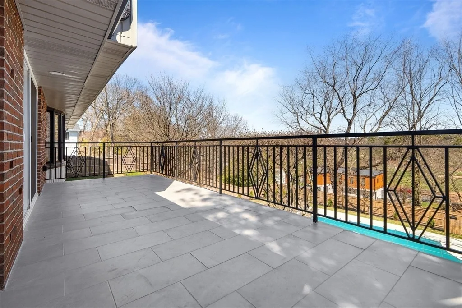
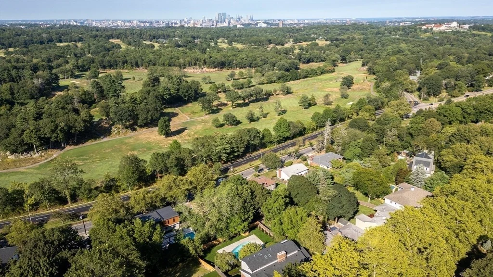
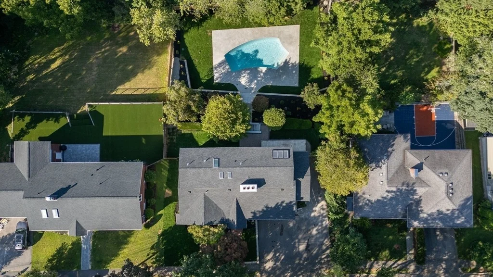
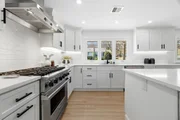
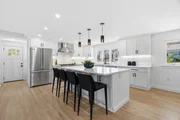
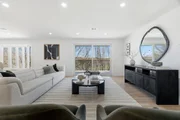
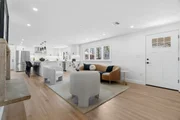
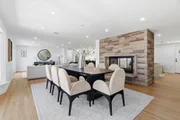
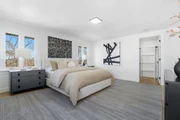
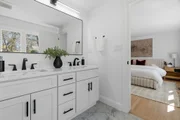
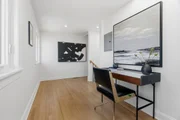
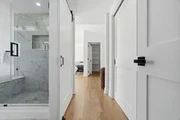
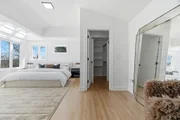
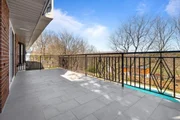
Experience elevated living in one of Brookline’s most desirable locations, overlooking the Brookline Golf Course with sweeping views of the Boston skyline. This exceptional residence blends privacy, comfort, and luxury with a private backyard oasis featuring a pool, entertaining space, and stunning sunset views.Designed for both everyday living and upscale entertaining, the home offers sun-filled spaces, a chef’s kitchen, multiple fireplaces, spacious en-suite bedrooms, a refined office nook, and a versatile lower level ideal for guests, fitness, media, or recreation.Perfectly located near top-ranked schools, world-class hospitals, fine dining, shopping, and downtown Boston, this home offers a rare opportunity to own a private retreat in the heart of Brookline.
|
| Nov 29, 2025 | No longer available |
-
|
|
No longer available
|
| Nov 17, 2025 | Withdrawn |
-
|
|
Withdrawn
|
| Nov 12, 2025 | Relisted |
$2,750,000
|
|
Relisted
|
| Nov 10, 2025 | In contract |
-
|
|
In contract
|
| Oct 31, 2025 | Price Decreased |
$2,750,000
↓ $148K
(5.1%) |
|
Price Decreased
|
| Oct 2, 2025 | Price Decreased |
$2,898,000
↓ $102K
(3.4%) |
|
Price Decreased
|
| Aug 28, 2025 | Listed by Commonwealth Standard Realty Advisors |
$3,000,000
|
|
Listed by Commonwealth Standard Realty Advisors
|
| |
|
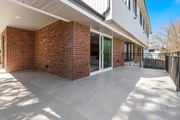
Price Improvement – Now $2,750,000!The seller is motivated — the BEST offer will be accepted on Thursday.Experience luxury living in Brookline with sweeping skyline views of the golf course, Prudential, and Hancock Tower. This elegant home features 4 en-suite bedrooms, an open-concept layout, a designer kitchen, home office, and a finished basement with kitchenette.Enjoy a newly renovated pool, professional landscaping, and expansive patio space perfect for entertaining. Just minutes from Boston, top schools, golf, and dining, this residence offers the perfect blend of elegance, privacy, and convenience. Seller will provide a one year warranty!
|
| Jan 13, 2025 | Temporarily off market |
-
|
|
Temporarily off market
|
| Jan 2, 2025 | Listed by OnyxGroup Realty LLC |
$1,980,000
|
|
Listed by OnyxGroup Realty LLC
|
| |
|
Discover a unique opportunity to own a high-value property priced below its tax-assessed value. This home comes with schematic plans that offer two compelling options:(Option #1) ADDITION PLAN - Add a second floor with an elegant facade designed with a tall, dramatic entryway, 2 story family room with oversized windows, overlooking pool and golf course.(Option #2) RENOVATION PLAN - Retain the existing exterior, including the fireplace and staircase. While no physical renovations have been made, these proposed plans will save buyers significant time and effort, providing a head start on creating their dream home. The seller's focus is on identifying opportunities rather than completing projects. This flexible approach ensures the buyer has full control over customizing and maximizing the property’s long-term value. Easy Showing!
|
| Nov 22, 2024 | Sold | |
|
Sold
|
| Nov 1, 2024 | In contract |
-
|
|
In contract
|
| Oct 20, 2024 | Listed by New Brook Realty Group, LLC |
$2,149,000
|
|
Listed by New Brook Realty Group, LLC
|
| |
|
Welcome to this stunning Brookline residence, a perfect blend of classic charm and modern convenience. Built in 1952, this spacious home boasts 6 bedrooms and 4 full bathrooms, making it ideal for families or those who love to entertain. Nestled on a generous 16,000 square foot plus size lot, the exterior features elegant brickwork that adds to its timeless appeal. The three levels of living space offer ample room for relaxation and activities, while the walk-out basement provides easy access to the beautifully landscaped yard.The home also includes a convenient two-car garage, ensuring ample parking and storage. Inside, you'll find well-appointed rooms filled with natural light, designed to enhance comfort and style.With its prime location in Brookline, you’ll enjoy the best of suburban living while being just a short distance from vibrant city amenities. Don’t miss the opportunity to make this exceptional property your new home! OFFER DEADLINE IS TUESDAY OCTOBER 29TH BY 5PM
|
| Nov 3, 1980 | Sold | |
|
Sold
|


















































 Your Privacy Choices
Phone: 425-283-2930
Address: 335 Madison Avenue, New York, NY 10017