


171 RIDGEWOOD WAY


About This Property
Payment Calculator
Your Estimated Monthly Payment
Cap Rate Calculator
What does this mean?
Based on our analysis, the cap rate of this property is 1.25%. A negative cap rate indicates that the property might not be feasible as an income-producing asset. The median cap rate for a near zip code 11238 is 4.23%.
How much can I actually make?
Actual monthly rental income may vary between $4,760 and $7,140 depending on unit-specific characteristics. You can change the amount using the slider to further explore.
How is cap rate calculated?
Cap Rate = Net Operating Income (NOI) / Property Asset Value.
When calculating the cap rate, we assume 100% occupancy. Leverage (mortgage) is not considered.
Cap Rate provided by RealtyHop and RentHop, learn more about cap rate here.
Price History
| Date / Event | Date | Event | Price |
|---|---|---|---|
| Jun 16, 2025 | Sold | ||
| Sold | |||
| Apr 15, 2025 | In contract | - | |
| In contract | |||
| Apr 8, 2025 | Listed | $510,000 | |
| Listed | |||
| | |||
|
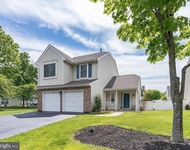
Don't miss seeing this stunning home in Bridle Club. It is located on one of the best lots in the community and offers a wooded view from the backyard. This 3-bedroom plus an office (possible 4th bedroom) has been lovingly maintained by its owners. The first floor offers laminate wood flooring throughout the living room, dining room, and kitchen—the completely remodeled kitchen offers plenty of cabinet and counter space with white shaker cabinets and granite countertops. There is also a full stainless steel appliance package and an adjoining breakfast room. The first-floor spacious master bedroom is decorated with neutral walls and the same wood floors as the rest of the house. There is plenty of closet space and a large private master bathroom. Upstairs are two large bedrooms, an office that could easily be used as a fourth bedroom, and an additional full bathroom. Need more space??? The fully finished basement is perfect as another TV room or playroom, plus there is an additional private room and a powder room. The backyard was made for enjoying with a large back patio with wooded views. Extras: A 2-car attached garage, 1st-floor powder room, and basement laundry with washer and dryer included.
| |||
| Jul 28, 2014 | Sold | ||
| Sold | |||
| Mar 20, 2014 | Listed by BHHS Fox & Roach-Mt Laurel | $285,000 | |
| Listed by BHHS Fox & Roach-Mt Laurel | |||
| | |||
|
Spectacular "Hampton" model situated on one of the best private wooded lots in the "Bridle Club". This home offers 3 bedrooms, master bedroom suite & master bath with garden tub & shower on main level. The living room boast vaulted ceilings, ceiling fan and a cozy woodburning fireplace. Formal dining room to the left of the living room. Full eat-in kitchen with all appliances remain. Upstairs you will be greeted by 2 bedrooms-au pair bathroom with heated floors, enclosed loft area with skylight and French doors. The powder room on the main level has been remodeled with ceramic walls and floor plus vanity. The large finished basement includes both heat and air conditioning, ceiling fan, 1/2 bath and extra room. Plenty of extra storage and laundry area is also found on this level. You will love the backyard this spring and summer season for your family gatherings, including the play set. Completing this home is a two car garage with automatic opener and a one year home warranty. This home shows pride of ownership both inside and out.
| |||
Property Highlights
Building Info
Comparables
Status
Price/ft²
Listed On
Sold On
About Burlington
Similar Homes for Sale
Currently no similar homes aroundNearby Rentals

BHHS Fox & Roach-Mt Laurel
Last Updated: 3 hours ago
Data Source: Bright MLS , MLS# NJBL2084612
 Your Privacy Choices
Phone: 425-283-2930
Address: 335 Madison Avenue, New York, NY 10017