


17040 Mooncrest Drive


About This Property
Payment Calculator
Your Estimated Monthly Payment
Cap Rate Calculator
What does this mean?
Based on our analysis, the cap rate of this property is 1.25%. A negative cap rate indicates that the property might not be feasible as an income-producing asset. The median cap rate for a near zip code 11238 is 4.23%.
How much can I actually make?
Actual monthly rental income may vary between $4,760 and $7,140 depending on unit-specific characteristics. You can change the amount using the slider to further explore.
How is cap rate calculated?
Cap Rate = Net Operating Income (NOI) / Property Asset Value.
When calculating the cap rate, we assume 100% occupancy. Leverage (mortgage) is not considered.
Cap Rate provided by RealtyHop and RentHop, learn more about cap rate here.
Price History
| Date / Event | Date | Event | Price |
|---|---|---|---|
| Jan 28, 2025 | Sold | ||
| Sold | |||
| Jan 16, 2025 | In contract | - | |
| In contract | |||
| Dec 2, 2024 | Listed by The Agency | $4,379,000 | |
| Listed by The Agency | |||
| Sep 25, 2020 | No longer available | - | |
| No longer available | |||
| Sep 17, 2020 | Listed | $1,549,950 | |
| Listed | |||
| | |||
|
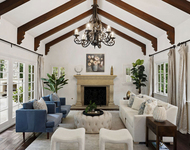
Charming Ranch Style Home Nestled in the hills of Encino in the Coveted Lanai School District. Stunning Park-like Yard features Lush, Mature Landscaping, Stone Wall Accents with Hanging Vines, Sparkling Heated Pool, Patios and Broad Expanse of Lawn for Play. Perfect for Pool Parties, BBQs or just Morning Coffee. Enchanting Trees and Stone Steps lead to 2 Separate Wooded Terraces. Enjoy the Beauty and Serenity of Nature in your own Backyard. Living Room features Wood Floors, Recessed Lights, Limestone Fireplace w/Raised Hearth and Windows overlooking Lush Landscaping. Family Room w/Open Beam Ceilings is perfectly situated between the Kitchen and Rear Yard - Perfect for Today's Indoor/Outdoor Lifestyle. Kitchen includes a Sub Zero fridge/freezer, Stainless Appliances, Double Door Pantry and Large Breakfast Area. Laundry Room is adjacent to Kitchen and includes washer/dryer hookups. Gracious Master Suite boasts an Angular Vaulted Ceiling, Custom Milled Built-ins, Walk-in Closet and Nicely Appointed Private Bathroom. Master Bath has been Updated with Dual Sinks, Soaking Tub and Walk-in Shower. Double Car Garage w/Direct Access and Auto Opener. Copper Plumbing, Central Air & Heat and Plantation Shutters. Opportunity to remodel/update to your taste. Owners may have some plans for Expansion. The manager has listed the unit size as 2099 square feet.
| |||
Property Highlights
Building Info
Comparables
Status
Price/ft²
Listed On
Sold On
About South Valley
Similar Homes for Sale
Currently no similar homes aroundNearby Rentals
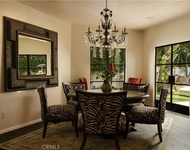
$17,000 /mo
- 5 Beds
- 4 Baths
- 4,784 ft²
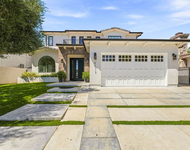
$18,000 /mo
- 6 Beds
- 6 Baths
- 4,274 ft²

Last Updated: 2 years ago
Data Source: CRMLS, MLS# SR24241763
 Your Privacy Choices
Phone: 425-283-2930
Address: 335 Madison Avenue, New York, NY 10017