Check Availability
Tabernash 80478
1703 Lupine Ln
$995,000
● House - For Sale

1703 Lupine Ln

Tabernash, CO 80478
bedrooms
4 Beds
bathrooms
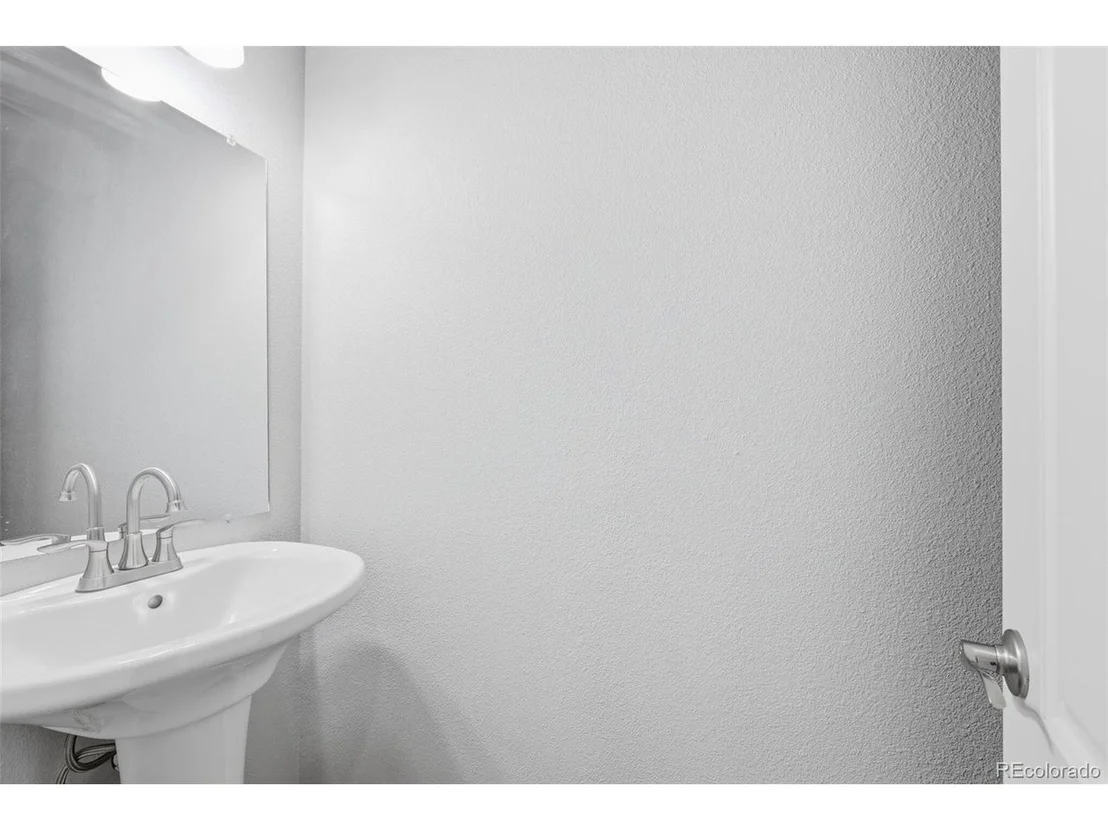
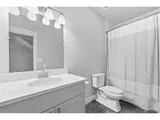
0 Bath, 1 Half Bath
square feet
2,738 Ft²
$5,941
Est. Monthly
$511
HOA / Fees

About This Property

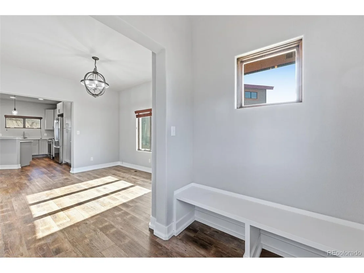
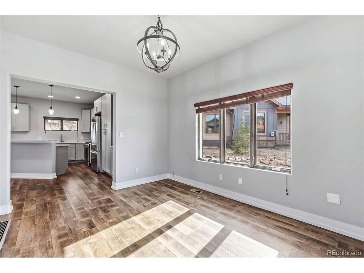
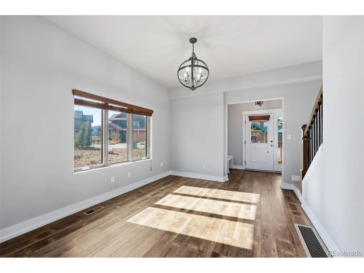
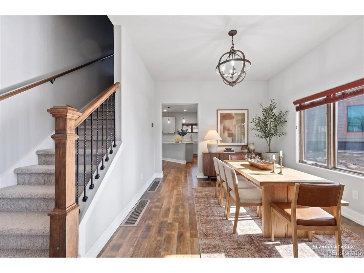
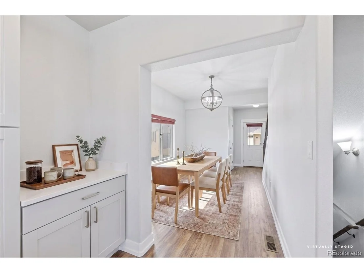
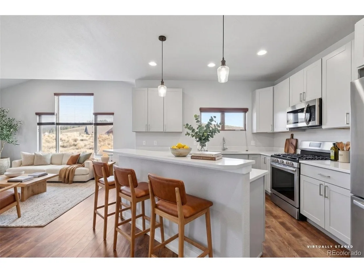
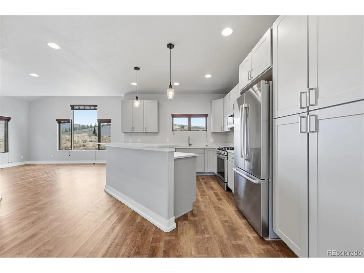
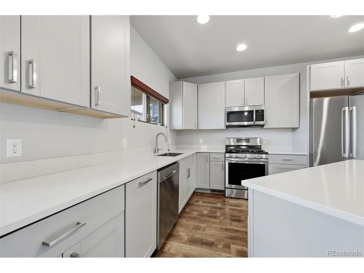
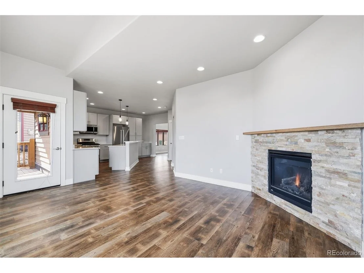
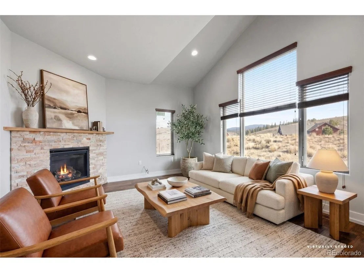
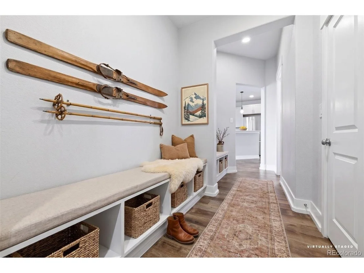
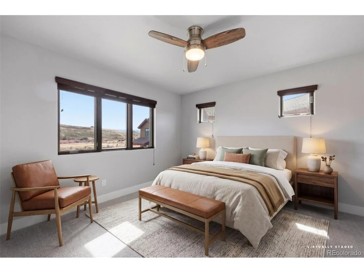
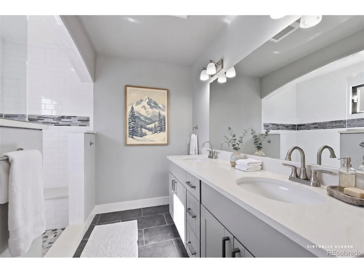
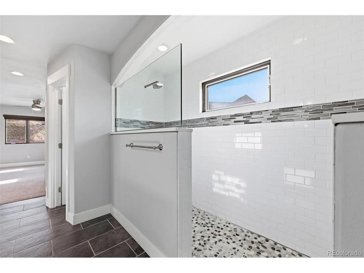
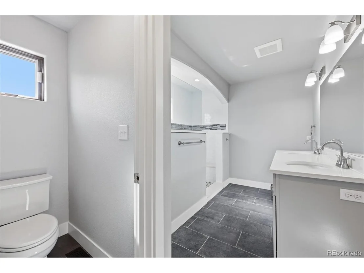
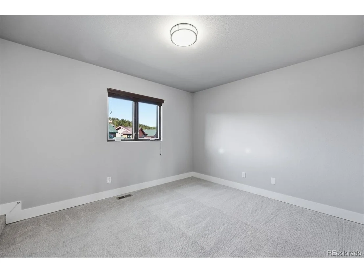
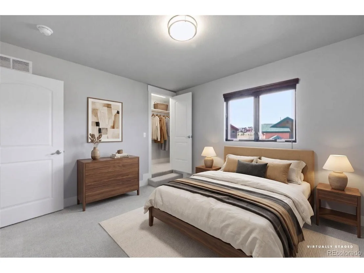
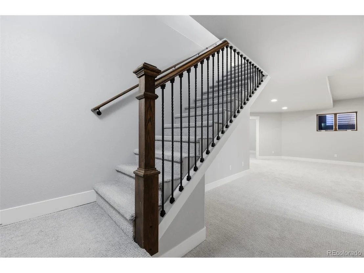
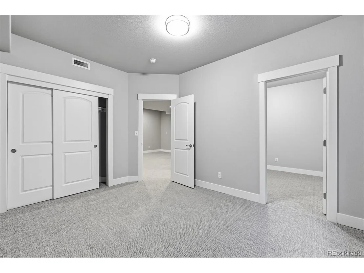
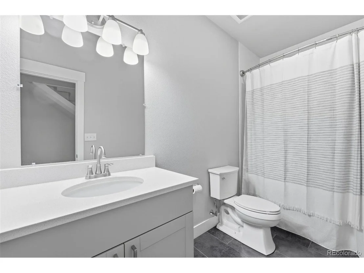
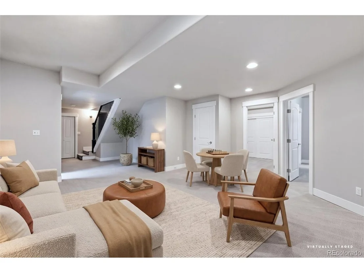
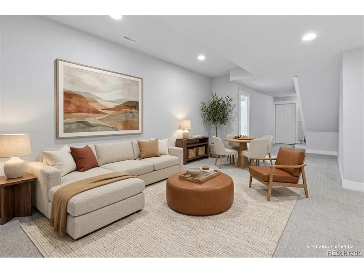
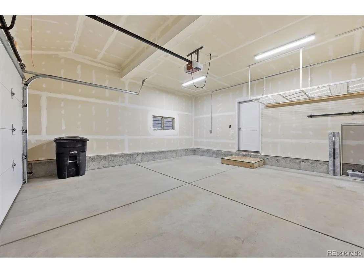
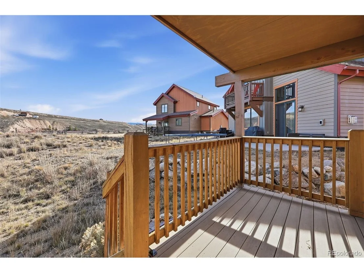
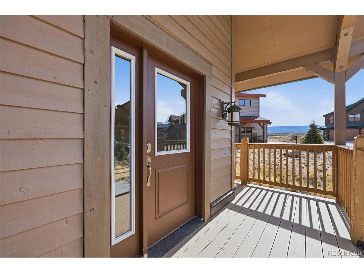
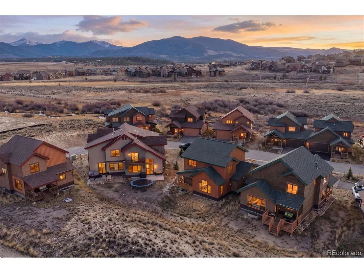
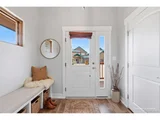
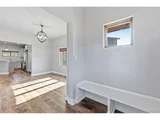
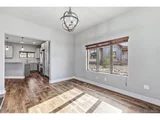
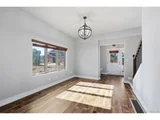
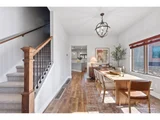
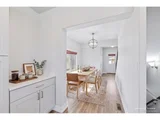
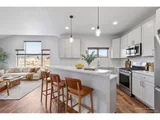
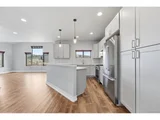
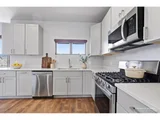
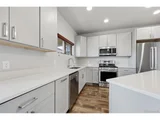
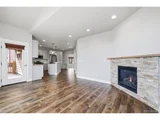
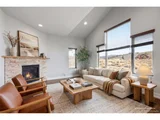
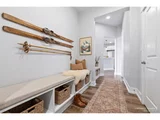
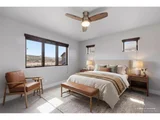
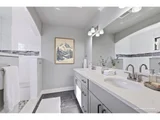
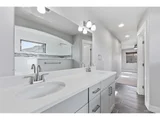
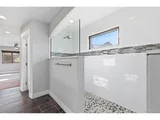
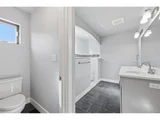
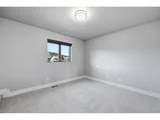
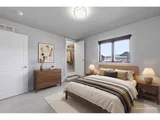
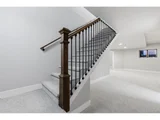
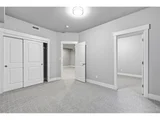
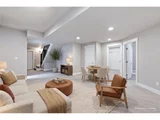
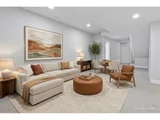
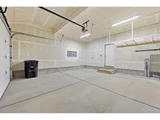
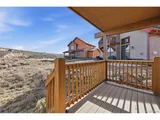
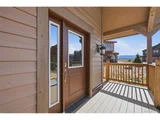
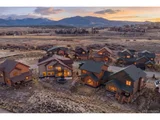
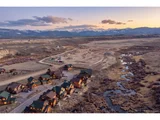
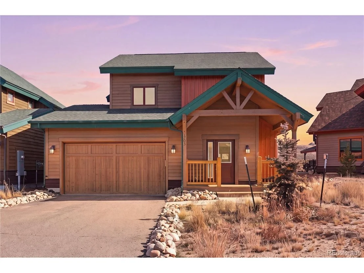
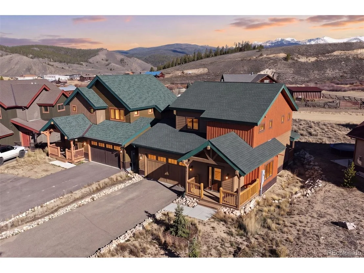
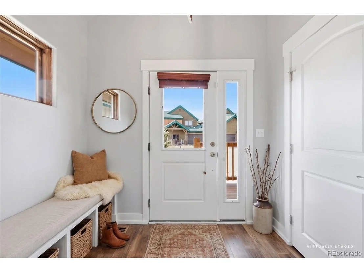
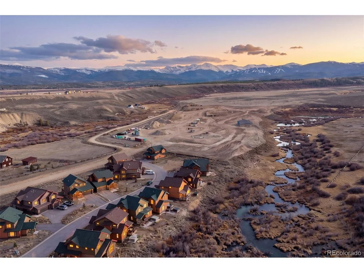
Wake up to sweeping Continental Divide views and endless mountain adventure just outside your door at 1703 Lupine Lane in Coyote Creek. Built in 2019, this 4-bedroom, 3.5-bath home offers 2,738 square feet of thoughtfully designed living space across three levels, creating the perfect balance of gathering spaces and private retreats. The vaulted main level is the heart of the home, where natural light pours through expansive windows and an open-concept layout invites easy entertaining, cozy evenings by the fire, and memorable weekends with family and friends. Upstairs, the primary suite and additional bedrooms provide comfortable accommodations after a day exploring Grand County. The finished lower level adds exceptional flexibility for a media room, game room, guest suite, fitness area, or home office. An attached two-car garage easily stores skis, bikes, fishing gear, and all the essentials for mountain living, while the covered front porch is the perfect place to enjoy morning coffee as the sun rises over the peaks. Ideally located just minutes from Pole Creek Golf Club and approximately 15 minutes from both Winter Park Resort and Granby Ranch, this home delivers year-round recreation, stunning scenery, and the best of Colorado mountain living.
Unit Size
2,738 Ft²
Days on Market
-
Land Size
0.04 acres
Price per sqft
$363
Property Type
House
Property Taxes
$544
HOA Dues
$511
Year Built
2019

Payment Calculator

Cap Rate Calculator

Last updated: 8 days ago (REcolorado MLS #IRE3538095)

Price History

Date / Event Date Event Price
Nov 11, 2026 Listed $995,000
Listed

Property Highlights

Garage
Fireplace
Parking Details
Has Garage
Parking Features: Attached
Garage Spaces: 2
Interior Details
Half Bathrooms: 1
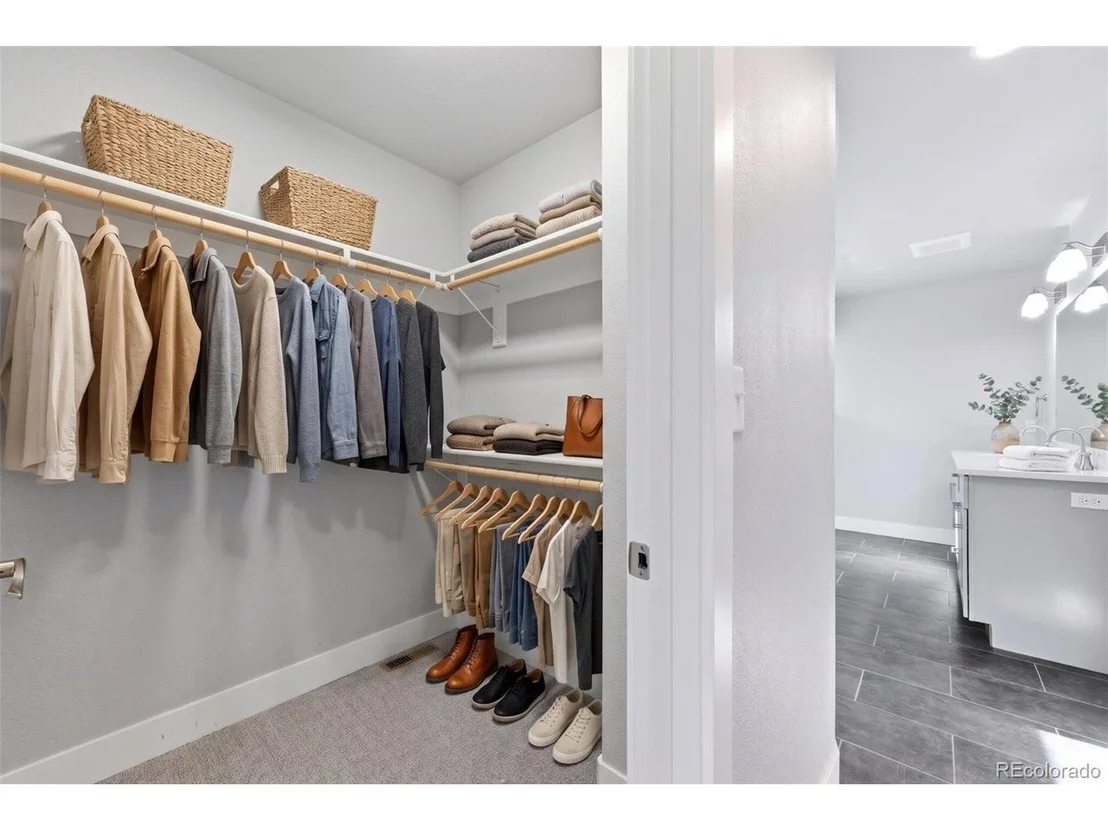
Interior Features: Open Floorplan, Walk-In Closet(s), Kitchen Island
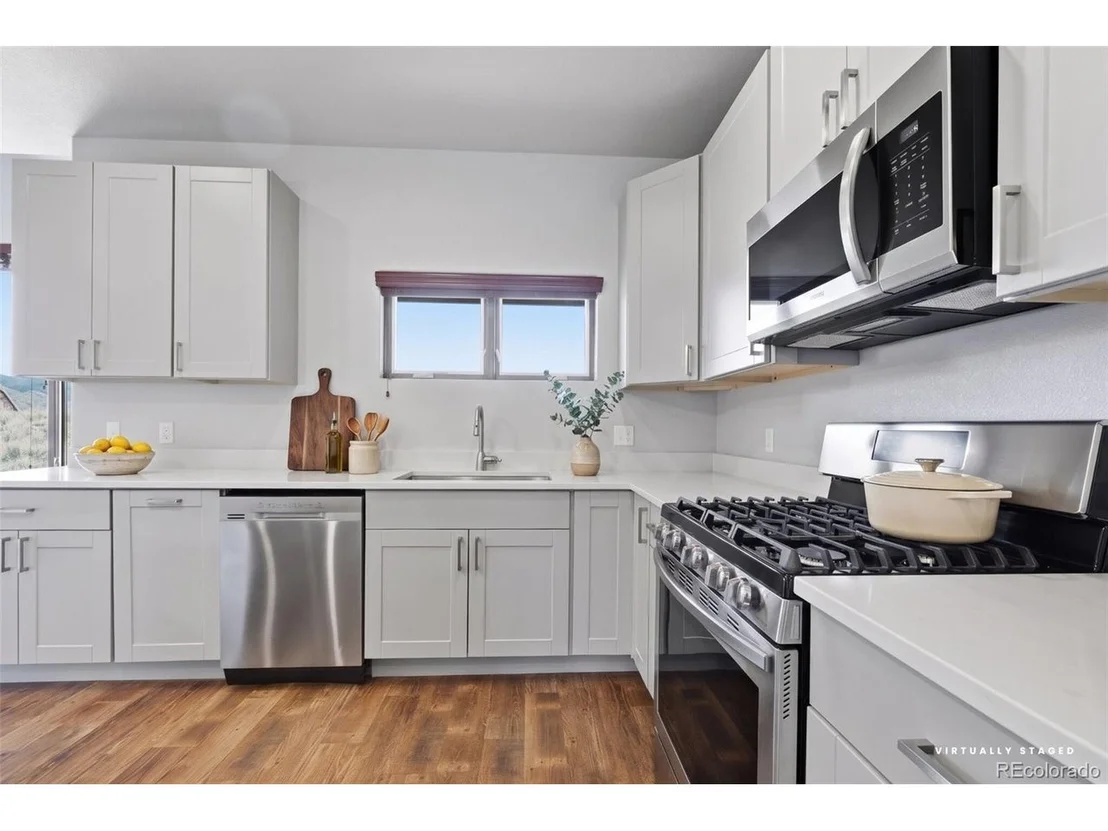
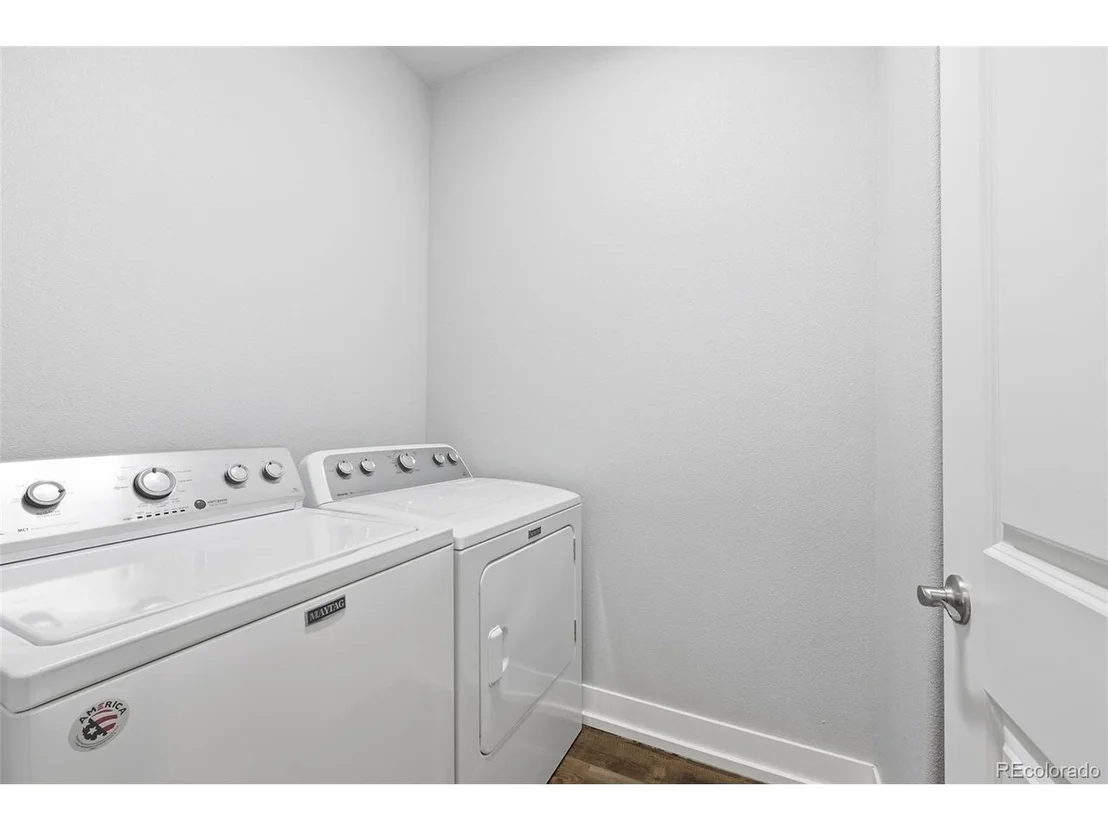
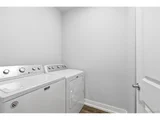
Appliances: Dishwasher, Refrigerator, Washer, Dryer, Microwave, Disposal, Fire Alarm
Has Fireplace
Fireplace Features: Living Room, One
Basement: Partially Finished, Sump Pump, Structural Floor
Exterior Details
Square Footage: 2738
Architectural Style: Chalet
Year Built: 2019
Levels: Two
Construction Materials: Frame, Block
Patio and Porch Features: Patio, Deck
Lot Features: Paved
Lot Size Area: 1742.4
Lot Size Units: Square Feet
Lot Size Acres: 0.04
Lot Size Square Feet: 1742.4
Water Source: Public, Other
Financial Details
Tax Annual Amount: $6,528
Utilities Details
Cooling Type: Ceiling Fan(s)
Heating Type: Forced Air
Sewer : Other
Location Details
HOA/Condo/Coop Fee Includes: Snow Removal
HOA/Condo/Coop Amenities: Trail(s)
HOA Fee: $490
Condo/Coop Fee: $250
Condo/Coop Fee Frequency: Annually

Building Info

Overview

    General

  • Year Built: 2019
  • Effective Year Built: 2019
  • Bedroom Count: 4
  • Bathroom Count: 4
  • Full Bathrooms: 3
  • Partial Bathrooms: 4
  • Building Condition: 3
  • Building Quality: 4
  • Construction Type: 17
  • Building Style: 35
  • Exterior Walls Type: 0
  • Interior Walls Type: 0
  • Roof Shape Type: 9
  • Roof Cover Type: 3
  • Floor Count: 150
  • Floor Cover: 0
  • Basement Type: 3
  • Basement Area: 944
  • Garage Type: 7
  • Garage Square Area: 440
  • Parking Space Count: 2
  • Patio Type: 0
  • Porch Type: 0
  • Pool Type: 0

    Dimensions

  • Lot Size Square Feet: 1,873
  • Total Building Area: 2,738
  • Gross Building Area: 3,205
  • Building Area: 2,738
  • Building Area Measurement: +

    Heating and Cooling

  • Air Conditioning: 6
  • Heating: 4
  • Heated Square Feet: 2,738
  • Heating Fuel Type: 3

    Utilities

  • Sewer System: 5
  • Water Service: 2

Building

  • Building Type: 0
  • Property Class: R
  • Subdivision: COYOTE CREEK AT WINTER PARK LOT 23 & 24
  • Land Acres: 0000000043
  • Standard Land Use Code: 1001
  • County Land Use Code: 121200
  • Legal Description 1: SUBD: COYOTE CREEK AT WINTER PARK LOT 23 & 24 LOT: 24 UNIT 38

Neighborhood

  • School District Name: East Grand School District 2
  • Census Tract: 000205

Zoning

  • Zoning: R

Geography

  • Account Number: R306440
  • District: 1589
  • Section: 2
  • Parcel: 158902116038
  • Block: 16
  • Lot: 24
  • Municipality: TABERNASH MDWS
  • Latitude: 39.9892
  • Longitude: -105.851

    Address

  • Full Address: 1703 Gcr 514
  • Legal Unit: 38
  • Address - House Number: 1703
  • Address - Street Name: Gcr 514
  • State: CO
  • City Name: Tabernash
  • Zip Code: 80478

Valuation

    Tax

  • Tax Year: 2023
  • Tax Amount: $682,160
  • Tax Rate Code Area: 19

    Appraisal Valuation

  • Standard Deviation: 0.2626
  • Valuation Date: Feb 28, 2024
  • Confidence Score: 62
  • Final Value: 1,183,617
  • High Value: 1,494,446
  • Low Value: 872,788

    Market Valuation

  • Market Total Value: $1,101,930
  • Market Land Value: $96,690
  • Market Improvement Value: $1,005,240

    Assessments Valuation

  • Assessed Year: 2023
  • Assessed Total Value: $73,830
  • Assessed Land Value: $6,480
  • Assessed Improvements Value: $67,350
Data used for valuation calculations is provided by RealtyHop, and other third party sources

Comparables

Unit
Status
Type
Beds
Baths
ft²
Price/ft²
Asking Price
Listed On
Closing Price
Sold On
HOA + Taxes

About Tabernash


Similar Homes for Sale

Currently no similar homes around

Nearby Rentals


Frequently Asked Questions

When was property at 1703 Lupine Lane built and last sold?
The property at 1703 Lupine Lane was built in 2019 and last sold on Jan 1, 1970 for $0.
How much is this home worth?
The estimated value of the home located at 1703 Lupine Lane is $1,008,143.
What are some comparable homes to 1703 Lupine Lane?
There are currently no comparable homes to 1703 Lupine Lane.