


17 Ranch Boulevard


About This Property
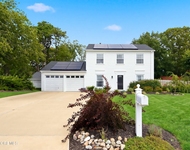
17 Ranch Blvd is just under 2788 Sqft (per the twp) sits on an acre of property and has a very private back yard with an in-ground pool, storage shed/pool house and an outside shower. And let's not forget the finished basement with a gas fireplace, bilco doors leading to the backyard and plenty of extra storage. This home is close to shopping, minutes away from Barnegat and just a couple of miles away from the Garden State Parkway.
Payment Calculator
Your Estimated Monthly Payment
Cap Rate Calculator
What does this mean?
Based on our analysis, the cap rate of this property is 1.25%. A negative cap rate indicates that the property might not be feasible as an income-producing asset. The median cap rate for a near zip code 11238 is 4.23%.
How much can I actually make?
Actual monthly rental income may vary between $4,760 and $7,140 depending on unit-specific characteristics. You can change the amount using the slider to further explore.
How is cap rate calculated?
Cap Rate = Net Operating Income (NOI) / Property Asset Value.
When calculating the cap rate, we assume 100% occupancy. Leverage (mortgage) is not considered.
Cap Rate provided by RealtyHop and RentHop, learn more about cap rate here.
Price History
| Date / Event | Date | Event | Price |
|---|---|---|---|
| Aug 7, 2024 | Sold | ||
| Sold | |||
| Jun 21, 2024 | In contract | - | |
| In contract | |||
| Jun 12, 2024 | Listed by RE/MAX Diamond,Realtors | $809,900 | |
| Listed by RE/MAX Diamond,Realtors | |||
| Sep 8, 2016 | Sold | ||
| Sold | |||
| Apr 20, 2016 | Listed by The Van Dyk Group - Long Beach Island | $564,000 | |
| Listed by The Van Dyk Group - Long Beach Island | |||
| | |||
|
Welcome to 17 Ranch Blvd, a gorgeous turn-key colonial home on over 7 acres in Stafford's most sought after neighborhood. Pride of ownership is evident by the care taken both in and out of the home. There are 5 bedrooms in total although one serves perfectly as a den or office. Additionally, interior features include both a formal living and dining room, open kitchen with granite counter tops and stainless steel appliances, an extra eating area and family room complete the first floor. The basement includes both a finished area, which serves as extra living space as well as a storage section, which contains a naturally cooled wine cellar. The second floor offers 4 bedrooms and 2 baths including the spa like master with glass shower, soaking Jacuzzi tub, and access onto a private deck overlooking the pool area. Speaking of, the patio area and in-ground pool deck are second to none. An ultra private and luxurious space to entertain all summer long.
| |||
Property Highlights
Building Info
Comparables
Status
Price/ft²
Listed On
Sold On
About Ocean
Similar Homes for Sale
Currently no similar homes aroundNearby Rentals

Last Updated: 3 years ago
Data Source: MOMMLS, MLS# 22416551
 Your Privacy Choices
Phone: 425-283-2930
Address: 335 Madison Avenue, New York, NY 10017