


17-2 Ossipee Road #2


About This Property
Payment Calculator
Your Estimated Monthly Payment
Cap Rate Calculator
What does this mean?
Based on our analysis, the cap rate of this property is 1.25%. A negative cap rate indicates that the property might not be feasible as an income-producing asset. The median cap rate for a near zip code 11238 is 4.23%.
How much can I actually make?
Actual monthly rental income may vary between $4,760 and $7,140 depending on unit-specific characteristics. You can change the amount using the slider to further explore.
How is cap rate calculated?
Cap Rate = Net Operating Income (NOI) / Property Asset Value.
When calculating the cap rate, we assume 100% occupancy. Leverage (mortgage) is not considered.
Cap Rate provided by RealtyHop and RentHop, learn more about cap rate here.
Price History
| Date / Event | Date | Event | Price |
|---|---|---|---|
| Dec 20, 2012 | Sold | ||
| Sold | |||
| Sep 26, 2012 | Listed by Coldwell Banker Realty - Cambridge | $545,000 | |
| Listed by Coldwell Banker Realty - Cambridge | |||
| | |||
|
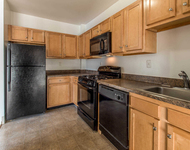
Spacious two-level condo on very desirable tree-lined side street near Tufts University very convenient to Davis Sq., the hip social and entertainment center of Somerville. Many updates, in-unit laundry, plenty of storage, good-sized rooms, + office, exclusive-use front and back porches, lots of light, natural woodwork and period detail, including Dentil molding. Formal dining room, French pocket doors, beamed ceilings. 1 off-street, non-tandem parking space. The 1 you've been waiting for.
| |||
| Jul 31, 2006 | Sold | ||
| Sold | |||
| Mar 30, 2006 | Listed by Compass | $533,000 | |
| Listed by Compass | |||
| | |||
|
Philly-style condo on pleasant residential side street within walking distance of Davis Square. Sunny spacious rooms. Bay windows. Lots of beautiful natural woodwork. Renovated kitchen with granite counters. In-unit laundry hookups. Large private basement storage area. Exclusive-use front and rear porches and common yard. Off-street parking.
| |||
| Apr 1, 2002 | Sold | ||
| Sold | |||

Property Highlights
Comparables
Status
Price/ft²
Listed On
Sold On
Past Sales
| Date | Unit | Beds | Baths | Sqft | Price | Closed | Listed By |
|---|---|---|---|---|---|---|---|
|
09/26/2012
|
3 Bed
|
1 Bath
|
1945 ft²
|
$545,000
3 Bed
1 Bath
1945 ft²
|
$535,000
-1.83%
12/20/2012
|
David E. Wood
Toll And Isenberg Realty
| |
|
05/28/2009
|
3 Bed
|
1 Bath
|
1350 ft²
|
$439,000
3 Bed
1 Bath
1350 ft²
|
$428,100
-2.48%
08/28/2009
|
The Petrowsky Jones Group
| |
|
03/30/2006
|
3 Bed
|
2 Bath
|
1945 ft²
|
$533,000
3 Bed
2 Bath
1945 ft²
|
$533,000
07/31/2006
|
John Petrowsky
Hammond Real Estate
| |
|
04/10/2002
|
3 Bed
|
1 Bath
|
1350 ft²
|
$399,900
3 Bed
1 Bath
1350 ft²
|
$403,000
+0.78%
05/31/2002
|
Irene Bremis
Bremis, James J. Inc.
| |
|
01/18/2002
|
3 Bed
|
2 Bath
|
2000 ft²
|
$449,900
3 Bed
2 Bath
2000 ft²
|
$449,900
04/01/2002
|
Irene Bremis
LAER Realty Partners / iBremis Realty
|
Building Info

 Your Privacy Choices
Phone: 425-283-2930
Address: 335 Madison Avenue, New York, NY 10017