


17L Juniper Road #L


About This Property
Payment Calculator (Computations Provided by RealtyHop)
Your Estimated Monthly Payment
Cap Rate Calculator
What does this mean?
Based on our analysis, the cap rate of this property is 1.25%. A negative cap rate indicates that the property might not be feasible as an income-producing asset. The median cap rate for a near zip code 11238 is 4.23%.
How much can I actually make?
Actual monthly rental income may vary between $4,760 and $7,140 depending on unit-specific characteristics. You can change the amount using the slider to further explore.
How is cap rate calculated?
Cap Rate = Net Operating Income (NOI) / Property Asset Value.
When calculating the cap rate, we assume 100% occupancy. Leverage (mortgage) is not considered.
Cap Rate provided by RealtyHop and RentHop, learn more about cap rate here.
Price History
| Date / Event | Date | Event | Price |
|---|---|---|---|
| Sep 18, 2026 | Sold | ||
| Sold | |||
| Aug 18, 2026 | In contract | - | |
| In contract | |||
| Aug 14, 2026 | Price Decreased |
$349,900
↓ $20K
(5.4%) | |
| Price Decreased | |||
| Jul 30, 2026 | Listed by Coldwell Banker Realty Westford MA | $369,900 | |
| Listed by Coldwell Banker Realty Westford MA | |||
   | |||
|
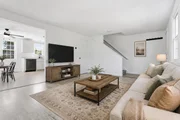
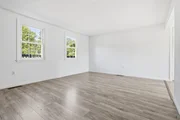
Enjoy all that Derry has to offer after moving in to this beautifully updated and freshly painted 2 bedroom townhouse! Enter into the sun-drenched living room which features durable vinyl plank flooring and loads of natural light. Round the corner into the bright and airy kitchen which boasts ample cabinetry and a lovely eat-in area. Upstairs you'll find generously sized bedrooms accompanied by a shared full bath. The unfinished walk-out basement provides immense untapped potential waiting for its new owner's touch. There's still time to spend a summer evening on the expansive deck overlooking the spacious yard. No HOA fee, a shared driveway with two parking spots, and storage shed all located in a picturesque neighborhood make this home one not to miss!
| |||
| Jan 20, 2023 | Sold | ||
| Sold | |||

Property Highlights
Comparables
Status
Price/ft²
Listed On
Sold On
Past Sales
| Date | Unit | Beds | Baths | Sqft | Price | Closed | Listed By |
|---|---|---|---|---|---|---|---|
|
12/08/2022
|
2 Bed
|
2 Bath
|
1035 ft²
|
$300,000
2 Bed
2 Bath
1035 ft²
|
$310,000
+3.33%
01/20/2023
|
Fine Homes Group International
Keller Williams Realty-Metropolitan
| |
|
01/01/2019
|
2 Bed
|
2 Bath
|
1080 ft²
|
$189,200
2 Bed
2 Bath
1080 ft²
|
$185,200
-2.11%
04/26/2019
|
Amy Lavin
Coach Light Realty, LLC
| |
|
08/06/2012
|
2 Bed
|
2 Bath
|
1080 ft²
|
$68,900
2 Bed
2 Bath
1080 ft²
|
$62,000
-10.01%
09/05/2012
|
Charlotte Gassman
Coldwell Banker Residential Brokerage - Derry NH
|
Building Info

About Rockingham
Similar Homes for Sale
Currently no similar homes aroundNearby Rentals

Last Updated Date: 2023-01-20
Last Checked: -2 hour ago
Data Source: Prime MLS, MLS# 4938658
 Your Privacy Choices
Phone: 425-283-2930
Address: 335 Madison Avenue, New York, NY 10017