Check Availability
$3,695,000
↓ $300K (7.5%)
● House - For Sale

17 Glenoe Rd

Brookline, MA 02467
bedrooms
4 Beds
bathrooms
4 Baths, 1 Half Bath
square feet
4,884 Ft²
Upcoming Open House
11AM - 12:15PM, Sat, Oct 3 -
Book now
$21,337
Est. Monthly

About This Property

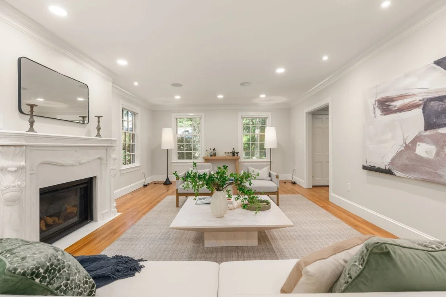
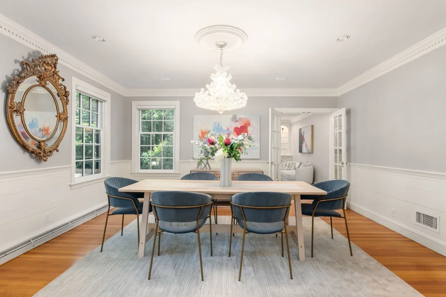
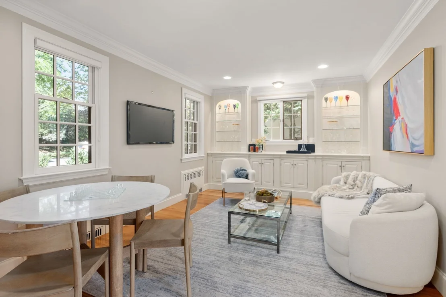
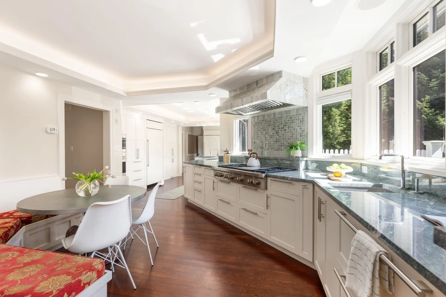
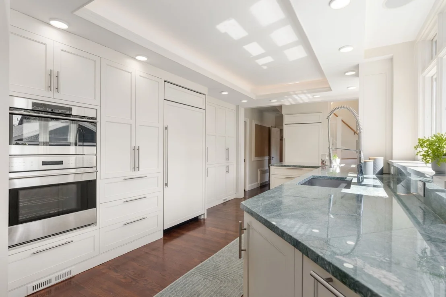
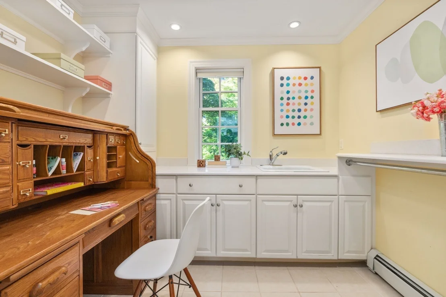
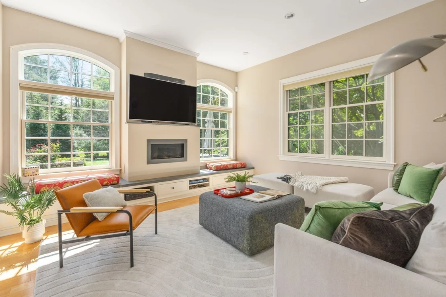
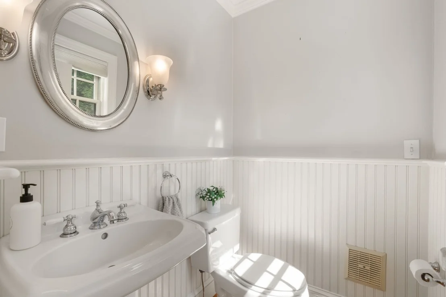
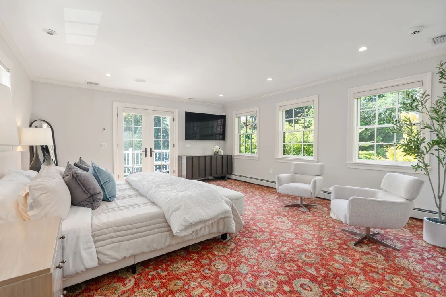
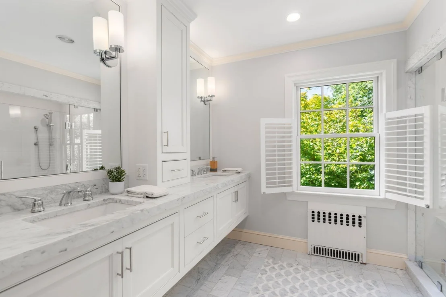
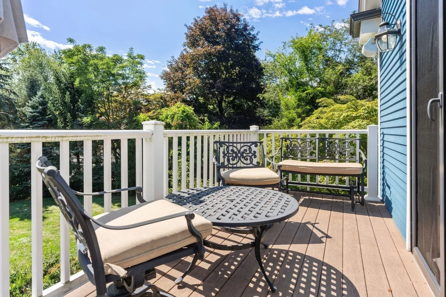
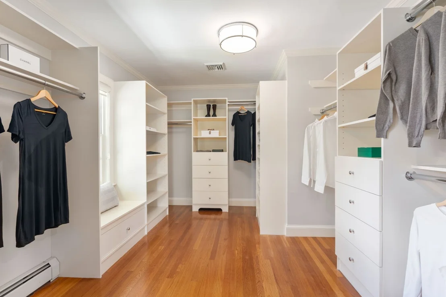
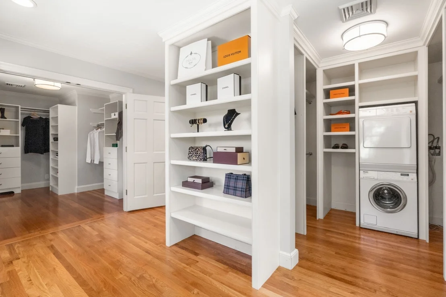
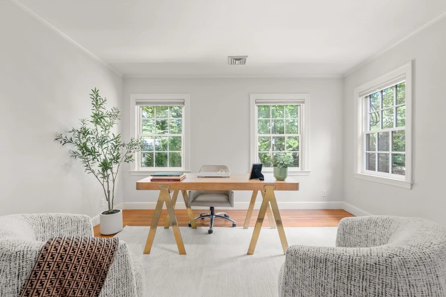
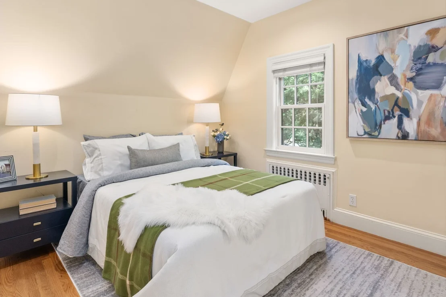
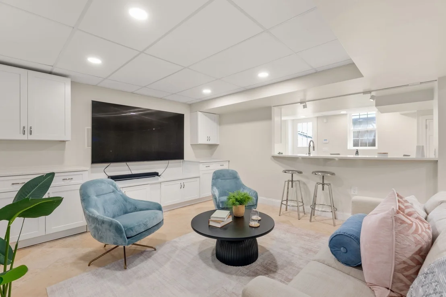
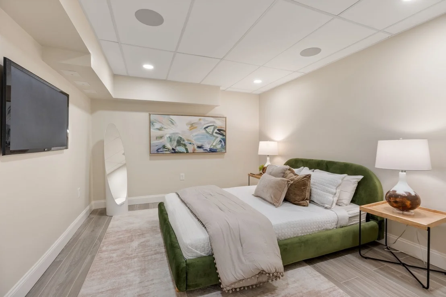
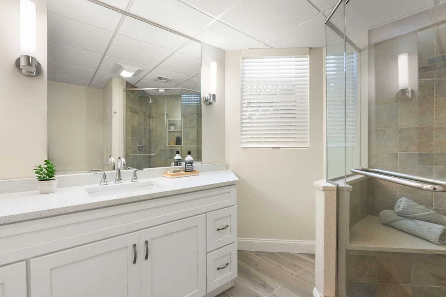
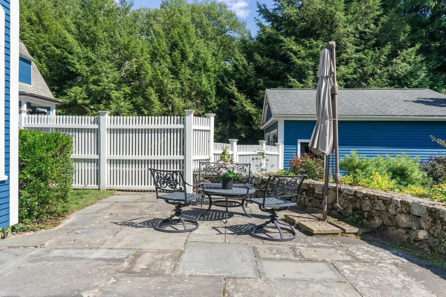
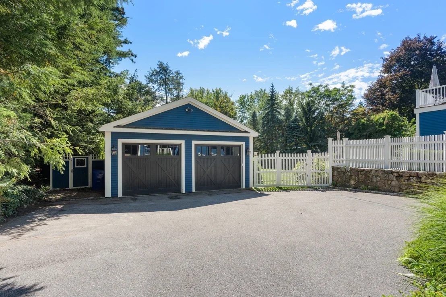
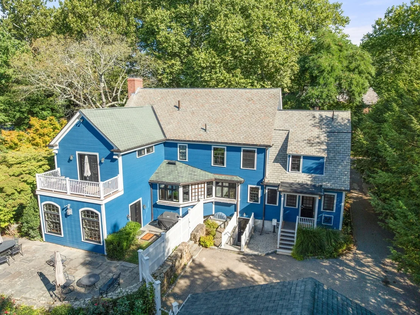
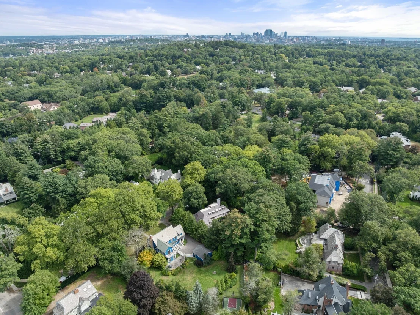
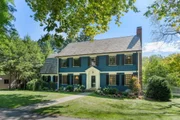
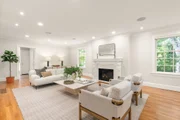
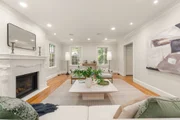
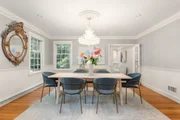
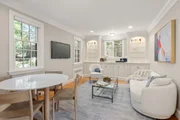
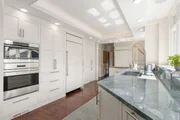
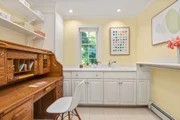
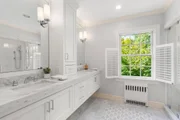
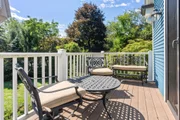
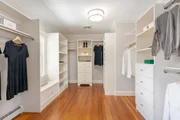
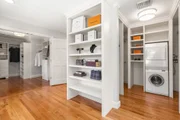
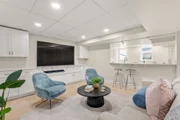
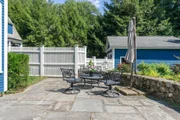
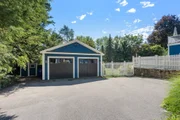
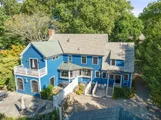
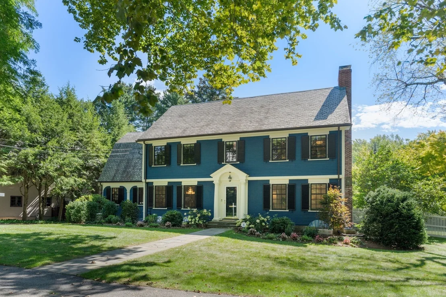
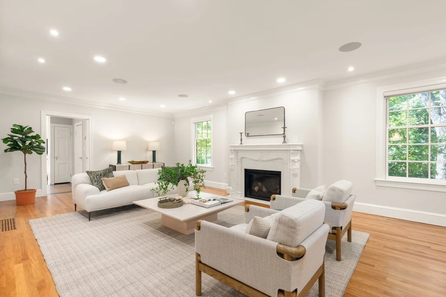
Welcome to this stunning center-entrance Colonial in Brookline's Chestnut Hill estate area, set on a level half-acre lot. This expansive home features 4+  bedrooms, 4 full and 1 half baths & offers over 4,895 square feet across three finished levels. The foyer opens to a fireplaced living room and a formal dining room that seats 12. The Chef's kitchen features a Wolf range, Sub-Zero refrigerator, double wall ovens including steam, Cove dishwashers, two sinks, custom cabinetry & granite counters. A library with built-ins cabinetry sits off the dining room & kithcen. The family room, with gas fireplace opens through French doors to a bluestone patio and a broad, fenced, level yard. Upstairs, the primary suite includes a private balcony, Carrara marble bath, dressing area, and two walk-in closets. Three additional bedrooms and two full baths & laundry complete the floor. The lower level consists of a media/playroom, gym, wet bar, beautiful full bath with glass enclosed shower + another set of laundry.  Central air & Sonos throughout, EV charging & 2-car garage. Close proximity to the D Line at Chestnut Hill, shops and restaurants at The Street at Chestnut Hill, Soule Playground, and Dane Park.
Unit Size
4,884 Ft²
Days on Market
-
Land Size
0.48 acres
Price per sqft
$757
Property Type
House
Property Taxes
$3,193
HOA Dues
-
Year Built
1936

Listed By

Jamie Genser
Coldwell Banker Realty - Brookline

Payment Calculator

Cap Rate Calculator

Last updated: 2 days ago (MLSPIN #73573585)

Price History

Date / Event Date Event Price
Sep 30, 2026 Price Decreased $3,695,000
↓ $300K (7.5%)
Price Decreased
Sep 8, 2026 Listed by Coldwell Banker Realty - Brookline $3,995,000
Listed by Coldwell Banker Realty - Brookline
Jan 2, 2019 Sold
Sold
Sep 4, 2018 Listed by Coldwell Banker Realty - Brookline $3,495,000
Listed by Coldwell Banker Realty - Brookline
Jul 28, 2011 Sold
Sold
Show More

Property Highlights

Garage
Parking Available
Air Conditioning
Fireplace
Parking Details
Has Garage
Has Open Parking
Parking Features: Detached, Garage Door Opener, Storage, Garage Faces Side, Oversized, Paved, Off Street
Garage Spaces: 2
Open Parking Spaces: 6
Interior Details
Half Bathrooms: 1
Full Bathrooms: 4
Interior Features: Recessed Lighting, Open Floorplan, Other, Cabinets - Upgraded, Bathroom - Full, Bathroom - Tiled With Shower Stall, Closet/Cabinets - Custom Built, Countertops - Stone/Granite/Solid, Library, Office, Play Room, Game Room, Bonus Room, Bathroom, Walk-up Attic
Appliances: Gas Water Heater, Water Heater, Oven, Dishwasher, Disposal, Refrigerator, Range Hood, Plumbed For Ice Maker
Flooring Type: Tile, Carpet, Concrete, Marble, Hardwood, Engineered Hardwood, Stone / Slate, Flooring - Hardwood, Flooring - Stone/Ceramic Tile
Door Features: Storm Door(s), French Doors, Insulated Doors
Laundry Features: Washer Hookup, Electric Dryer Hookup, Second Floor
Rooms: 12
Has Fireplace
Fireplace Features: Family Room, Living Room
Fireplaces: 2
Basement: Full, Walk-Out Access
Exterior Details
Square Footage: 4884
Security Features: Security System
Property Condition: Remodeled
Architectural Style: Colonial, Garrison
Year Built Source: Public Records
Year Built: 1936
Building Area Total: 4884
Building Area Units: Square Feet
Window Features: Insulated Windows, Window(s) - Bay/Bow/Box
Construction Materials: Frame
Patio and Porch Features: Patio
Lot Features: Wooded, Level, Easements
Lot Size Area: 0.48
Lot Size Units: Acres
Lot Size Acres: 0.48
Lot Size Square Feet: 21109
Tax Lot: 0006
Water Source: Public
Financial Details
Tax Assessed Value: $3,742,300
Tax Annual Amount: $38,321
Utilities Details
Cooling Type: Central Air, ENERGY STAR Qualified Equipment, 3 or More
Heating Type: Baseboard, Natural Gas
Sewer : Public Sewer

Building Info

Overview

    General

  • Year Built: 1936
  • Effective Year Built: 1972
  • Building Count: 1
  • Total Rooms: 12
  • Bedroom Count: 4
  • Bathroom Count: 5
  • Full Bathrooms: 4
  • Partial Bathrooms: 5
  • Building Condition: 3
  • Building Quality: 0
  • Construction Type: 6
  • Building Style: 16
  • Exterior Walls Type: 18
  • Interior Walls Type: 0
  • Roof Shape Type: 1
  • Roof Cover Type: 6
  • Floor Count: 200
  • Living Units: 1
  • Floor Cover: 0
  • Basement Type: 2
  • Basement Area: 1,651
  • Garage Type: 0
  • Parking Space Count: 0
  • Patio Type: 0
  • Porch Type: 0
  • Pool Type: 0

    Dimensions

  • Lot Size Square Feet: 21,109
  • Total Building Area: 3,849
  • Gross Building Area: 6,195
  • Building Area: 3,849
  • Building Area Measurement: L

    Heating and Cooling

  • Fireplace Count: 1
  • Air Conditioning: 13
  • Heating: 10
  • Heated Square Feet: 3,849
  • Heating Fuel Type: 3

    Utilities

  • Sewer System: 0
  • Water Service: 0

Building

  • Building Type: 0
  • Property Class: R
  • Land Acres: 0000000485
  • Standard Land Use Code: 1001
  • County Land Use Code: 101

Neighborhood

  • School District Name: Brookline School District
  • School Tax School District: BROOKLINE SD
  • Census Tract: 401202

Zoning

  • Zoning: S15

Geography

  • Account Number: 14371034
  • Parcel: BROO B:430 L:0006 S:0000
  • Block: 430
  • Lot: 6
  • Municipality: BROOKLINE
  • Latitude: 42.3191
  • Longitude: -71.1623

    Address

  • Full Address: 17 Glenoe Rd
  • Address - House Number: 17
  • Address - Street Name: Glenoe
  • Address - Suffix Type: Rd
  • State: MA
  • City Name: Chestnut Hill
  • Carrier Code: C006
  • 4-Digit Zip Code: 2342
  • Zip Code: 02467

Valuation

    Tax

  • Tax Year: 2024
  • Tax Amount: $3,457,900

    Appraisal Valuation

  • Standard Deviation: 0.1771
  • Valuation Date: Mar 13, 2024
  • Confidence Score: 77
  • Final Value: 3,770,590
  • High Value: 4,438,461
  • Low Value: 3,102,719

    Assessments Valuation

  • Assessed Year: 2024
  • Assessed Total Value: $3,539,300
  • Assessed Land Value: $1,624,100
  • Assessed Improvements Value: $1,915,200

    Sales

  • Current Sale Contract Date: Dec 14, 2018
  • Current Sale Recording Date: Jan 02, 2019
  • Current Sale Price:
  • Current Sale Document Type: O
  • Current Sale Input Document Number: 114
  • Previous Sale Recording Date: Jul 28, 2011
  • Previous Sale Amount: $2,200,000
  • Previous Sale Document Type: 27
Data used for valuation calculations is provided by RealtyHop, and other third party sources

Comparables

Unit
Status
Type
Beds
Baths
ft²
Price/ft²
Asking Price
Listed On
Closing Price
Sold On
HOA + Taxes

About Chestnut Hill


Similar Homes for Sale

Currently no similar homes around

Nearby Rentals

Unit for rent at 1300 Commonwealth Ave, Allston, 02134

$3,850 /mo

  • 3 Beds
  • 1 Bath
1300 Commonwealth Ave, Allston, 02134 Listing by Inbound Real Estate
Unit for rent at 1400 Commonwealth Ave, Allston, 02134

$1,100 /mo

  • 3 Beds
  • 1 Bath
1400 Commonwealth Ave, Allston, 02134 Listing by Inbound Real Estate
Unit for rent at 1600 Commonwealth Ave, Brighton, 02135

$2,750 /mo

  • 2 Beds
  • 1 Bath
1600 Commonwealth Ave, Brighton, 02135 Listing by Inbound Real Estate


Frequently Asked Questions

When was property at 17 Glenoe Road built and last sold?
The property at 17 Glenoe Road was built in 1936 and last sold on Dec 14, 2018 for $3,200,000.
How much is this home worth?
The estimated value of the home located at 17 Glenoe Road is $3,672,523.
What are some comparable homes to 17 Glenoe Road?
There are currently no comparable homes to 17 Glenoe Road.