


17 Claret


About This Property
Payment Calculator
Your Estimated Monthly Payment
Cap Rate Calculator
What does this mean?
Based on our analysis, the cap rate of this property is 1.25%. A negative cap rate indicates that the property might not be feasible as an income-producing asset. The median cap rate for a near zip code 11238 is 4.23%.
How much can I actually make?
Actual monthly rental income may vary between $4,760 and $7,140 depending on unit-specific characteristics. You can change the amount using the slider to further explore.
How is cap rate calculated?
Cap Rate = Net Operating Income (NOI) / Property Asset Value.
When calculating the cap rate, we assume 100% occupancy. Leverage (mortgage) is not considered.
Cap Rate provided by RealtyHop and RentHop, learn more about cap rate here.
Price History
| Date / Event | Date | Event | Price |
|---|---|---|---|
| Jun 5, 2024 | Sold | ||
| Sold | |||
| Apr 1, 2024 | Listed by Equity Union | $1,239,000 | |
| Listed by Equity Union | |||
| | |||
|
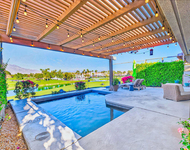
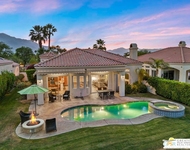
This stunning Phase 4, Plan 9 Encore Series Prairie Journey 2 Bed/2.5 Bath home, teeming w/upgrades, is a perfect blend of style and comfort w/OWNED SOLAR. Step inside through a gated front courtyard leading into a formal dining room and wet bar. The 12' living room ceilings elevate the entire space. The kitchen gleams w/Pro-Series KitchenAid stainless-steel appliances, 6 burner slide-in range, and waterfall island. The counters shine w/superior 'Bianco Carrara' quartz, paired w/a full backsplash. All of these are accented by a convection oven, micro/convection, 42'' built-in refrigeration, and well-appointed butler's pantry. The living room boasts custom built-ins and a full-width multi-panel slider package, providing breathtaking views of the tranquil backyard and power zipper-shaded patio. The ample space allows you to easily entertain guests, and a separate office area serves your work from home needs. Each bathroom comes upgraded w/custom tile work, the primary featuring a luxurious roll-in shower w/glass wall and rain shower head. The double garage and golf cart garage are customized w/cabinets and sealed epoxy floors for added convenience. Tailored landscaping, complete w/full gutter system, enhances the home's curb appeal and provides practical functionality.
| |||
Property Highlights
Comparables
Status
Price/ft²
Listed On
Sold On
About Riverside
Similar Homes for Sale
Currently no similar homes aroundNearby Rentals


Last Updated: 12 months ago
Data Source: CRMLS, MLS# 219109326DA
 Your Privacy Choices
Phone: 425-283-2930
Address: 335 Madison Avenue, New York, NY 10017