


53
Map
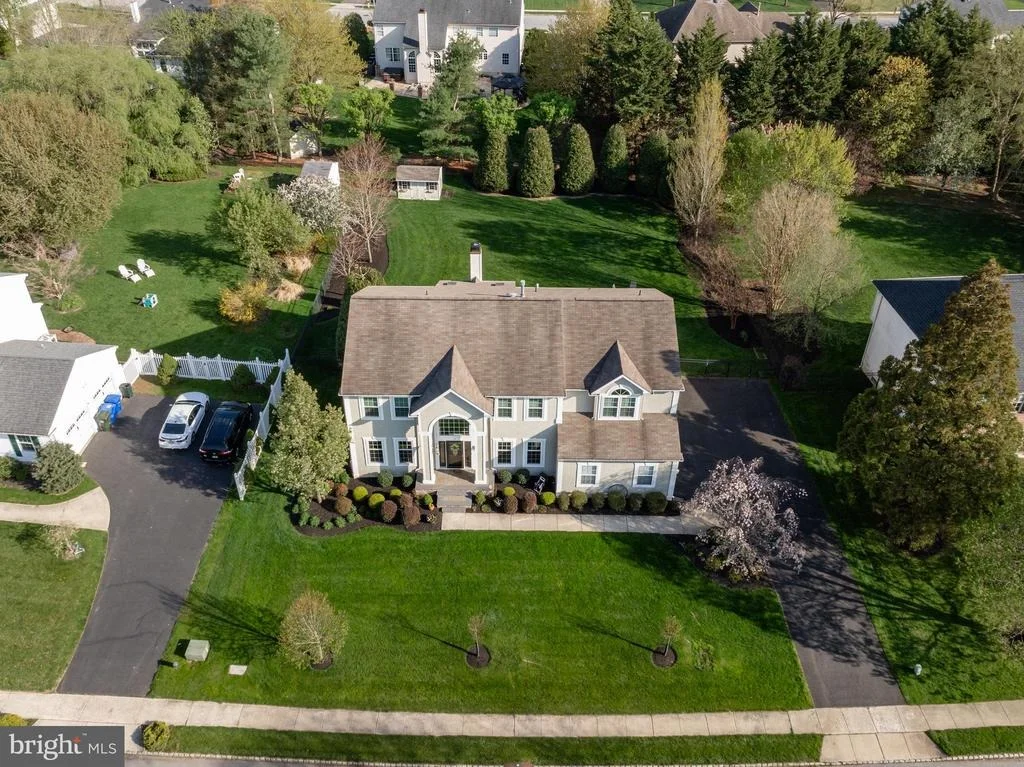
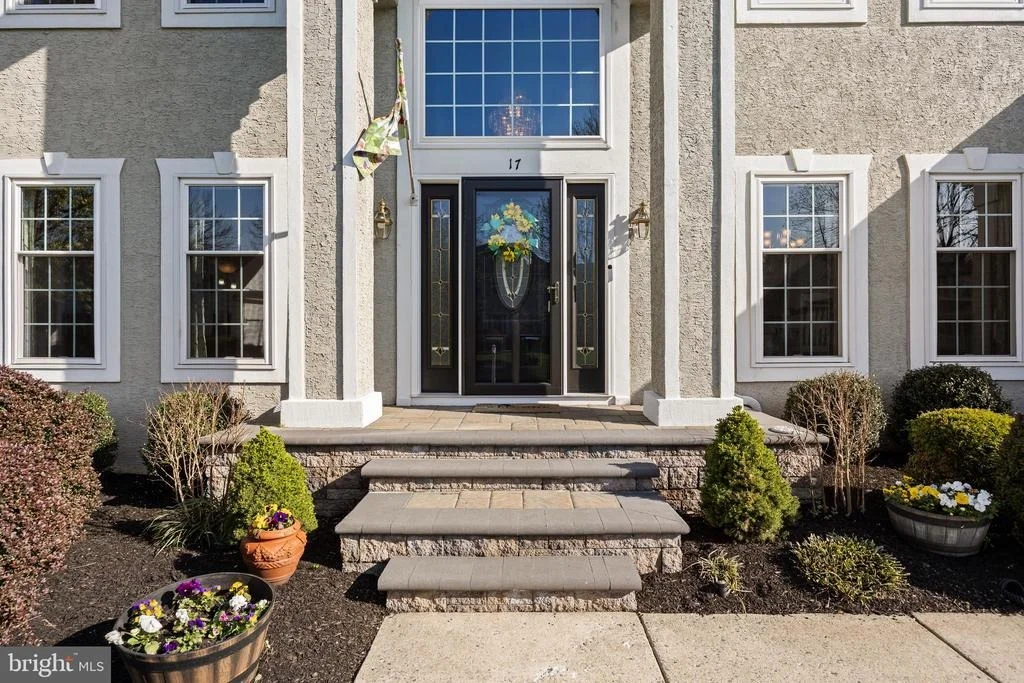
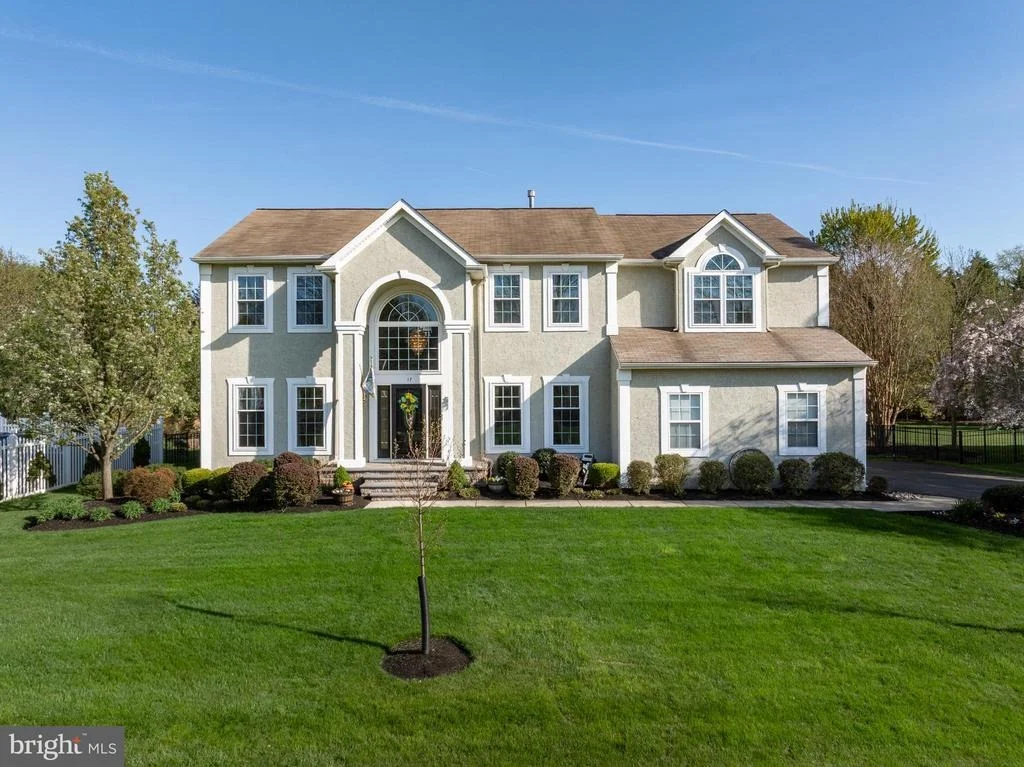
17 CHASE ROAD


About This Property
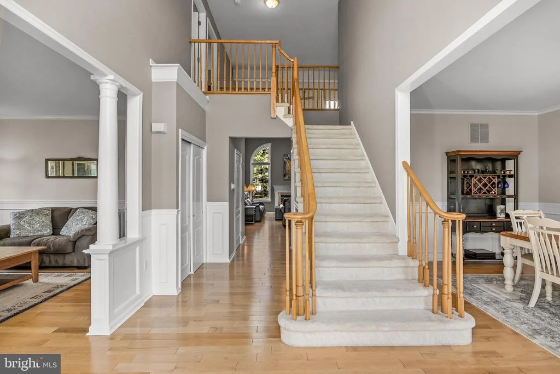
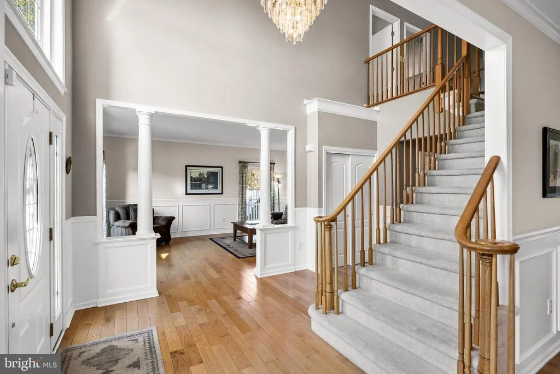
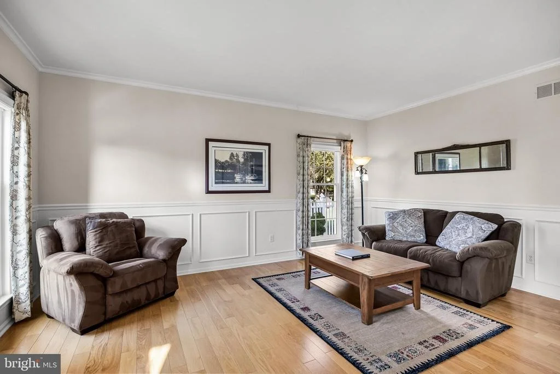
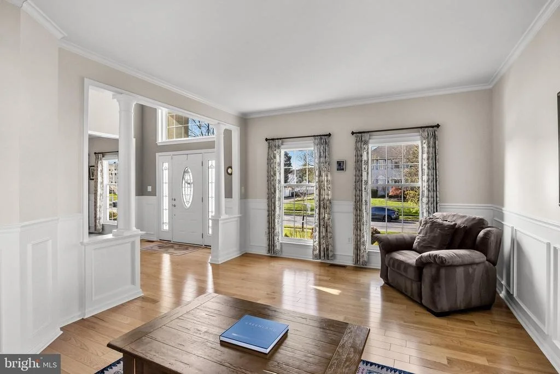
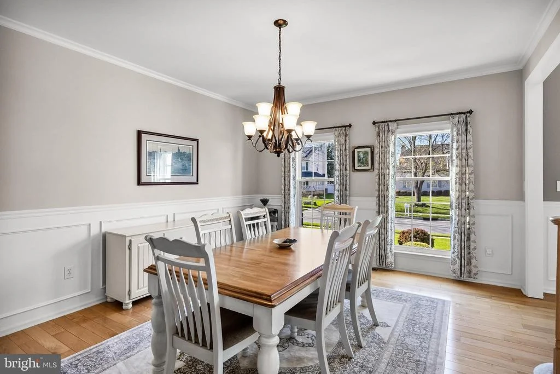
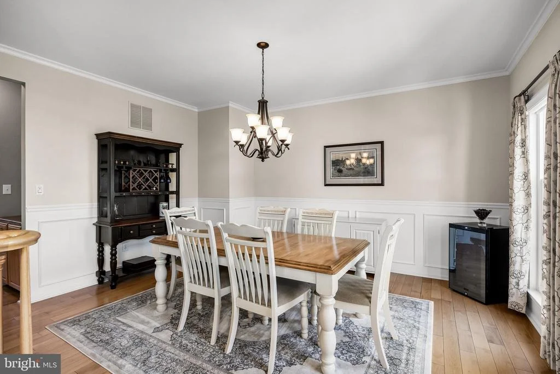
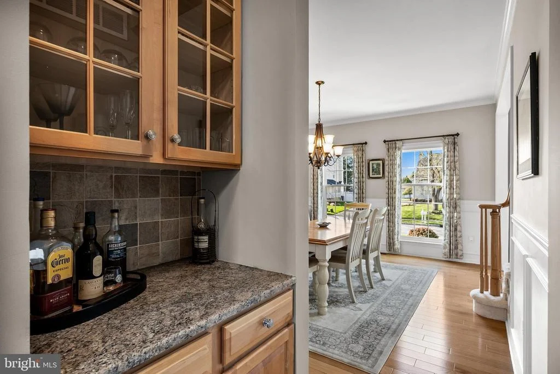
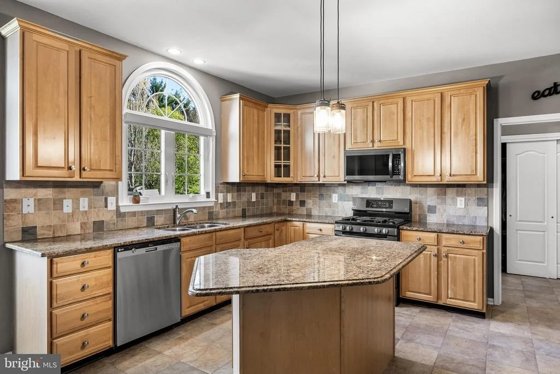
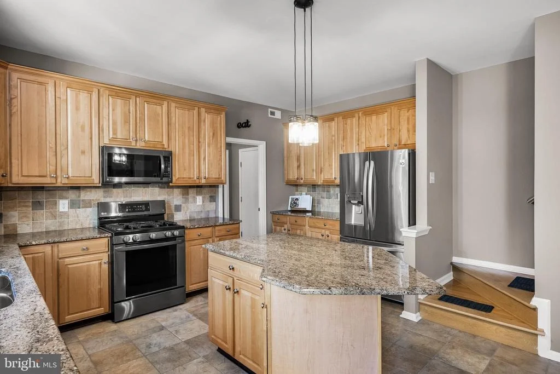
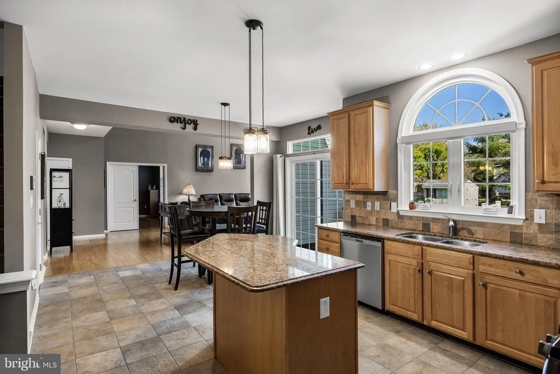
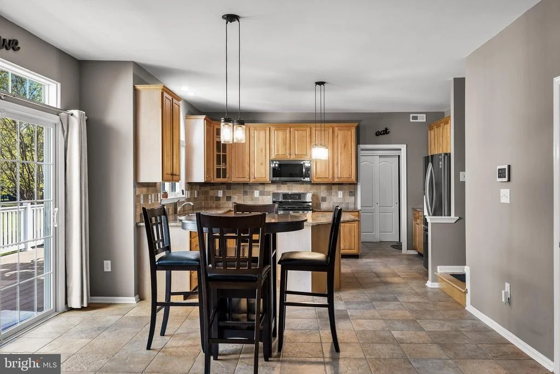
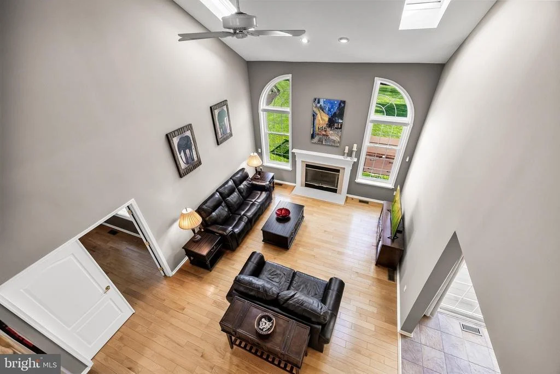
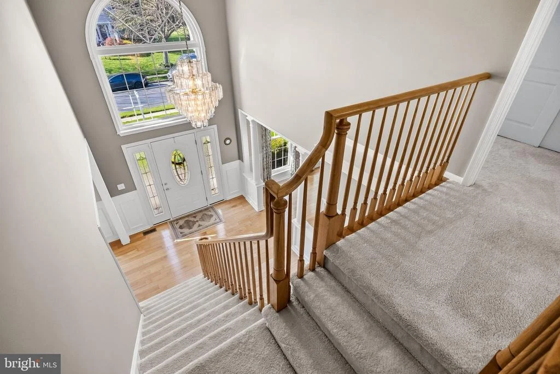
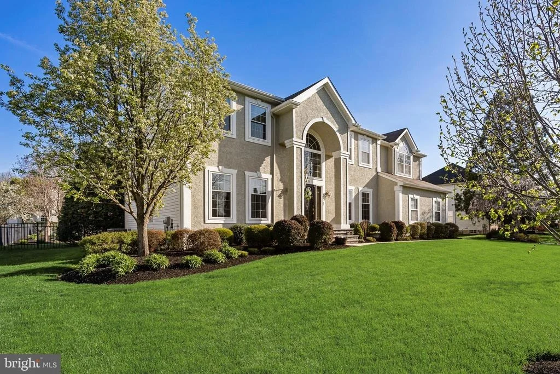
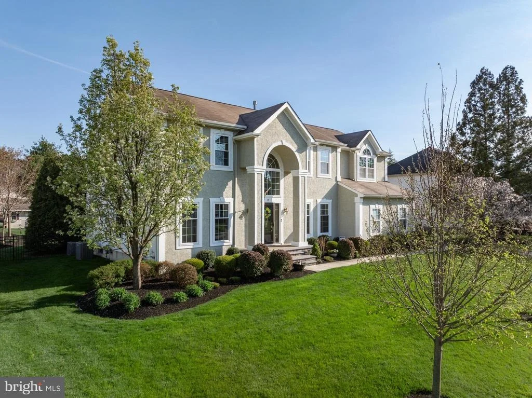
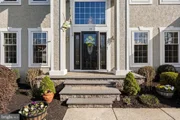
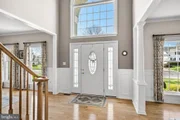
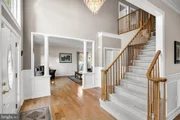
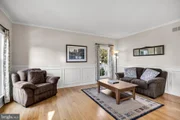
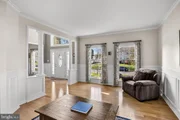
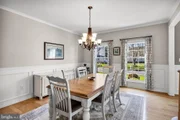
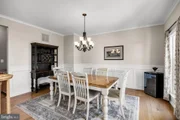
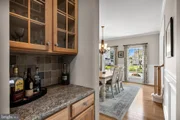
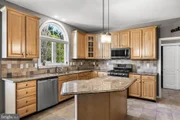
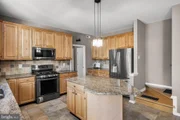
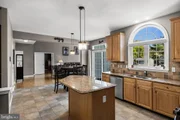
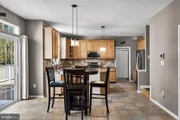
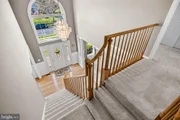
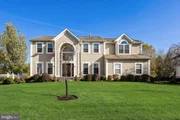
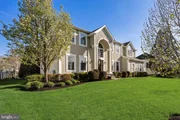
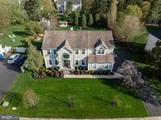
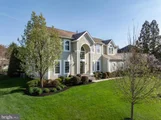
From the moment you enter, you're greeted by gleaming hardwood floors and soaring cathedral ceilings that create an airy, light-filled atmosphere throughout the main level. A beautifully sized formal living room provides the perfect space to gather or unwind, while the elegant dining room-complete with access to a convenient butler's pantry-flows effortlessly into the gorgeous kitchen, making entertaining seamless and sophisticated.
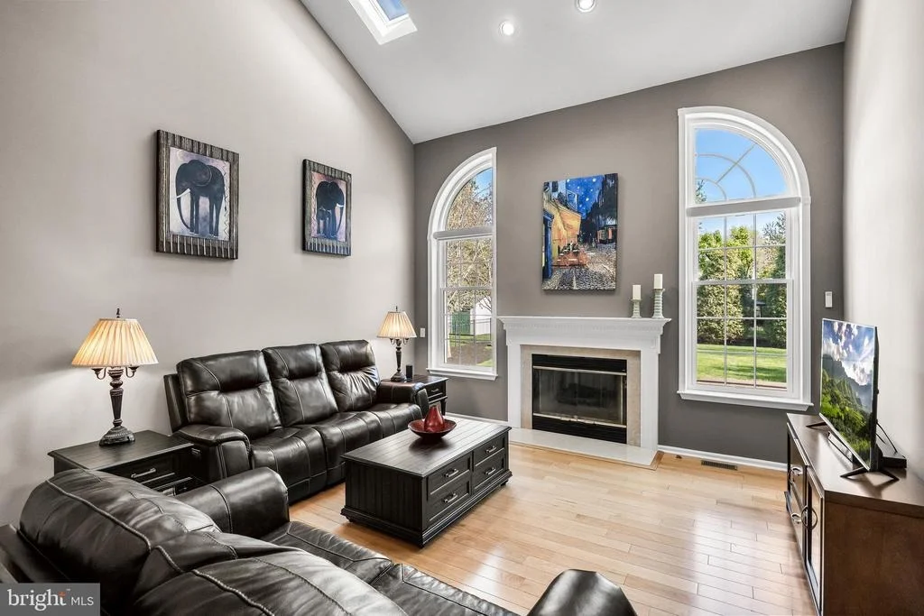
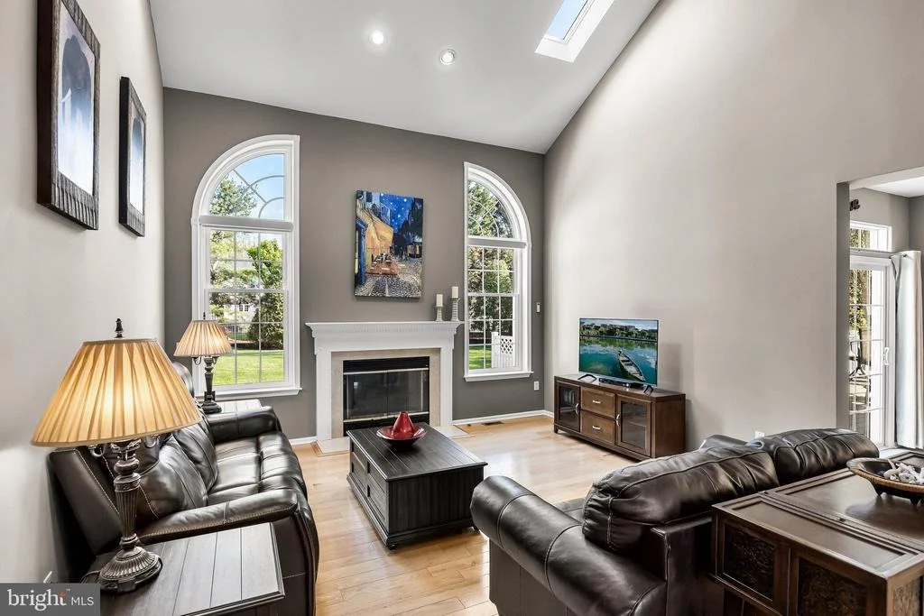
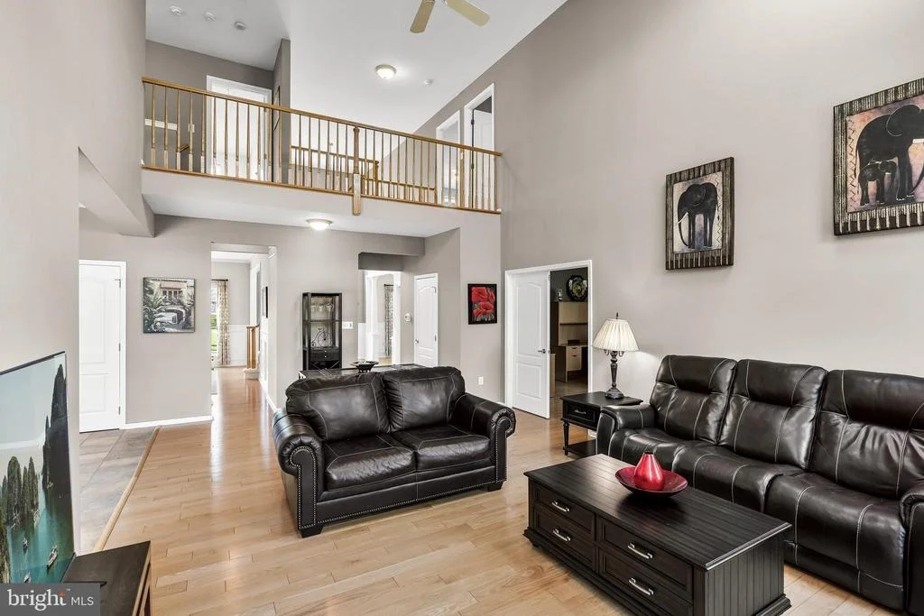
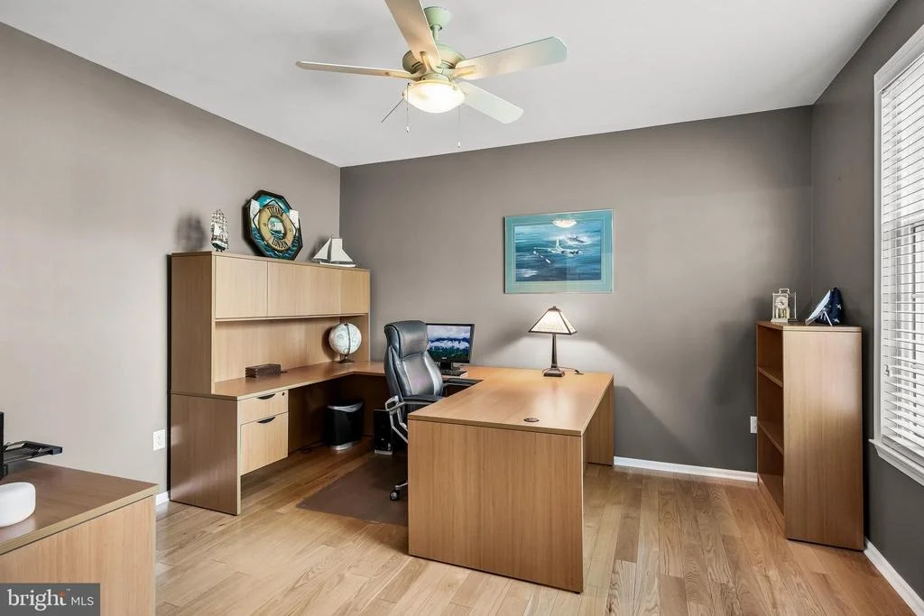
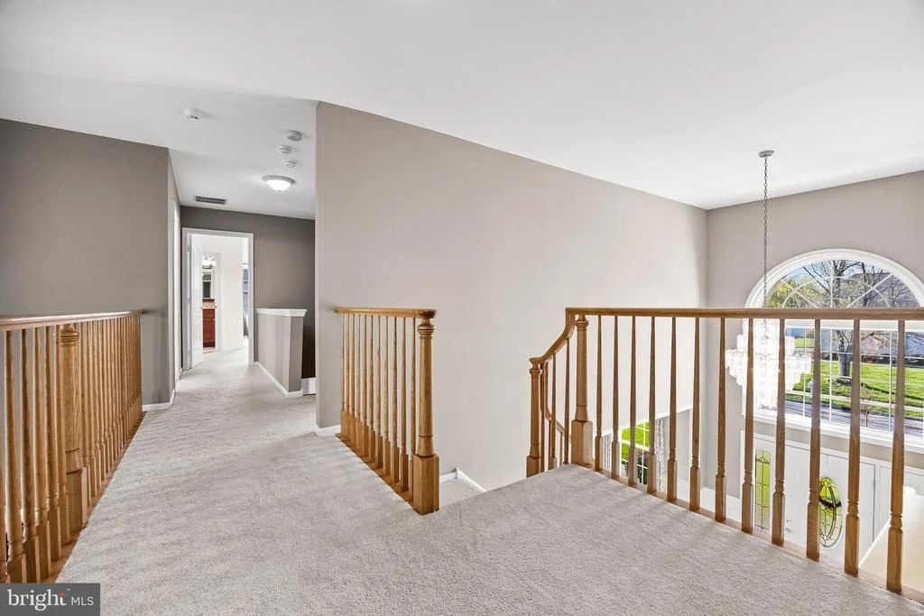
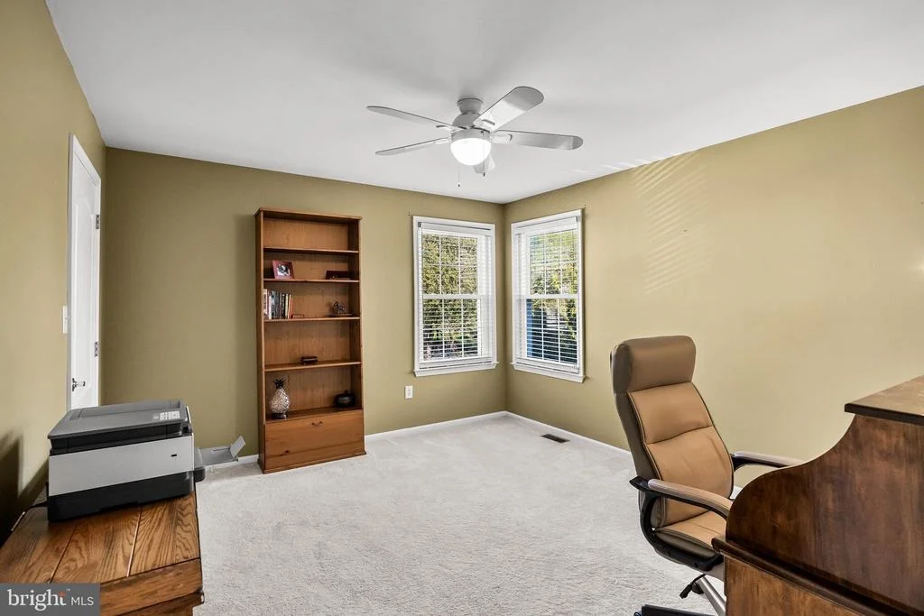
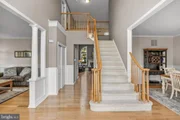
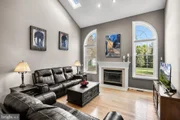
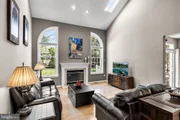
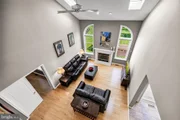
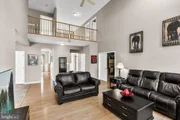
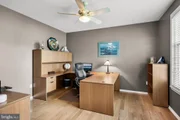
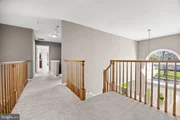
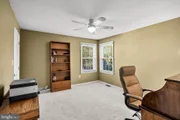
The expansive great room is truly the showstopper, featuring a stunning fireplace, dramatic cathedral ceilings, and a striking visual of the elegant second-floor catwalk above-adding both architectural interest and an open, grand feel to the space. This area flows seamlessly into the kitchen, creating the ultimate setting for both entertaining and everyday living. Just off this space, a generously sized private office offers the perfect work-from-home setup or flex space.
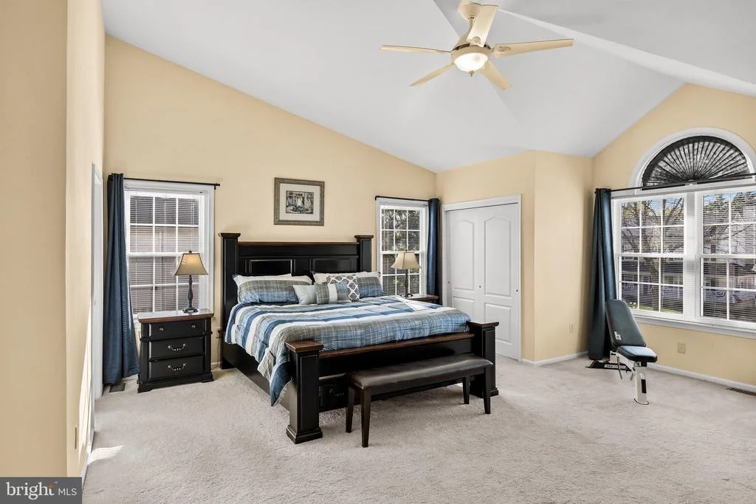
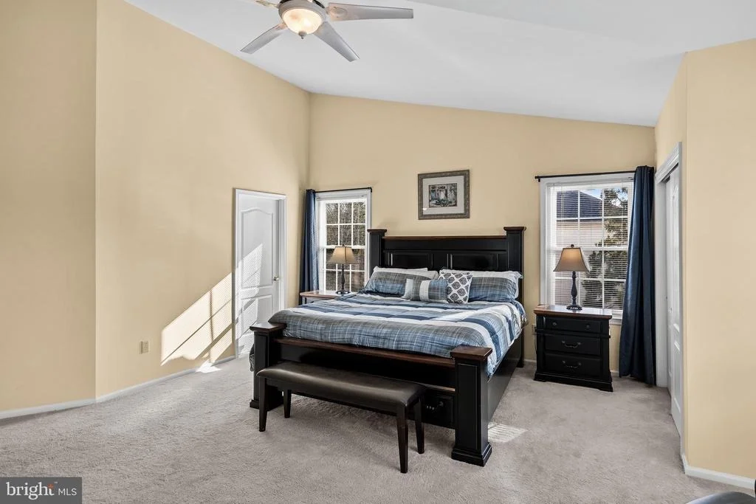
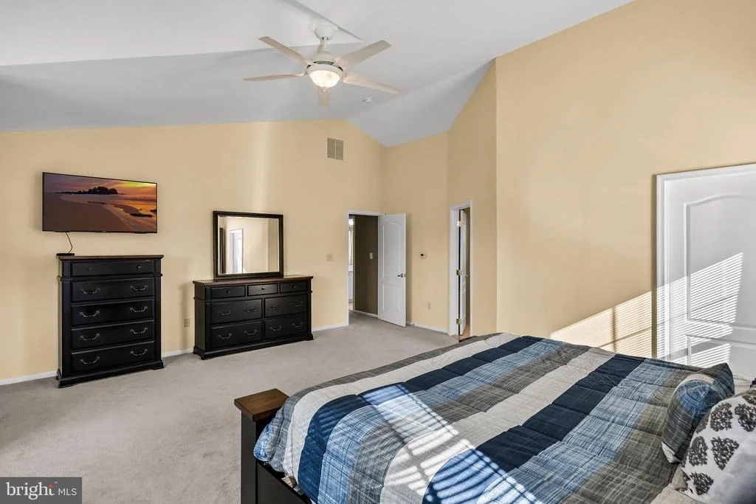
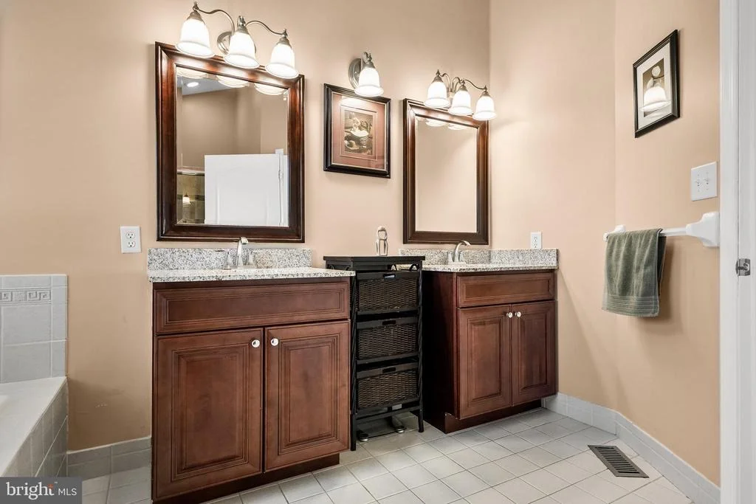
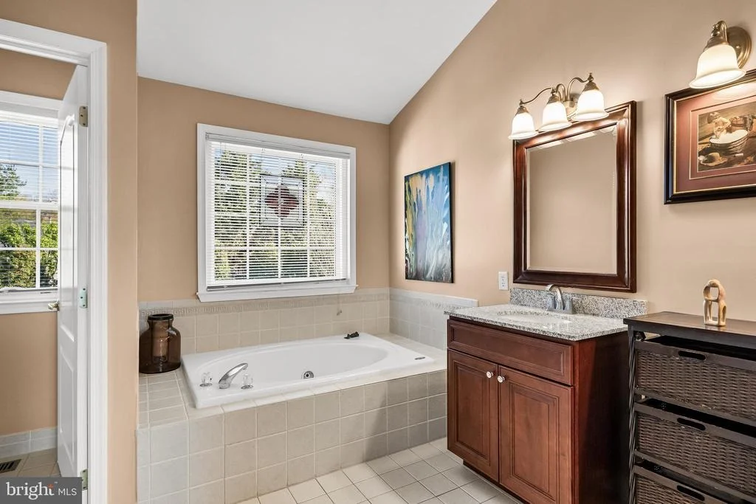
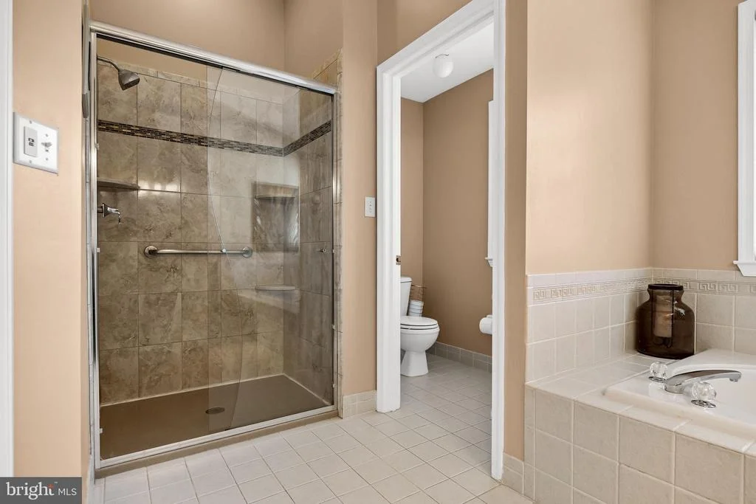
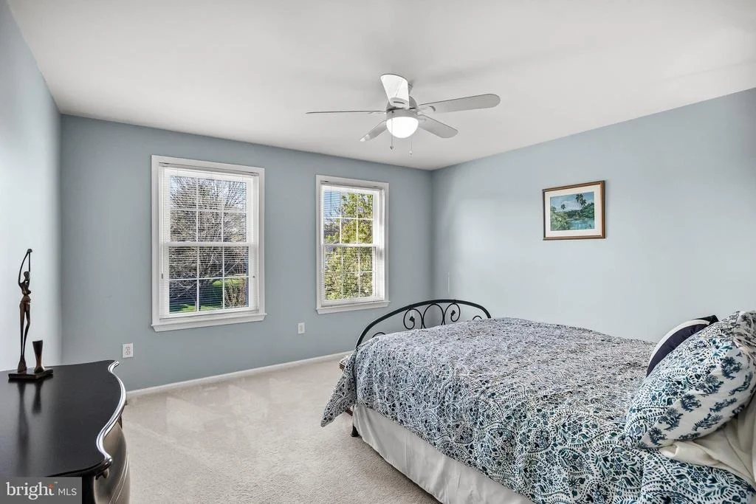
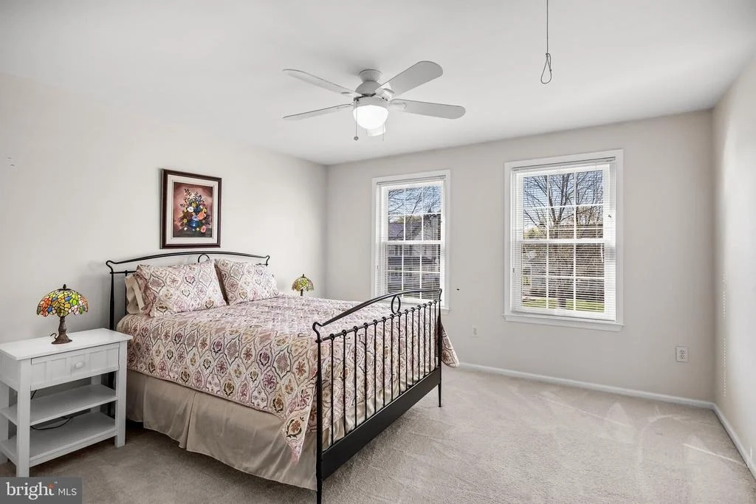
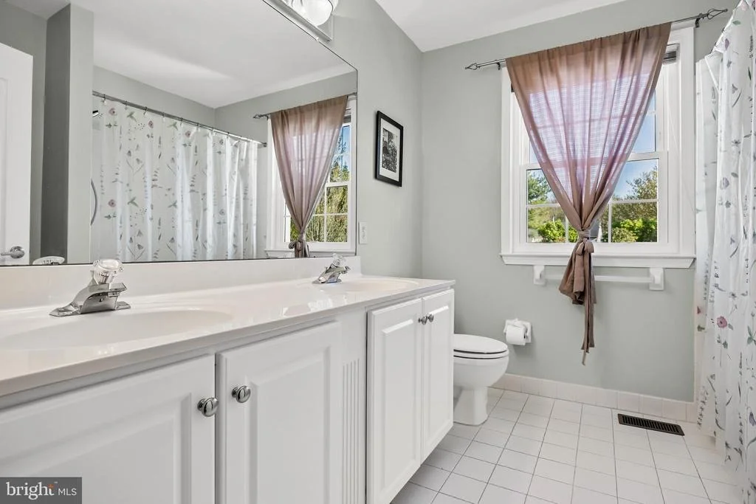
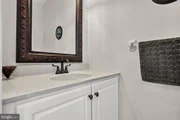
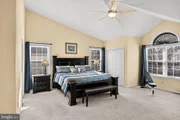
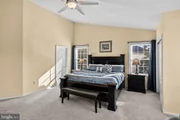
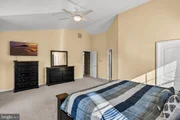
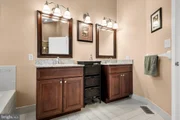
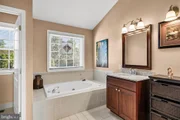
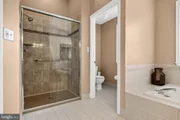
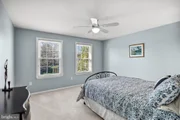
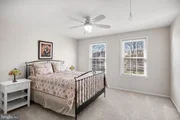
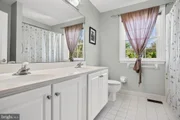
Upstairs, retreat to the oversized primary suite featuring an updated ensuite bath-your own private sanctuary. Three additional generously sized bedrooms and a full bath complete the second level, providing plenty of space for family, guests, or hobbies.
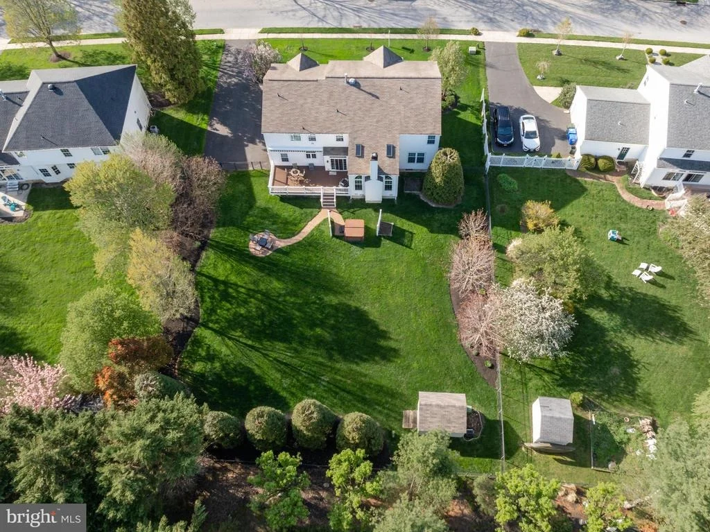
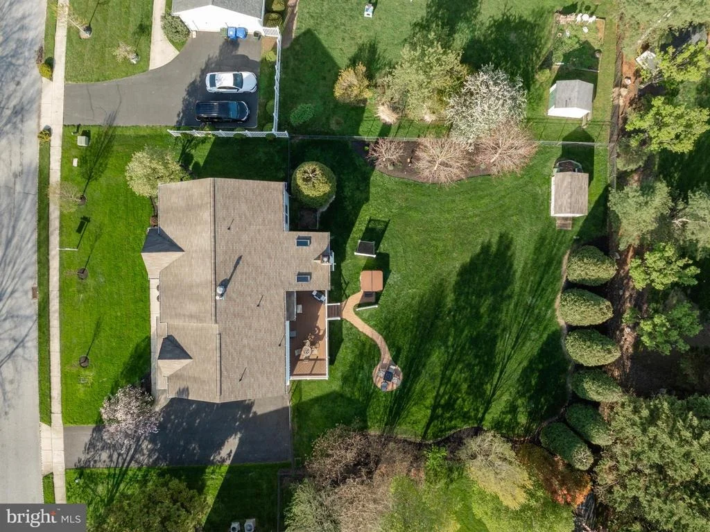
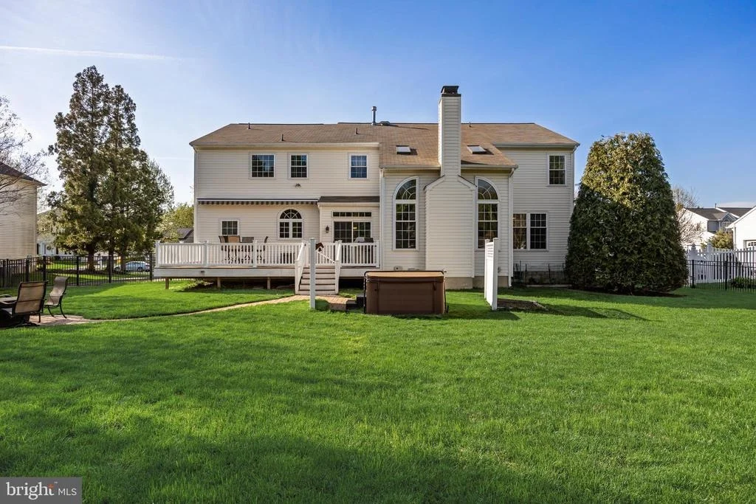
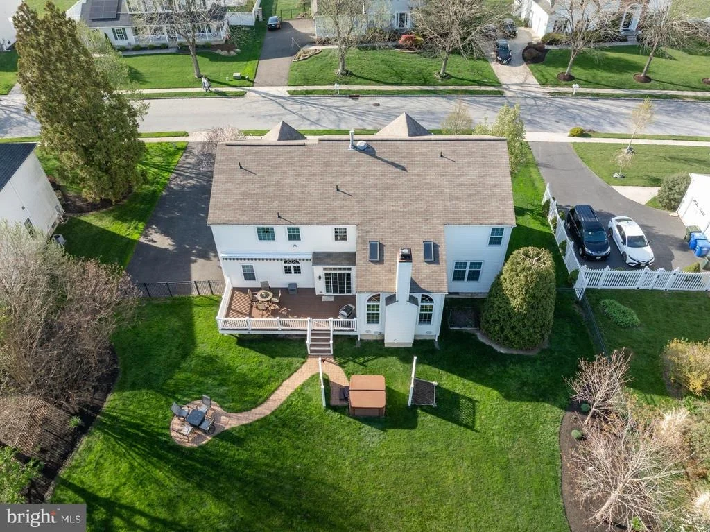
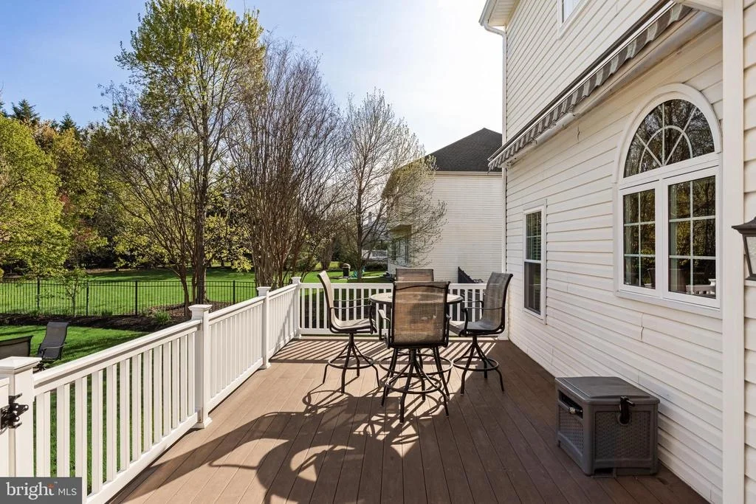
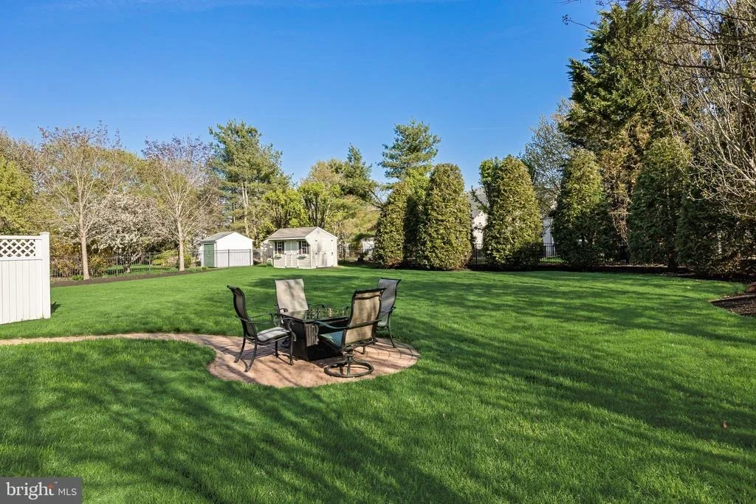
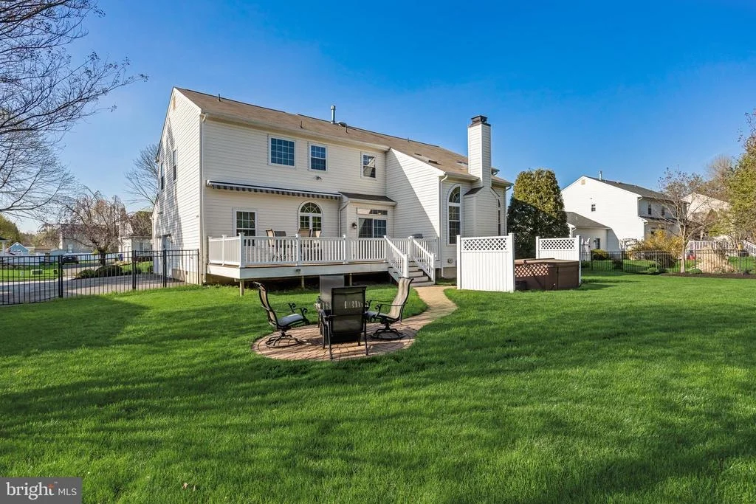
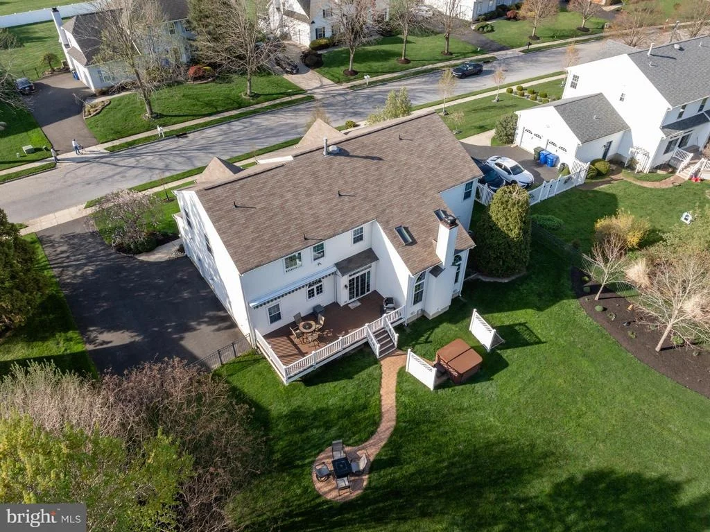
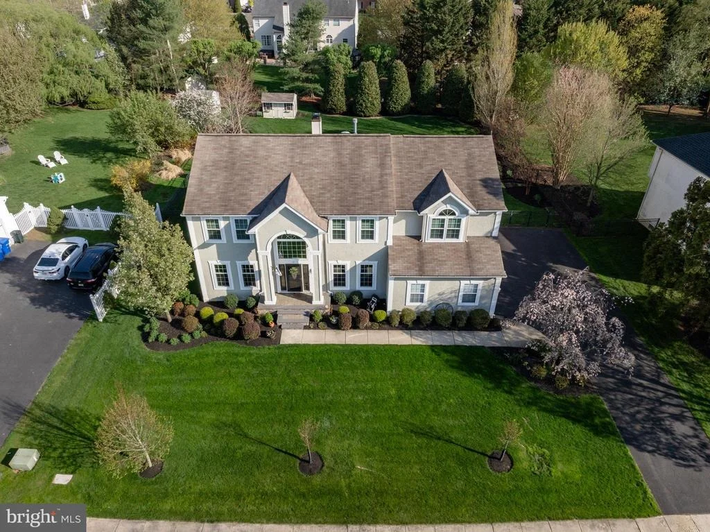
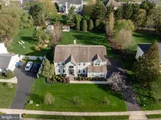
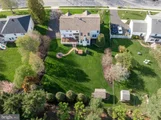
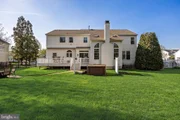
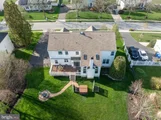
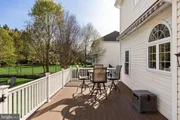
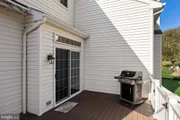
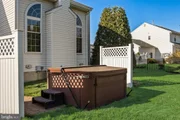
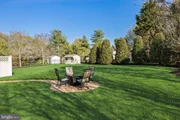
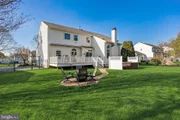
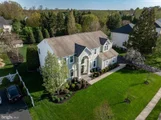
Step outside and enjoy the expansive backyard, complete with a beautiful deck and retractable awning-perfect for relaxing, entertaining, or enjoying warm summer days in comfort and style.
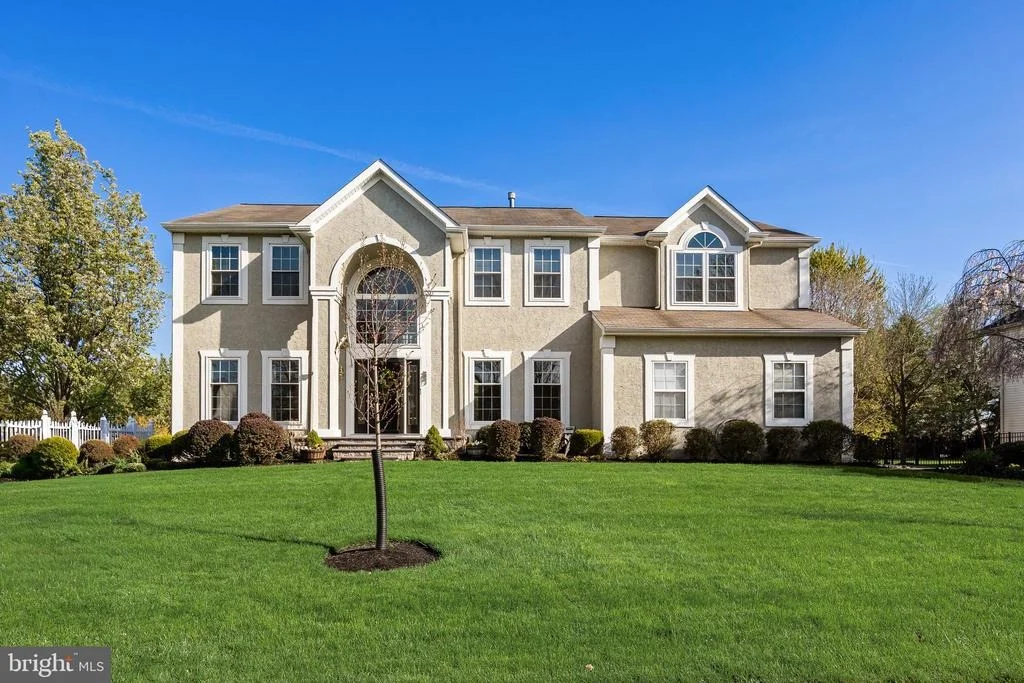
Meticulously maintained and move-in ready, this Powells Mill beauty offers the lifestyle, location, and layout buyers have been waiting for.
This is more than just a home-it's where your next chapter begins.
Payment Calculator
Your Estimated Monthly Payment
Cap Rate Calculator
What does this mean?
Based on our analysis, the cap rate of this property is 1.25%. A negative cap rate indicates that the property might not be feasible as an income-producing asset. The median cap rate for a near zip code 11238 is 4.23%.
How much can I actually make?
Actual monthly rental income may vary between $4,760 and $7,140 depending on unit-specific characteristics. You can change the amount using the slider to further explore.
How is cap rate calculated?
Cap Rate = Net Operating Income (NOI) / Property Asset Value.
When calculating the cap rate, we assume 100% occupancy. Leverage (mortgage) is not considered.
Cap Rate provided by RealtyHop and RentHop, learn more about cap rate here.
Price History
| Date / Event | Date | Event | Price |
|---|---|---|---|
| Jul 22, 2026 | Sold | ||
| Sold | |||
| Apr 27, 2026 | In contract | - | |
| In contract | |||
| Apr 16, 2026 | Listed by Keller Williams Realty - Moorestown | $865,000 | |
| Listed by Keller Williams Realty - Moorestown | |||
| Aug 29, 2012 | Sold | ||
| Sold | |||
| Jul 15, 2012 | Listed by Weichert Realtors-Marlton | $495,000 | |
| Listed by Weichert Realtors-Marlton | |||
| | |||
|
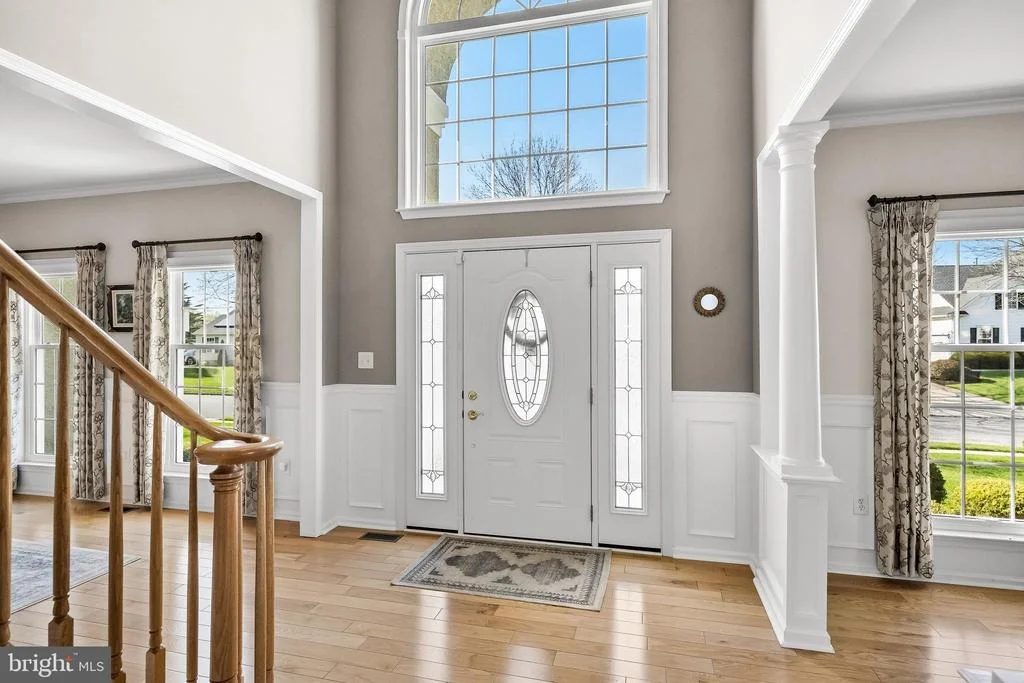
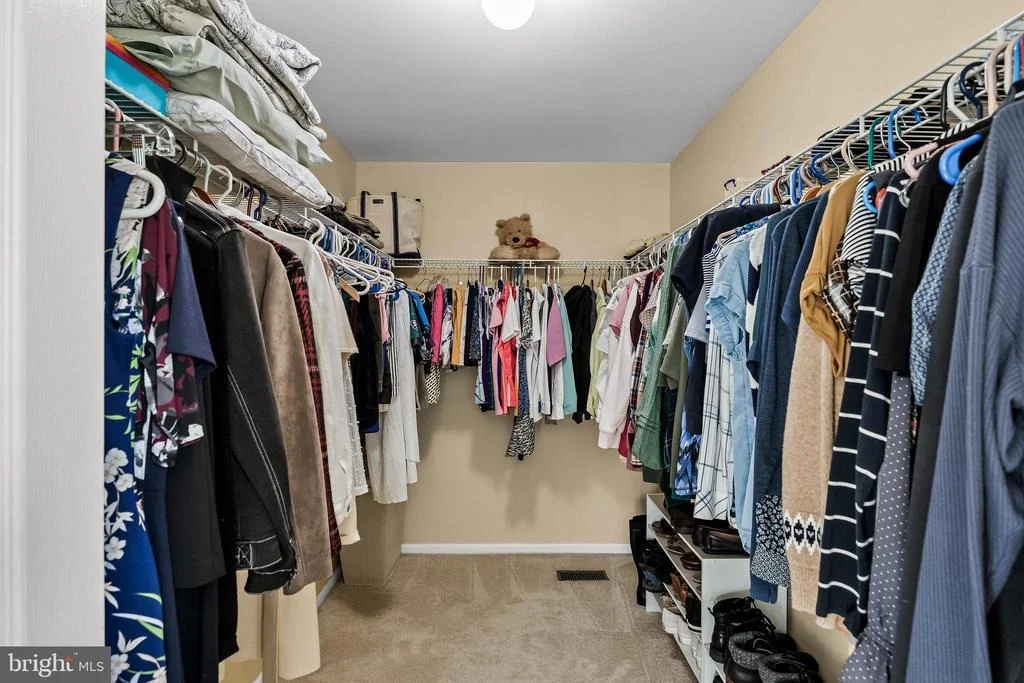
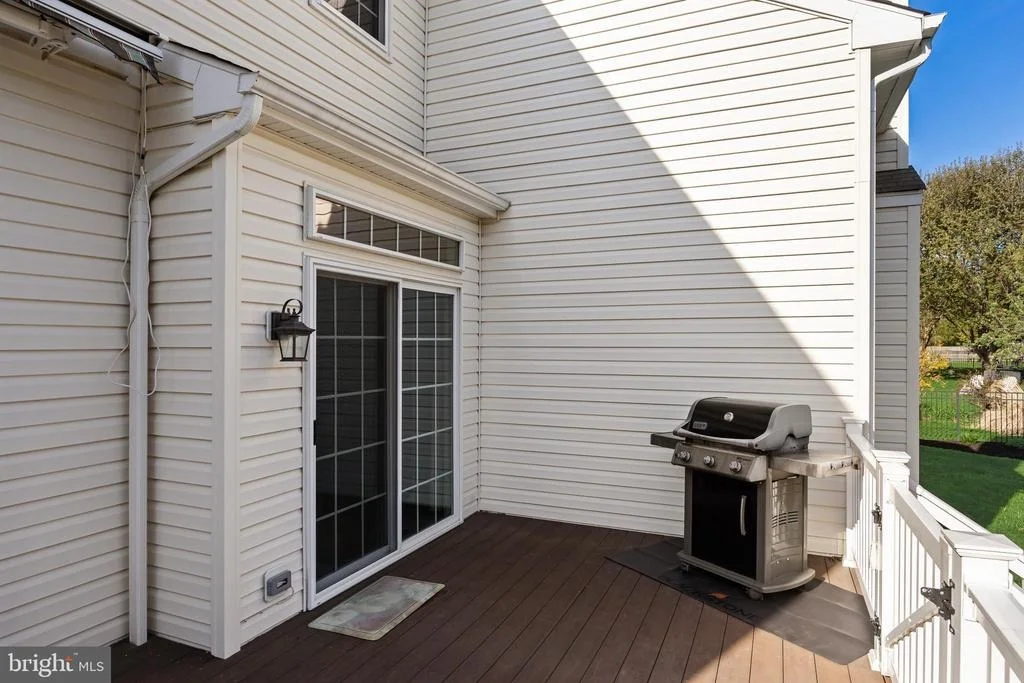
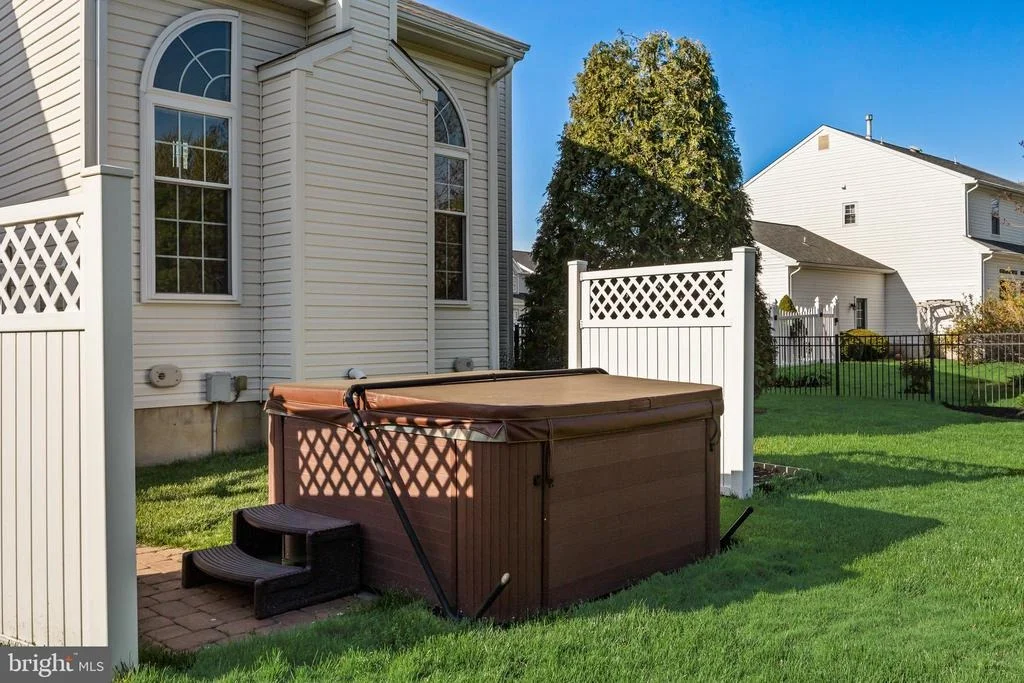
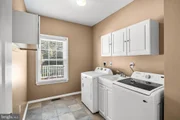
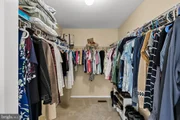
Very Impressive! Greet guests in your 2-Story Foyer w/ its attractive H/W flrg, Decorative moldings and Palladium window above. The Living & Dining Rms add to the elegance of your home w/ their decorative moldings, charming pillar entryway into the LR, and H/W in the DR & Butler's Pantry. Your Fam Rm has many special features also such as a Gas FP w/ 2 overhead Recessed lights, 2 Skylights, & Transom windows for added light. The Study off the FR can be used for your office. The Kit will be a delight to cook in w/ the tasteful Maple cabinetry, Granite cntrtops, S/S appl, Tile bksplash & flrg, and W/I Pantry Closet. Retreat to your spacious Master Bdrm w/ its vaulted ceiling, W/I closet, 2 dbl closets & a Master Bath suite w/ Jacuzzi tub. The 3 extra bdrms are a very generous size w/ plenty of closet space. Some of the many other Special Features include a Back Staircase, Dual Zoned HVAC Sys, Sec Sys, Lawn Sprinkler Sys. on sep. meter(no sewer bill), Extended Driveway, Azek Deck, Jerith Fencing & a 12x8 Shed.
| |||
Property Highlights
Building Info
Comparables
Status
Price/ft²
Listed On
Sold On
About Burlington
Similar Homes for Sale
Currently no similar homes aroundNearby Rentals

Keller Williams Realty - Moorestown
Last Updated: 0 hours ago
Data Source: Bright MLS , MLS# NJBL2107486


 Your Privacy Choices
Phone: 425-283-2930
Address: 335 Madison Avenue, New York, NY 10017