Check Availability
$2,950,000
● House - For Sale

1690 Burnt Rock

Templeton, CA 93465
bedrooms
6 Beds
bathrooms
4 Baths
square feet
4,885 Ft²
$14,935
Est. Monthly
$450
HOA / Fees

About This Property

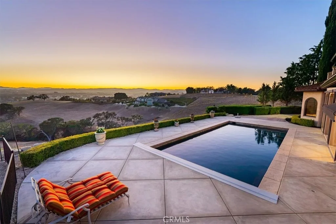
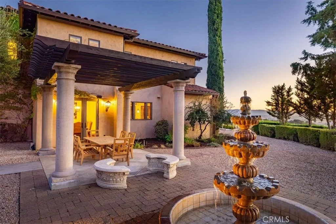
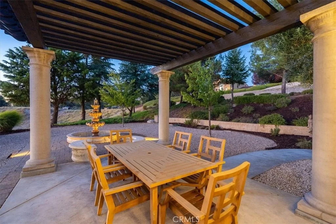
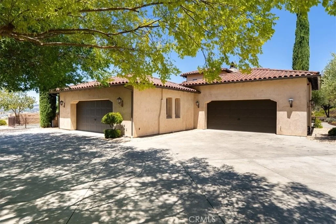
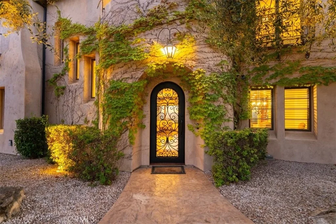
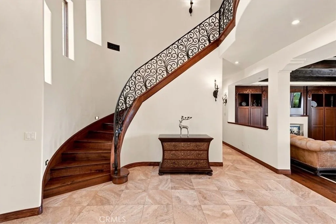
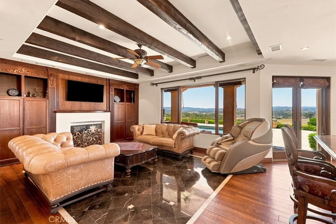
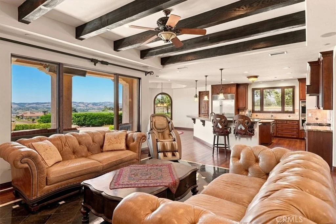
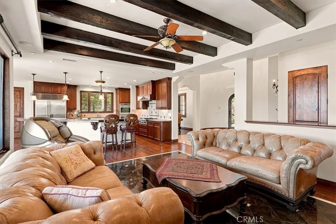
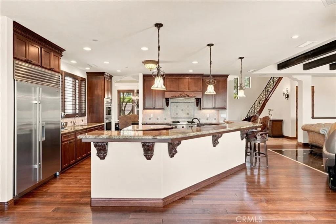
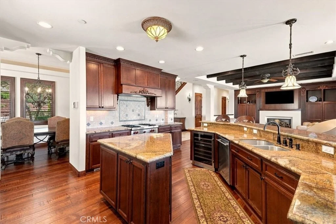
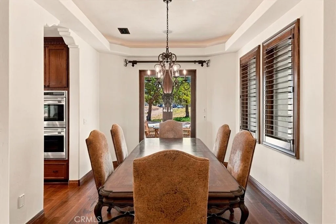
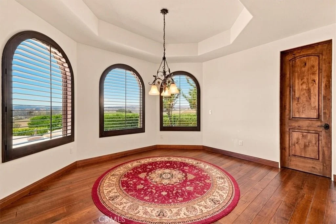
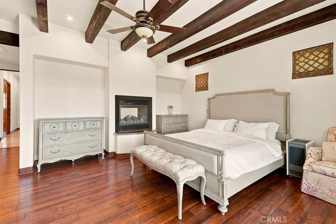
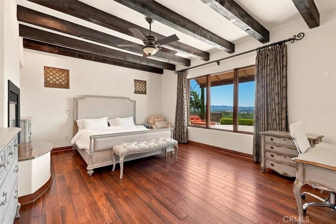
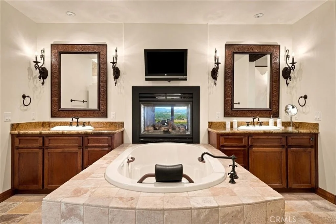
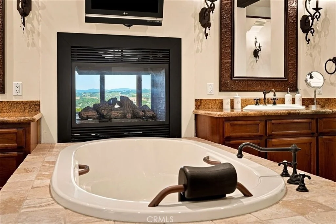
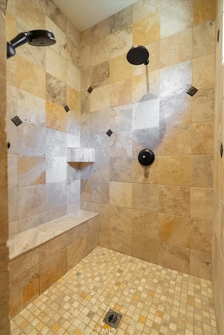
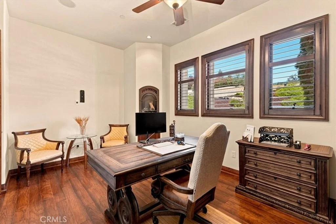
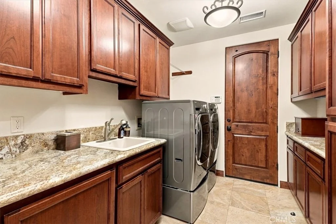
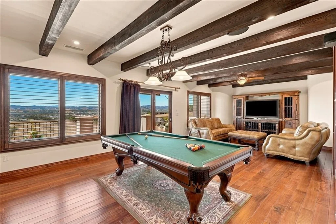
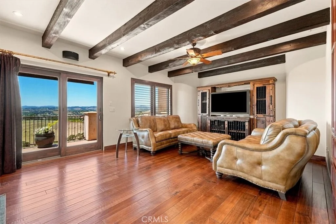
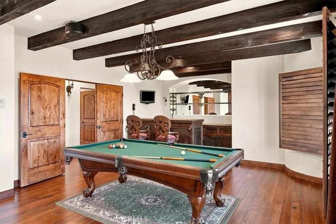
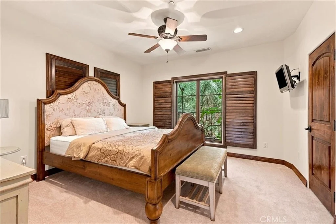
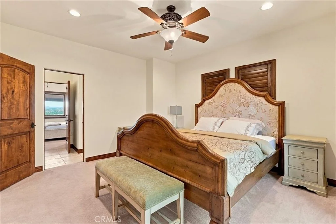
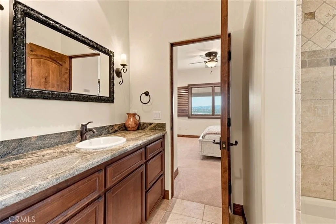
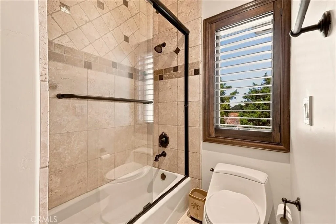
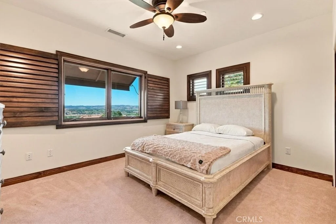
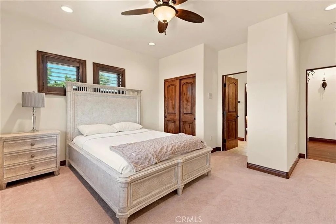
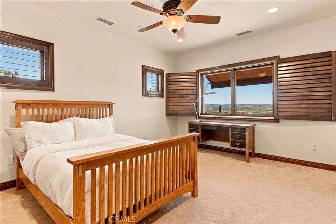
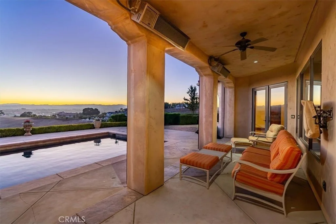
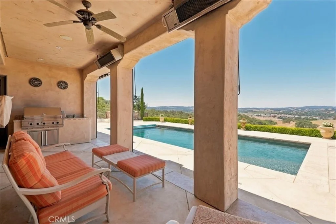
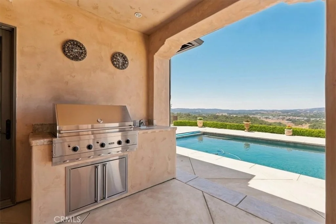
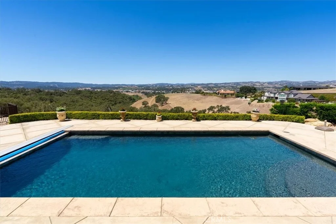
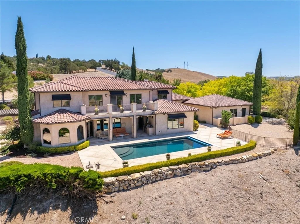
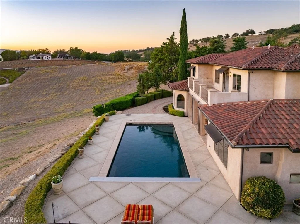
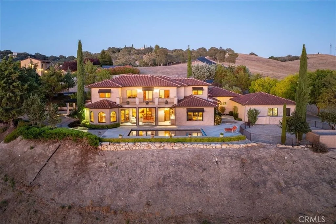
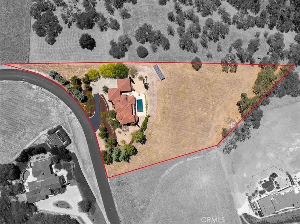
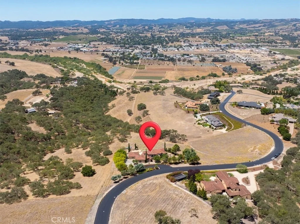
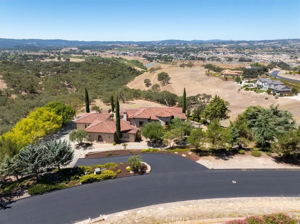
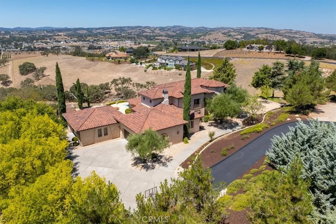
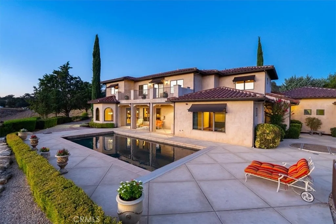
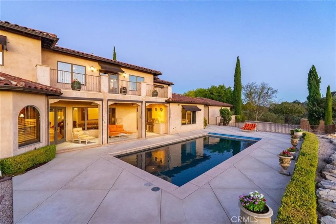
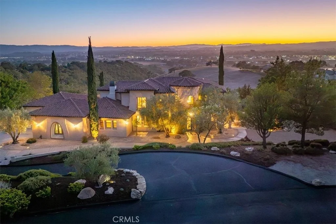
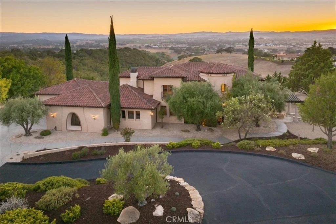
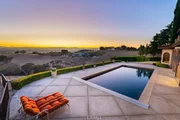
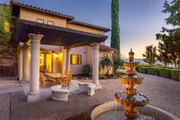
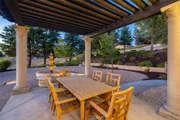
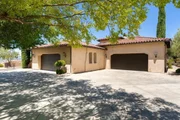
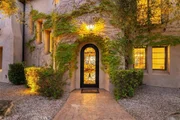
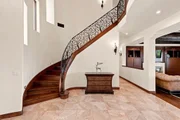
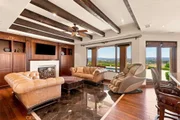
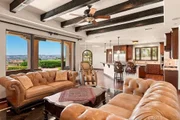
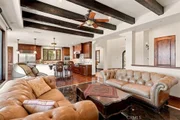
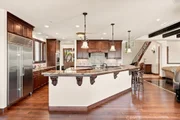
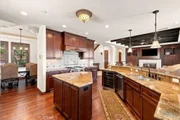
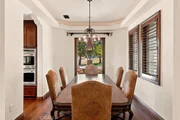
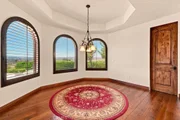
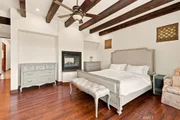
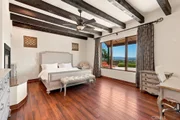
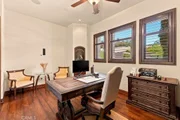
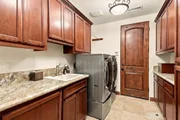
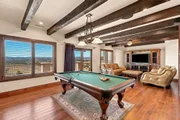
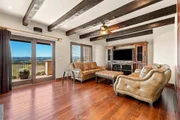
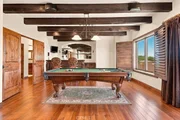
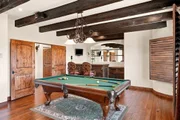
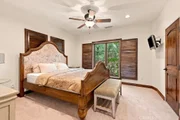
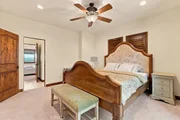
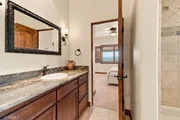
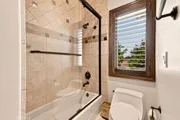
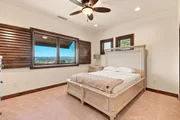
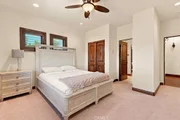
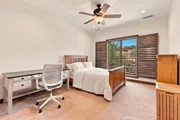
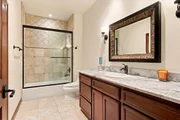
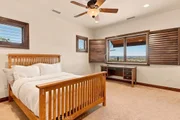
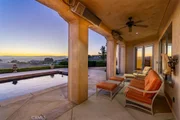
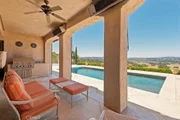
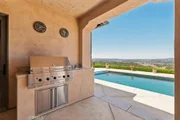
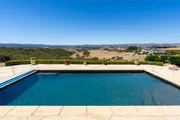
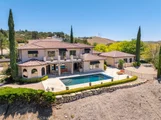
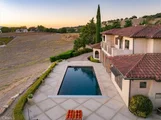
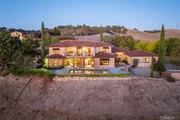
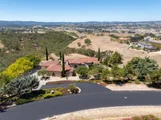
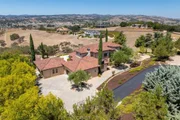
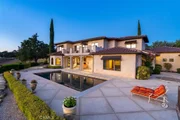
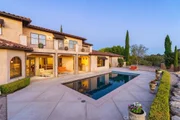
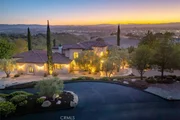
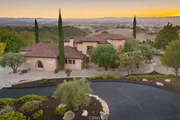
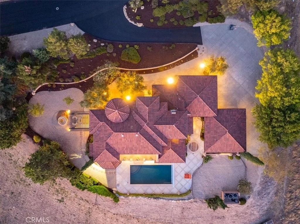
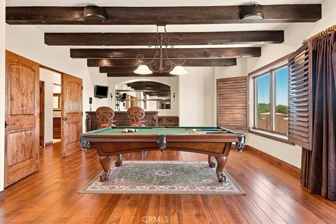
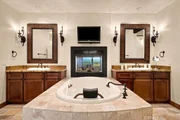
Experience the timeless beauty of early California architecture in this exceptional hacienda-inspired estate, ideally situated on more than 3 elevated acres within the prestigious gated community of Santa Ysabel Ranch. Offering approximately 4,900 square feet, this thoughtfully designed 6-bedroom, 4-bath residence combines classic craftsmanship with modern luxury. From the impressive 20-foot turret entry and hand-forged wrought iron staircase to the distressed wood beams, custom cabinetry, marble and hardwood floors, solid-core knotty alder doors, and Andersen wood-clad windows, every detail reflects quality and character. Designed for both everyday living and entertaining, the home features an elegant living room, formal dining room, office/library, and an expansive family/game room complete with a wet bar and private balcony. At the heart of the home is a beautifully appointed island kitchen with granite countertops, breakfast bar, walk-in pantry, and premium appliances that opens seamlessly to the main living area. The luxurious primary suite offers a private retreat with a two-sided fireplace, soaking tub, walk-in shower, dual vanities, and its own secluded courtyard. Outside is equally impressive, showcasing breathtaking panoramic views, mature landscaping, multiple patios, tranquil fountains, and a refreshing pool and spa that create the perfect setting for relaxing or entertaining. Completing the property is a finished 4-car garage with built-in cabinetry and an owned solar system. From peaceful mornings on the patio to unforgettable evenings by the pool, this extraordinary property is designed to be enjoyed as much as it is admired.
Unit Size
4,885 Ft²
Days on Market
90 days
Land Size
3.44 acres
Price per sqft
$604
Property Type
House
Property Taxes
-
HOA Dues
$450
Year Built
2007

Listed By

Payment Calculator

Cap Rate Calculator

Last updated: 3 months ago (CRMLS #NS26171998)

Price History

Date / Event Date Event Price
Aug 6, 2026 Listed by GUIDE Real Estate $2,950,000
Listed by GUIDE Real Estate

Property Highlights

Garage
Air Conditioning
Fireplace
With View
Parking Details
Has Garage
Attached Garage
Has Open Parking
Parking Features: Driveway, Garage
Garage Spaces: 4
Interior Details
Full Bathrooms: 4
Interior Features: Beamed Ceilings, Breakfast Bar, Built-in Features, Ceiling Fan(s), Granite Counters, High Ceilings, Pantry, Recessed Lighting, Wired for Sound, Walk-In Closet(s), SeparateFormalDiningRoom, BedroomOnMainLevel, JackAndJillBath, MainLevelPrimary, PrimarySuite, WalkInPantry
Appliances: Double Oven, Dishwasher, Gas Cooktop, Microwave, Refrigerator, Water Softener, Water Purifier
Flooring Type: Carpet, Stone, Tile, Wood
Laundry Features: Inside
Has Fireplace
Fireplace Features: Library, Living Room, Bedroom
Exterior Details
Square Footage: 4885
Square Footage Source: $0
Security Features: Gated with Guard, Gated Community, 24 Hour Security, GatedWithAttendant
Property Condition: Turnkey
Architectural Style: Spanish
Year Built Source: Assessor
Year Built: 2007
Levels: Two
Construction Materials: Stucco
Patio and Porch Features: Covered, Patio, Terrace, Concrete
Pool Features: Heated, In Ground, Private
Pool is Private
Lot Features: Sloped Down, Landscaped, Level, DripIrrigationBubblers
Lot Size Area: 149846
Lot Size Units: Square Feet
Lot Size Acres: 3.44
Lot Size Square Feet: 149846
Water Source: Private
Utilities Details
Cooling Type: Central Air
Heating Type: Central
Sewer : Septic Tank
Location Details
HOA/Condo/Coop Amenities: Tennis Court(s), Trail(s), Pickleball, Guard
HOA Fee: $450
HOA Fee Frequency: Monthly

Building Info

Overview

    General

  • Year Built: 2007
  • Effective Year Built: 2007
  • Building Count: 1
  • Total Rooms: 11
  • Bedroom Count: 5
  • Bathroom Count: 4
  • Full Bathrooms: 4
  • Partial Bathrooms: 4
  • Building Condition: 0
  • Building Quality: 4
  • Construction Type: 17
  • Building Style: 0
  • Exterior Walls Type: 0
  • Interior Walls Type: 0
  • Roof Shape Type: 0
  • Roof Cover Type: 0
  • Floor Count: 200
  • Floor Cover: 0
  • Basement Type: 0
  • Basement Area: 0
  • Garage Type: 7
  • Parking Space Count: 6
  • Patio Type: 0
  • Porch Type: 0
  • Pool Type: 0

    Dimensions

  • Lot Size Square Feet: 149,846
  • Total Building Area: 4,885
  • Gross Building Area: 4,885
  • Building Area: 4,885
  • Building Area Measurement: L

    Heating and Cooling

  • Fireplace Count: 1
  • Air Conditioning: 1
  • Heating: 4
  • Heated Square Feet: 4,885
  • Heating Fuel Type: 0

    Utilities

  • Sewer System: 4
  • Water Service: 5

Building

  • Building Type: 0
  • Property Class: R
  • Subdivision: PARCEL MAP COAL 99-0229
  • Land Acres: 0000003440
  • Standard Land Use Code: 1001
  • County Land Use Code: 161
  • Legal Description 1: PM 56-39 PAR 99

Neighborhood

  • School District Name: Paso Robles Joint Unified School District
  • Census Tract: 010302

Zoning

  • Zoning: AG

Geography

  • Parcel: 020-285-024
  • Municipality: OUTSIDE CITY OF PASO ROBLES
  • Latitude: 35.5765
  • Longitude: -120.673

    Address

  • Full Address: 1690 Burnt Rock Way
  • Address - House Number: 1690
  • Address - Street Name: Burnt Rock
  • Address - Suffix Type: Way
  • State: CA
  • City Name: Templeton
  • Carrier Code: R005
  • 4-Digit Zip Code: 8380
  • Zip Code: 93465

Valuation

    Tax

  • Tax Year: 2022
  • Tax Amount: $1,941,538
  • Tax Rate Code Area: 104-001

    Appraisal Valuation

  • Standard Deviation: 0.2077
  • Valuation Date: Jan 10, 2024
  • Confidence Score: 71
  • Final Value: 2,465,375
  • High Value: 2,977,608
  • Low Value: 1,953,143

    Assessments Valuation

  • Assessed Year: 2023
  • Assessed Total Value: $1,834,587
  • Assessed Land Value: $532,621
  • Assessed Improvements Value: $1,301,966

    Exemptions

  • Homeowner Exemption: Yes

    Sales

  • Current Sale Contract Date: Nov 07, 2012
  • Current Sale Recording Date: Jan 31, 2013
  • Current Sale Price:
  • Current Sale Document Type: 36
  • Current Sale Input Document Number: 2013006194
  • Previous Sale Recording Date: Jul 29, 2011
  • Previous Sale Contract Date: Jun 21, 2011
  • Previous Sale Amount: $1,412,500
  • Previous Sale Document Type: 36
Data used for valuation calculations is provided by RealtyHop, and other third party sources

Comparables

Unit
Status
Type
Beds
Baths
ft²
Price/ft²
Asking Price
Listed On
Closing Price
Sold On
HOA + Taxes

About San Luis Obispo


Similar Homes for Sale

Currently no similar homes around

Nearby Rentals


Frequently Asked Questions

When was property at 1690 Burnt Rock Way built and last sold?
The property at 1690 Burnt Rock Way was built in 2007 and last sold on Nov 7, 2012 for $1,550,000.
How much is this home worth?
The estimated value of the home located at 1690 Burnt Rock Way is $2,979,500.
What are some comparable homes to 1690 Burnt Rock Way?
There are currently no comparable homes to 1690 Burnt Rock Way.