


1
Map
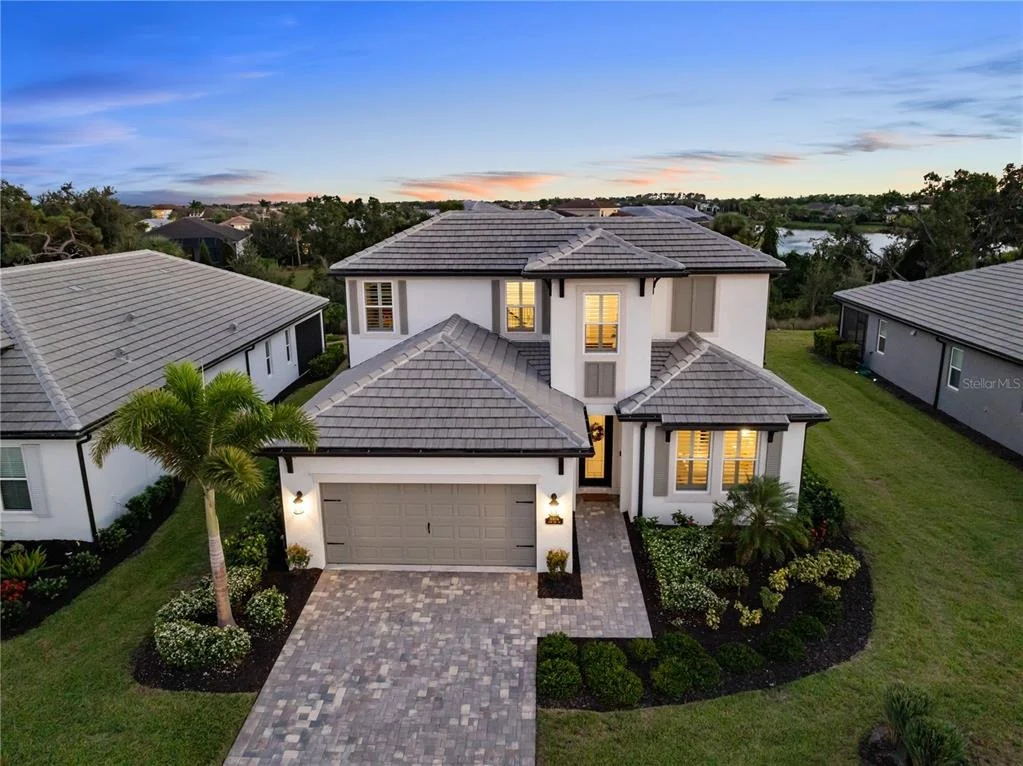
16804 SAVORY MIST CIRCLE


About This Property
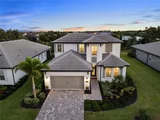
Step inside and be instantly charmed by the architectural details. The showstopping custom black iron staircase is a true work of art, complemented by exquisite upgraded trim and millwork that flows throughout the home. The heart of this residence is a chef's dream kitchen, featuring dazzling quartz countertops and rich 42-inch shaker cabinetry, providing a perfect backdrop for entertaining. A downstairs guest bedroom and full bathroom offer ideal multi-generational living flexibility. The main living area is further enhanced by chic accent walls, adding a pop of designer style!
The flexible layout is ideal for modern living, including a dedicated office/den with elegant French doors, offering a quiet space for focus. Retreat to the luxurious primary suite, a sanctuary redefined by custom built-in cabinetry that ingeniously transforms part of the space into a versatile living area or home office nook, complete with a charming built-in bookcase. Upstairs, you will find 2 generous bedrooms surrounding a massive bonus/entertainment area and a dedicated office nook, providing endless possibilities for play, study, or media.
Every window in the home is framed by gorgeous Plantation shutters, adding timeless sophistication and light control. Get ready to create the ultimate Florida lifestyle! The backyard is prepped for paradise with an 80-amp in-ground pool & spa pre-wire and a dedicated control switch. Plus, you have the convenience of a gas drop for your pool/spa equipment and a separate gas drop on the lanai-perfect for a deluxe outdoor kitchen! Enjoy incredible year-round comfort and dramatically lower utility bills thanks to spray foam insulation throughout and a premium, recently installed (9/2025) upgraded air handler and external AC unit. The colossal oversized garage features a 4-foot extension, providing endless possibilities for a home gym, workshop, or abundant storage.
Location, location, location! You'll be zoned for the brand-new Lakewood Ranch K–8 school and have access to the first-class amenities of Sweetwater, including a resort-style heated pool, playground, pump track, multi-purpose sport court, pickleball courts, a state-of-the-art 24-hour fitness room, and a fantastic social space. This is more than a home; it's an elevated lifestyle waiting for you!
Payment Calculator
Your Estimated Monthly Payment
Cap Rate Calculator
What does this mean?
Based on our analysis, the cap rate of this property is 1.25%. A negative cap rate indicates that the property might not be feasible as an income-producing asset. The median cap rate for a near zip code 11238 is 4.23%.
How much can I actually make?
Actual monthly rental income may vary between $4,760 and $7,140 depending on unit-specific characteristics. You can change the amount using the slider to further explore.
How is cap rate calculated?
Cap Rate = Net Operating Income (NOI) / Property Asset Value.
When calculating the cap rate, we assume 100% occupancy. Leverage (mortgage) is not considered.
Cap Rate provided by RealtyHop and RentHop, learn more about cap rate here.
Price History
| Date / Event | Date | Event | Price |
|---|---|---|---|
| May 26, 2026 | Sold | ||
| Sold | |||
| Nov 13, 2025 | In contract | - | |
| In contract | |||
| Nov 4, 2025 | Price Decreased |
$749,000
↓ $10K
(1.3%) | |
| Price Decreased | |||
| Oct 22, 2025 | Listed by PREFERRED SHORE LLC | $759,000 | |
| Listed by PREFERRED SHORE LLC | |||
| Sep 27, 2025 | Price Decreased |
$765,000
↓ $4K
(0.5%) | |
| Price Decreased | |||

Property Highlights
Comparables
Status
Price/ft²
Listed On
Sold On
About Lakewood Ranch
Similar Homes for Sale
Currently no similar homes aroundNearby Rentals

PREFERRED SHORE LLC
Last Updated: 5 months ago
Data Source: Stellar MLS, MLS# A4668802
 Your Privacy Choices
Phone: 425-283-2930
Address: 335 Madison Avenue, New York, NY 10017