


47
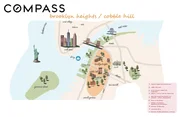
Map

168 Pacific Street


About This Property
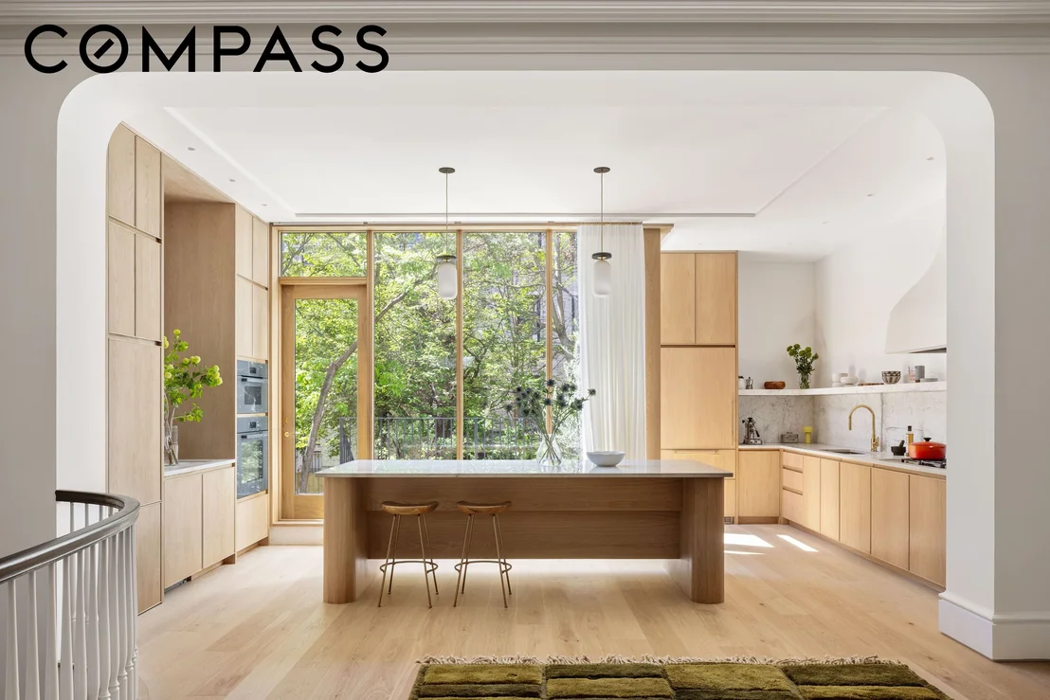
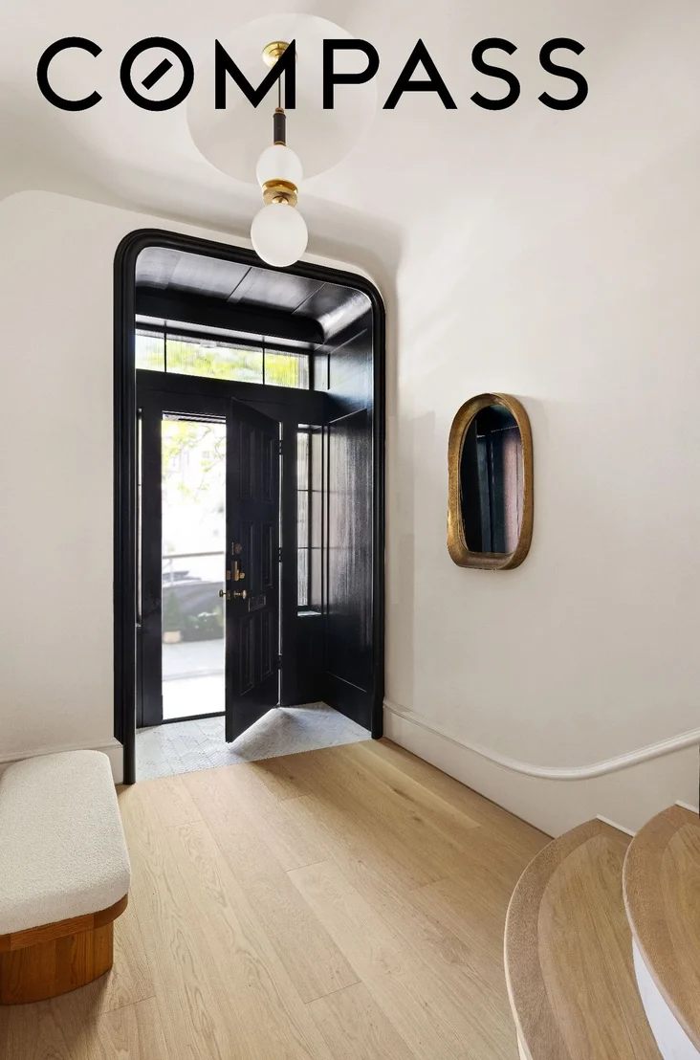
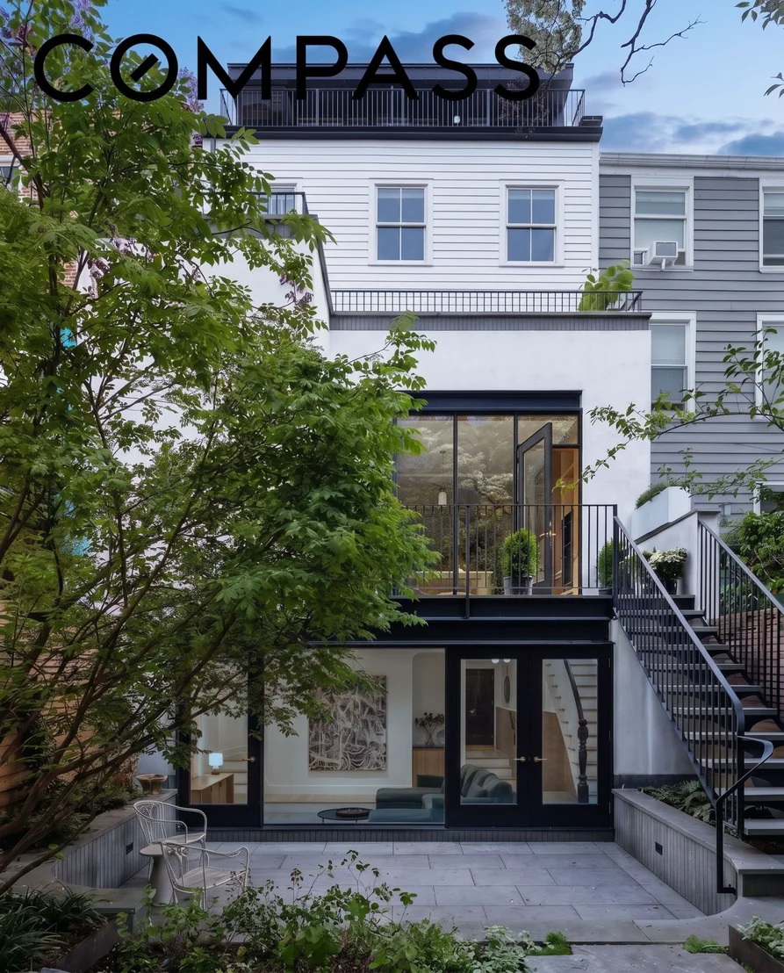
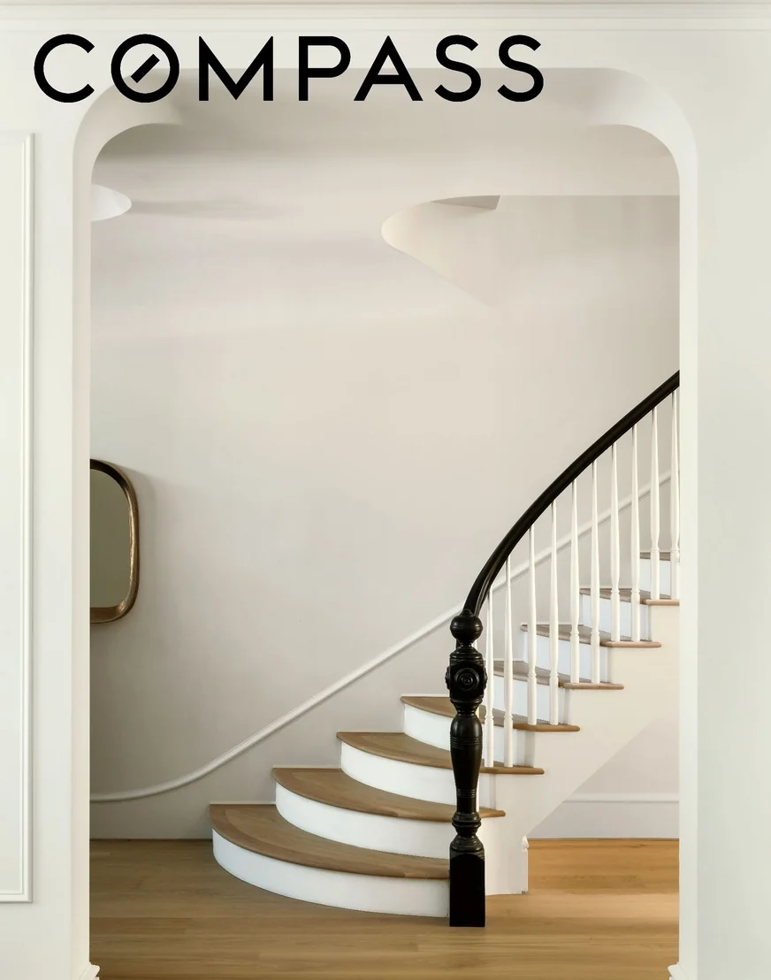
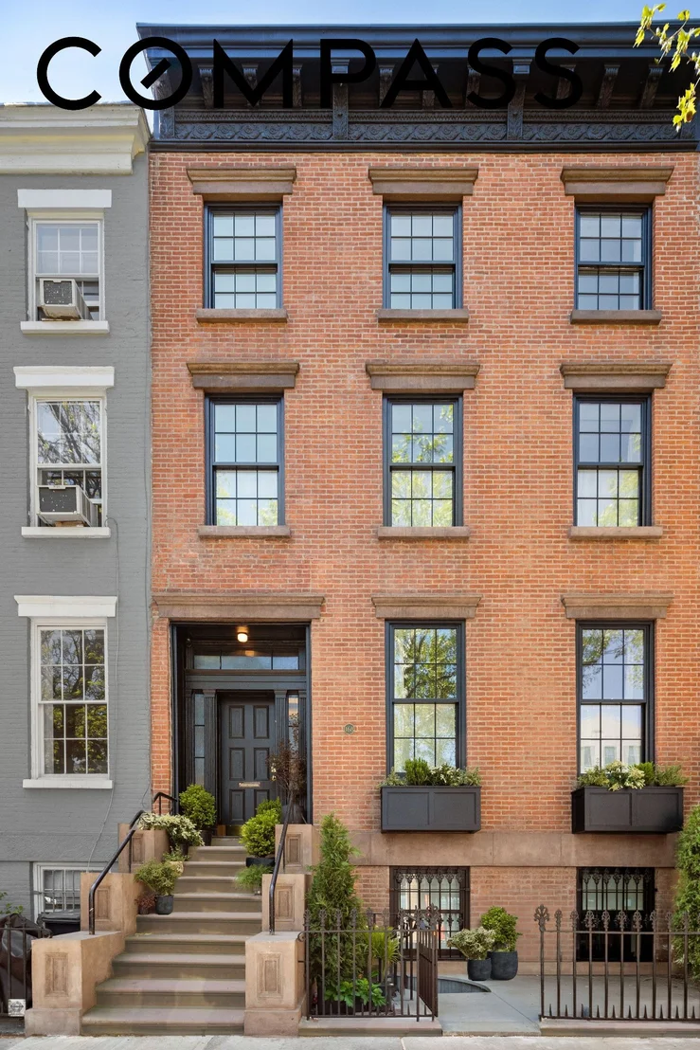
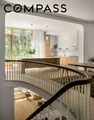
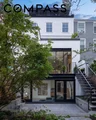
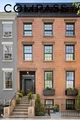
Thoroughly and thoughtfully designed and crafted by Peter Guthrie's Yellowtrees Studio, the home has undergone a complete transformation with all-new mechanical systems, structural enhancements, and waterproofing all using passive house principles for maximum energy efficiency and comfort. The historically sensitive window restoration, front stoop, cornice and ironwork are complemented by striking rear and rooftop additions. A private elevator serves every floor, seamlessly connecting expansive entertaining spaces and intimate private quarters.
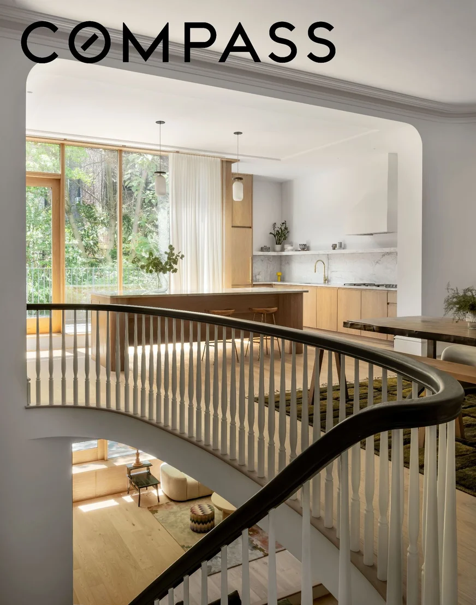
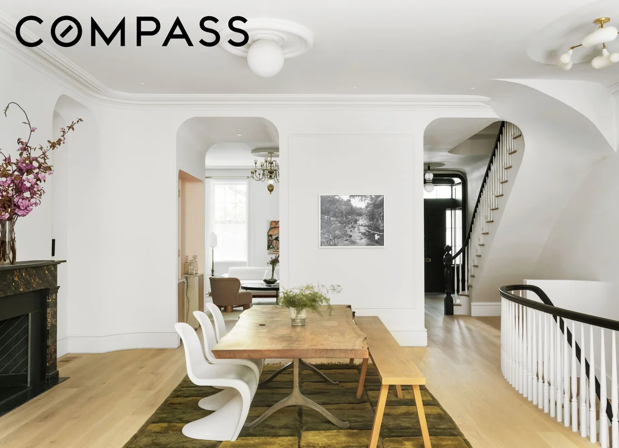
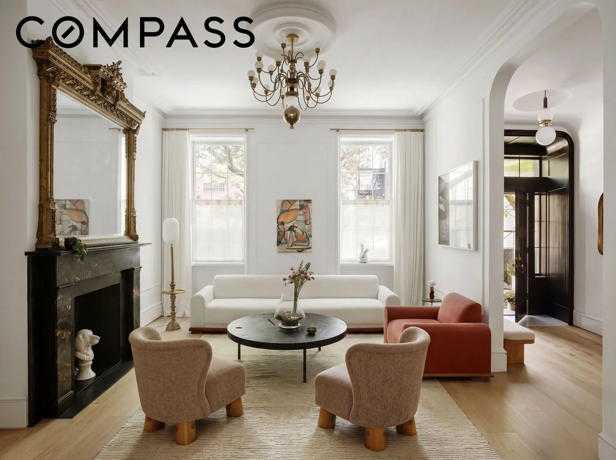
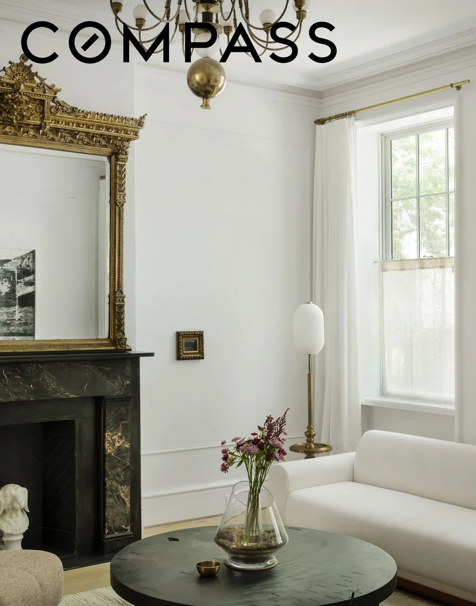
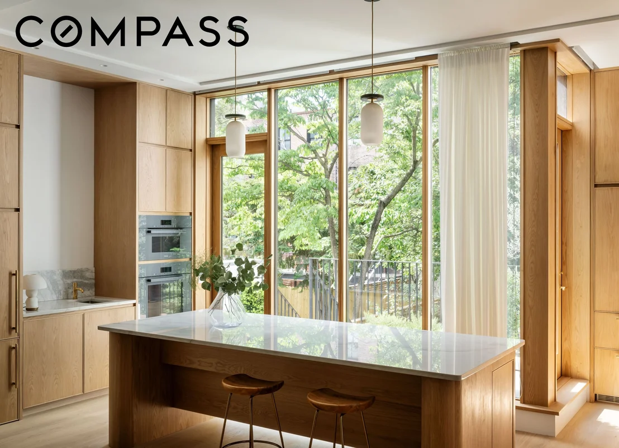
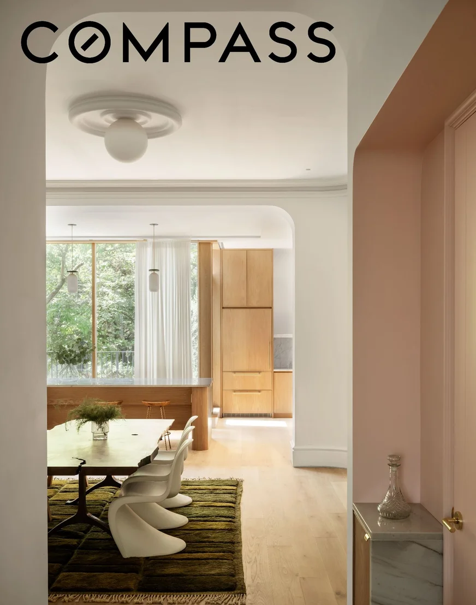
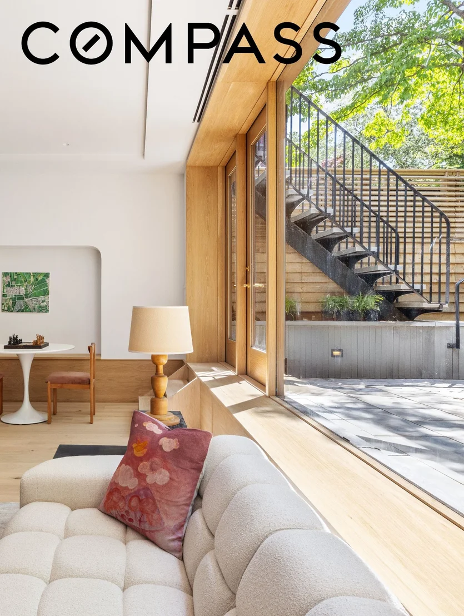
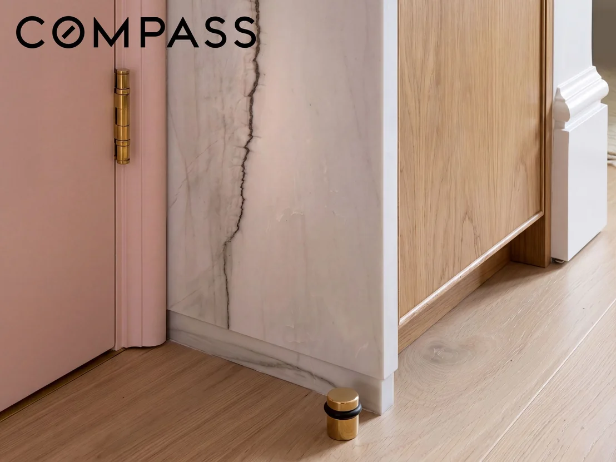
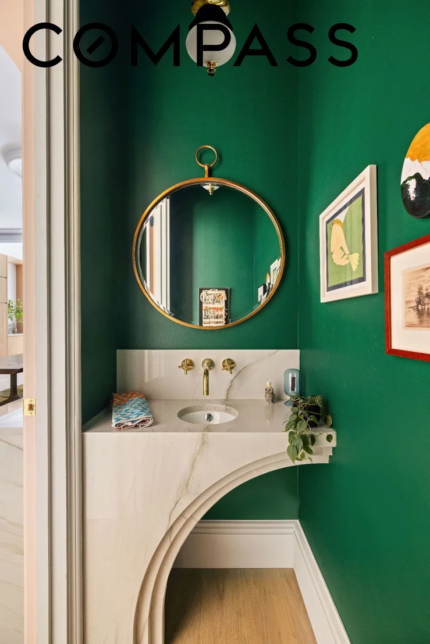
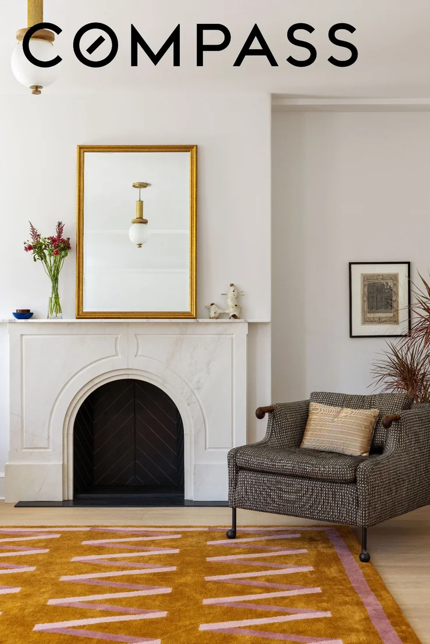
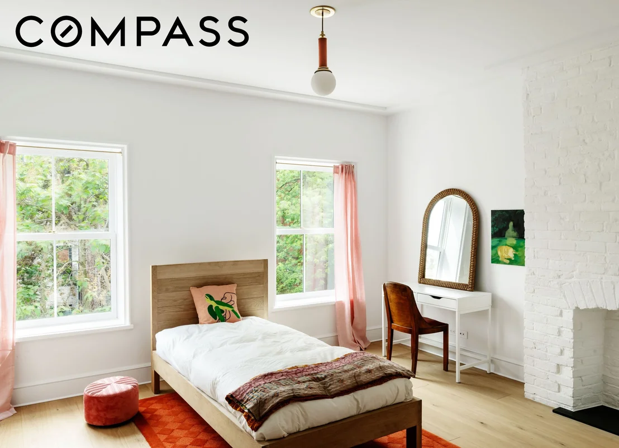
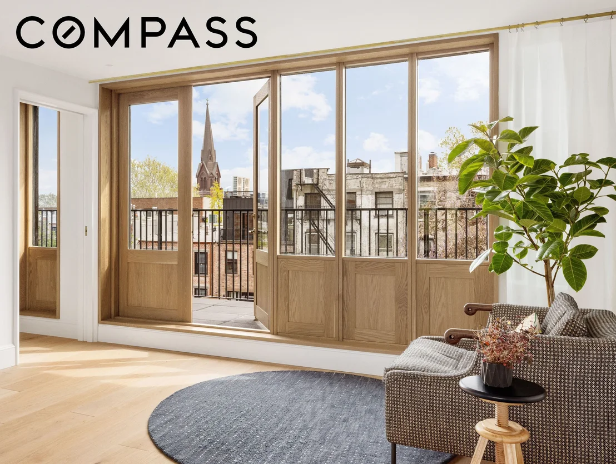
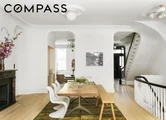
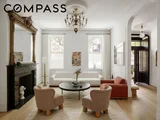
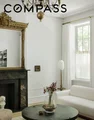
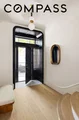
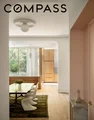
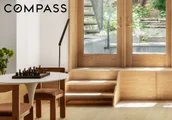
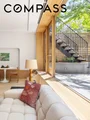
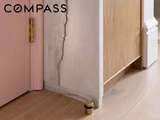
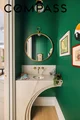
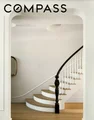
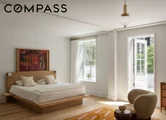
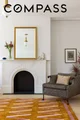
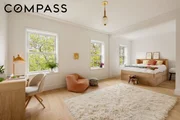
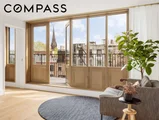
Beyond its stately historic facade lies an impeccably crafted interior where timeless materials and artisanal details define every room. Custom white oak window walls, Marvin historic double-hung windows, German white oak flooring, solid pulled plaster detailing, restored wood-burning fireplaces, and elegant brass hardware create a warm and sophisticated backdrop throughout. State-of-the-art fixtures and bespoke handmade lighting and architectural details elevate the home beyond its peers.
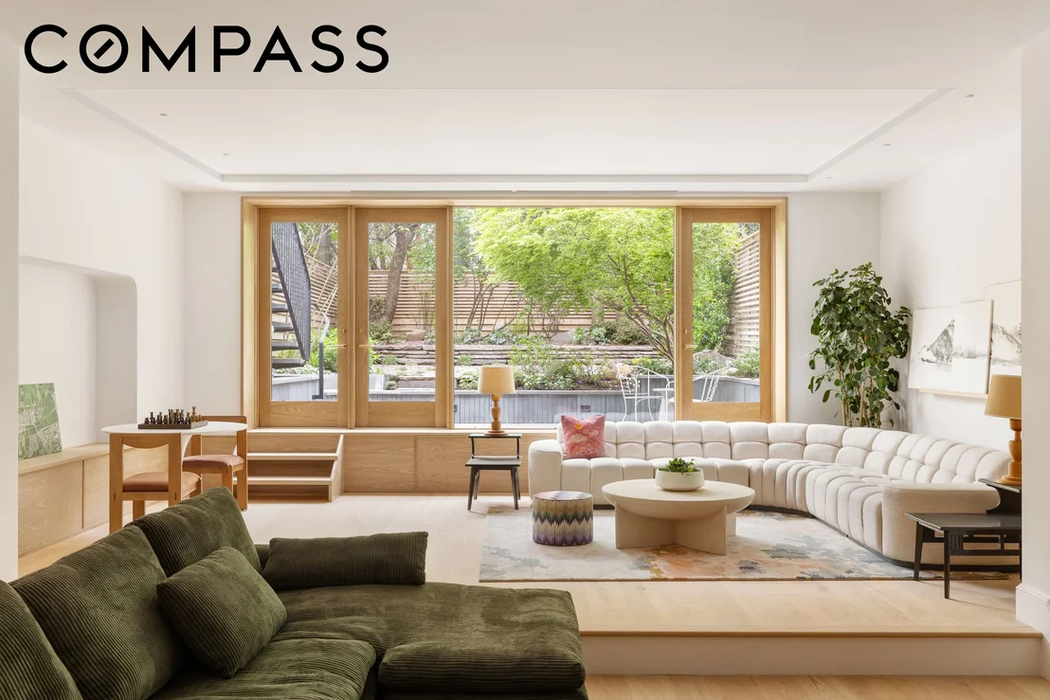
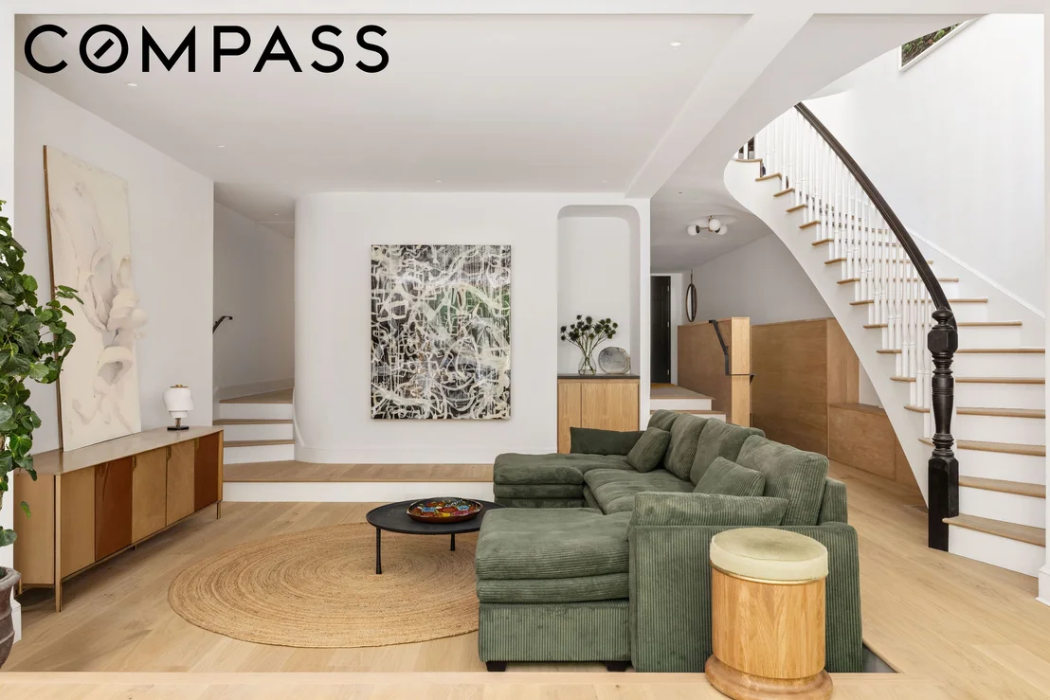
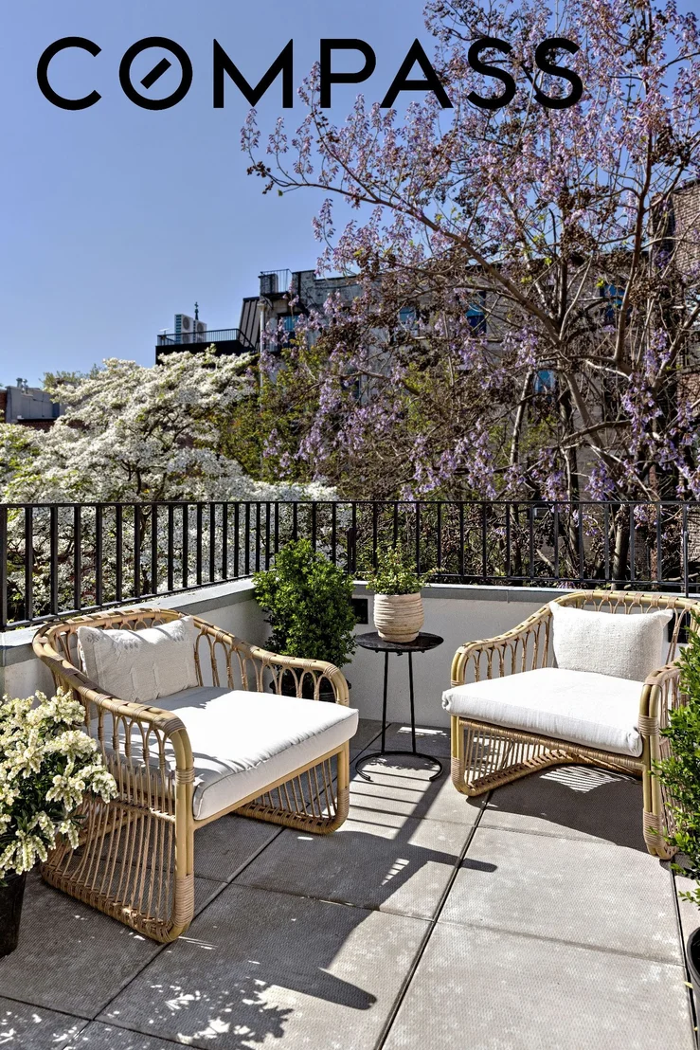
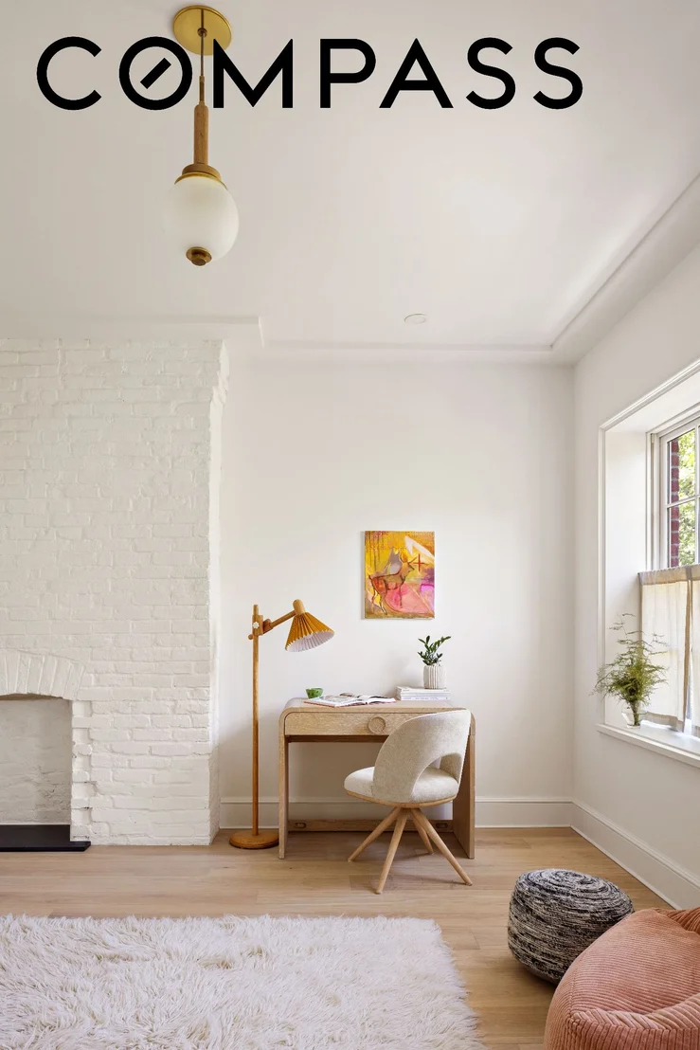
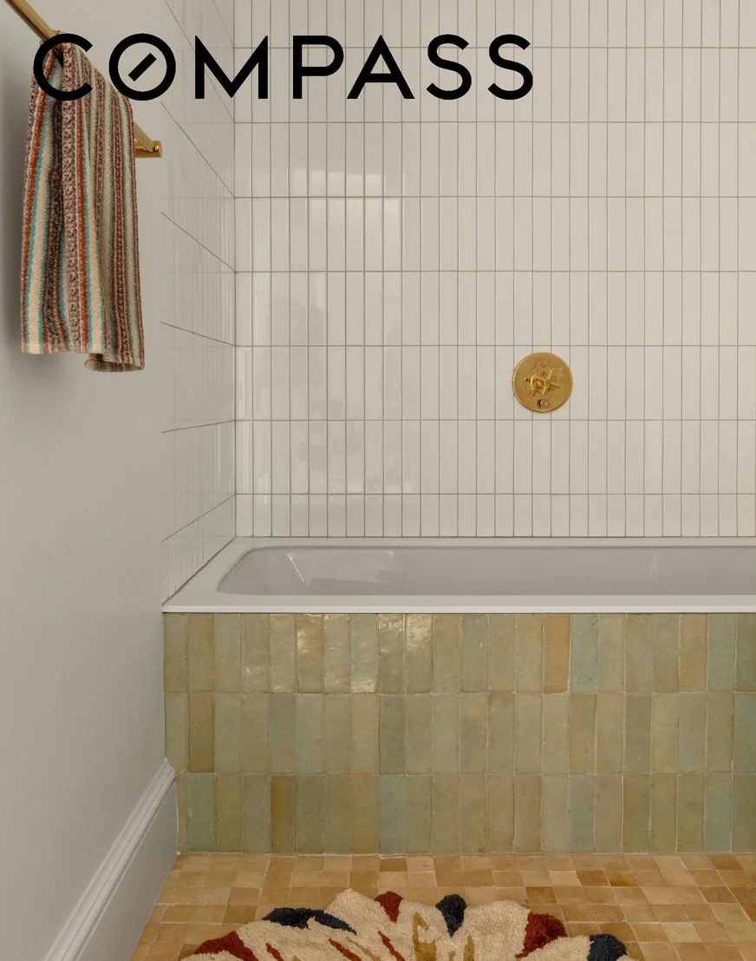
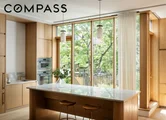
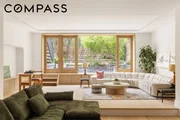
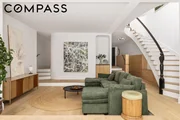
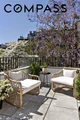
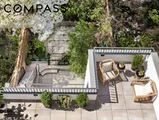
The gracious layouts offer extraordinary flexibility with six potential bedroom locations, five full bathrooms and one powder room, as well as three separate home office spaces. The parlor level is designed for exceptional entertaining, featuring an expansive double height living with a great room featuring both family and media rooms and dining area with dramatic proportions and stunning natural light. The chef's kitchen is both refined and functional, appointed with quartz and marble surfaces, luxury integrated appliances, and custom cabinetry, all flowing effortlessly to beautifully landscaped outdoor terraces.
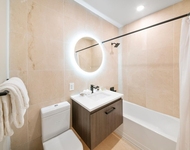
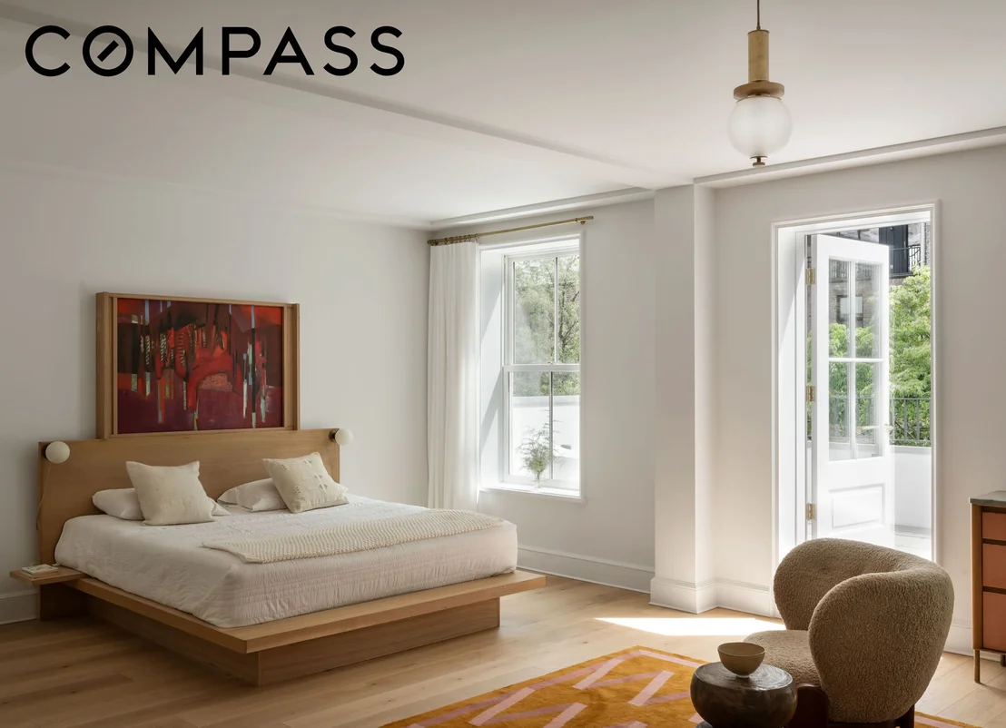
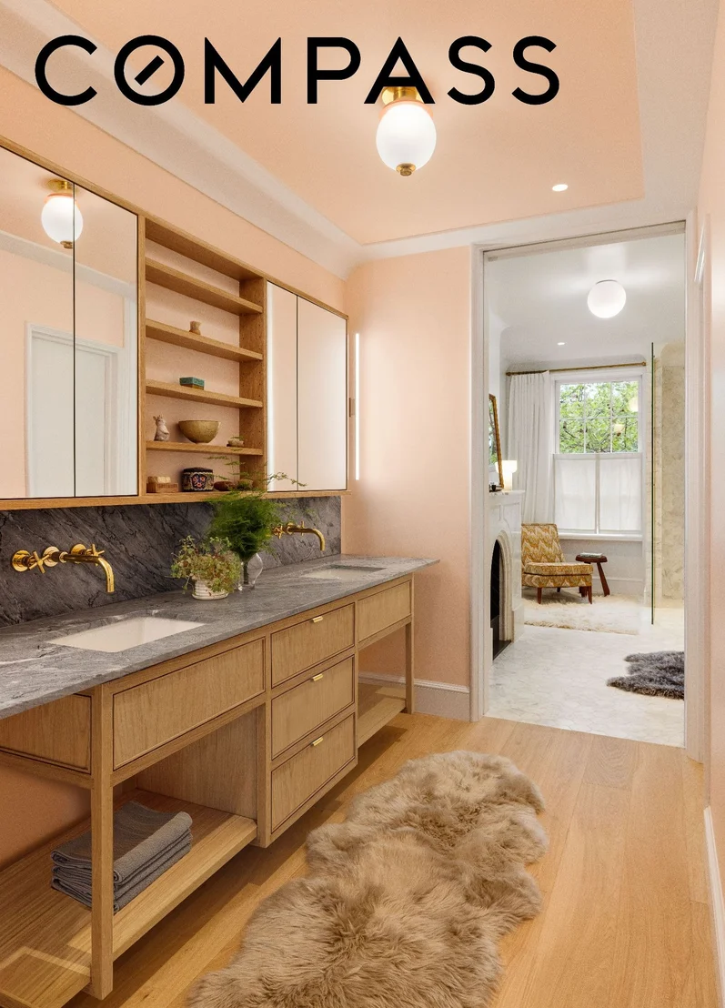
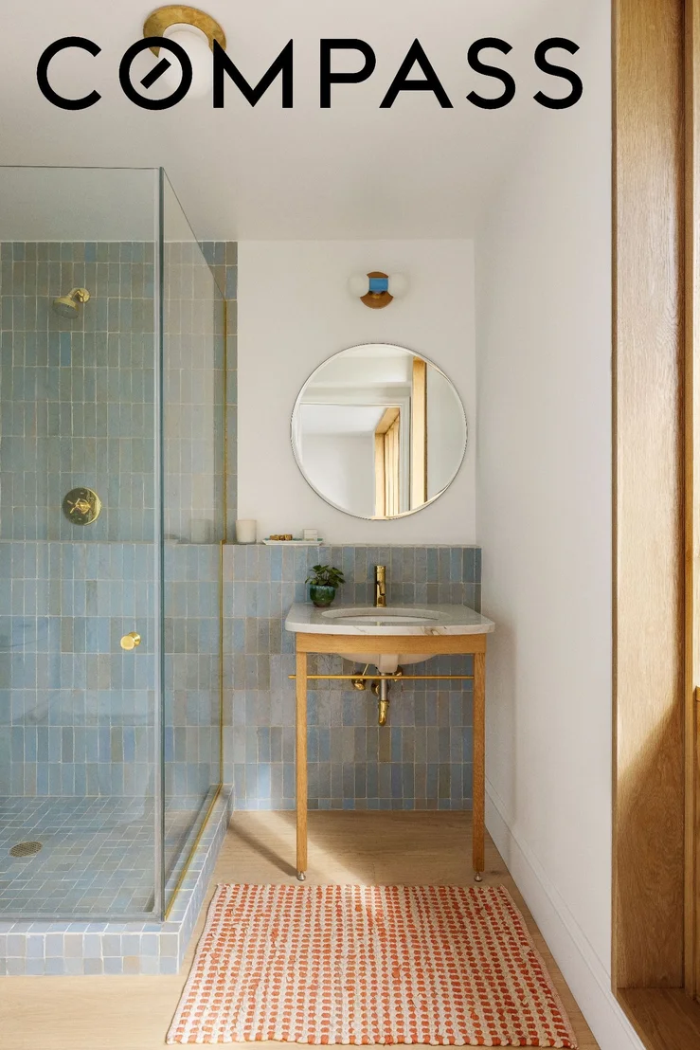
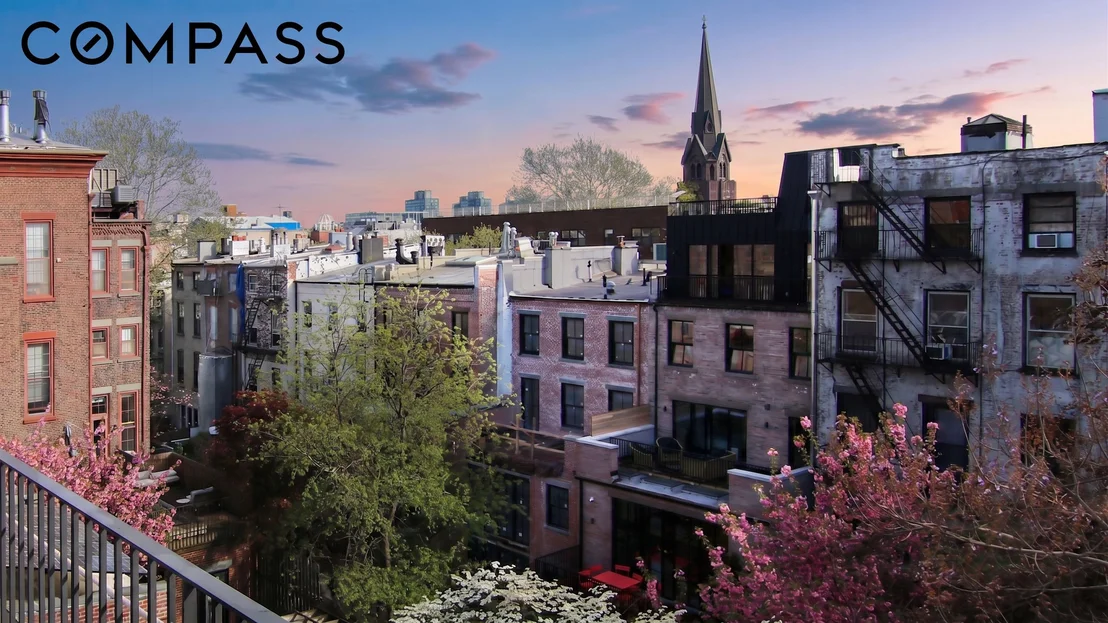
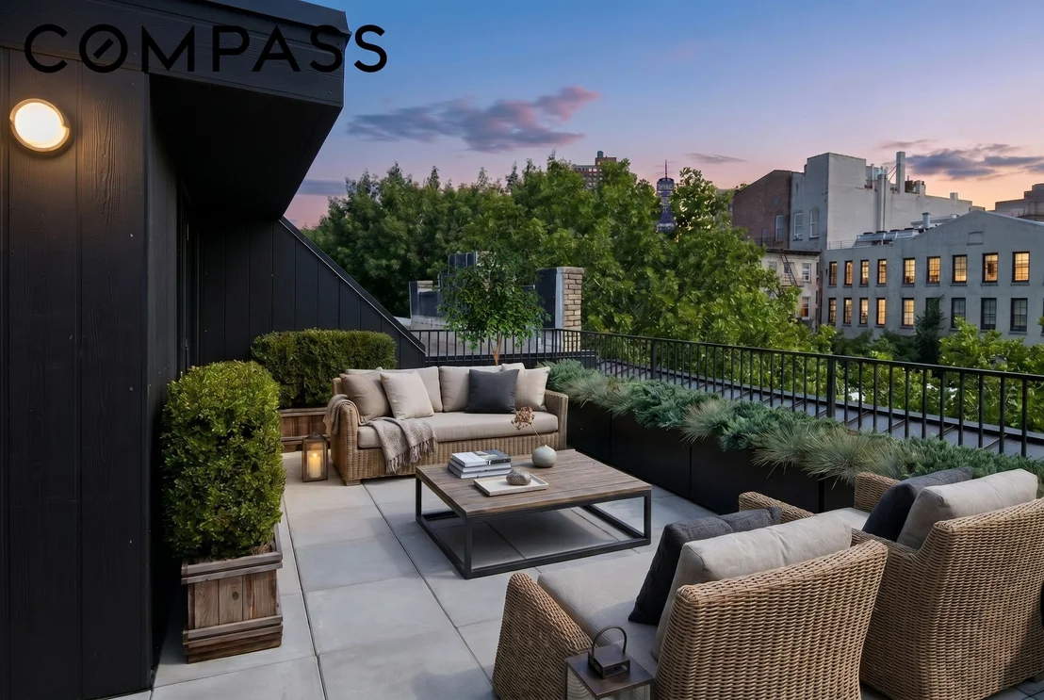
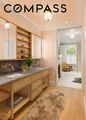
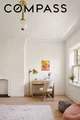
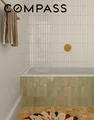
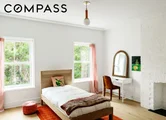
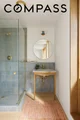
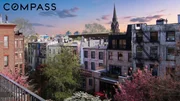
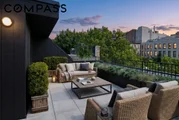
Private living quarters span multiple floors, including a spectacular full-floor primary suite complete with a dressing room, luxurious marble bath with a fireplace, and a large tranquil terrace directly off of the primary bedrooms The top floor penthouse has skyline wraparound views creating an incredible indoor-outdoor environment for entertaining, home office, or additional bedroom with its full bath. Additional amenities rival those of a private club and include a media room, family room, gym, sauna, wine cave, two wet bars, cellar and upper level laundry, and a penthouse suite flowing into two roof decks.
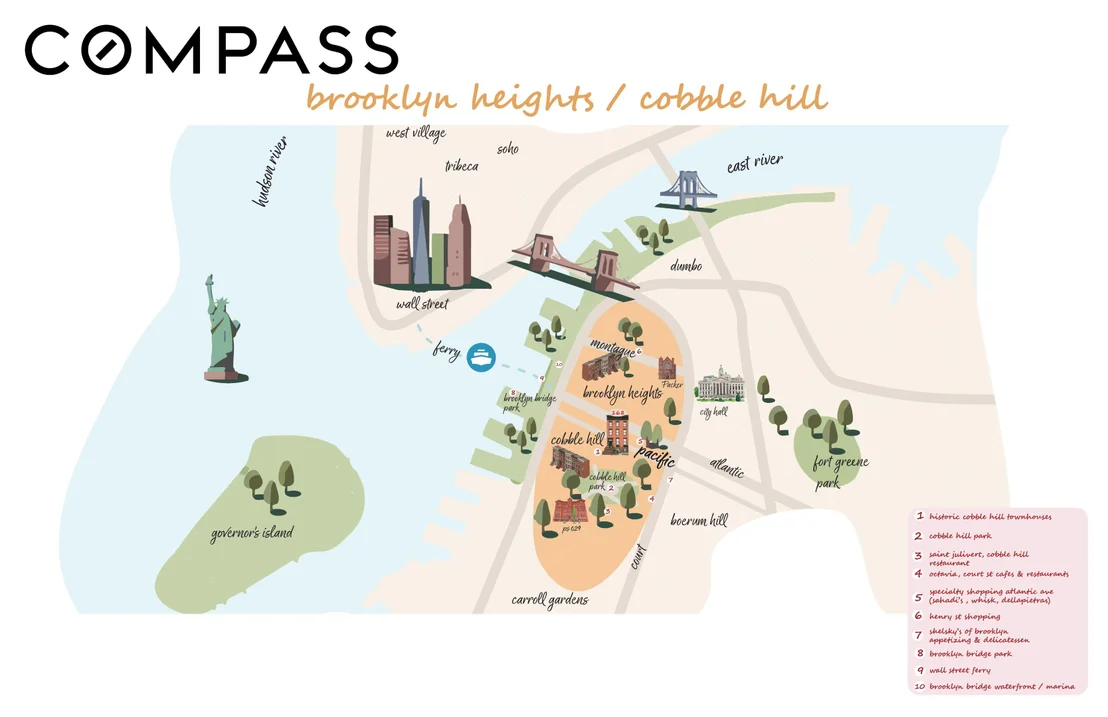
168 Pacific Street represents a rare opportunity to own a meticulously restored historic townhouse of remarkable scale, style, and craftsmanship in one of Brooklyn's most sought-after neighborhoods steps from Brooklyn Heights best shopping, transportation and recreation. A home where classic architecture and modern living exist in perfect harmony.
Listed By
Payment Calculator
Your Estimated Monthly Payment
Cap Rate Calculator
What does this mean?
Based on our analysis, the cap rate of this property is 1.25%. A negative cap rate indicates that the property might not be feasible as an income-producing asset. The median cap rate for a near zip code 11238 is 4.23%.
How much can I actually make?
Actual monthly rental income may vary between $4,760 and $7,140 depending on unit-specific characteristics. You can change the amount using the slider to further explore.
How is cap rate calculated?
Cap Rate = Net Operating Income (NOI) / Property Asset Value.
When calculating the cap rate, we assume 100% occupancy. Leverage (mortgage) is not considered.
Cap Rate provided by RealtyHop and RentHop, learn more about cap rate here.
Price History
| Date / Event | Date | Event | Price |
|---|---|---|---|
| Apr 27, 2026 | Listed by Compass | $15,600,000 | |
| Listed by Compass | |||
| Feb 2, 2024 | No longer available | - | |
| No longer available | |||
| Jul 24, 2023 | Listed by RIPCO REAL ESTATE LLC | $5,400,000 | |
| Listed by RIPCO REAL ESTATE LLC | |||
| | |||
|
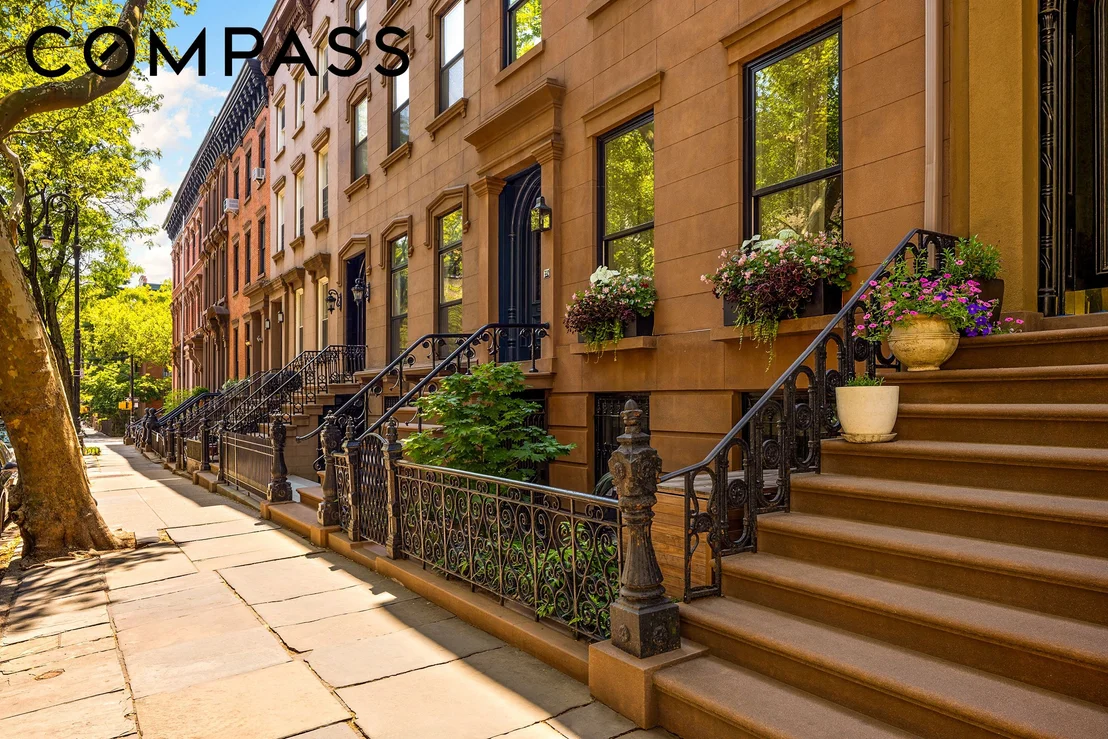
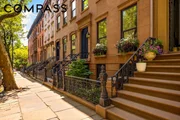
RIPCO REAL ESTATE, as exclusive agent, is pleased to offer for sale 168 PACIFIC STREET in Cobble Hill, Brooklyn. The four-story brick brownstone is situated on a tree-lined street in Cobble Hill between Clinton Street and Court Street. The three-family building is currently split between a duplex unit spanning the garden and parlor floors, and full-floor units on the third and fourth floors. The building is well maintained and has been renovated over time. The building has unlocked potential for investors and users alike. The manager has listed the unit size as 4200 square feet.
| |||
Property Highlights
Building Info
Comparables
Status
Price/ft²
Listed On
Sold On
About South Brooklyn
Similar Homes for Sale
Currently no similar homes aroundNearby Rentals

Listing Courtesy of Compass
Last Updated: 2 months ago
Last Checked: 12 minutes ago
Data Source: REBNY (©2026 Real Estate Board of New York)



















 Your Privacy Choices
Phone: 425-283-2930
Address: 335 Madison Avenue, New York, NY 10017