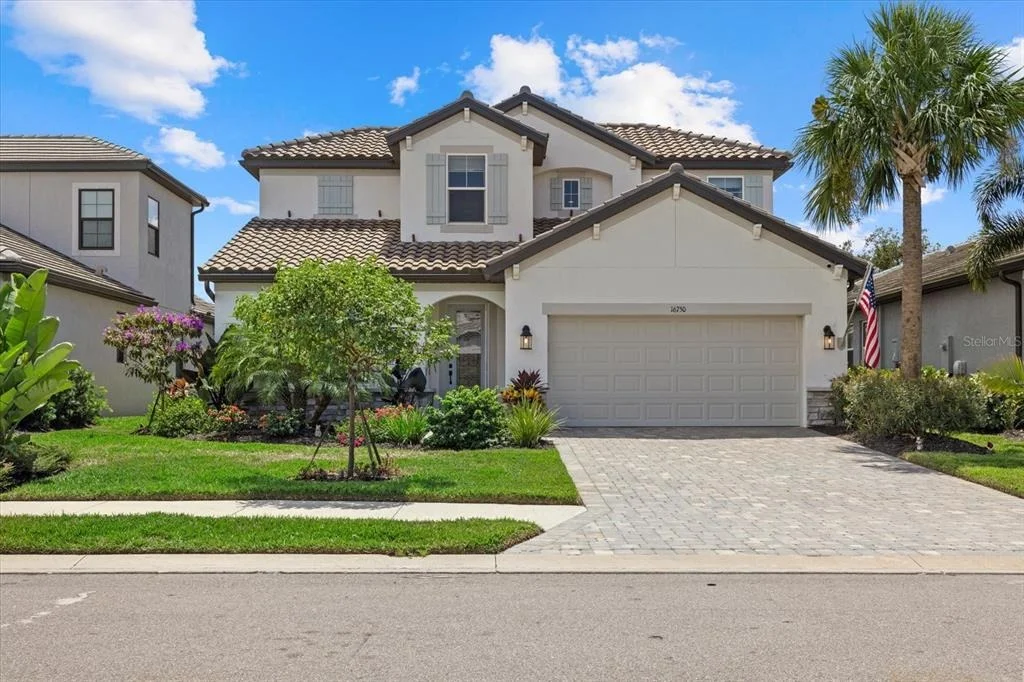
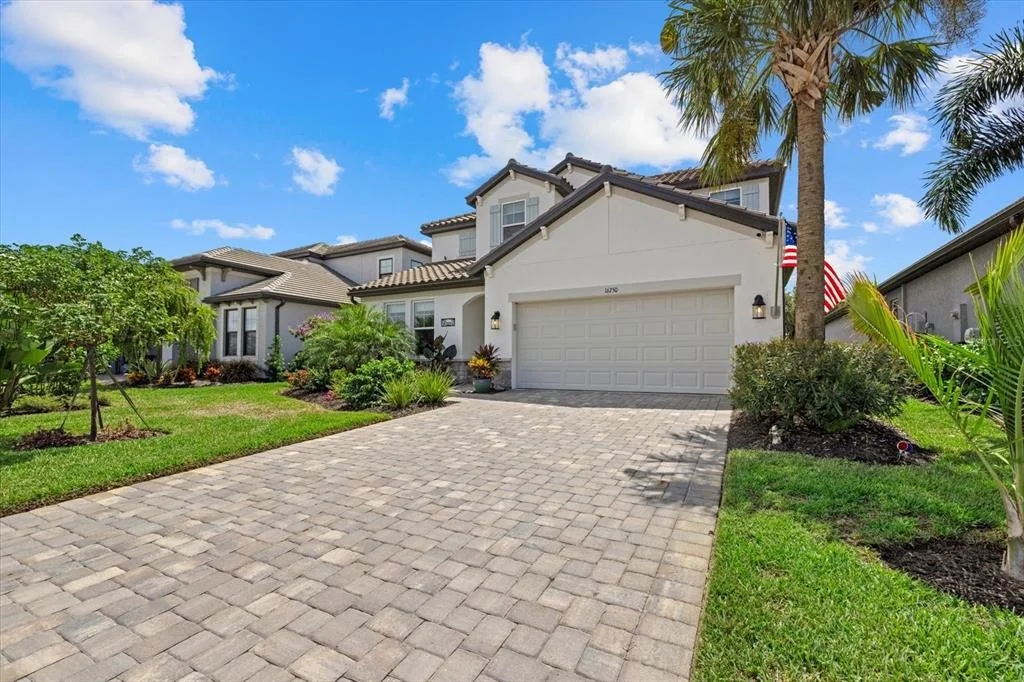
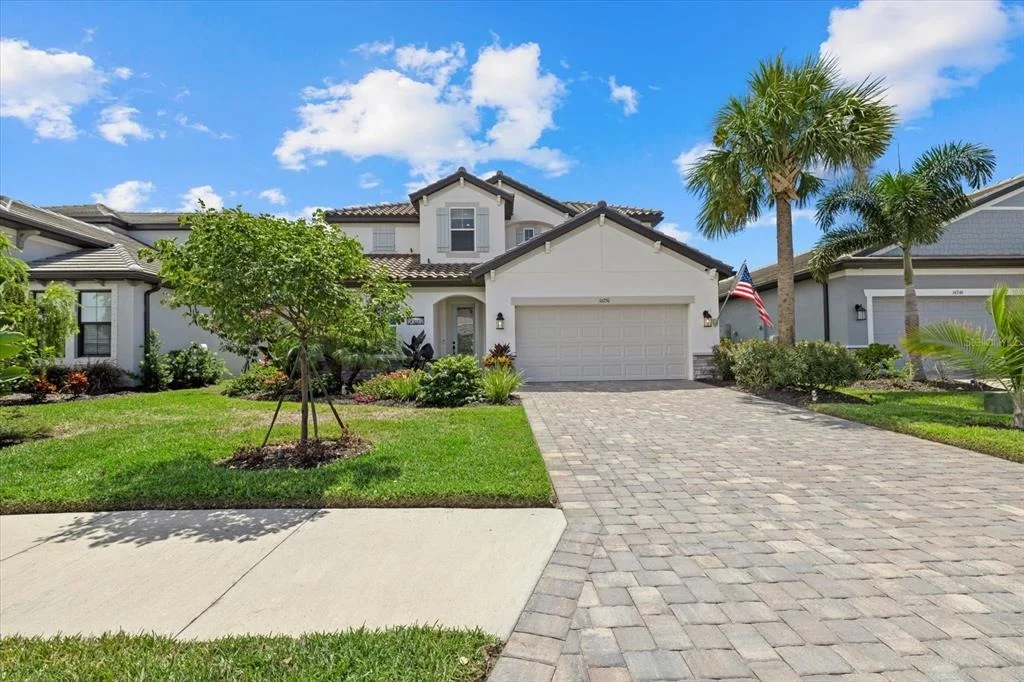
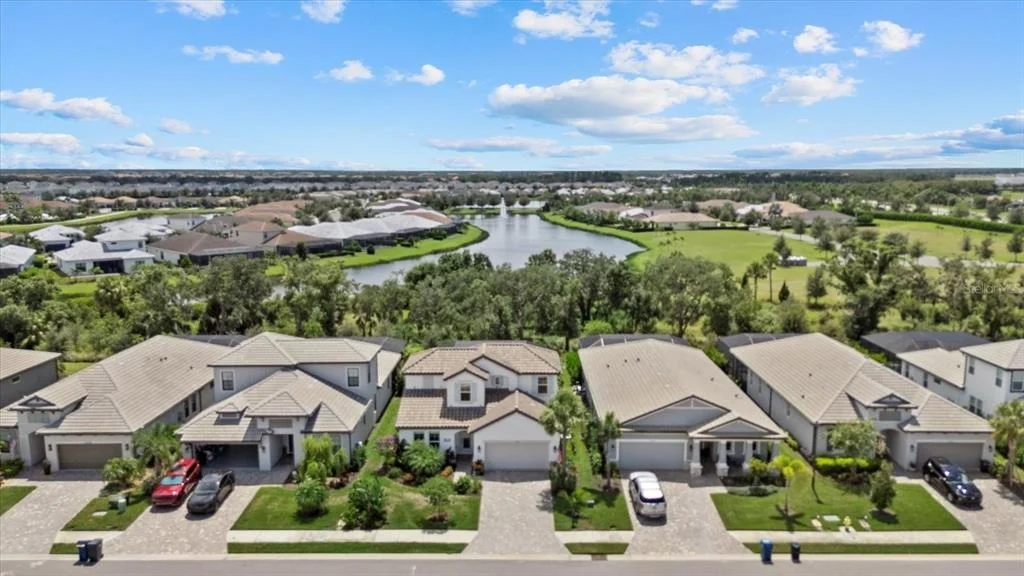
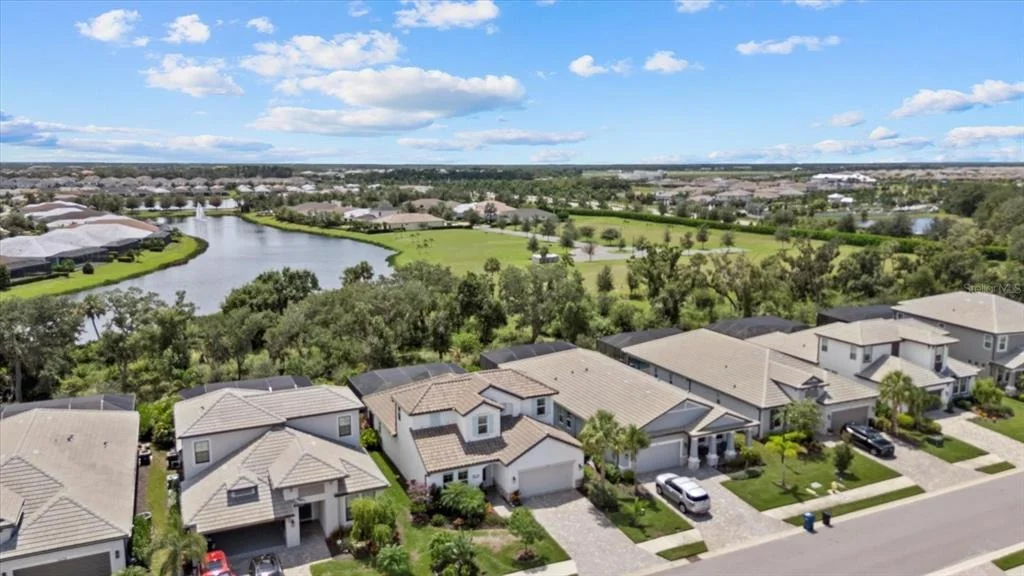
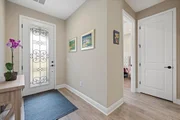
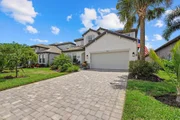
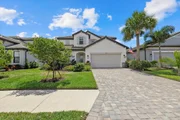
Step inside 16750 Savory Mist Circle and discover a home designed
for both everyday comfort and effortless entertaining. Nestled on a
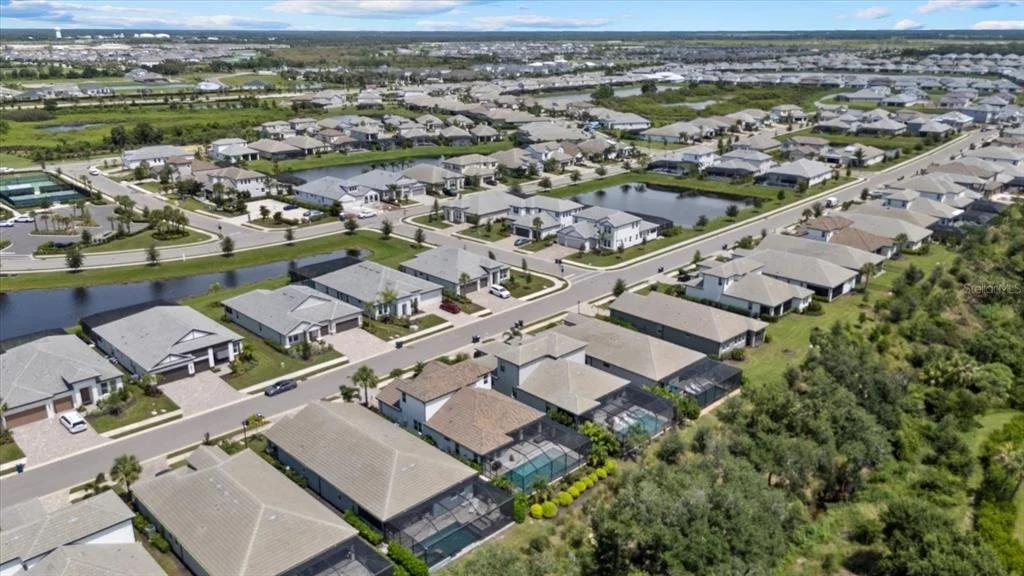
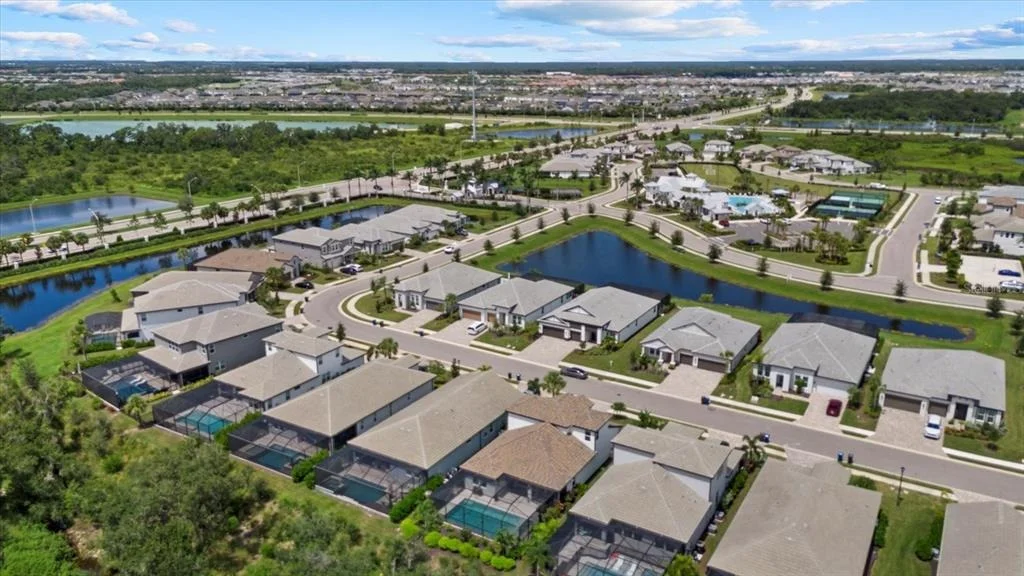
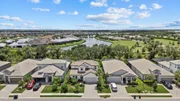
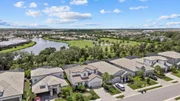
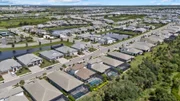
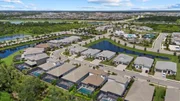
premium homesite in the highly desired Sweetwater community located
in Lakewood Ranch, FL. This residence blends clean lines, natural
light, and thoughtful upgrades with a backyard retreat that's all
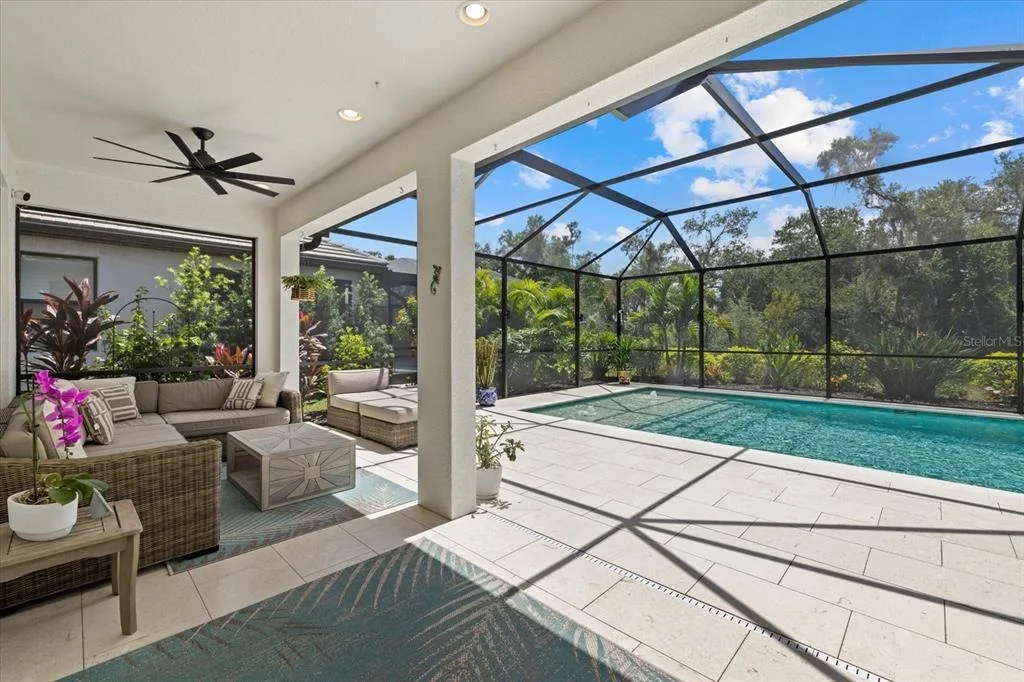
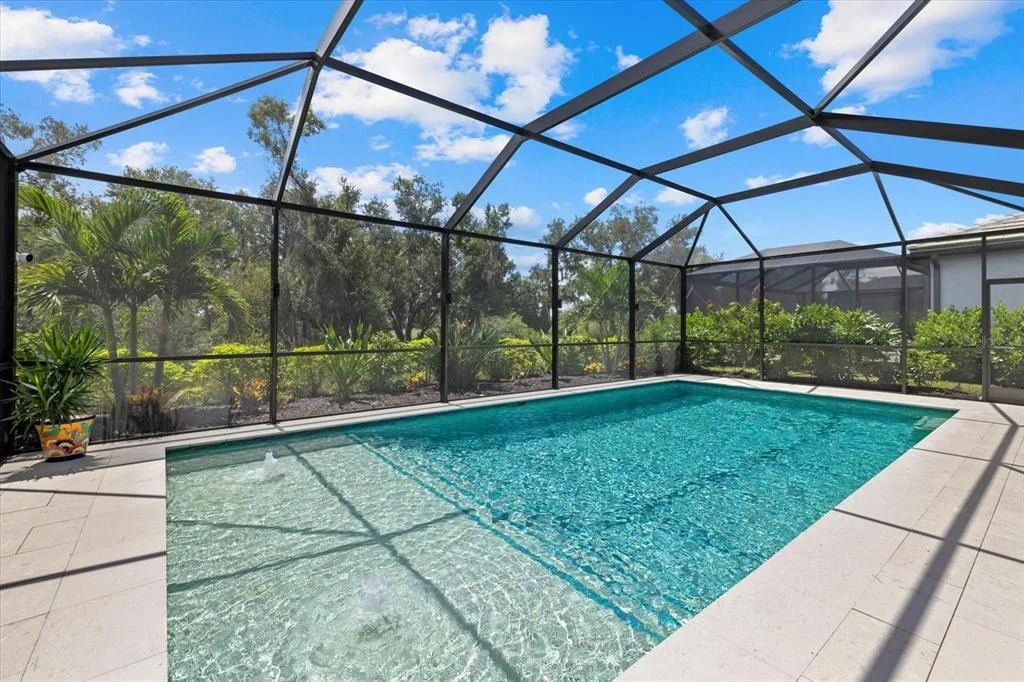
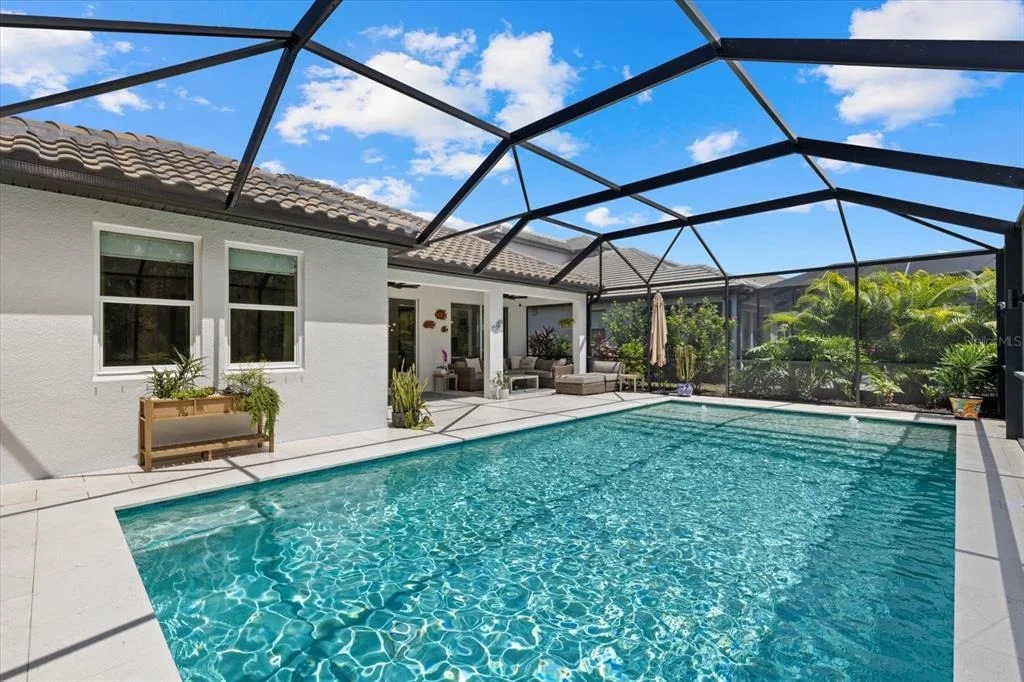
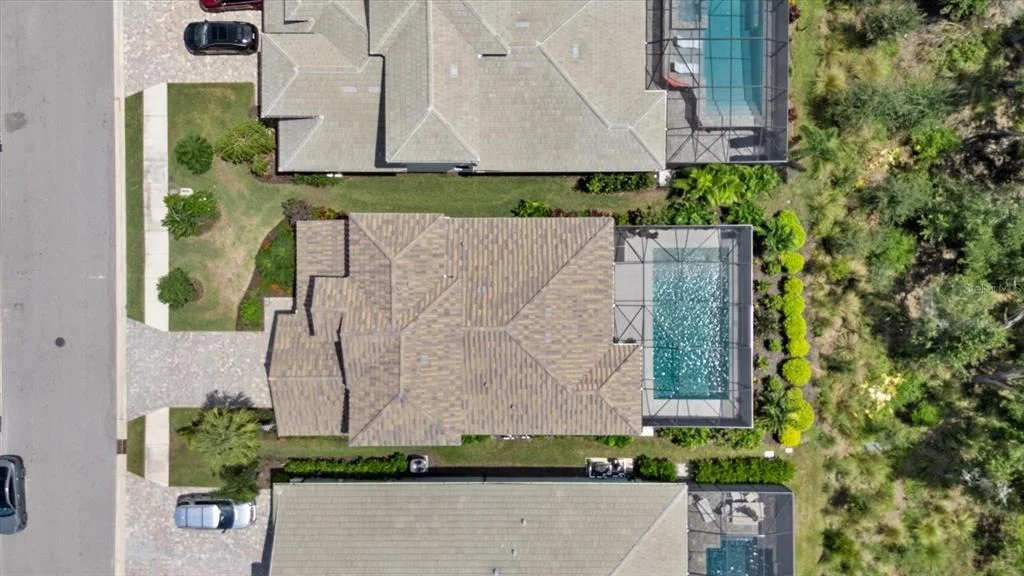
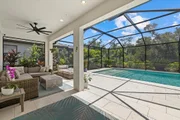
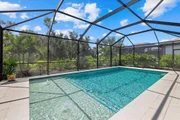
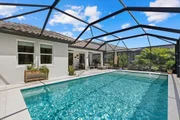
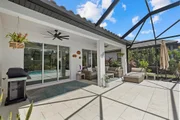
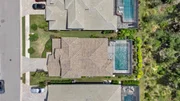
your own. The centerpiece? A sparkling private heated saltwater
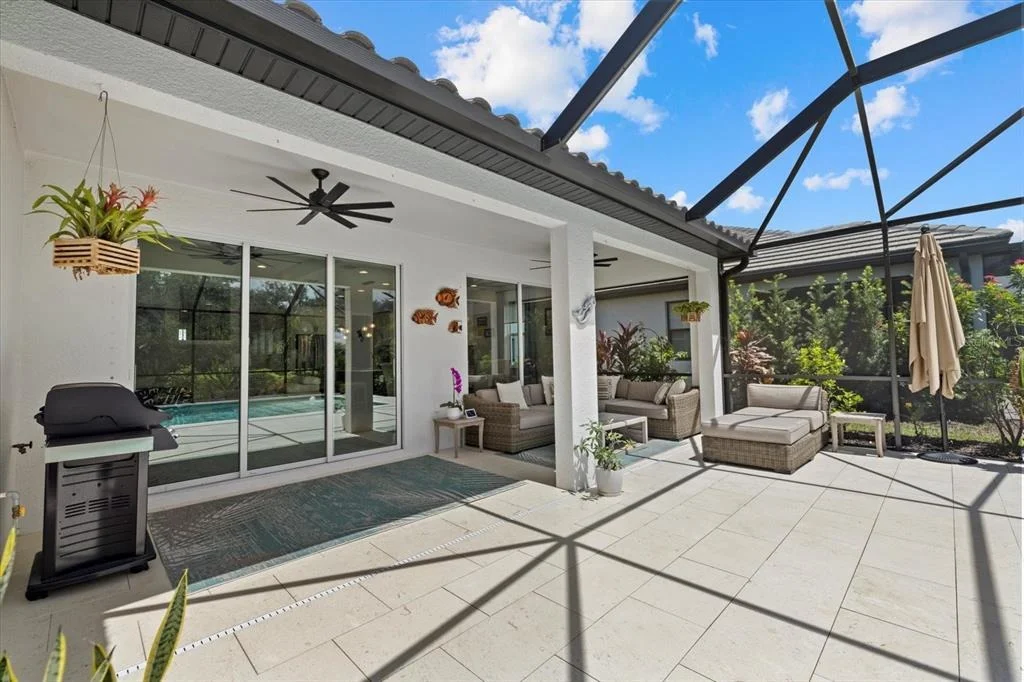
pool and sun deck, framed by a screened lanai and lush landscaping,
creating the perfect setting for morning laps, lazy weekends, or
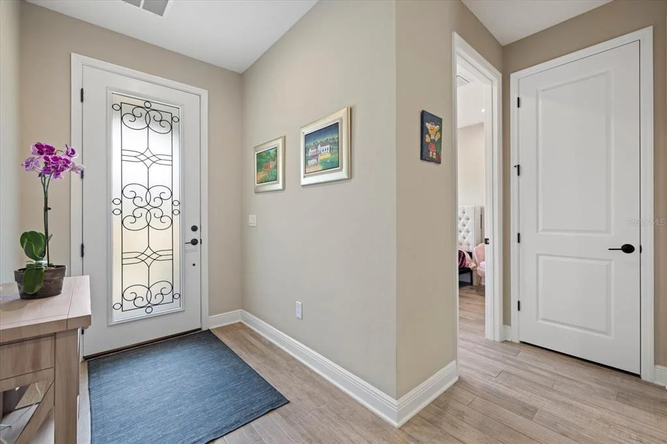
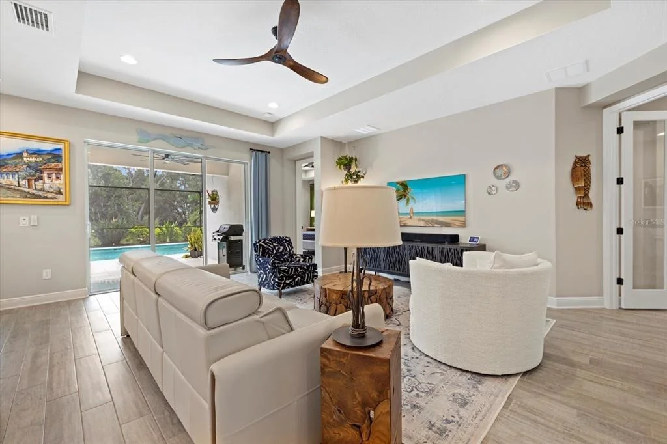
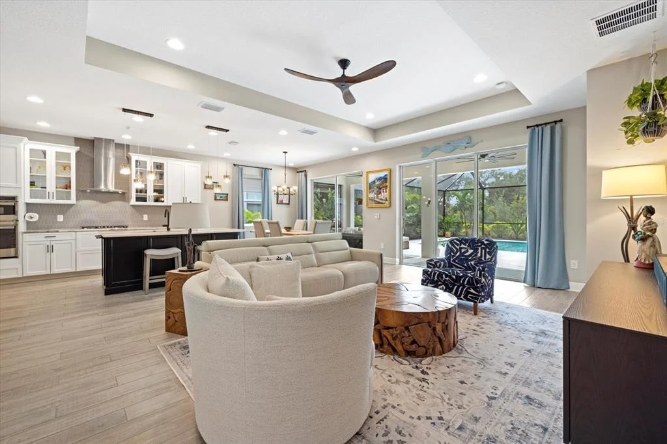
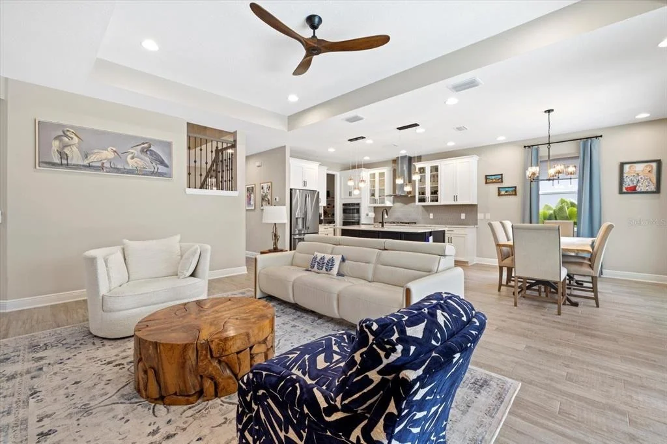
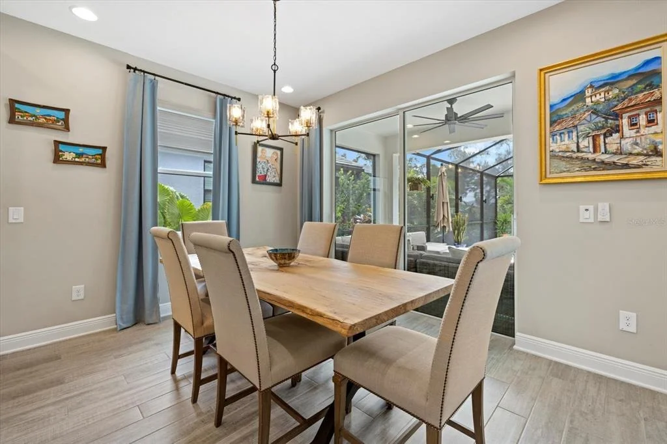
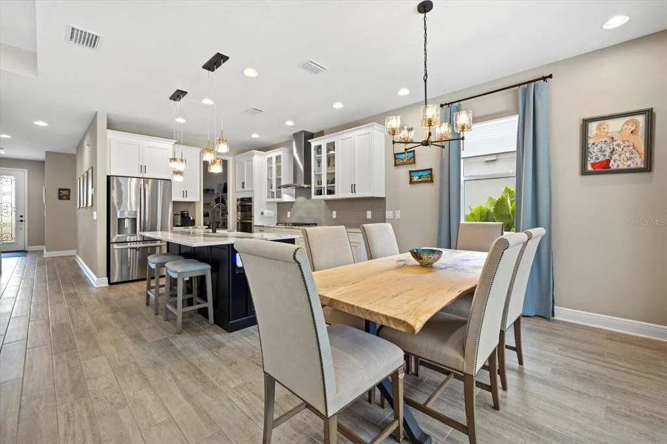
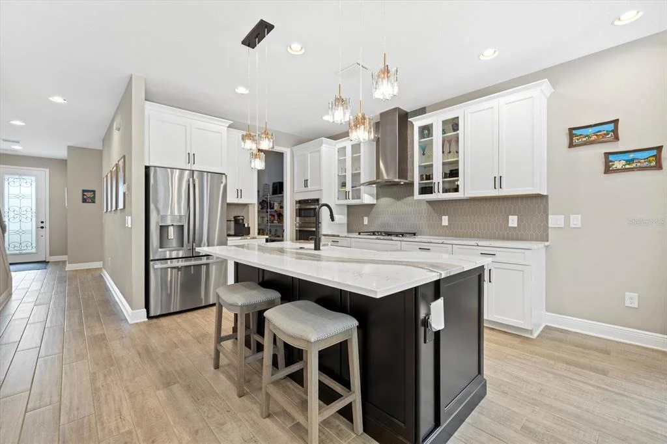
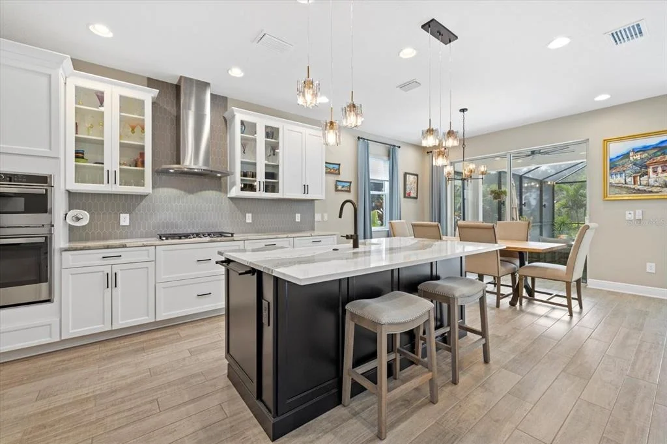
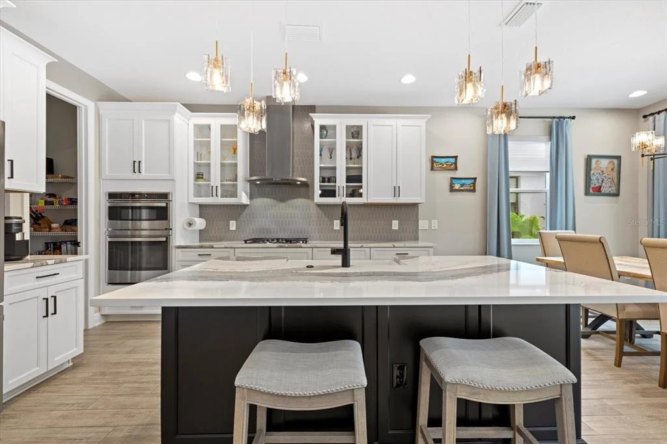
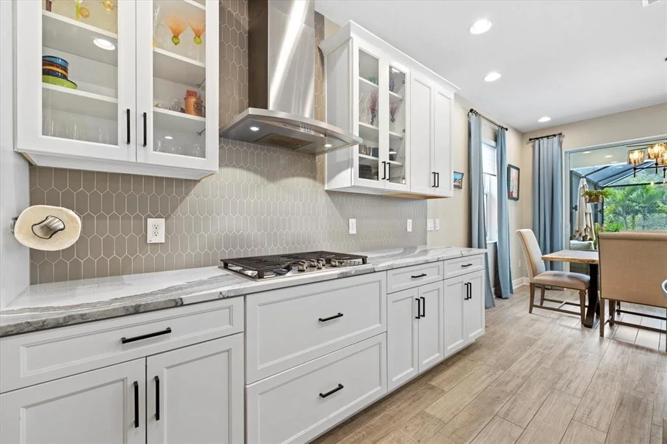
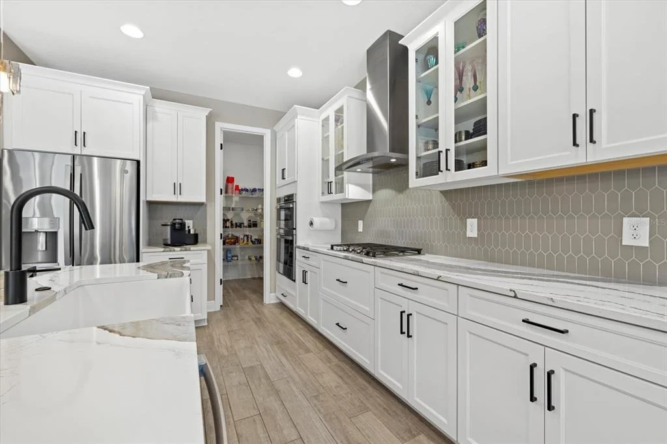
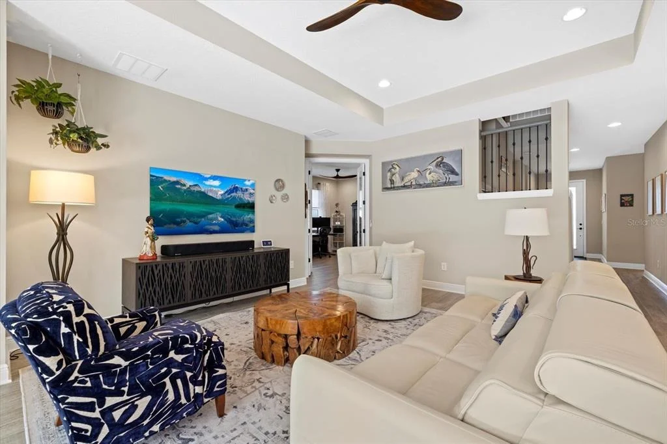
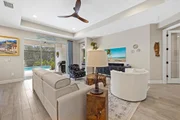
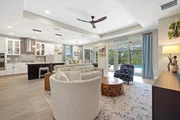
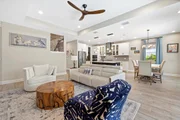
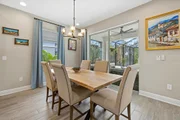
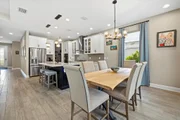
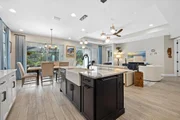
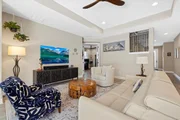
sunset gatherings with friends. Inside, the open floor plan
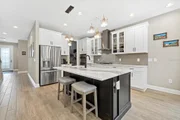
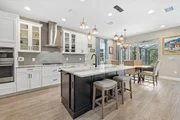
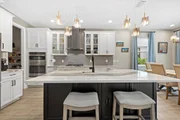
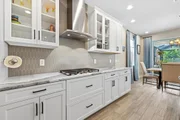
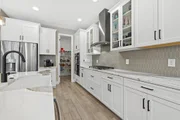
connects a chef's kitchen complete with quartz counters, 42-inch
cabinetry, and a spacious island to airy living and dining areas.
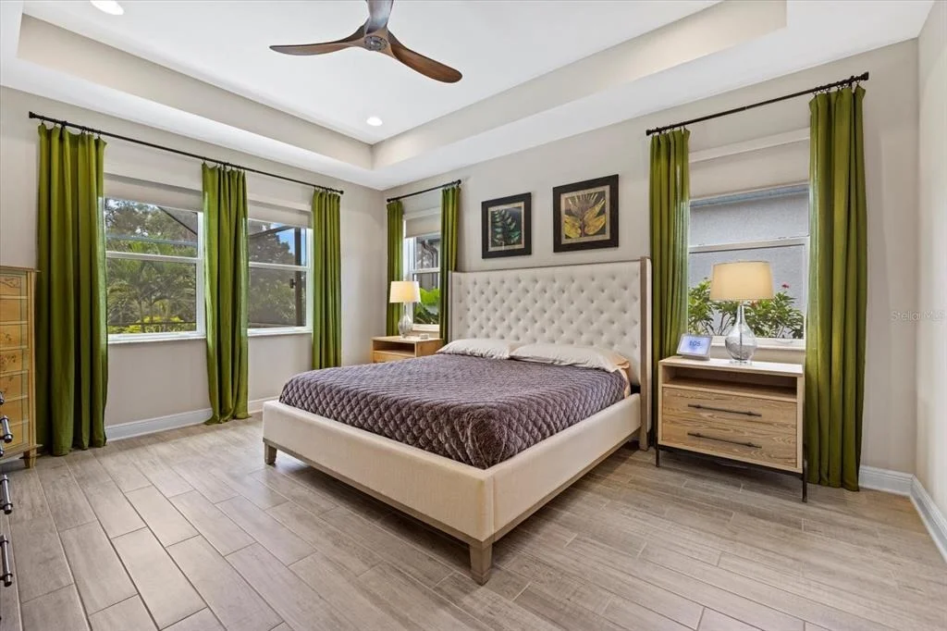
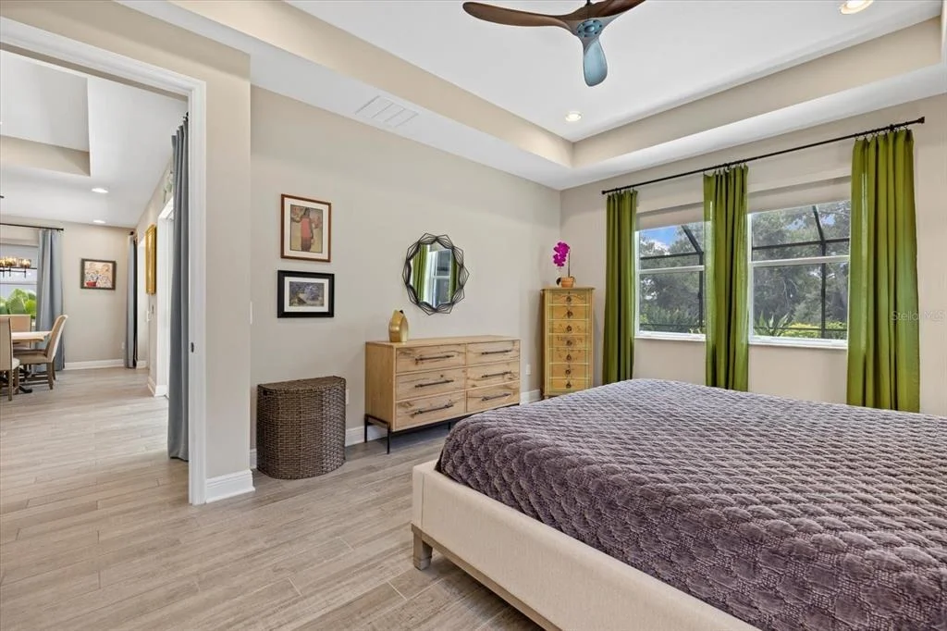
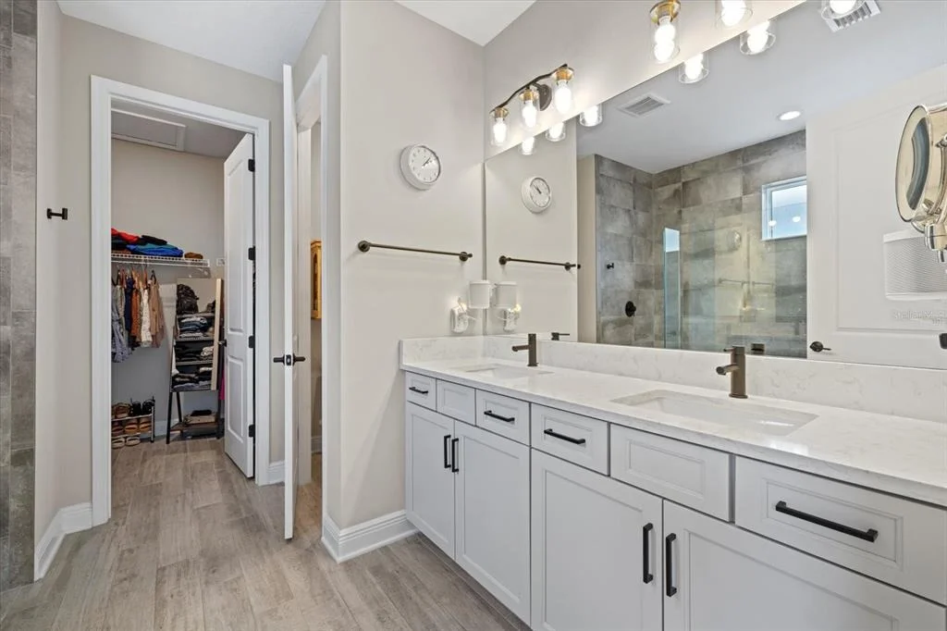
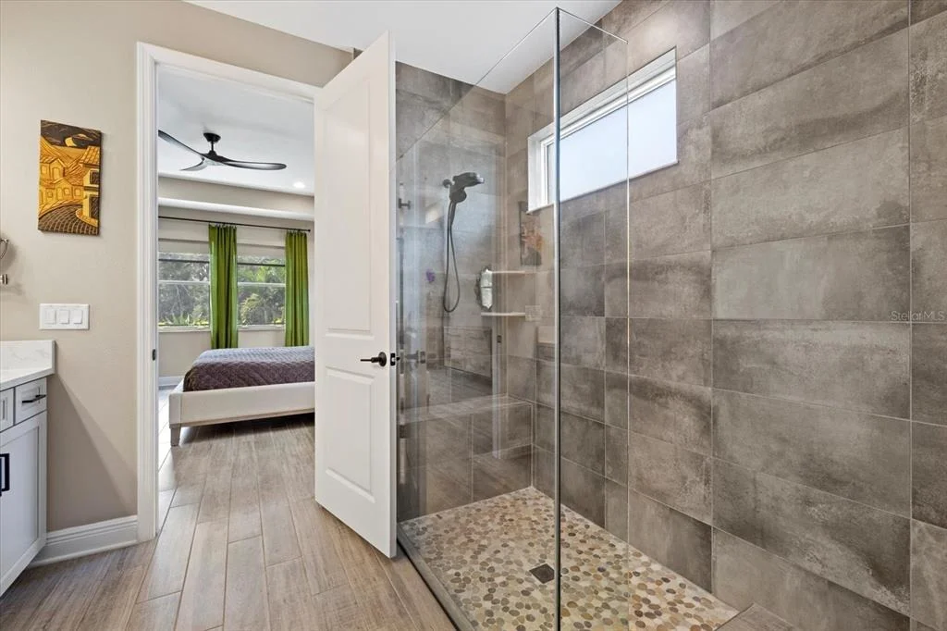
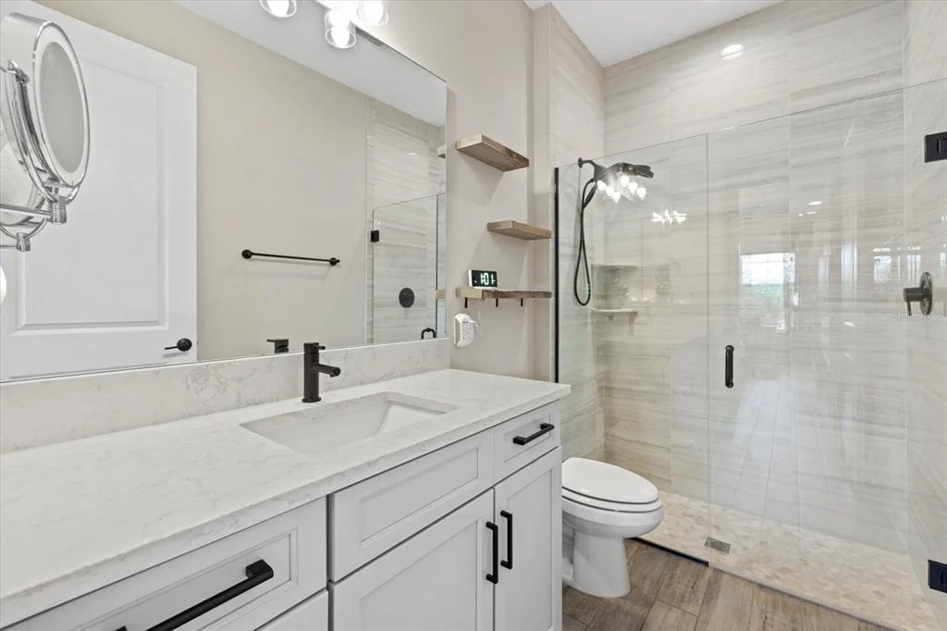
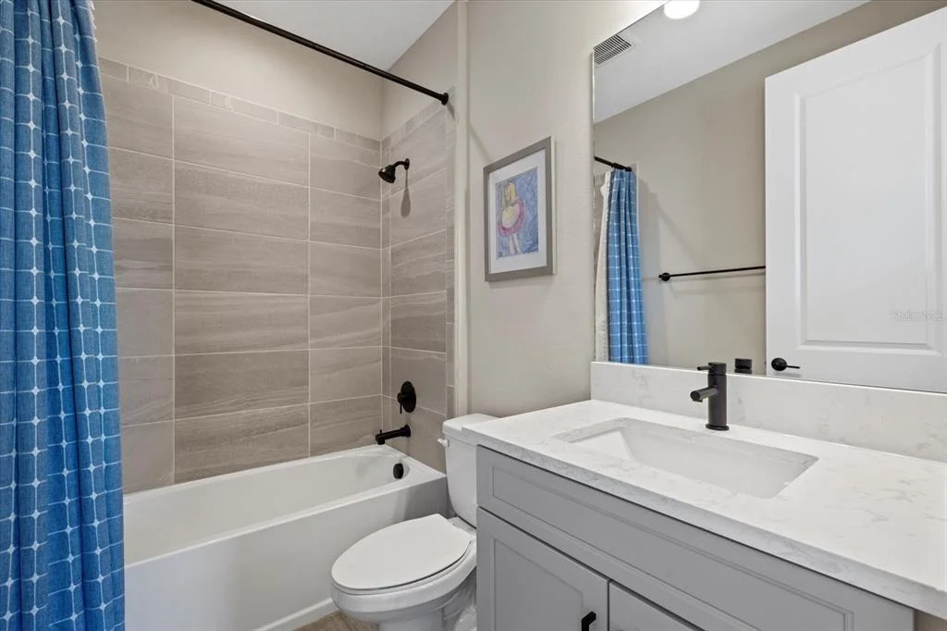
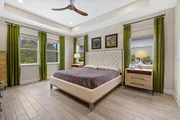
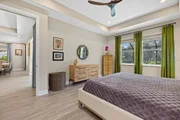
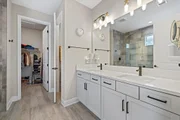
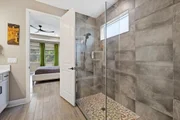
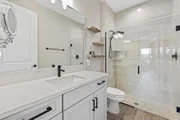
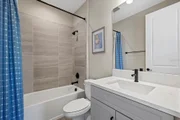
The primary suite offers a peaceful escape with a spa-style
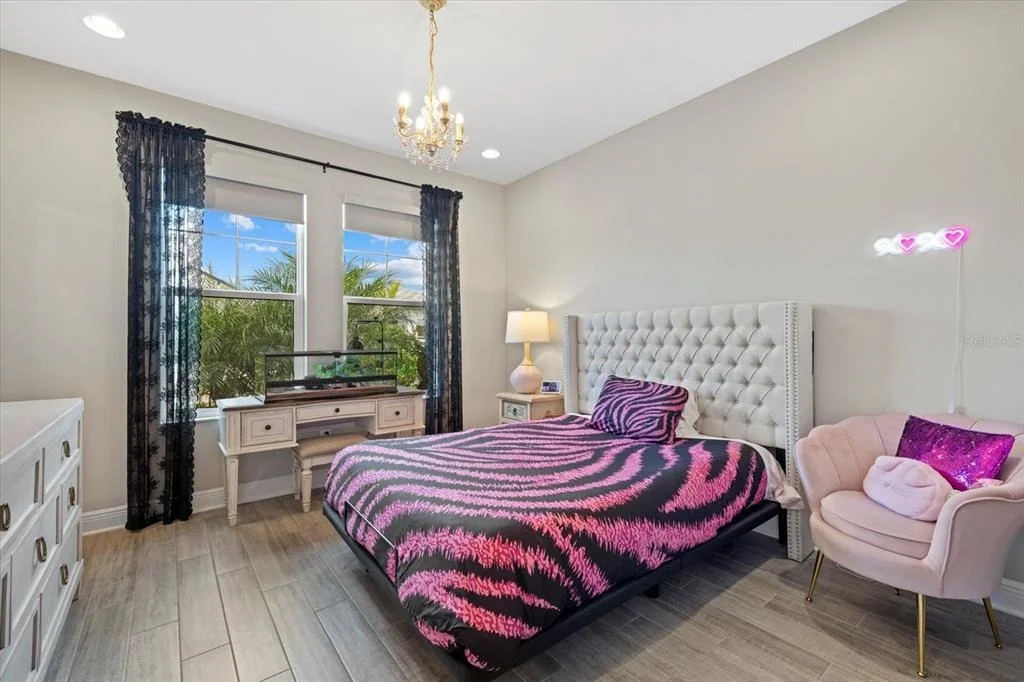
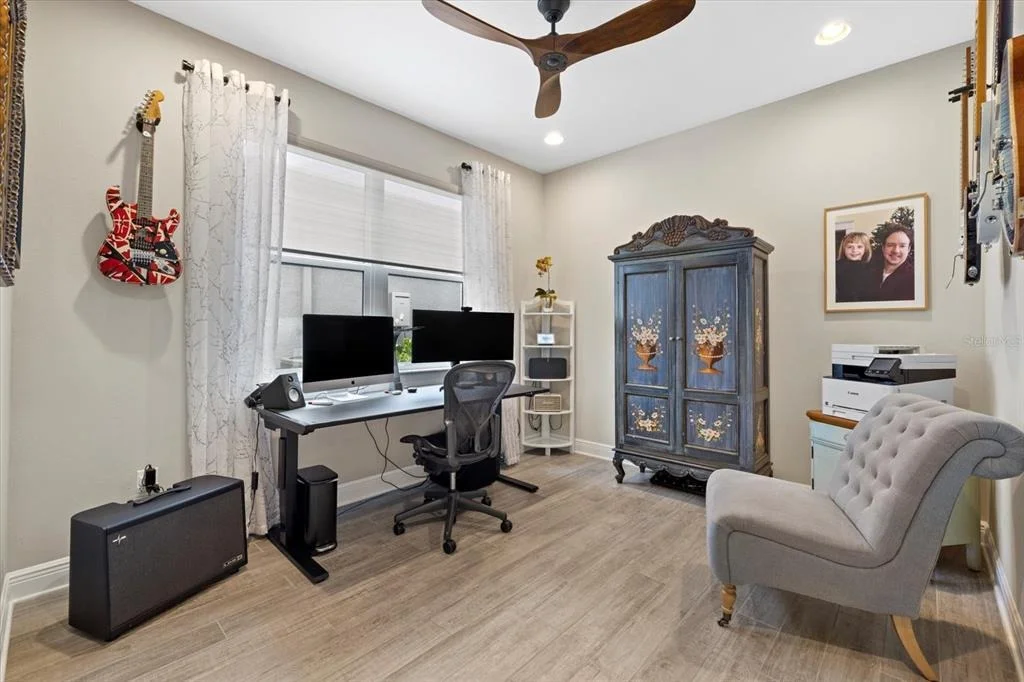
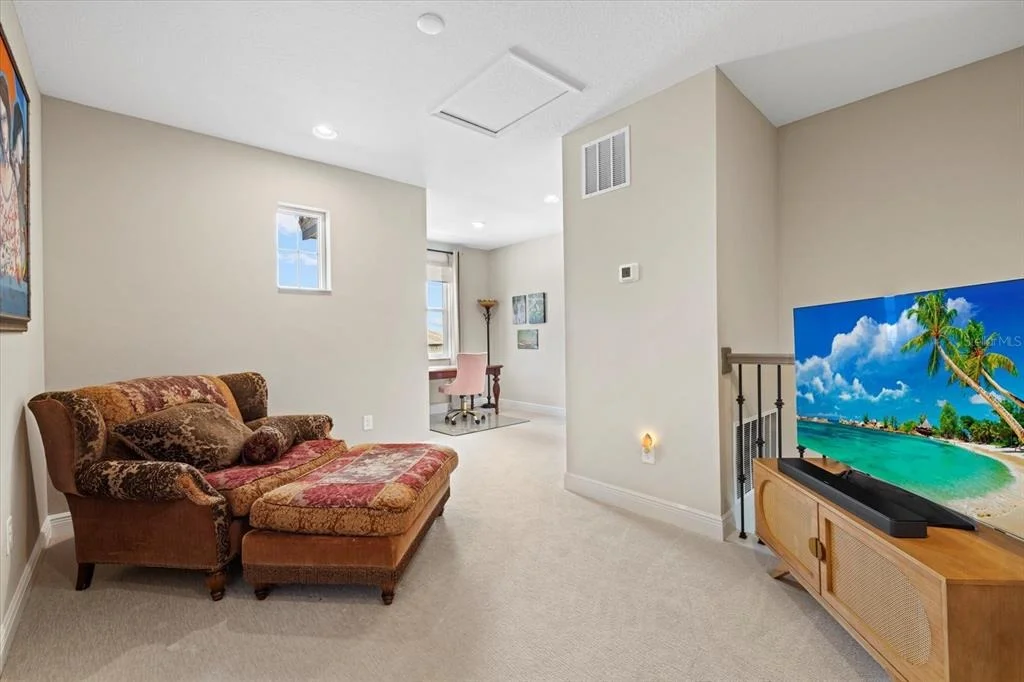
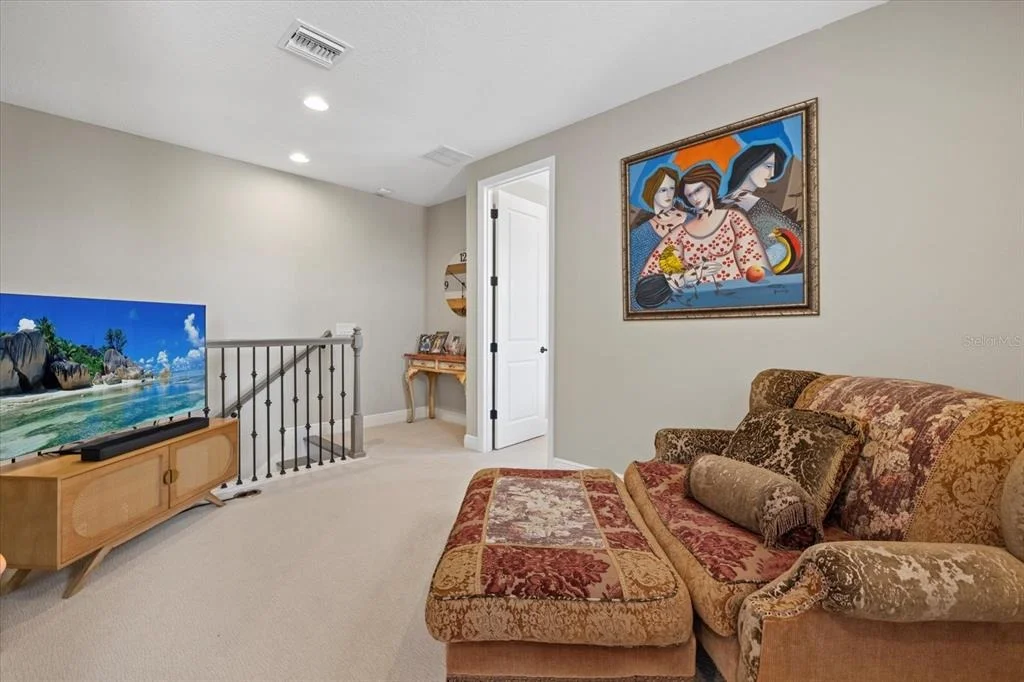
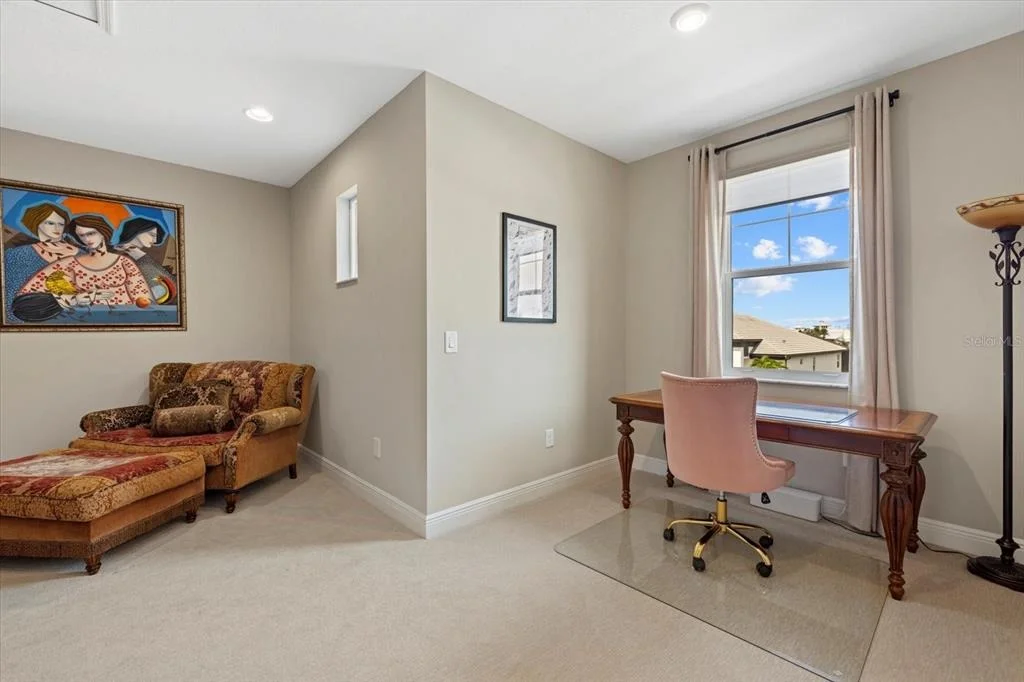
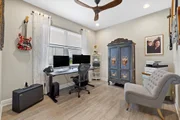
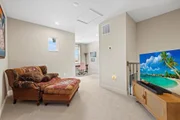
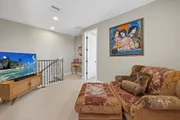
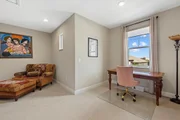
bathroom and generous closet space. A flexible second-floor loft,
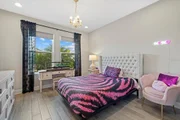
private office, and guest bedrooms ensure everyone has their own
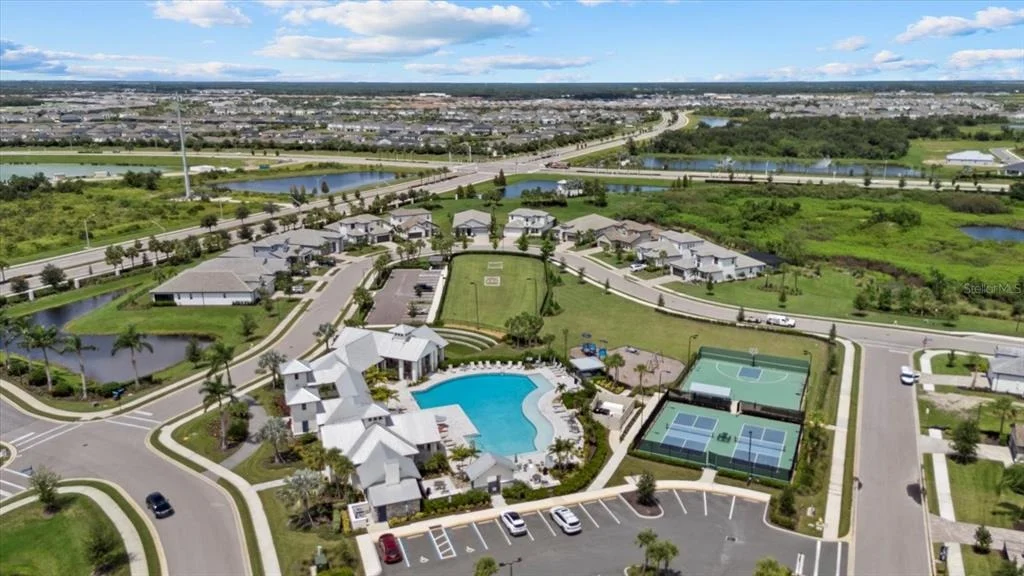
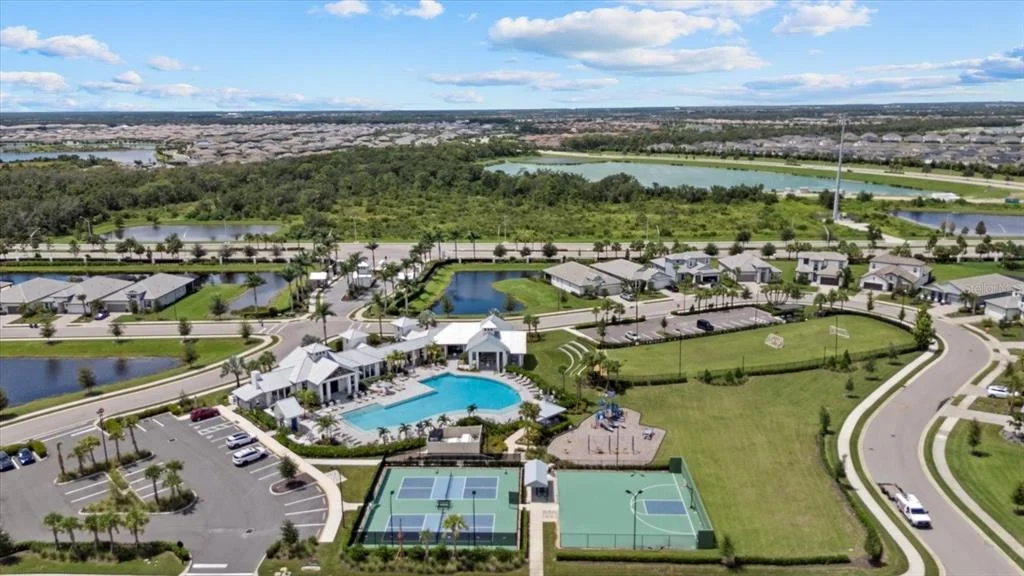
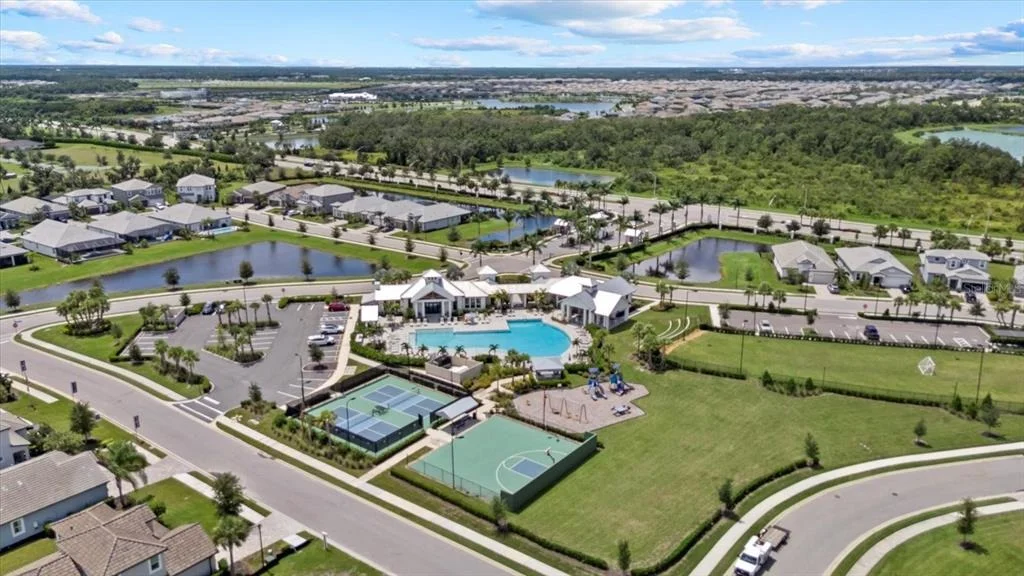
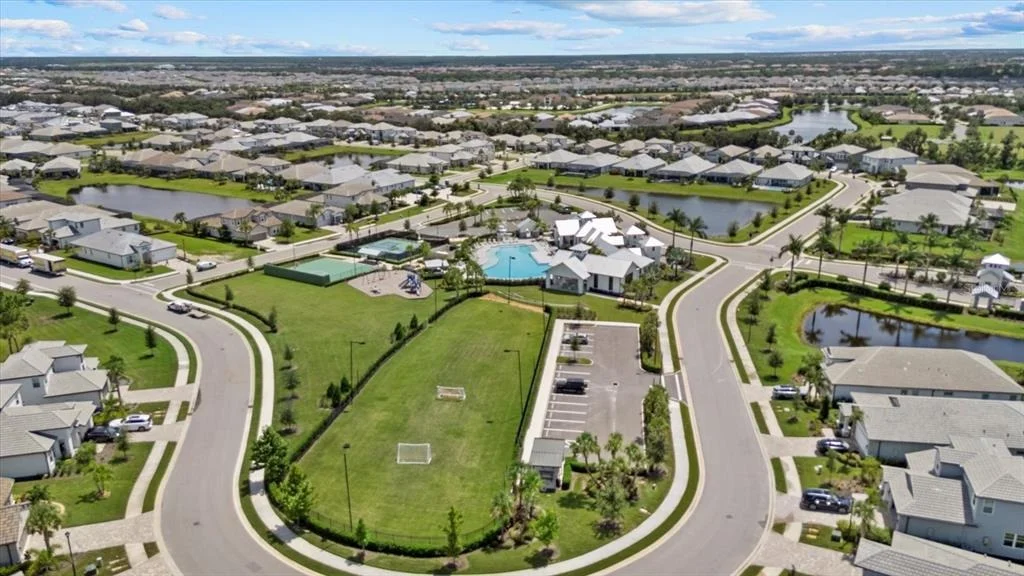
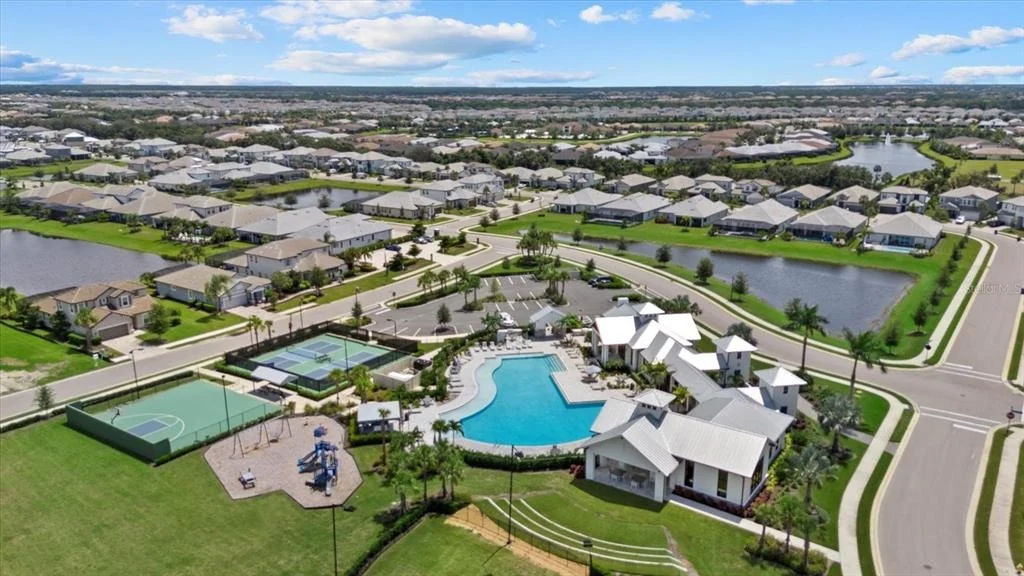
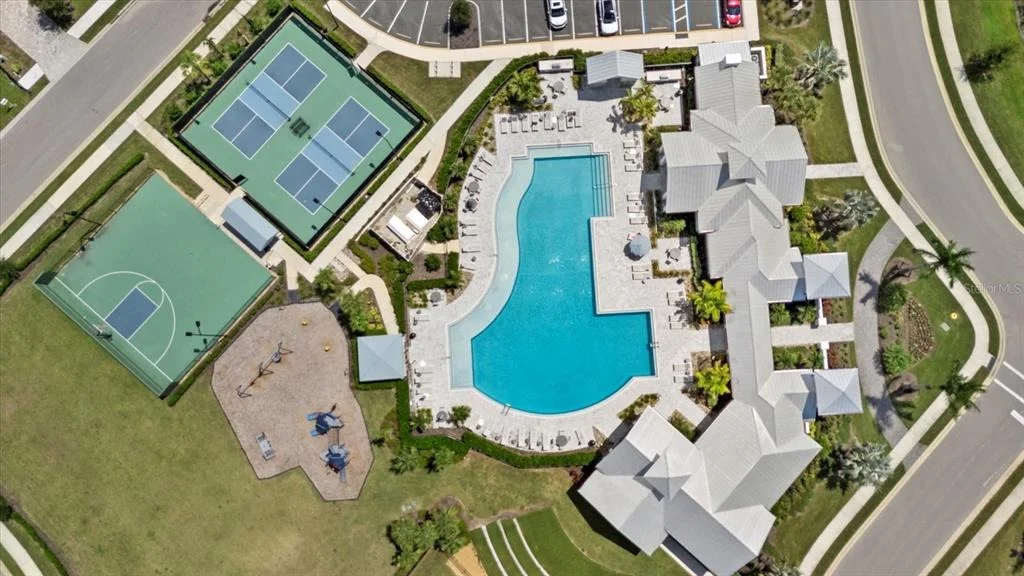
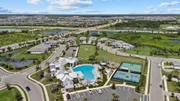
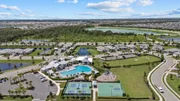
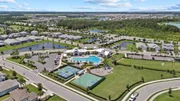
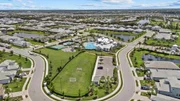
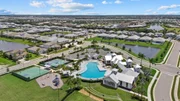
place to recharge. The luxury lifestyle amenities at Sweetwater
include, social hall and cafe, resort-style pool, pickleball
courts, clubhouse, fitness center, gated community, playground,
basketball courts, and a festival lawn and Amphitheatre. Here,
you'll enjoy the best of both worlds: a quiet retreat with no need
to compromise on location. Lakewood Ranch's top-rated schools,
dining, shops, SRQ airport, and numerous trails are minutes away,
while your own poolside haven waits at home.
Based on our analysis, the cap rate of this property is 1.25%. A negative cap rate indicates that the property might not be feasible as an income-producing asset. The median cap rate for a near zip code 11238 is 4.23%.
How much can I actually make?
Actual monthly rental income may vary between $4,760 and $7,140 depending on unit-specific characteristics. You can change the amount using the slider to further explore.
How is cap rate calculated?
Cap Rate = Net Operating Income (NOI) / Property Asset Value.
When calculating the cap rate, we assume 100% occupancy. Leverage (mortgage) is not considered.
Last updated: 4 months ago (Stellar MLS #A4664013)
Price History
Date / Event
Date
Event
Price
Jun 5, 2026
Price Decreased
$799,000
↓ $11K
(1.4%)
Price Decreased
May 2, 2026
Relisted
$810,000
Relisted
Apr 28, 2026
In contract
-
In contract
Mar 4, 2026
Price Decreased
$819,900
↓ $10K
(1.2%)
Price Decreased
Feb 18, 2026
Price Decreased
$829,900
↓ $20K
(2.3%)
Price Decreased
Jan 16, 2026
Price Decreased
$849,500
↓ $26K
(2.9%)
Price Decreased
Sep 5, 2025
Listed by EXP REALTY LLC
$875,000
Listed by EXP REALTY LLC
Show More
Show Less
Property Highlights
Garage
Air Conditioning
Parking Details
Has Garage
Attached Garage
Garage Spaces: 2
Interior Details
Full Bathrooms: 3
Interior Features: Ceiling Fan(s), High Ceilings, Open Floorplan, Stone Counters, Tray Ceiling(s), Walk-In Closet(s), Primary Bedroom Main Floor, Solid Surface Counters, Thermostat
Appliances: Oven, Convection Oven, Dishwasher, Disposal, Gas Water Heater, Microwave, Range, Range Hood, Refrigerator, Tankless Water Heater, Water Purifier
Flooring Type: Tile
Door Features: Sliding Doors
Laundry Features: Gas Dryer Hookup, Inside, Laundry Room, Washer Hookup
By proceeding, you consent to receive calls and texts at the number you provided, including marketing by autodialer and prerecorded and artificial voice, and email, from realtor.com and others about your inquiry and other home-related matters, but not as a condition of purchase (More...)California Privacy Notice
By submitting your information, you agree RealtyHop can share your information with its network of real estate &
mortgage professionals (or through their agents) and consent to receive marketing emails, calls, & texts related
to your inquiry (including via automatic telephone dialing system, or artificial or pre-recorded voice technology)
from Movoto or their affiliates to the email address or number you provided.
By proceeding, you agree to our Terms of Service. California Privacy Notice
























 Your Privacy Choices
Phone: 425-283-2930
Address: 335 Madison Avenue, New York, NY 10017