Check Availability
$25,000,000
● House - For Sale

1672 Waynecrest Drive

Beverly Hills, CA 90210
bedrooms
8 Beds
bathrooms
7 Baths, 4 Half Baths
square feet
14,595 Ft²
$122,755
Est. Monthly

About This Property

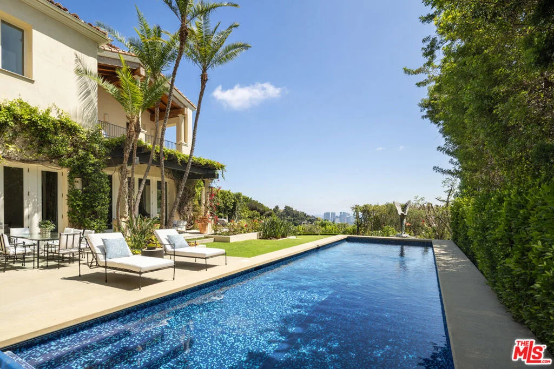
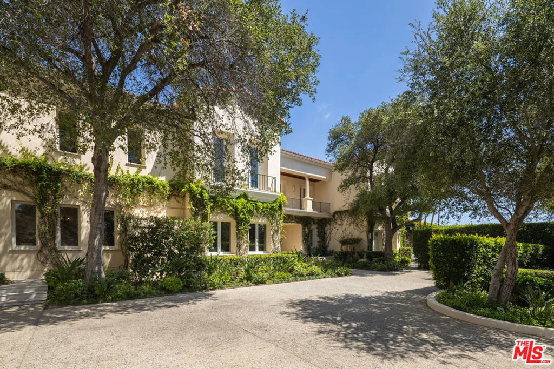
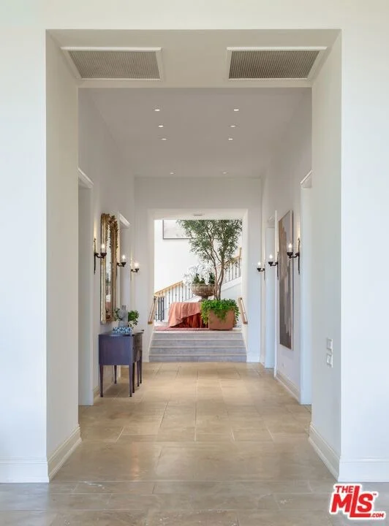
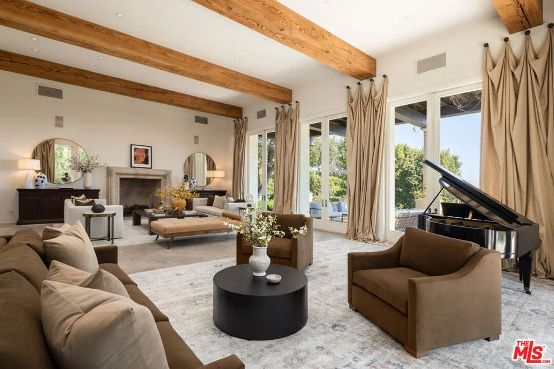
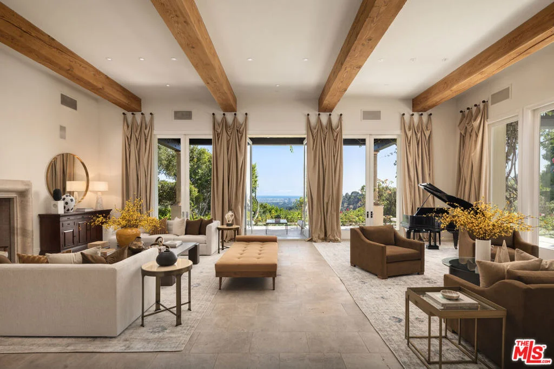
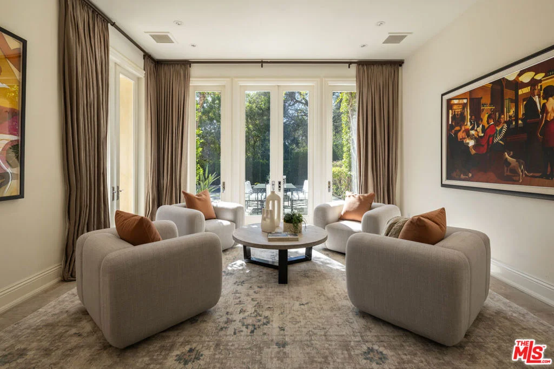
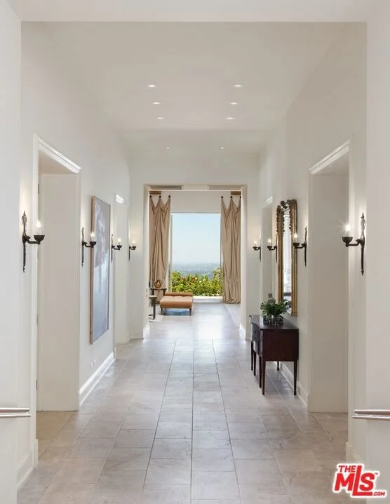
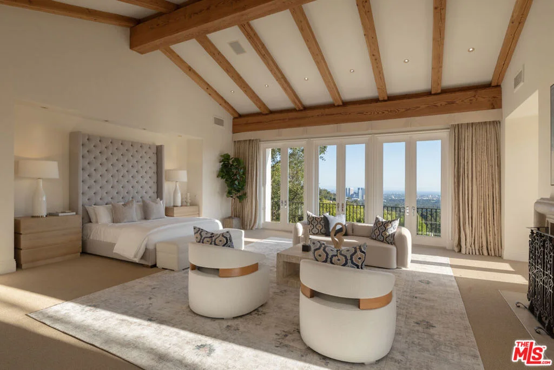
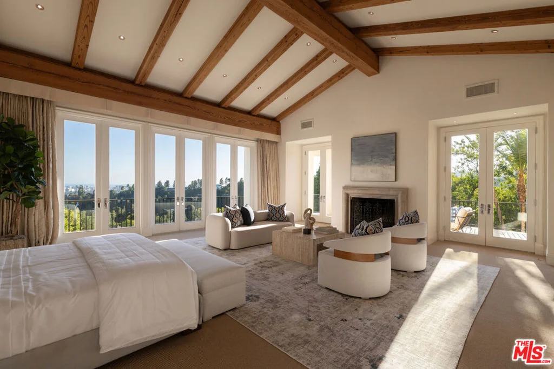
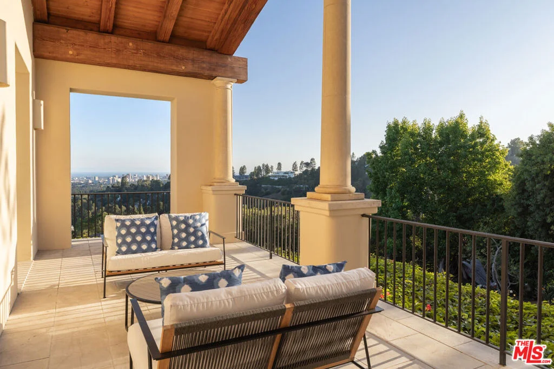
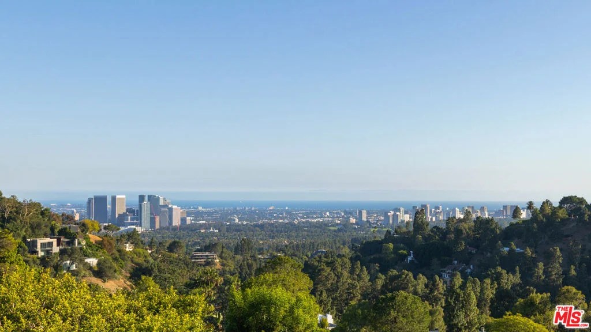
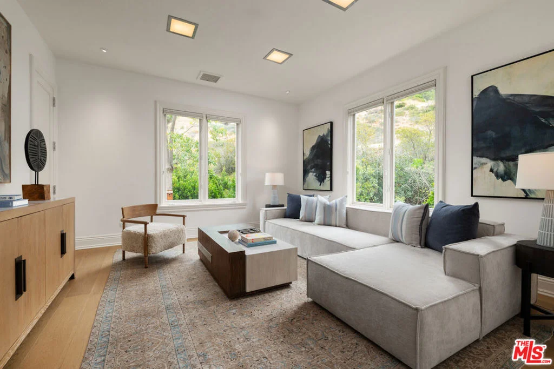
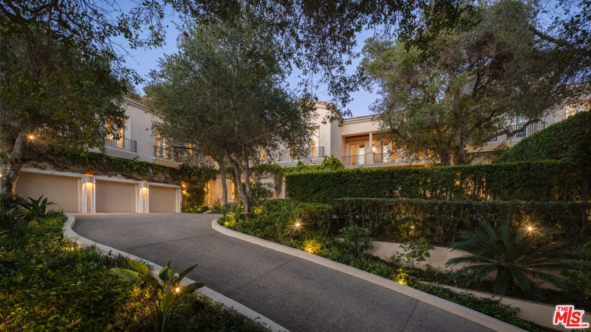
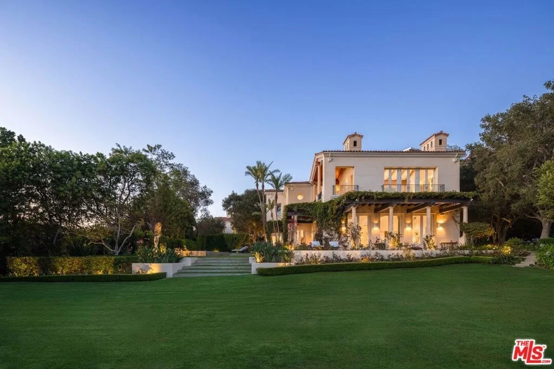
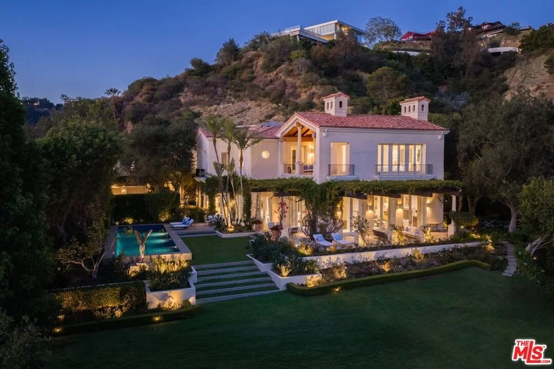
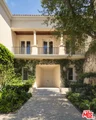
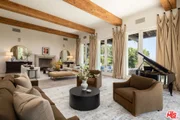
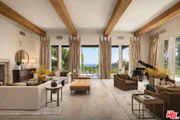
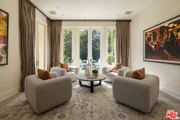
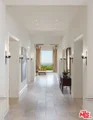
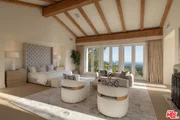
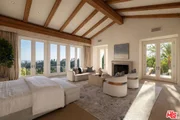
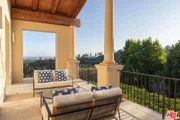
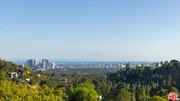
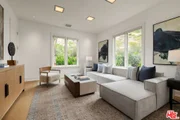
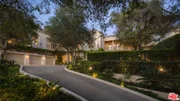
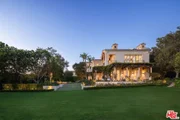
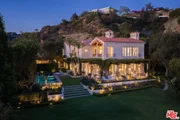
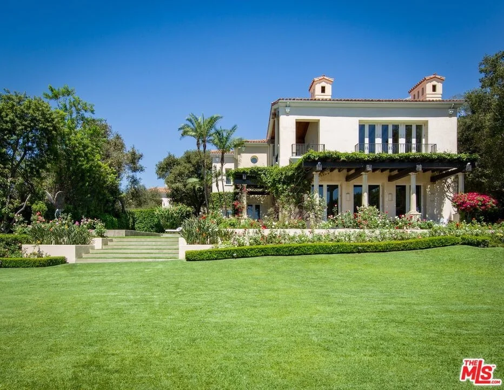
First time available in a generation, The Popeil Estate is a distinguished Italian villa by Warner Group, conceived with the scale, privacy, and architectural presence of a true legacy property. Originally built for a major art collector, the estate is approached through a private gate and a long driveway at the end of an exclusive cul-de-sac, revealing an exceptionally private and secluded setting surrounded by nature. Set on more than 2.3 acres, the property features a large motor court, generous garaging, manicured grounds, and sweeping panoramic city and ocean views. The estate is just minutes from Sunset Boulevard, Trousdale Estates, and Beverly Hills' most coveted dining, shopping, and cultural destinations. Spanning approximately 14,595 square feet, the residence is defined by timeless elegance, grand proportions, and soaring ceiling heights ranging from 14 feet to nearly 30 feet in the dramatic skylit foyer. Vast public rooms open seamlessly to terraces and gardens, creating a graceful connection between the architecture, natural surroundings, and expansive grounds. The residence offers 8 bedrooms and 11 bathrooms, including an expansive primary suite with dual baths, generous closets, a large private view terrace, and a dedicated office. Additional amenities include a swimmer's pool, screening room, gym and wine storage for 600+ bottles. Beyond the main residence and gardens, the property includes an additional upper flat pad offering exceptional possibilities for a pickleball court, expansive grassy play area, citrus grove, or farm-to-table garden, with numerous other possibilities. A rare and significant offering, The Popeil Estate represents a level of scale, provenance, security, and privacy seldom found on the Westside.
Unit Size
14,595 Ft²
Days on Market
34 days
Land Size
2.34 acres
Price per sqft
$1,713
Property Type
House
Property Taxes
-
HOA Dues
-
Year Built
1995

Listed By

Payment Calculator

Cap Rate Calculator

Last updated: 2 months ago (CLAW #26986193)

Price History

Date / Event Date Event Price
Sep 14, 2026 Listed by Carolwood Estates $25,000,000
Listed by Carolwood Estates

Property Highlights

Garage
Air Conditioning
Fireplace
Parking Details
Has Garage
Has Open Parking
Parking Features: Driveway, Garage, Gated, DoorMulti
Garage Spaces: 3
Open Parking Spaces: 3
Interior Details
Half Bathrooms: 4
Full Bathrooms: 7
Interior Features: Atrium, DressingArea, WineCellar
Appliances: Dishwasher, Disposal, Microwave, Refrigerator, Dryer, Washer
Flooring Type: Carpet, Stone, Wood
Laundry Features: Laundry Room
Has Fireplace
Fireplace Features: Living Room
Exterior Details
Square Footage: 14595
Security Features: Gated Community
Architectural Style: Mediterranean
Year Built: 1995
Building Area Total: 14595
Levels: Two
Pool Features: Heated
Pool is Private
Lot Size Area: 102050
Lot Size Units: Square Feet
Lot Size Acres: 2.3427
Lot Size Square Feet: 102050
Utilities Details
Cooling Type: Central Air
Heating Type: Central

Building Info

Overview

    General

  • Year Built: 1995
  • Effective Year Built: 1995
  • Building Count: 1
  • Total Rooms: 21
  • Bedroom Count: 7
  • Bathroom Count: 9
  • Full Bathrooms: 9
  • Partial Bathrooms: 9
  • Building Condition: 0
  • Building Quality: 13
  • Construction Type: 17
  • Building Style: 12
  • Exterior Walls Type: 0
  • Interior Walls Type: 0
  • Roof Shape Type: 0
  • Roof Cover Type: 0
  • Living Units: 1
  • Floor Cover: 0
  • Basement Type: 0
  • Basement Area: 0
  • Garage Type: 0
  • Parking Space Count: 0
  • Patio Type: 0
  • Porch Type: 0
  • Pool Type: 8

    Dimensions

  • Lot Size Square Feet: 33,715
  • Lot Size Depth Feet: 1,770
  • Lot Size Frontage Feet: 1,930
  • Total Building Area: 14,595
  • Building Area: 14,595
  • Building Area Measurement: L

    Heating and Cooling

  • Air Conditioning: 1
  • Heating: 3
  • Heated Square Feet: 14,595
  • Heating Fuel Type: 0

    Utilities

  • Sewer System: 0
  • Water Service: 0

Building

  • Building Type: 0
  • Property Class: R
  • Subdivision: 8450
  • Land Acres: 0000000774
  • Standard Land Use Code: 1001
  • County Land Use Code: 0101
  • Legal Description 1: LOT ON NW LINE OF LLOYDCREST DR COM SW THEREON 18.83 FT FROM MOST E COR OF LOT 38 TR # 10015 TH SW ON SD NW LINE TON LINE OF WAYNECREST DR TH W AND SEE ASSESSOR MAPBOOK FOR MISSING PORTIONTRACT # 8450

Neighborhood

  • School District Name: Los Angeles Unified School District
  • Census Tract: 261104

Zoning

  • Zoning: LARE15

Geography

  • Assessors Map Reference: 33-B3
  • Subdivision Tract Number: 100
  • Parcel: 4352-007-023
  • Lot: 38
  • Municipality: WEST /BEV HILLS NORTH
  • Latitude: 34.1014
  • Longitude: -118.404

    Address

  • Full Address: 1672 Waynecrest Dr
  • Address - House Number: 1672
  • Address - Street Name: Waynecrest
  • Address - Suffix Type: Dr
  • State: CA
  • City Name: Beverly Hills
  • Carrier Code: C022
  • 4-Digit Zip Code: 2545
  • Zip Code: 90210

Valuation

    Tax

  • Tax Year: 2022
  • Tax Amount: $9,111,250
  • Tax Rate Code Area: 00-067

    Appraisal Valuation

  • Standard Deviation: 0.227
  • Valuation Date: Dec 13, 2023
  • Confidence Score: 68
  • Final Value: 3,936,577
  • High Value: 4,830,569
  • Low Value: 3,042,585

    Assessments Valuation

  • Assessed Year: 2023
  • Assessed Total Value: $7,809,669
  • Assessed Land Value: $2,129,904
  • Assessed Improvements Value: $5,679,765

    Sales

  • Current Sale Contract Date: Jan 09, 2002
  • Current Sale Recording Date: Jan 31, 2002
  • Current Sale Price:
  • Current Sale Document Type: 36
  • Current Sale Input Document Number: 02-0247249
  • Previous Sale Recording Date: May 15, 1997
  • Previous Sale Contract Date: May 05, 1997
  • Previous Sale Amount: $5,300,000
  • Previous Sale Document Type: 36
Data used for valuation calculations is provided by RealtyHop, and other third party sources

Comparables

Unit
Status
Type
Beds
Baths
ft²
Price/ft²
Asking Price
Listed On
Closing Price
Sold On
HOA + Taxes

About West Los Angeles


Similar Homes for Sale

Currently no similar homes around

Nearby Rentals

Unit for rent at 1145 Horn Avenue, LOS ANGELES, CA, 90069

$7,500 /mo

  • 2 Beds
  • 2 Baths
  • 1,652 ft²
1145 Horn Avenue #E, LOS ANGELES, CA, 90069 Listing by Julia DeLorme
Unit for rent at 2107 Kress Street, LOS ANGELES, CA, 90046

$9,850 /mo

  • 3 Beds
  • 4 Baths
  • 2,670 ft²
2107 Kress Street, LOS ANGELES, CA, 90046 Listing by Rebecca Gilbert
Unit for rent at 9028 Keith Avenue, LOS ANGELES, CA, 90069

$8,250 /mo

  • 2 Beds
  • 1 Bath
  • 1,116 ft²
9028 Keith Avenue, LOS ANGELES, CA, 90069 Listing by Brian Mazurkiewicz


Frequently Asked Questions

When was property at 1672 Waynecrest Drive built and last sold?
The property at 1672 Waynecrest Drive was built in 1995 and last sold on Jan 9, 2002 for $7,500,000.
How much is this home worth?
The estimated value of the home located at 1672 Waynecrest Drive is $25,250,000.
What are some comparable homes to 1672 Waynecrest Drive?
There are currently no comparable homes to 1672 Waynecrest Drive.