See Home Value
$2,277,500
● Condo - Off Market

167 Salisbury Rd #2

Brookline, MA 02445
bedrooms
4 Beds
bathrooms
3 Baths
square feet
3,340 Ft²
$2,289,066
RealtyHop Estimate
-0.26%
Since Aug 1, 2023
MA-Boston
Primary Model

About This Property

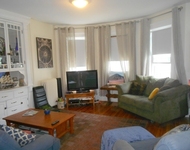
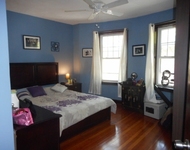
Outstanding renovation on a quiet street in Washington Square! Entering this sun-drenched unit from your private entrance, you will be amazed by the contemporary feel, flexible floor plan & easy flow to live as you desire! A spacious living room & cook's kitchen await you with high-end appliances, tons of storage, quartz waterfall counters, double ovens, wine fridge, and more! Adjacent to the kitchen, the dining room opens to your 300+ sq ft private deck, perfect for al fresco dining, growing herbs, & relaxing. Your primary suite features a large bedroom, spacious walk-in closet, beautiful bathroom with great storage & walk-in shower and laundry. This floor also has a 2nd ensuite bedroom. The upper floor provides more space for togetherness (or separation!) w/a large family room & 2 more bedrooms, full bath & 2nd full-sized laundry room. 2 deeded parking spaces. Furnishings may be sold separately. Welcome to your turnkey home! See video: https://tinyurl.com/167Salisbury
Unit Size
3,340 Ft²
Days on Market
-
Land Size
-
Price per sqft
$687
Property Type
Condo
Property Taxes
$1,422
HOA Dues
$400
Year Built
1910

Payment Calculator

Cap Rate Calculator

Last updated: 4 years ago (MLSPIN #73105740)

Price History

Date / Event Date Event Price
Jul 7, 2023 Sold
Sold
May 6, 2023 In contract -
In contract
May 2, 2023 Listed by Think Real Estate Services $2,295,000
Listed by Think Real Estate Services
Sep 29, 2022 Withdrawn -
Withdrawn
Sep 7, 2022 Listed by Think Real Estate Services $2,495,000
Listed by Think Real Estate Services
You've been dreaming of this spacious sun-drenched home! Outstanding renovation on a quiet street in Washington Square! Entering this corner unit from your private entrance, you will be amazed by the contemporary feel, flexible floor plan & easy flow to live as you desire! A spacious living room & cook's kitchen await you with high-end appliances, tons of storage, quartz waterfall counters, double ovens, wine fridge, and more! Adjacent to the kitchen, the dining room opens to your 300+ sq ft private deck, perfect for al fresco dining, growing herbs, & relaxing. Your primary suite features a large bedroom, spacious walk-in closet, beautiful bathroom with great storage & walk-in shower and laundry. This floor also has a 2nd ensuite bedroom. The upper floor provides more space for togetherness (or separation!) w/a large family room & 2 more bedrooms, full bath & 2nd full-sized laundry room. 3 deeded parking spaces. Furnishings may be sold separately. Welcome to your turnkey home!
Show More

Property Highlights

Parking Available
Air Conditioning
Interior Details
Level: Main, Second
Features: Closet/Cabinets - Custom Built, Flooring - Hardwood, Countertops - Stone/Granite/Solid, Countertops - Upgraded, Kitchen Island, Cabinets - Upgraded, Open Floorplan, Remodeled, Wine Chiller
Level: Second
Features: Bathroom - 3/4, Flooring - Stone/Ceramic Tile, Remodeled
Level: Main, Second
Features: Bathroom - 3/4, Flooring - Hardwood, Exterior Access, Remodeled
Features: Closet, Flooring - Wall to Wall Carpet
Level: Third
Features: Flooring - Hardwood, Deck - Exterior, Exterior Access, Remodeled
Level: Main, Second
Features: Bathroom - Full, Bathroom - Tiled With Shower Stall, Flooring - Stone/Ceramic Tile, Countertops - Stone/Granite/Solid, Cabinets - Upgraded, Dryer Hookup - Electric, Recessed Lighting, Remodeled, Washer Hookup, Lighting - Sconce
Level: Main, Second
Features: Bathroom - Half, Walk-In Closet(s), Flooring - Hardwood, Remodeled
Level: Main, Second
Level: Third
Features: Closet, Flooring - Wall to Wall Carpet
Level: Second
Features: Flooring - Hardwood
Level: Third
Features: Flooring - Wall to Wall Carpet, Remodeled
Features: Bathroom - Full, Flooring - Stone/Ceramic Tile
Level: Third
Features: Yes
Full Bathrooms: 3
Interior Features: Internet Available - Broadband
Appliances: Dishwasher, Disposal, Microwave, Countertop Range, Refrigerator, Freezer, Washer, Dryer, Cooktop, Gas Water Heater, Tank Water Heater, Plumbed For Ice Maker, Utility Connections for Gas Dryer, Utility Connections for Electric Dryer
Flooring Type: Wood, Carpet, Hardwood
Laundry Features: Dryer Hookup - Gas, Electric Dryer Hookup, Second Floor, In Unit, Washer Hookup
Rooms: 9
Basement: N
Parking Details
Parking Features: Off Street, Deeded, Paved
Exterior Details
Has Property Attached
Entry Level: 2
Year Built Source: Public Records
Year Built Details: Approximate
PropertySubType: Condominium
Structure Type: Half-Duplex, 2/3 Family
Stories (Total): 3
Building Area Units: Square Feet
Window Features: Screens
Construction Materials: Frame
Patio and Porch Features: Deck - Roof
Lead Paint: Unknown
Lot Size Units: Acres
Zoning: T-5
Parcel Number: B:105 L:0006 S:0002, 5035161
Water Source: Public
Financial Details
Tax Assessed Value: $1,674,400
Tax Annual Amount: $17,062
Utilities Details
Utilities: for Gas Dryer, for Electric Dryer, Washer Hookup, Icemaker Connection
Cooling Type: Central Air
Heating Type: Central, Forced Air, Natural Gas
Sewer : Public Sewer
Location Details
HOA/Condo/Coop Fee Includes: Water, Sewer, Insurance, Snow Removal
Association Fee Frequency: Monthly
HOA Fee: $400
Community Features: Public Transportation, Shopping, Pool, Tennis Court(s), Park, Medical Facility, House of Worship, Public School, T-Station, University
Pets Allowed: Yes w/ Restrictions
Complex is Completed

Comparables

Unit
Status
Type
Beds
Baths
ft²
Price/ft²
Asking Price
Listed On
Closing Price
Sold On
HOA + Taxes

Past Sales

Date Unit Beds Baths Sqft Price Closed Listed By
20230502 Unit 2
05/02/2023
2
4 Bed
3 Bath
3340 ft²
$2,295,000
bedrooms
4 Bed
bathrooms
3 Bath
square feet
3340 ft²
$2,277,500 -0.76%
07/07/2023
Barry Cheslin
Think Real Estate Services
20220907 Unit 2
09/07/2022
2
4 Bed
3 Bath
-
$2,495,000
bedrooms
4 Bed
bathrooms
3 Bath
-
-
Barry Cheslin
Think Real Estate Services
20211013 Unit 1
10/13/2021
1
3 Bed
3 Bath
2765 ft²
$1,650,000
bedrooms
3 Bed
bathrooms
3 Bath
square feet
2765 ft²
$1,657,500 +0.45%
01/27/2022
Celine Sellam
Coldwell Banker Realty - Brookline
20170727 Unit 2
07/27/2017
2
5 Bed
3 Bath
3420 ft²
$1,589,000
bedrooms
5 Bed
bathrooms
3 Bath
square feet
3420 ft²
$1,555,000 -2.14%
11/30/2017
Barrie Wheeler
Hammond Residential Real Estate
20000321
03/21/2000
7 Bed
-
4966 ft²
$795,000
bedrooms
7 Bed
bathrooms
-
square feet
4966 ft²
$775,000 -2.52%
06/22/2000
Holly Wyner

Building Info

167 Salisbury Road 167 Salisbury Road, Brookline, MA 02445
More about this Building
167 Salisbury Road
Want to find out who owns 167 Salisbury Road, Brookline, MA 02445? Get detailed property transactions here.

About Washington Square


Similar Homes for Sale

Currently no similar homes around

Nearby Rentals

Unit for rent at 75 Parkman St, Brookline, 02446

$3,300 /mo

  • 1 Bed
  • 1 Bath
75 Parkman St, Brookline, 02446 Listing by Inbound Real Estate
Unit for rent at 0 Newton St, Cambridge, 02139

$5,300 /mo

  • 3 Beds
  • 2 Baths
0 Newton St, Cambridge, 02139 Listing by Inbound Real Estate
Unit for rent at 25 Winchester St, Brookline, 02446

$5,300 /mo

  • 3 Beds
  • 2 Baths
25 Winchester St, Brookline, 02446 Listing by Inbound Real Estate