Check Availability
$3,500,000
● House - For Sale

16666 Oldham Street

Encino, CA 91436
bedrooms
4 Beds
bathrooms
4 Baths
square feet
3,050 Ft²
$17,186
Est. Monthly

About This Property

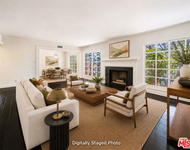
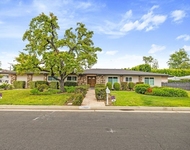
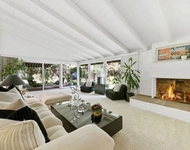
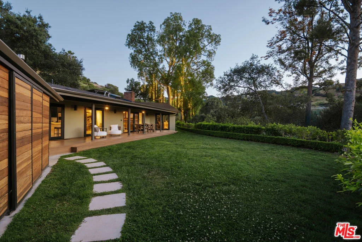
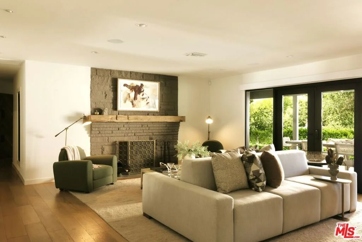
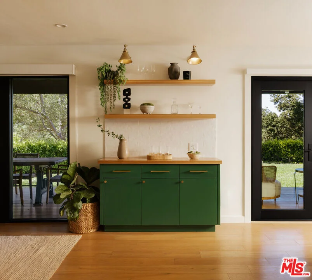
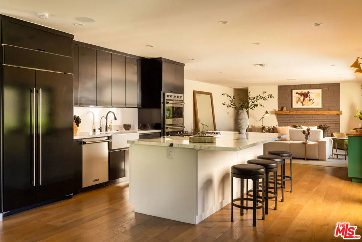
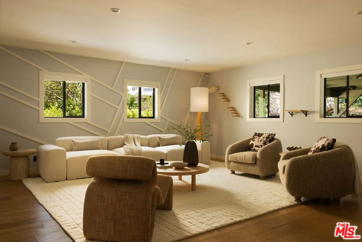
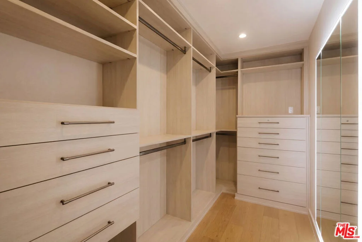
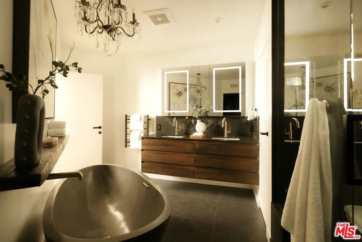
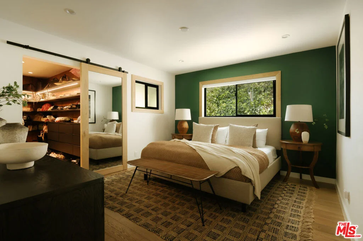
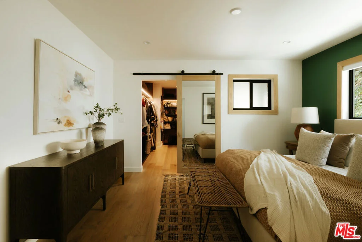
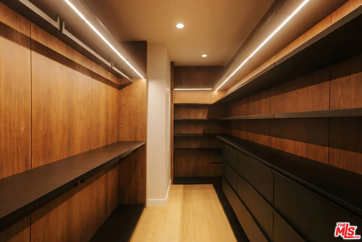
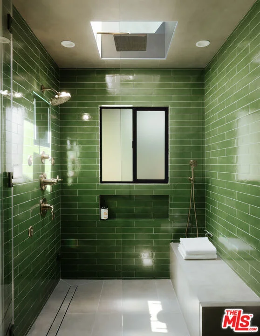
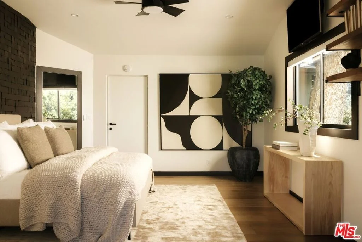
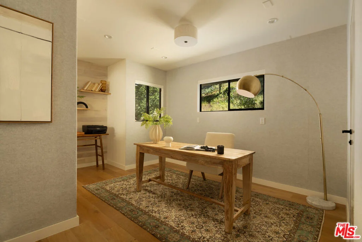
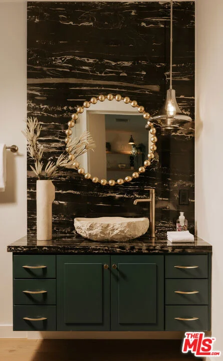
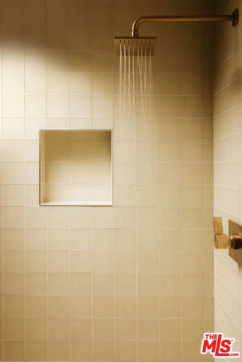
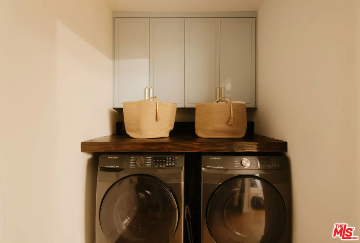
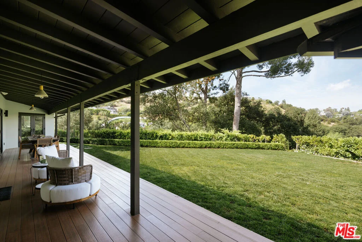
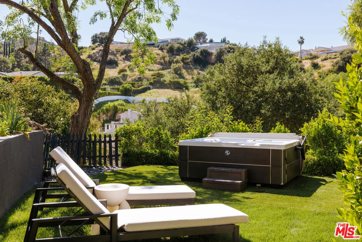
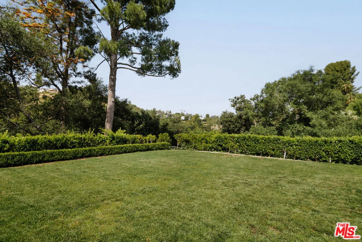
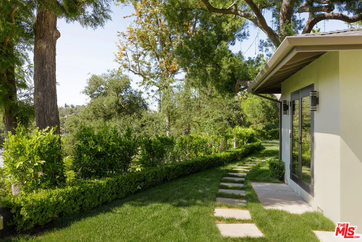
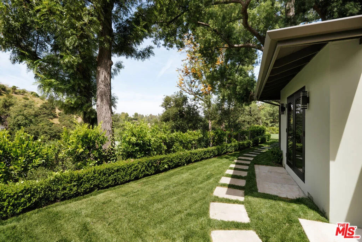
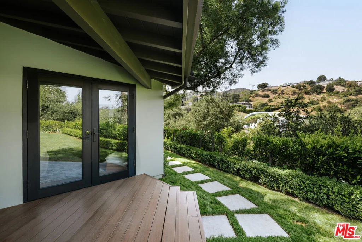
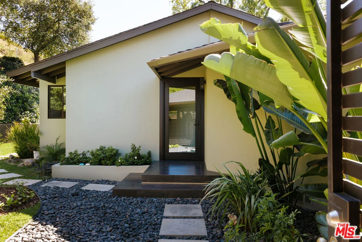
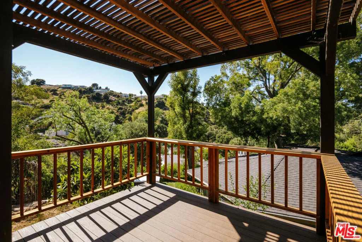
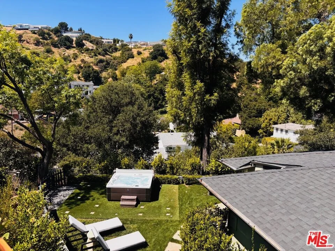
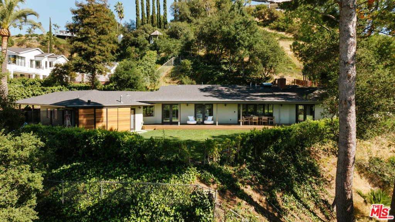
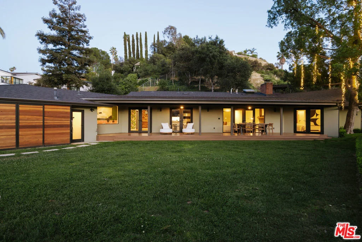
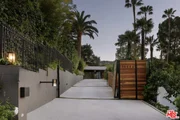
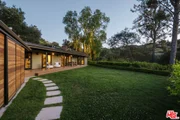
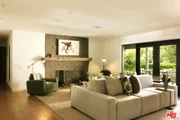
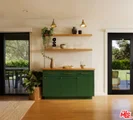
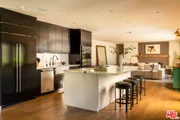
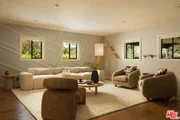
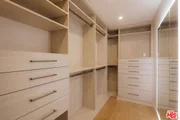
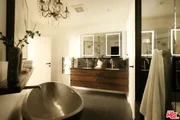
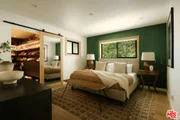
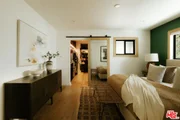
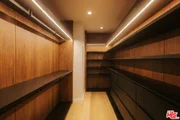
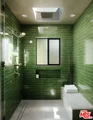
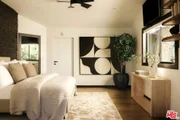
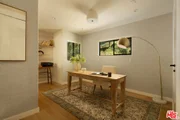
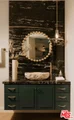
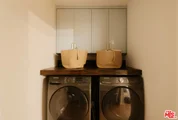
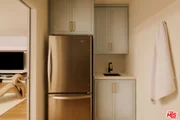
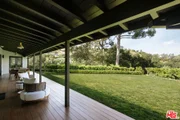
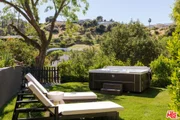
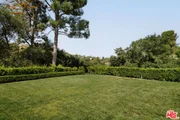
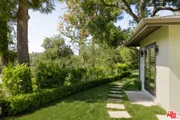
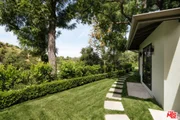
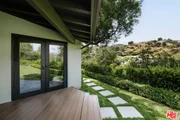
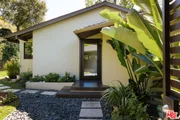
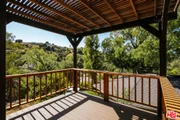
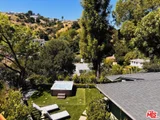
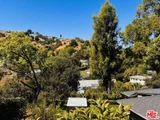
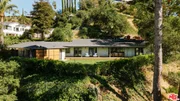
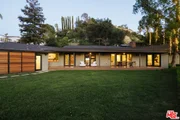
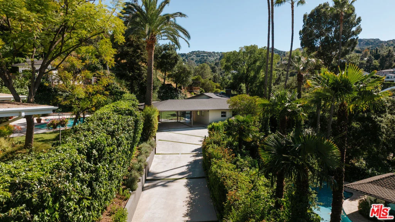
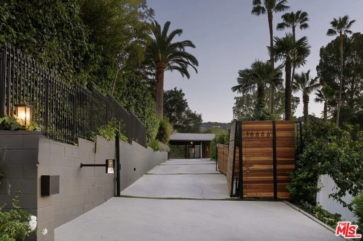
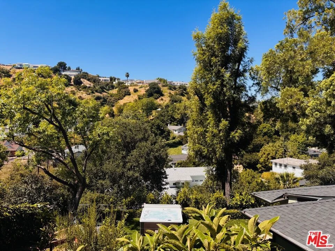
Perched on a rare hilltop lot of over half an acre, this breathtaking single-story Mid-Century Modern residence, designed by esteemed Beverly Hills architect John P. Pedersen, has been extensively reimagined to deliver an exceptional standard of refined living. Set behind a double-gated entry, the property captures sweeping canyon, hillside, and treetop views from its private promontory setting, offering a sense of seclusion just minutes from the heart of Encino. Spanning approximately 3,050 square feet, the home showcases clean architectural lines, a soaring open floor plan, and wall-to-wall French doors that create a seamless connection between interior and exterior spaces. Wide-plank hardwood floors, a gas fireplace, curated built-ins, and custom double-pane windows with bespoke coverings define the main living areas, all filled with natural light. At the center of the home, the gourmet kitchen features an oversized Arctic White marble island, Viking professional appliances, Sub-Zero refrigerator, double ovens, coffee bar, and walk-in pantry, designed to open effortlessly to both the dining and living spaces. Four beautifully appointed bedrooms include two primary suites, each offering walk-in closets and spa-inspired en-suite baths with steam showers, double vanities, and designer finishes. A total of four full bathrooms serve the home with equal attention to detail. A thoughtfully designed collection of additional spaces, including a media room, den/office, and bonus room, provides flexibility for a variety of lifestyles, complemented by an interior laundry room and abundant storage throughout. The outdoor experience is equally compelling, with a covered veranda overlooking panoramic canyon views, multiple terraces, a courtyard fire pit, gazebo, outdoor bar, and jacuzzi, creating distinct spaces for both quiet relaxation and elevated entertaining. Mature landscaping, supported by an automated irrigation system, enhances the natural beauty and privacy of the setting. The double-gated entry, upgraded gate motor, carport, and expansive driveway provide parking for up to five vehicles. Recent capital improvements include foundation and chimney work, a new A/C condenser, surveyed and newly fenced grounds, fire safety eave vents, and a remodeled primary closet, offering both comfort and peace of mind. Located within the coveted Lanai Road Elementary School district, this architect-designed residence presents a rare opportunity to own a truly distinctive property that balances privacy, design pedigree, and accessibility.
Unit Size
3,050 Ft²
Days on Market
192 days
Land Size
0.53 acres
Price per sqft
$1,148
Property Type
House
Property Taxes
-
HOA Dues
-
Year Built
1958

Listed By

Payment Calculator

Cap Rate Calculator

Last updated: 5 months ago (CLAW #26672909)

Price History

Date / Event Date Event Price
Apr 9, 2026 Listed by Christie's International Real Estate SoCal $3,500,000
Listed by Christie's International Real Estate SoCal
Oct 20, 2021 No longer available -
No longer available
Aug 29, 2021 Listed by Compass $3,100,000
Listed by Compass
Designed by Beverly Hills architect John P. Pedersen in 1958, this midcentury gem at 16666 Oldham Street retreats from the city and its neighboring homes, surrounded instead by lush landscaping, trees, and sweeping canyon views. Extensively renovated for modern living, this four-bedroom, four-bath home maintains a seamless indoor-outdoor flow throughout a single-story plan that sits on a generous half-acre lot. The home reveals itself only after you step through the front door. Only then do you see the sweep of the kitchen-dining-living area spanning the rear width of the house, where three sets of French doors open to a covered veranda looking out to the hills. Cooking is a dream with Viking appliances, a Sub-Zero fridge and serving space across an enormous Arctic White marble island, plus a separate coffee bar. A dark paneled media room is primed for movie nights. Two primary suites provide sumptuous walk-in closets and luxury steam showers. Other details include wide-plank oak flooring and seamless Ecclise doors that disappear into the walls. Outdoor attractions feature a sauna and gym off the primary suite; an intimate terrace and fire pit off the entry courtyard, and a hillside gazebo and bar for sunset cocktails. Located in the sought-after Lanai Road Elementary School district, this breezy contemporary home is ready for occupants of every age, a secluded promontory with easy access to the surrounding city. Sold Before Processing, Entered For Comps Purposes Only. The manager has listed the unit size as 3050 square feet.
Aug 9, 2019 Sold
Sold
May 29, 2019 Listed by Sotheby's International Realty $2,299,000
Listed by Sotheby's International Realty
$150k below appraised value as of May 2019. Welcome to this fully Re-Imaged Mid-Century Ranch in the coveted Lanai School District. Far removed from the street and originally built by Los Angeles architect John. P. Pedersen. The home sits on over a half-acre of land and is surrounded by lush greenery, park like grounds, and incomparable privacy from all directions. This single-story home offers an inviting open floor plan with an exceptionally equipped luxury kitchen with an Arctic White marble island as the centerpiece of the home with an adjacent pantry. French doors throughout the property provide access out of nearly ever room creating a seamless indoor / outdoor flow, the perfect layout for endless entertaining. Enjoy sweeping views of the canyon, expansive lawns, and a one-of-a-kind resort like pool and spa. Large master suite with gorgeous bath and three large guest rooms are just some of the features of this marvelous and unique home. Truly a home that cannot be missed!
Show More

Property Highlights

Parking Available
Garage
Air Conditioning
Fireplace
With View
Parking Details
Attached Garage
Has Carport
Parking Features: Attached Carport, Concrete, Covered, Guest, Gated
Open Parking Spaces: 3
Interior Details
Full Bathrooms: 4
Interior Features: Breakfast Bar, Eat-in Kitchen, Open Floorplan, Storage, Walk-In Closet(s), SeparateFormalDiningRoom, WalkInPantry
Appliances: Double Oven, Dishwasher, Microwave, Refrigerator, Dryer, Washer, BuiltIn
Flooring Type: Wood
Door Features: French Doors
Laundry Features: Inside, Laundry Room
Has Fireplace
Fireplace Features: Gas, Living Room
Exterior Details
Square Footage: 3050
Square Footage Source: $0
Security Features: Carbon Monoxide Detector(s), Security Gate, Gated Community, Key Card Entry, Smoke Detector(s), FireDetectionSystem
Property Condition: Updated/Remodeled, AdditionsAlterations
Architectural Style: Mid-Century Modern
Year Built: 1958
Building Area Total: 3050
Levels: One
Other Structures: Gazebo, Shed(s)
Construction Materials: Stucco
Patio and Porch Features: Covered
Pool Features: None
Lot Size Area: 23277
Lot Size Units: Square Feet
Lot Size Acres: 0.5344
Lot Size Square Feet: 23277
Lot Size Dimensions: 154x150
Utilities Details
Cooling Type: Central Air
Heating Type: Central

Building Info

Overview

    General

  • Year Built: 1958
  • Effective Year Built: 1995
  • Building Count: 1
  • Total Rooms: 11
  • Bedroom Count: 3
  • Bathroom Count: 4
  • Full Bathrooms: 4
  • Partial Bathrooms: 4
  • Building Condition: 0
  • Building Quality: 7
  • Construction Type: 17
  • Building Style: 21
  • Exterior Walls Type: 12
  • Interior Walls Type: 0
  • Roof Shape Type: 8
  • Roof Cover Type: 13
  • Floor Count: 100
  • Living Units: 1
  • Floor Cover: 0
  • Basement Type: 0
  • Basement Area: 0
  • Garage Type: 0
  • Parking Space Count: 3
  • Patio Type: 0
  • Porch Type: 0
  • Pool Type: 8

    Dimensions

  • Lot Size Square Feet: 23,270
  • Lot Size Depth Feet: 1,500
  • Lot Size Frontage Feet: 1,540
  • Total Building Area: 3,040
  • Building Area: 3,040
  • Building Area Measurement: L

    Heating and Cooling

  • Fireplace Count: 1
  • Air Conditioning: 1
  • Heating: 3
  • Heated Square Feet: 3,040
  • Heating Fuel Type: 0

    Utilities

  • Sewer System: 0
  • Water Service: 0

Building

  • Building Type: 0
  • Property Class: R
  • Subdivision: 18530
  • Land Acres: 0000000534
  • Standard Land Use Code: 1001
  • County Land Use Code: 0101
  • Legal Description 1: TRACT # 18530 LOT/SEC 27

Neighborhood

  • School District Name: Los Angeles Unified School District
  • Census Tract: 139705

Zoning

  • Zoning: LARE15

Geography

  • Assessors Map Reference: 21-F4
  • Subdivision Tract Number: 18530
  • Parcel: 2293-001-026
  • Lot: 27
  • Municipality: NORTH /ENCINO
  • Latitude: 34.142
  • Longitude: -118.496

    Address

  • Full Address: 16666 Oldham St
  • Address - House Number: 16666
  • Address - Street Name: Oldham
  • Address - Suffix Type: St
  • State: CA
  • City Name: Encino
  • Carrier Code: C042
  • 4-Digit Zip Code: 3706
  • Zip Code: 91436

Valuation

    Tax

  • Tax Year: 2022
  • Tax Amount: $3,148,598
  • Tax Rate Code Area: 00-016

    Appraisal Valuation

  • Standard Deviation: 0.0677
  • Valuation Date: Feb 14, 2024
  • Confidence Score: 96
  • Final Value: 3,115,451
  • High Value: 3,326,560
  • Low Value: 2,904,341

    Assessments Valuation

  • Assessed Year: 2023
  • Assessed Total Value: $2,709,991
  • Assessed Land Value: $2,167,997
  • Assessed Improvements Value: $541,994

    Sales

  • Current Sale Contract Date: Sep 17, 2021
  • Current Sale Recording Date: Oct 13, 2021
  • Current Sale Price:
  • Current Sale Document Type: 36
  • Current Sale Input Document Number: 21-1541482
  • Previous Sale Recording Date: Aug 09, 2019
  • Previous Sale Contract Date: Jul 25, 2019
  • Previous Sale Amount: $2,150,000
  • Previous Sale Document Type: 36
Data used for valuation calculations is provided by RealtyHop, and other third party sources

Comparables

Unit
Status
Type
Beds
Baths
ft²
Price/ft²
Asking Price
Listed On
Closing Price
Sold On
HOA + Taxes

About South Valley


Similar Homes for Sale

Currently no similar homes around

Nearby Rentals

Unit for rent at 4645 Petit Avenue, ENCINO, CA, 91436

$8,000 /mo

  • 4 Beds
  • 1 Bath
  • 2,564 ft²
4645 Petit Avenue, ENCINO, CA, 91436 Listing by Michael Cohen
Unit for rent at 17537 Margate Street, ENCINO, CA, 91316

$9,999 /mo

  • 5 Beds
  • 4 Baths
  • 4,016 ft²
17537 Margate Street, ENCINO, CA, 91316 Listing by Robert Crawford
Unit for rent at 4363 Hayvenhurst Ave, ENCINO, CA, 91436

$7,900 /mo

  • 3 Beds
  • 3 Baths
  • 1,908 ft²
4363 Hayvenhurst Ave, ENCINO, CA, 91436 Listing by Sigal Mevorach


Frequently Asked Questions

When was property at 16666 Oldham Street built and last sold?
The property at 16666 Oldham Street was built in 1958 and last sold on Sep 17, 2021 for $2,950,000.
How much is this home worth?
The estimated value of the home located at 16666 Oldham Street is $3,458,852.
What are some comparable homes to 16666 Oldham Street?
There are currently no comparable homes to 16666 Oldham Street.